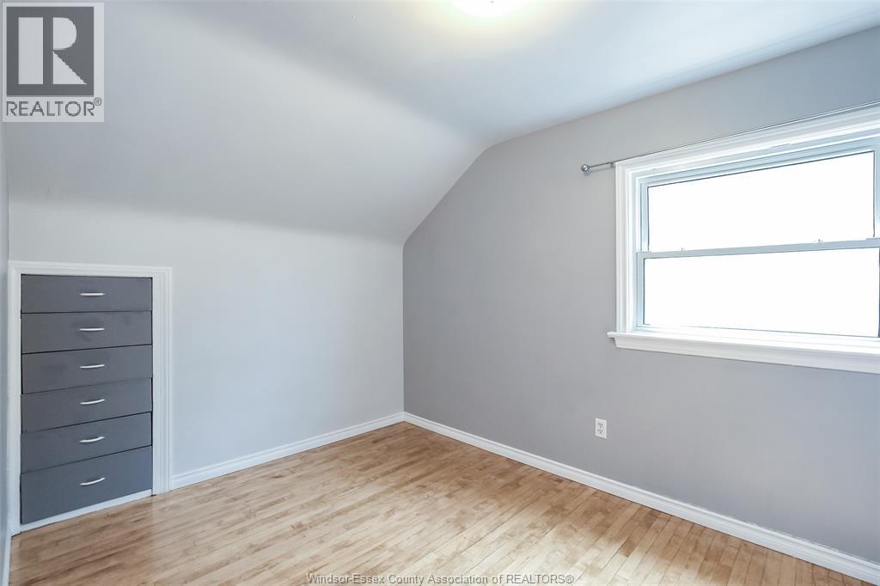
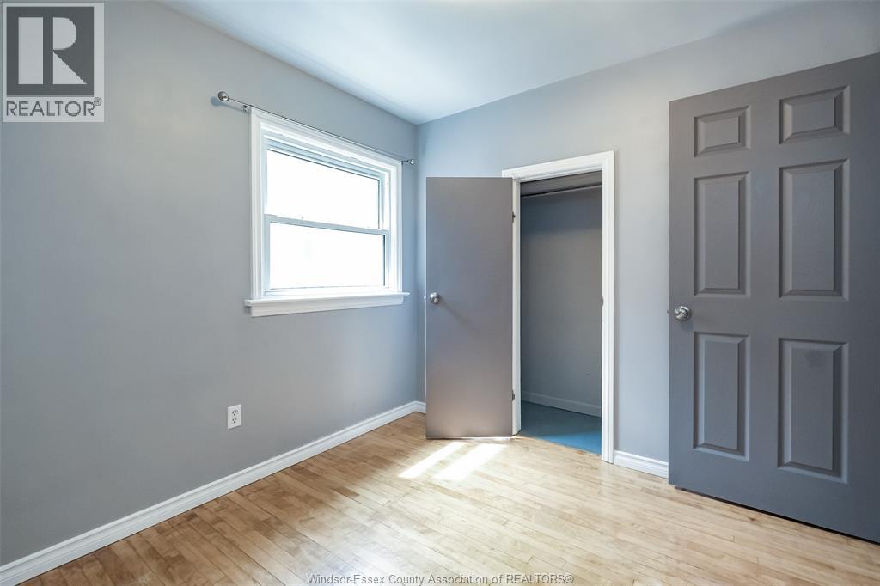
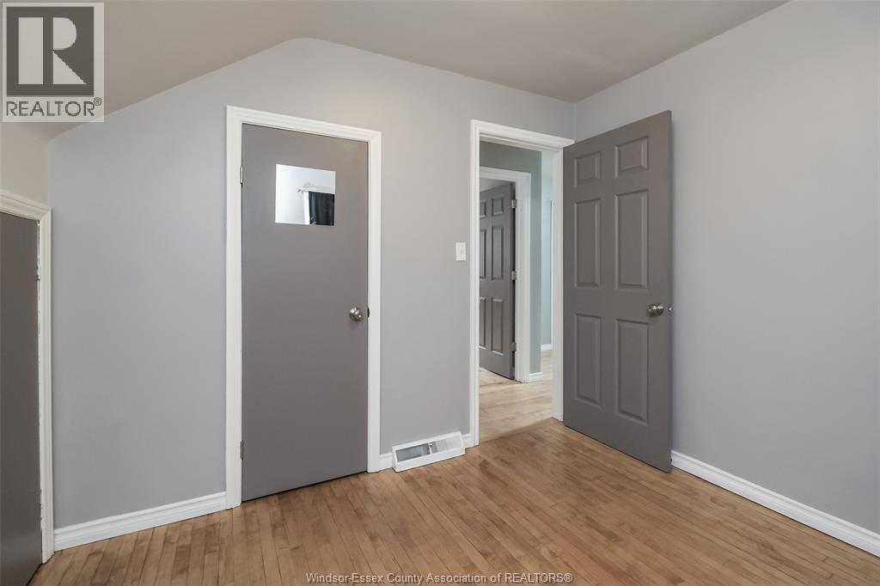
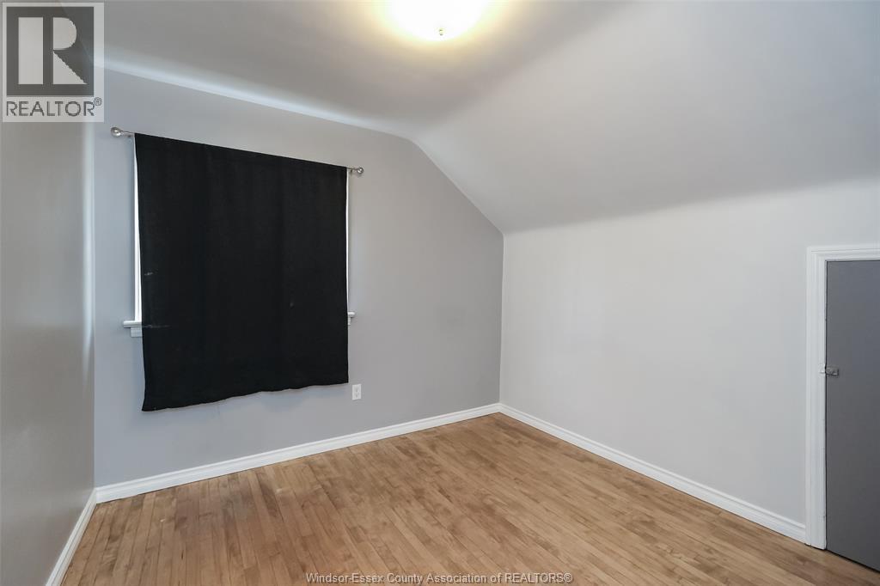
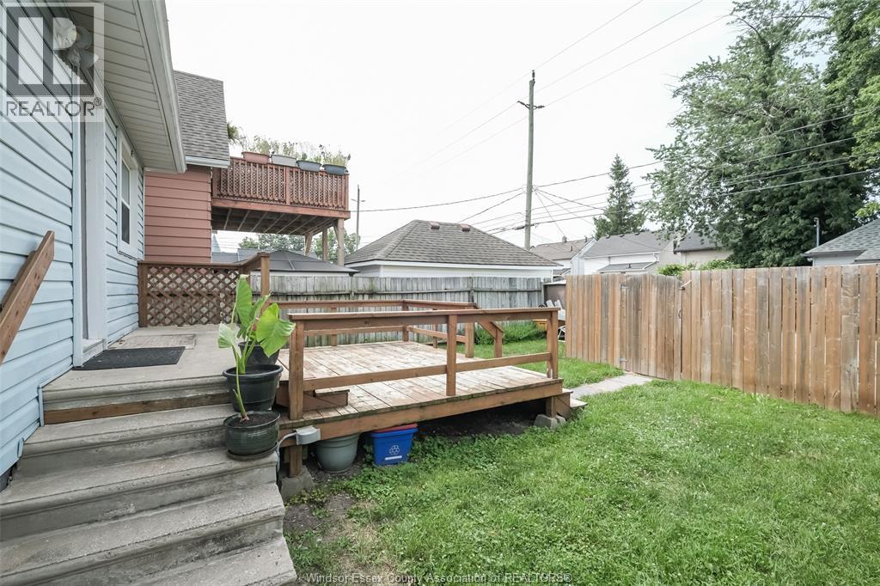
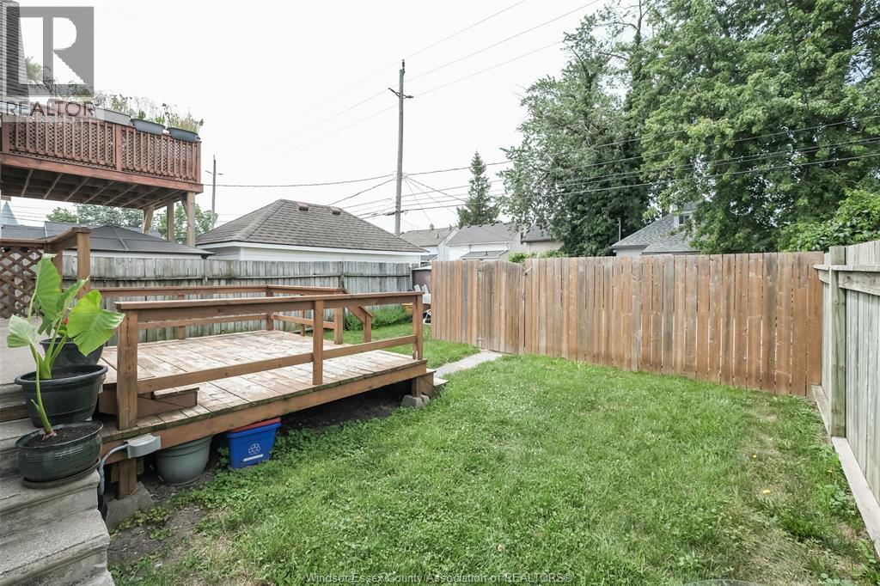
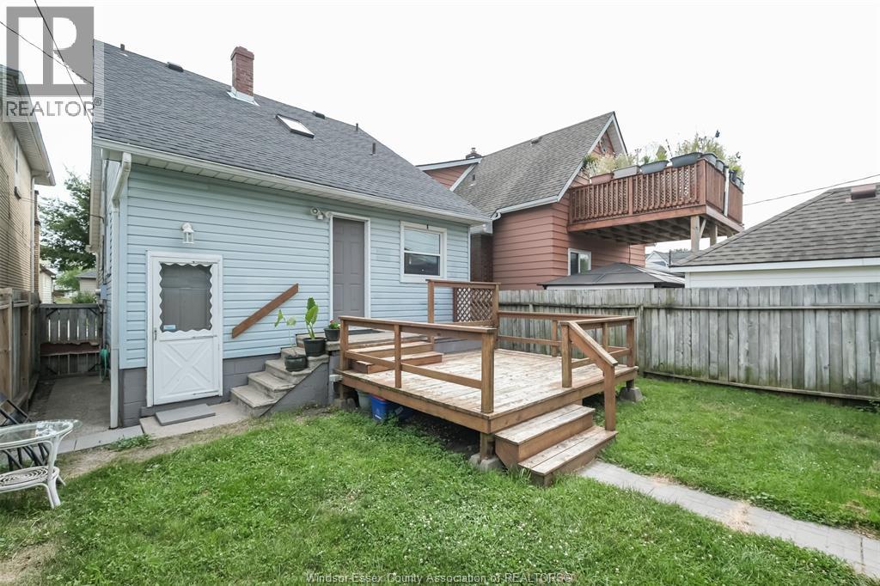
4 Bedroom
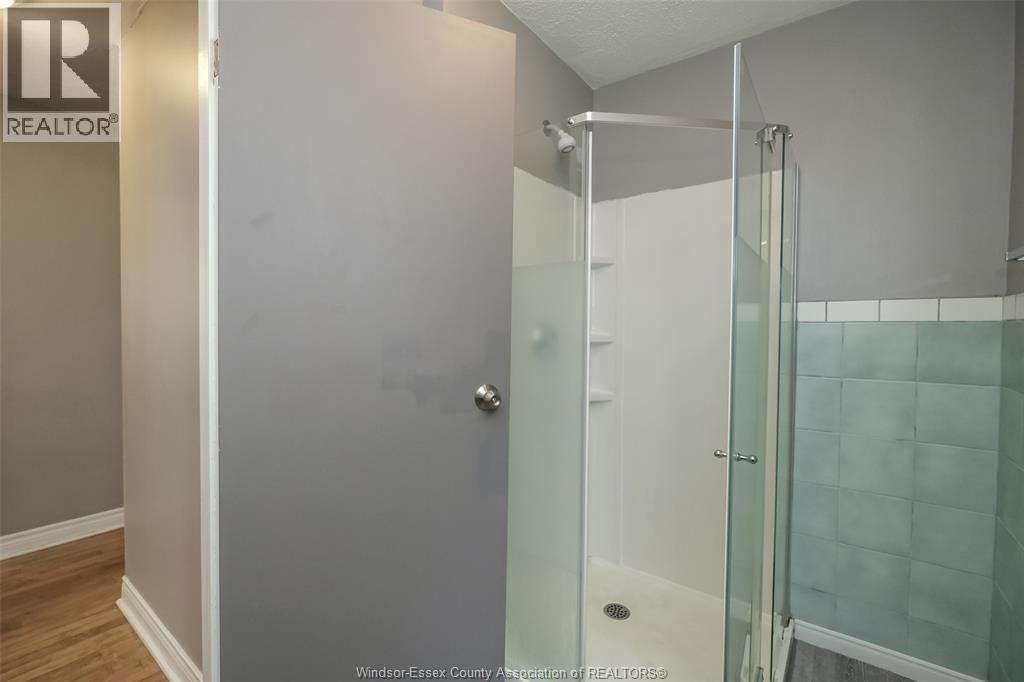
2 Bathroom
Central Air Conditioning
Forced Air
$2,495 Monthly
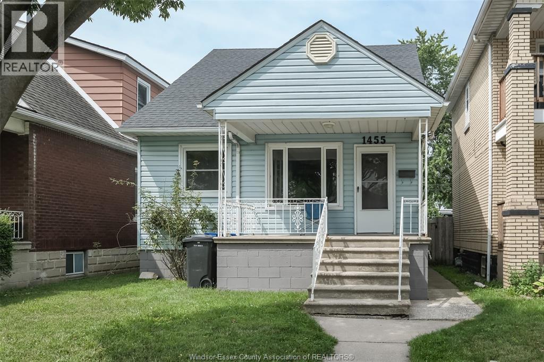
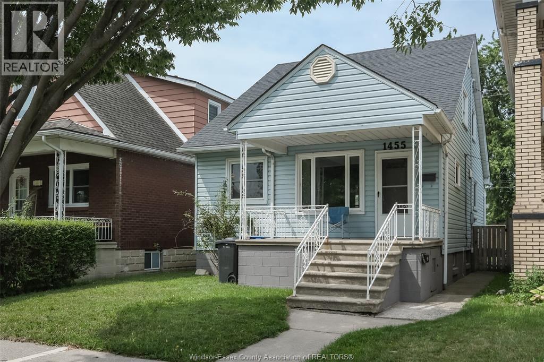
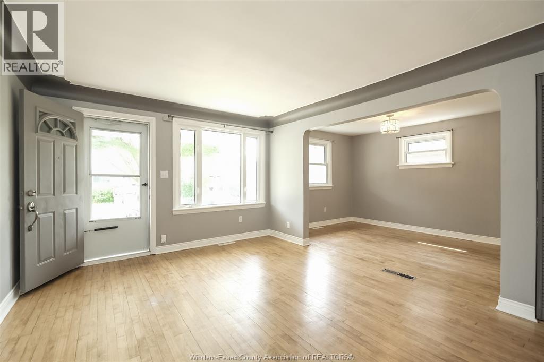
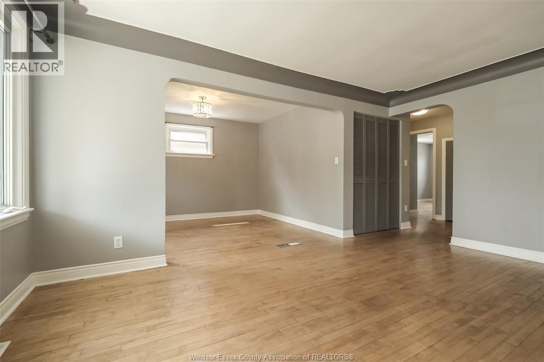
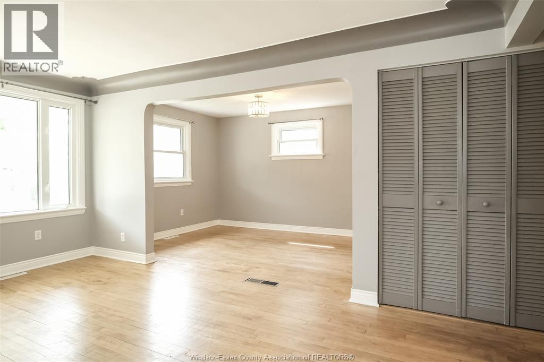
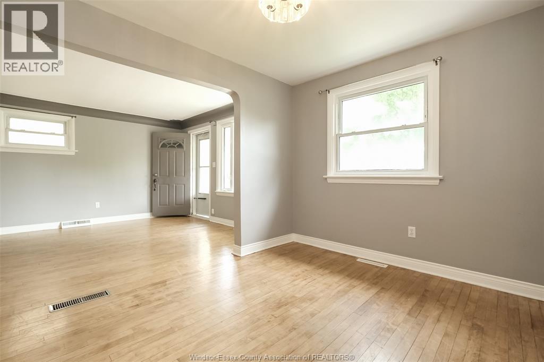
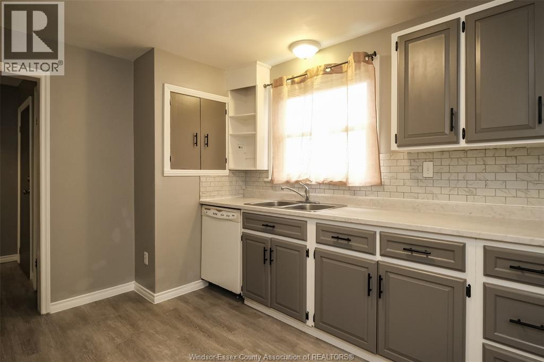
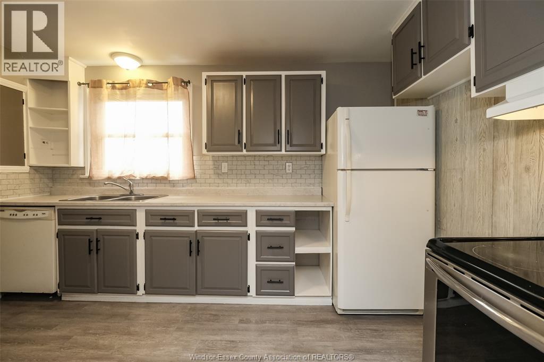
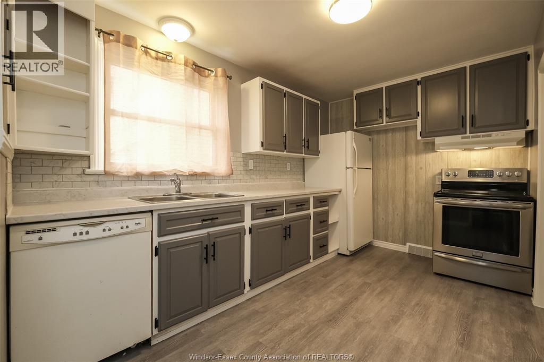
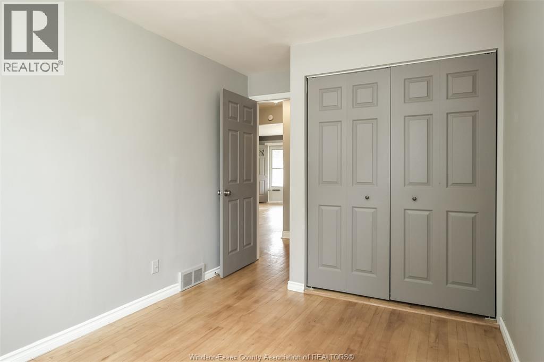
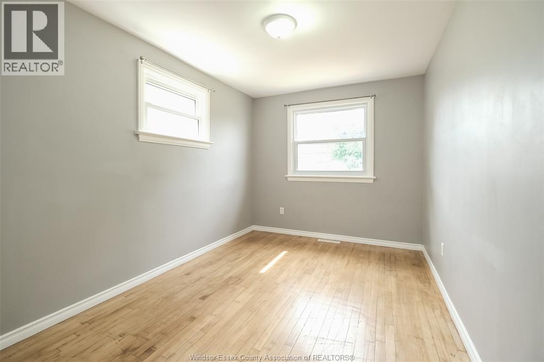
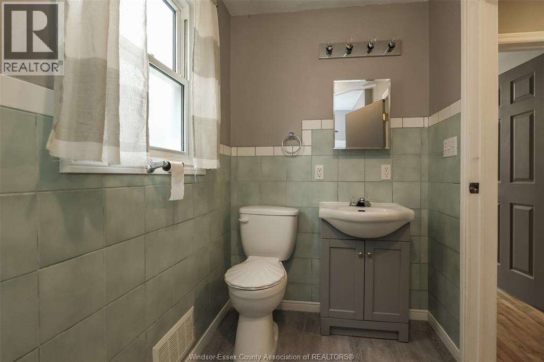
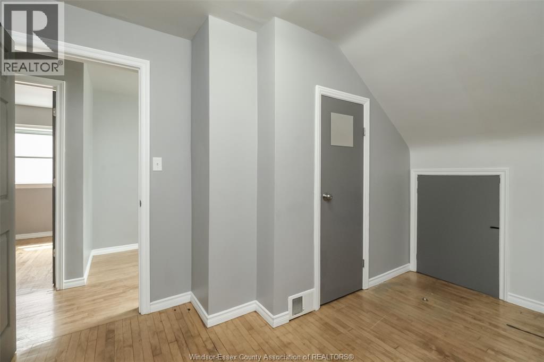
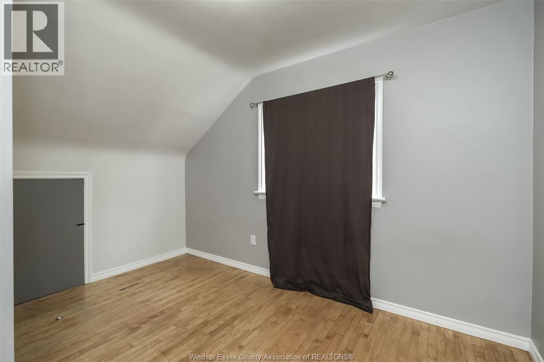
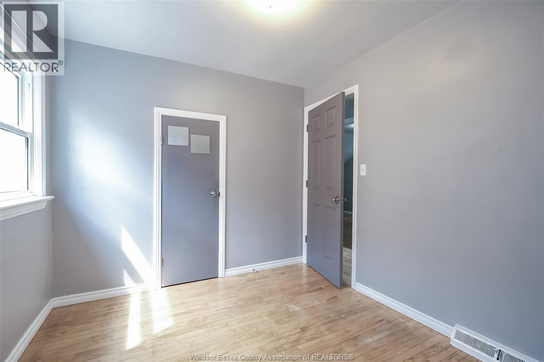
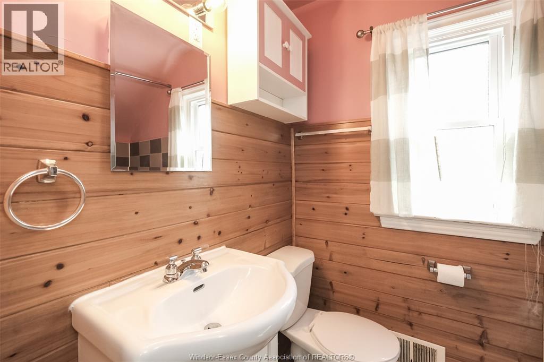
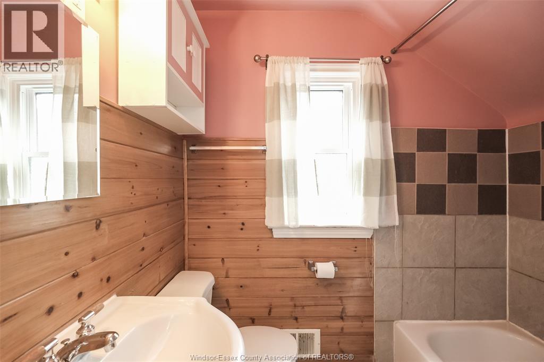
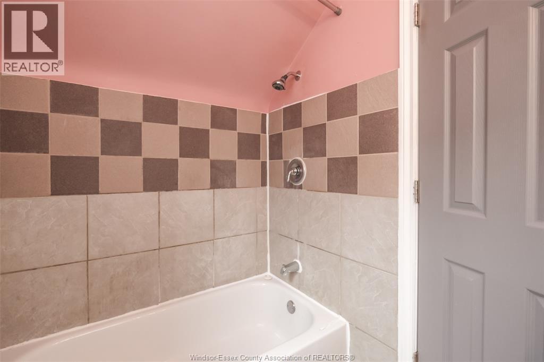
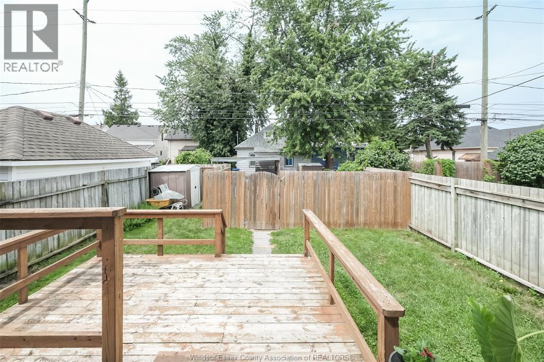
Welcome to 1455 Henry Ford Center Drive this spacious 4 Bedroom 2 Bath Home has room for the whole family. The property offers 1 Bedroom on the Main floor along with a Full bath, kitchen, Living room and main floor Laundry. The second Level has 3 additional Bedrooms and a second Full bath. all utilities are included and it is available for immediate possession. All utilities are included the Landlord does require a Rental application, Proof of employment and credit report required prior to submitting agreement to lease. 1 yr lease. First & last. Call L/S FOR additional details. (id:63693)
Property Details
|
MLS® Number |
26017853 |
|
Property Type |
Single Family |
|
Features |
No Driveway |
Building
|
Bathroom Total |
2 |
|
Bedrooms Above Ground |
4 |
|
Bedrooms Total |
4 |
|
Appliances |
Dishwasher, Dryer, Refrigerator, Stove, Washer |
|
Construction Style Attachment |
Detached |
|
Cooling Type |
Central Air Conditioning |
|
Exterior Finish |
Aluminum/vinyl |
|
Flooring Type |
Ceramic/porcelain, Hardwood |
|
Foundation Type |
Block |
|
Heating Fuel |
Natural Gas |
|
Heating Type |
Forced Air |
|
Stories Total |
2 |
|
Type |
House |
Land
|
Acreage |
No |
|
Size Irregular |
30 X 100 Ft |
|
Size Total Text |
30 X 100 Ft |
|
Zoning Description |
Rd2.1 |
Rooms
| Level | Type | Length | Width | Dimensions |
|---|
|
Second Level |
4pc Bathroom | | |
Measurements not available |
|
Second Level |
Bedroom | | |
Measurements not available |
|
Second Level |
Bedroom | | |
Measurements not available |
|
Second Level |
Bedroom | | |
Measurements not available |
|
Main Level |
3pc Bathroom | | |
Measurements not available |
|
Main Level |
Living Room | | |
Measurements not available |
|
Main Level |
Bedroom | | |
Measurements not available |
|
Main Level |
Kitchen | | |
Measurements not available |
https://www.realtor.ca/real-estate/30074985/1455-henry-ford-circle-unit-1-windsor