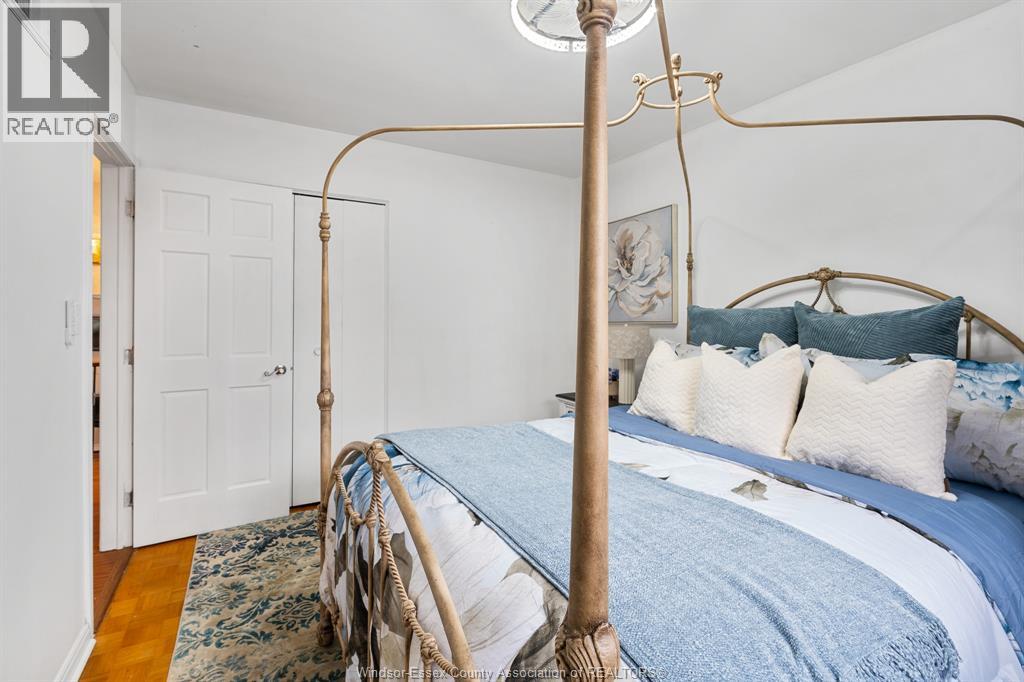
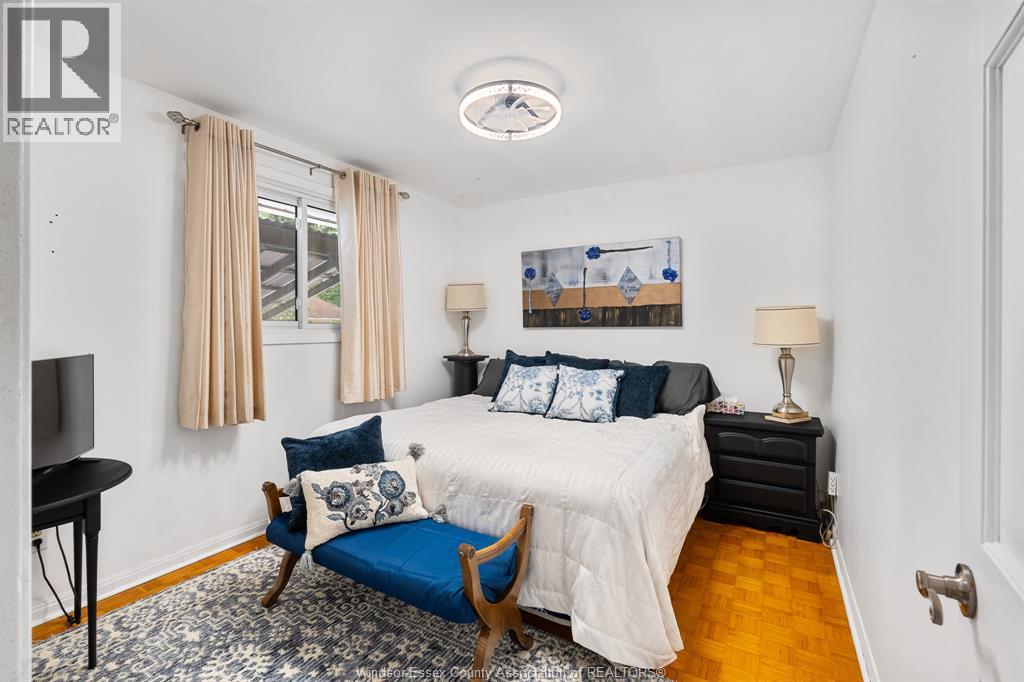
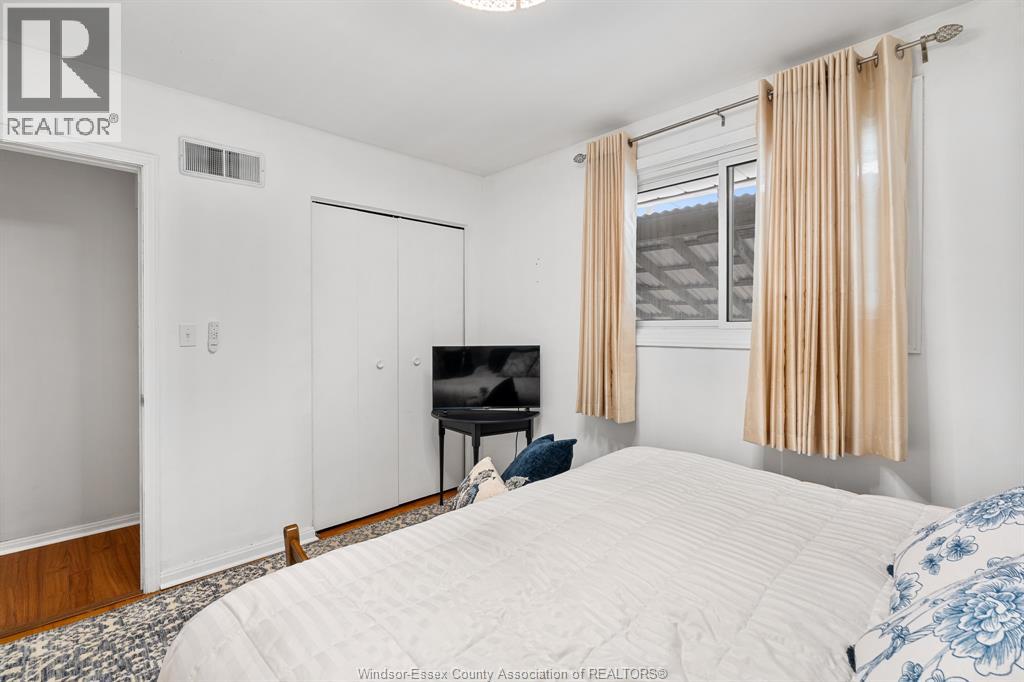
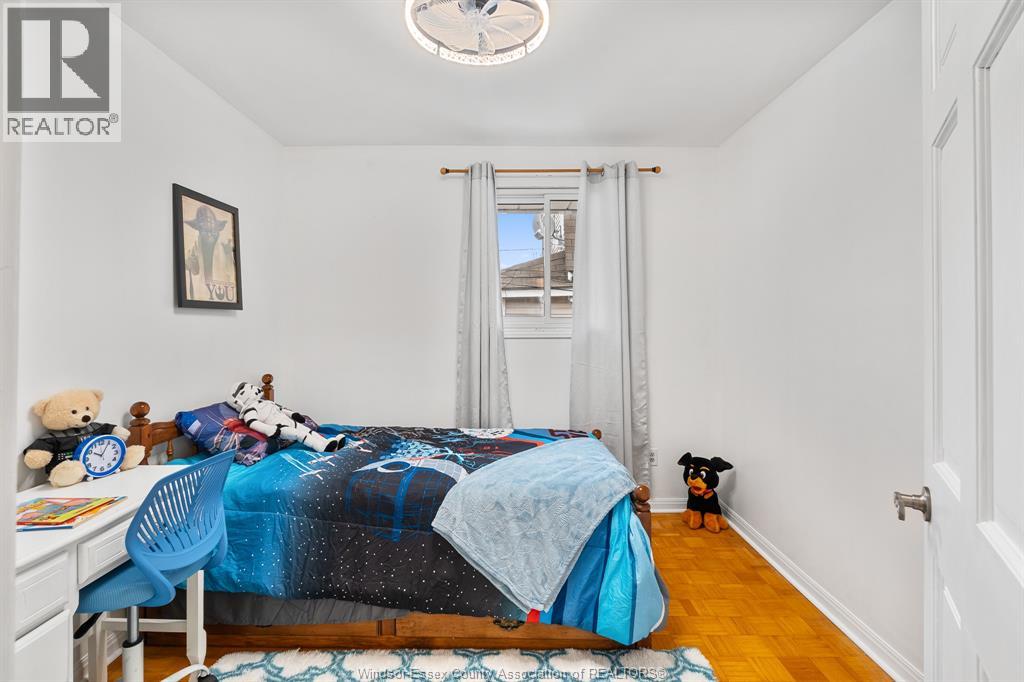
4 Bedroom
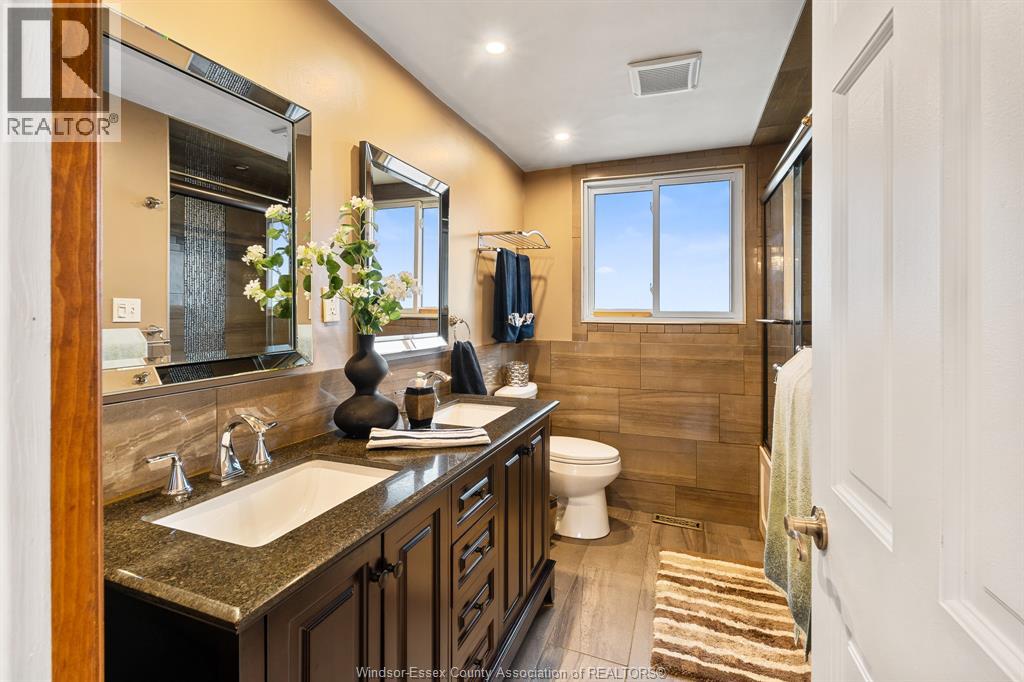
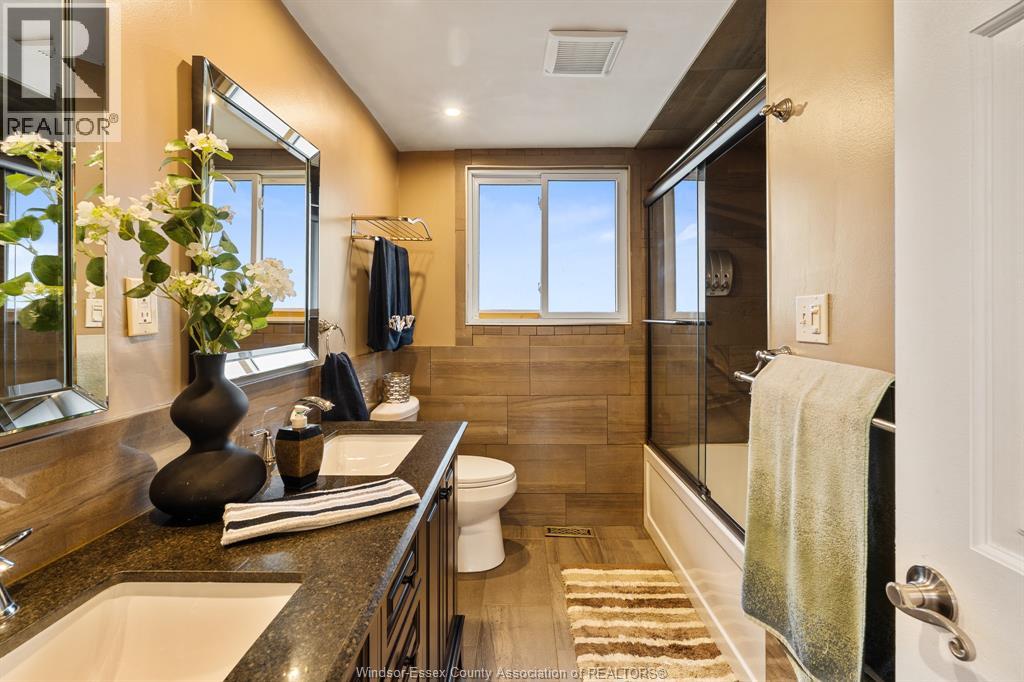
3 Bathroom
4 Level
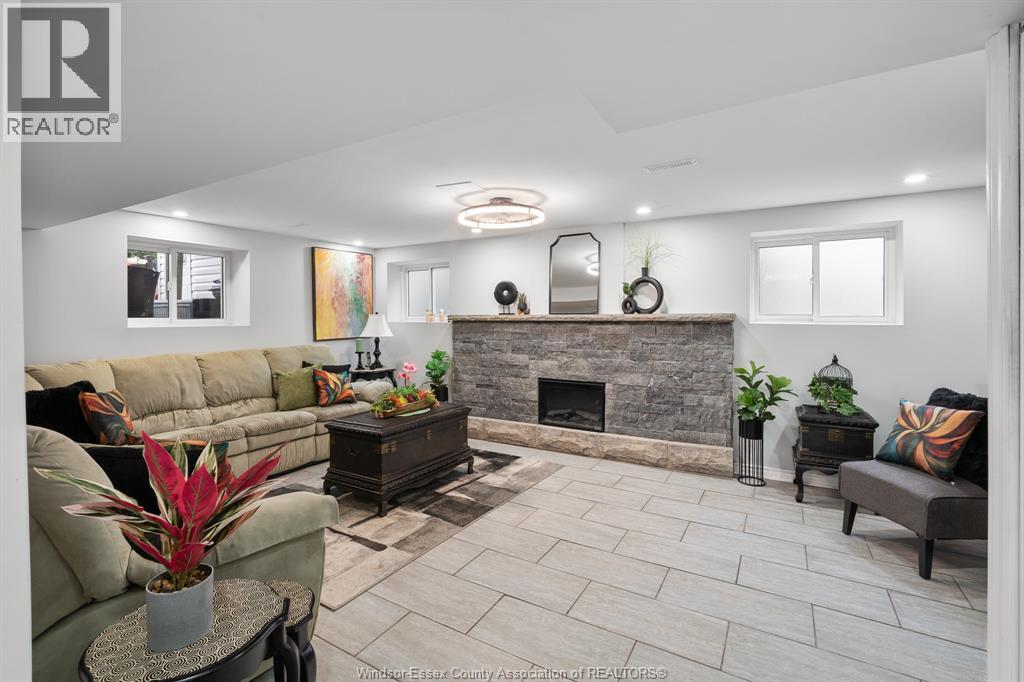
Fireplace
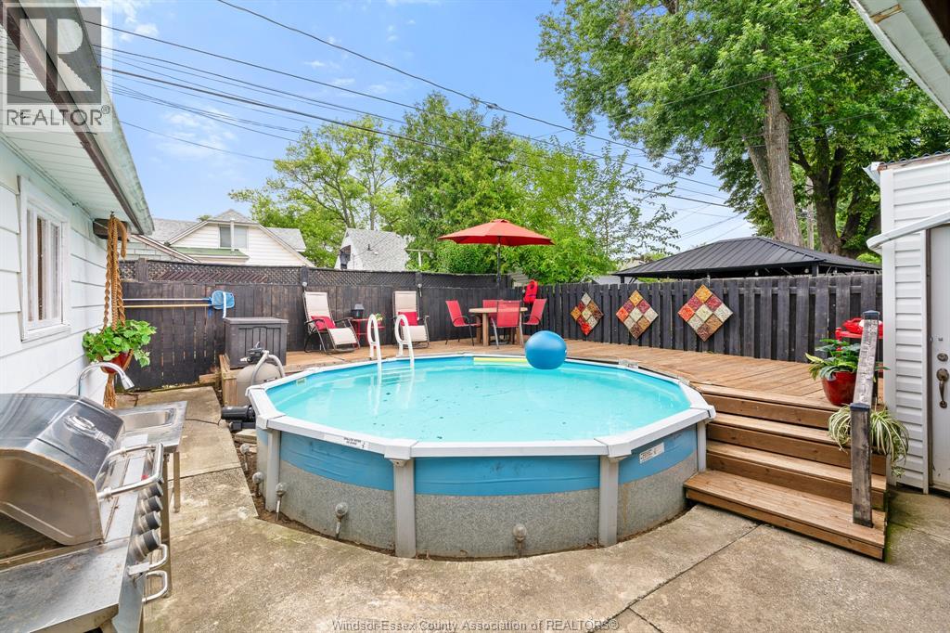
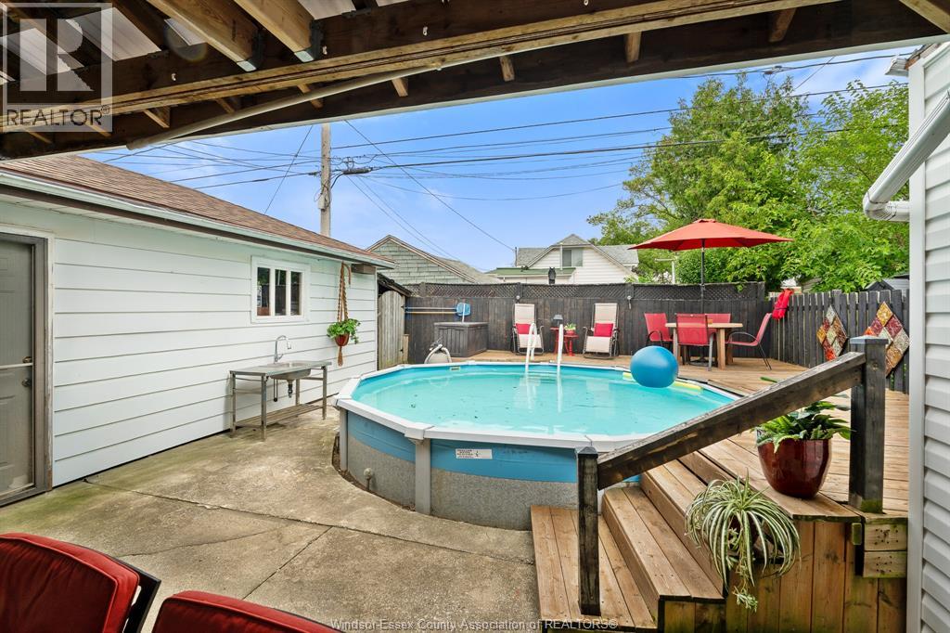
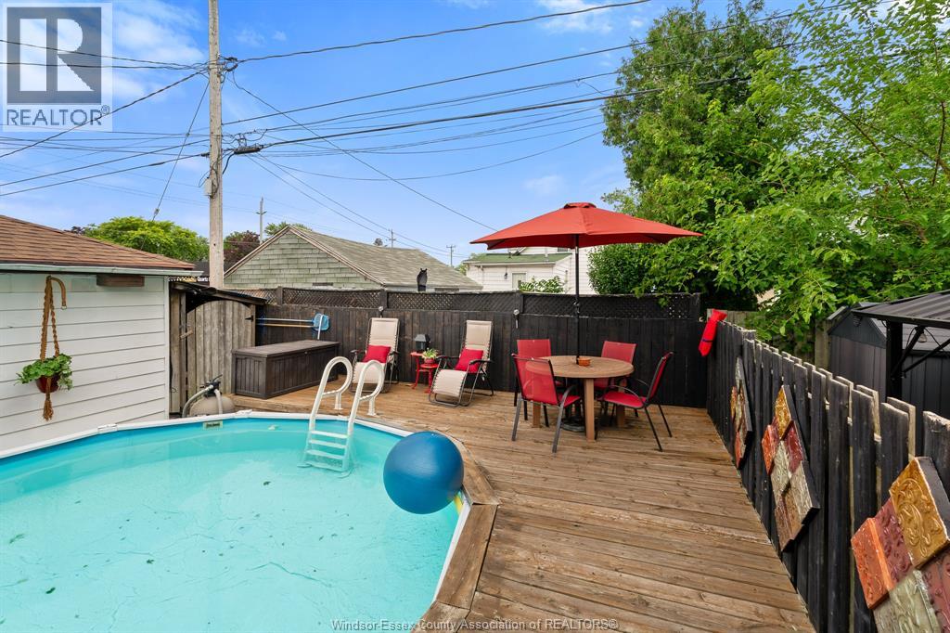
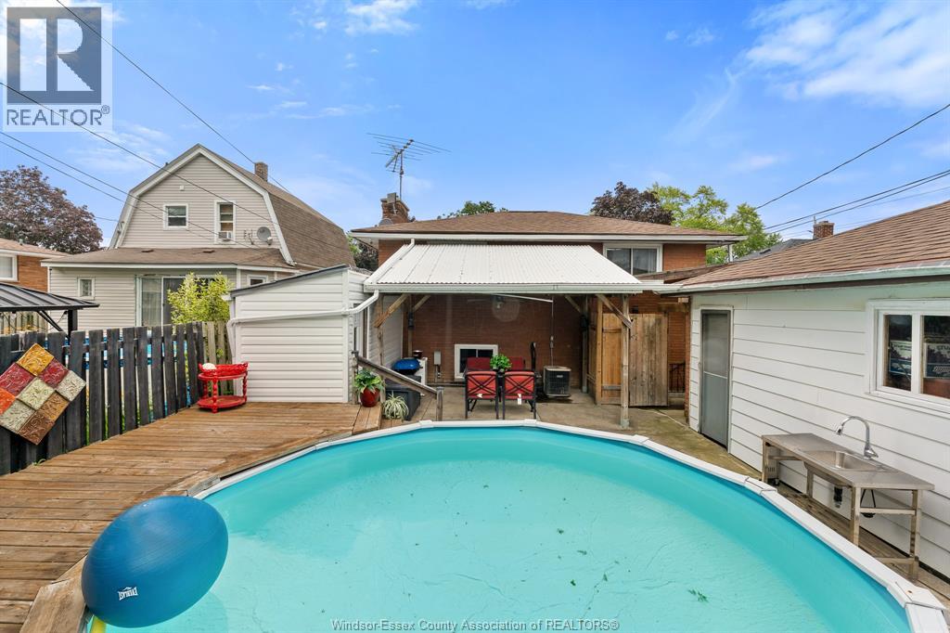
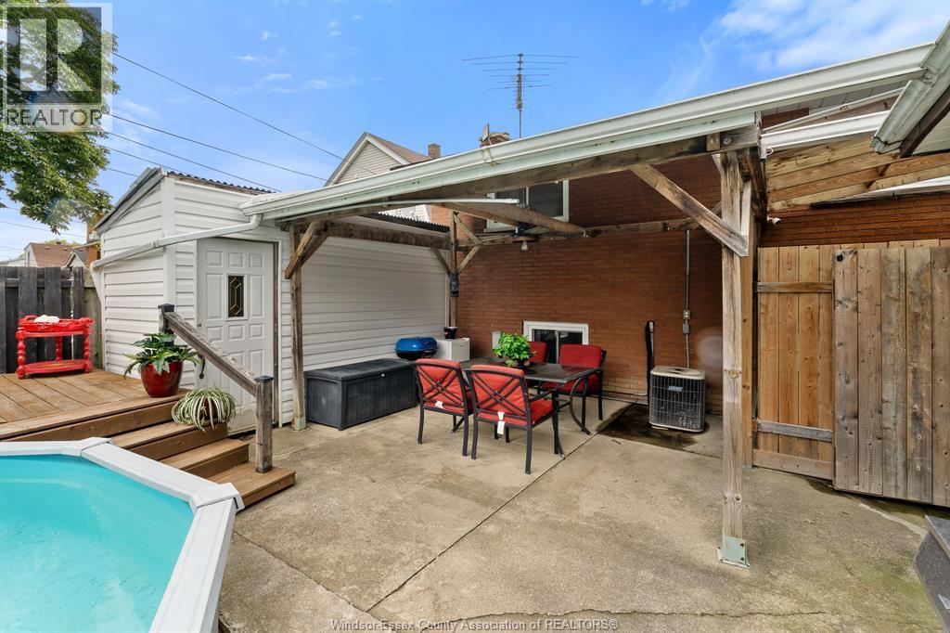
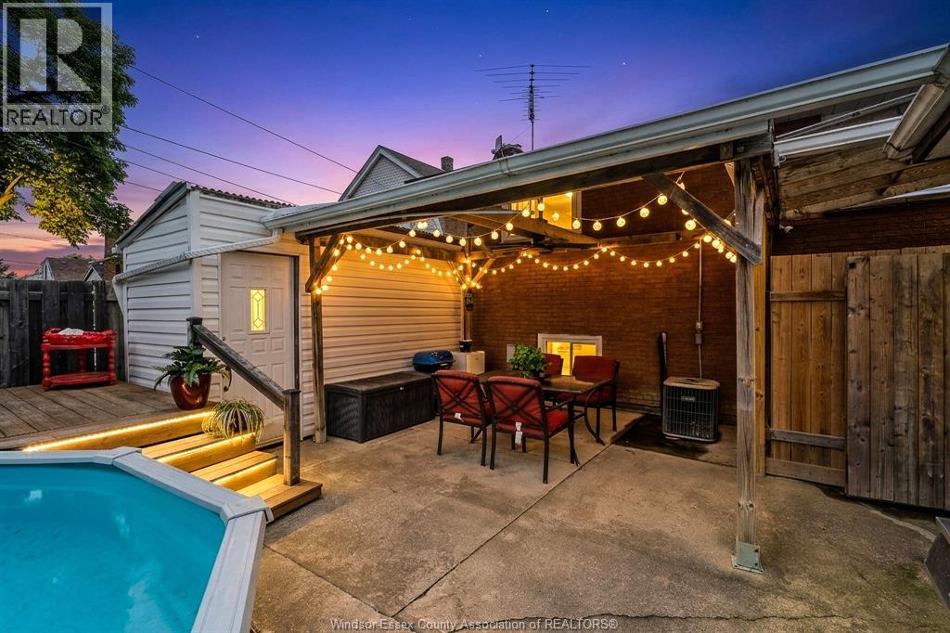
Above Ground Pool
Central Air Conditioning
Furnace
$499,900
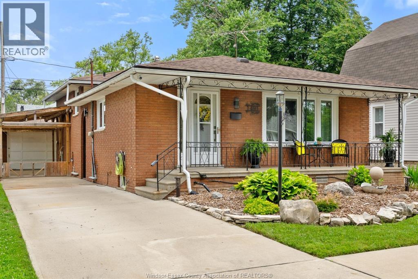
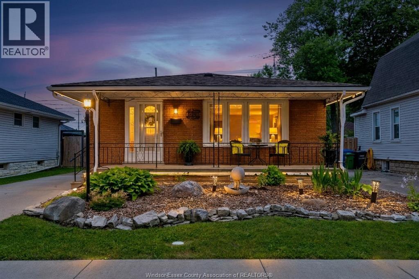
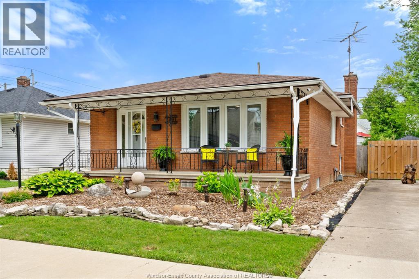
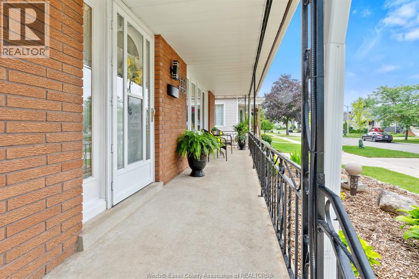
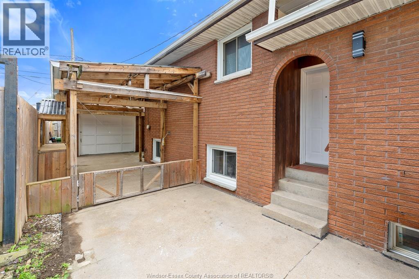
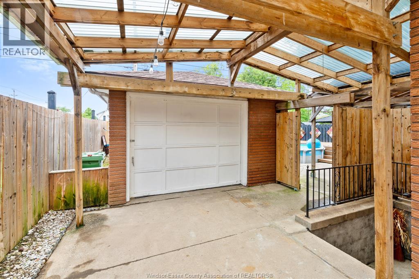
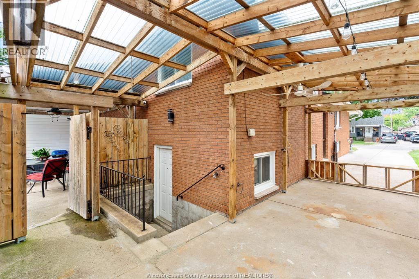
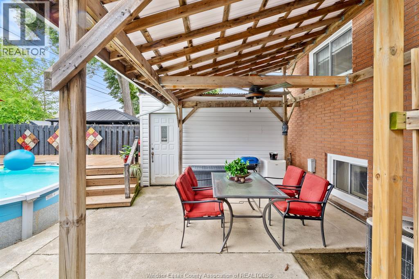
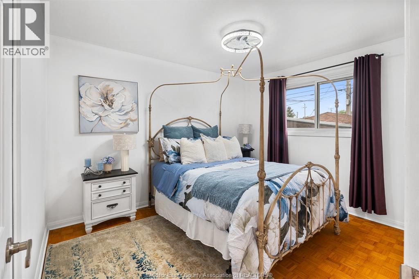
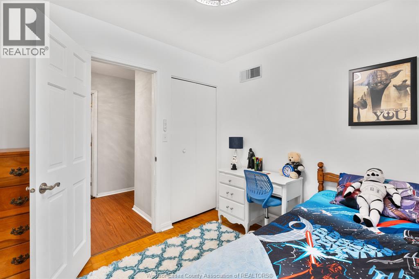
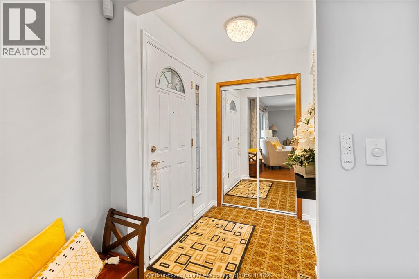
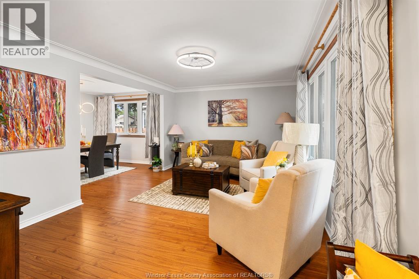
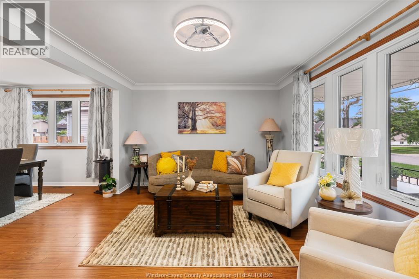
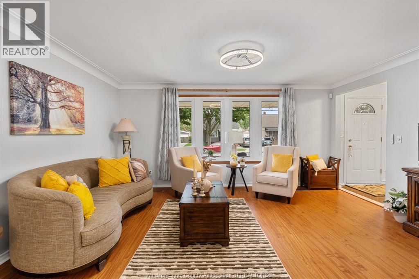
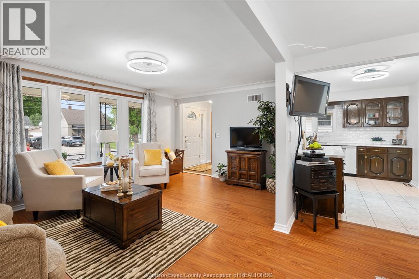
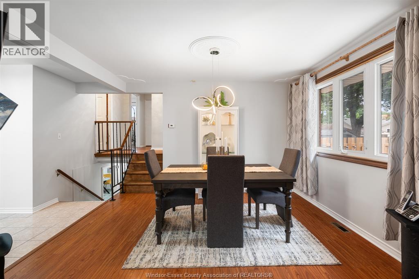
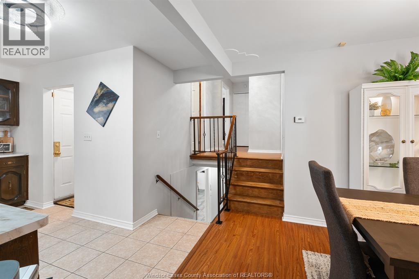
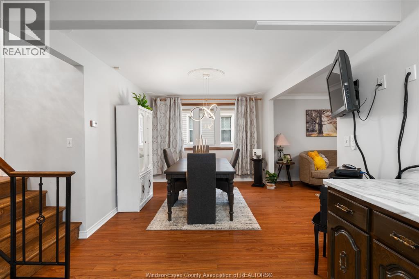
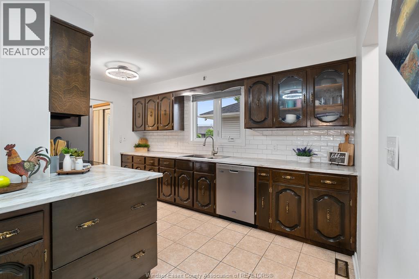
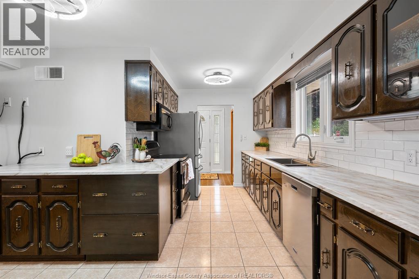
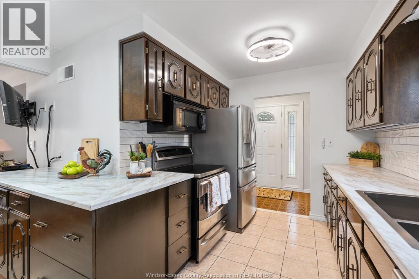
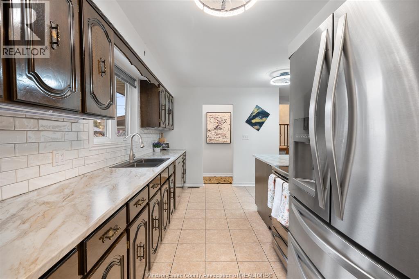
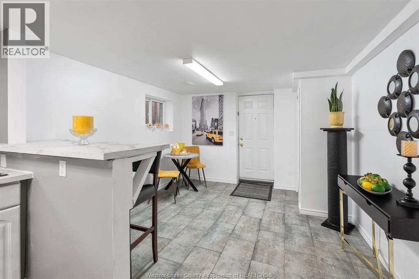
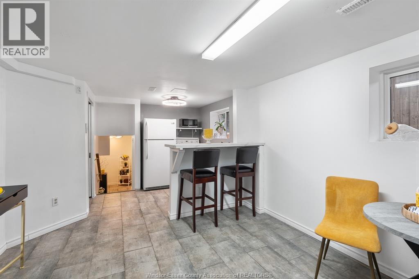
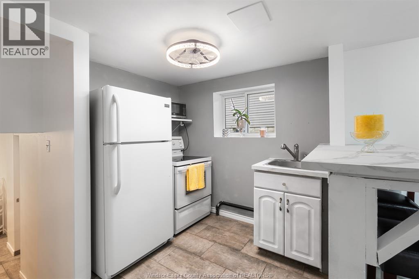
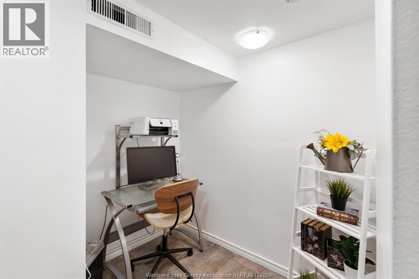
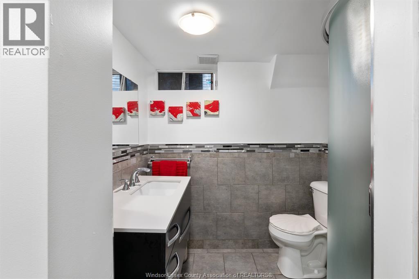
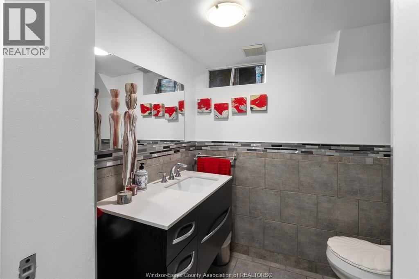
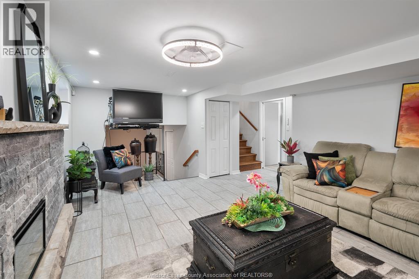
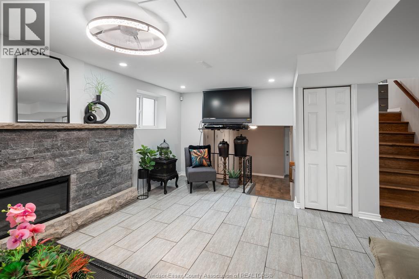
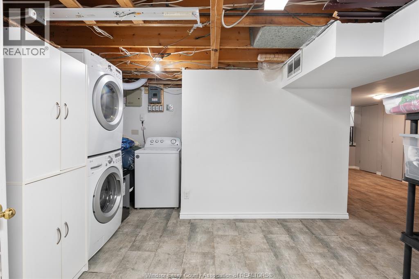
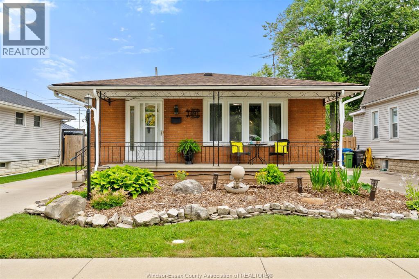
Bigger than it looks, this is one you have to see to believe! This four-level backsplit offering an exceptional blend of space, flexibility, and comfort for the whole family. Featuring 3+1 bedrooms, 2 bathrooms, two kitchens, and two separate living areas, this home is ideal for multi-generational living or anyone who appreciates extra room to grow. From the moment you walk in, you're welcomed by a bright and inviting entrance that leads into thoughtfully designed living spaces. Each level offers its own purpose, creating a layout that feels both functional and easy to enjoy. Step outside to your own backyard retreat, complete with a stunning above-ground pool perfect for entertaining or unwinding on warm summer days. Pride of ownership is evident throughout, making this home truly move-in ready. A rare opportunity to own a property that blends space, versatility, and lifestyle all in one. (id:63693)
Property Details
|
MLS® Number |
26018943 |
|
Property Type |
Single Family |
|
Features |
Concrete Driveway |
|
Pool Type |
Above Ground Pool |
Building
|
Bathroom Total |
3 |
|
Bedrooms Above Ground |
3 |
|
Bedrooms Below Ground |
1 |
|
Bedrooms Total |
4 |
|
Appliances |
Dishwasher, Dryer, Refrigerator, Stove, Washer |
|
Architectural Style |
4 Level |
|
Constructed Date |
1973 |
|
Construction Style Attachment |
Detached |
|
Construction Style Split Level |
Backsplit |
|
Cooling Type |
Central Air Conditioning |
|
Exterior Finish |
Brick |
|
Fireplace Fuel |
Electric |
|
Fireplace Present |
Yes |
|
Fireplace Type |
Insert |
|
Flooring Type |
Cork, Laminate |
|
Foundation Type |
Block |
|
Half Bath Total |
1 |
|
Heating Fuel |
Natural Gas |
|
Heating Type |
Furnace |
Parking
Land
|
Acreage |
No |
|
Fence Type |
Fence |
|
Size Irregular |
41 X 106.41 Ft |
|
Size Total Text |
41 X 106.41 Ft |
|
Zoning Description |
Res |
Rooms
| Level | Type | Length | Width | Dimensions |
|---|
|
Second Level |
4pc Bathroom | | |
Measurements not available |
|
Second Level |
Bedroom | | |
Measurements not available |
|
Second Level |
Primary Bedroom | | |
Measurements not available |
|
Second Level |
Dining Room | | |
Measurements not available |
|
Lower Level |
3pc Bathroom | | |
Measurements not available |
|
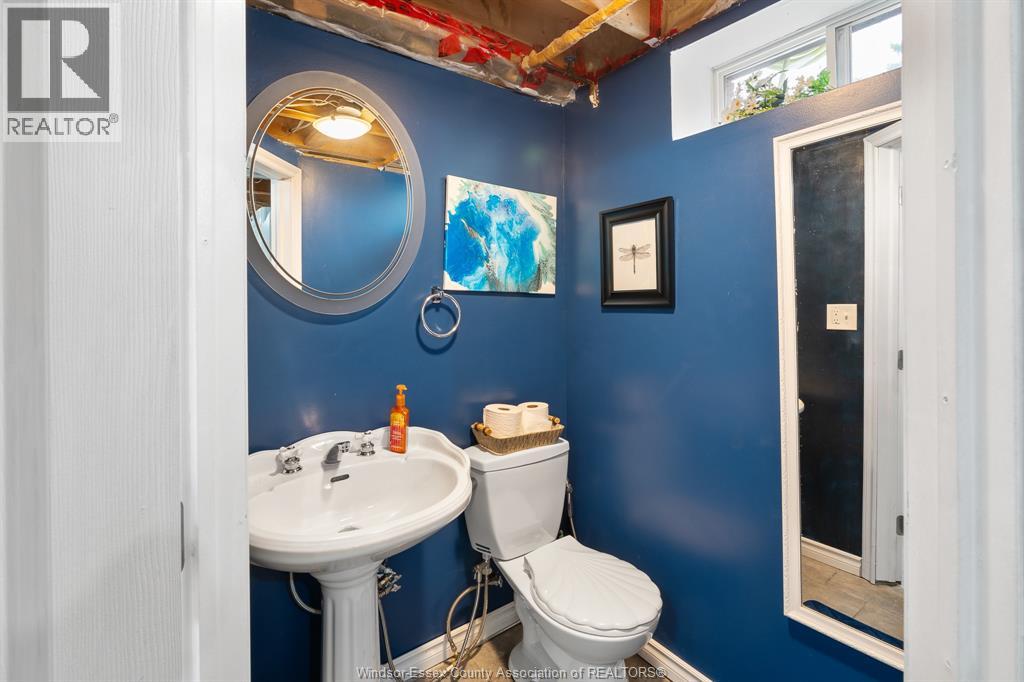
Lower Level |
2pc Bathroom | | |
Measurements not available |
|
Lower Level |
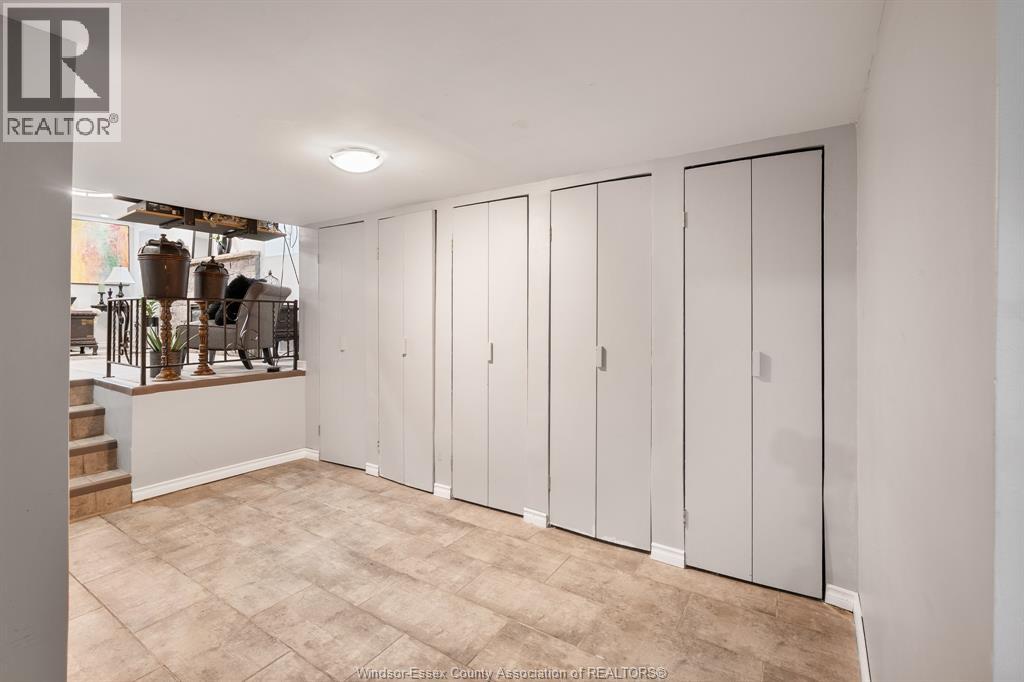
Storage | | |
Measurements not available |
|
Lower Level |
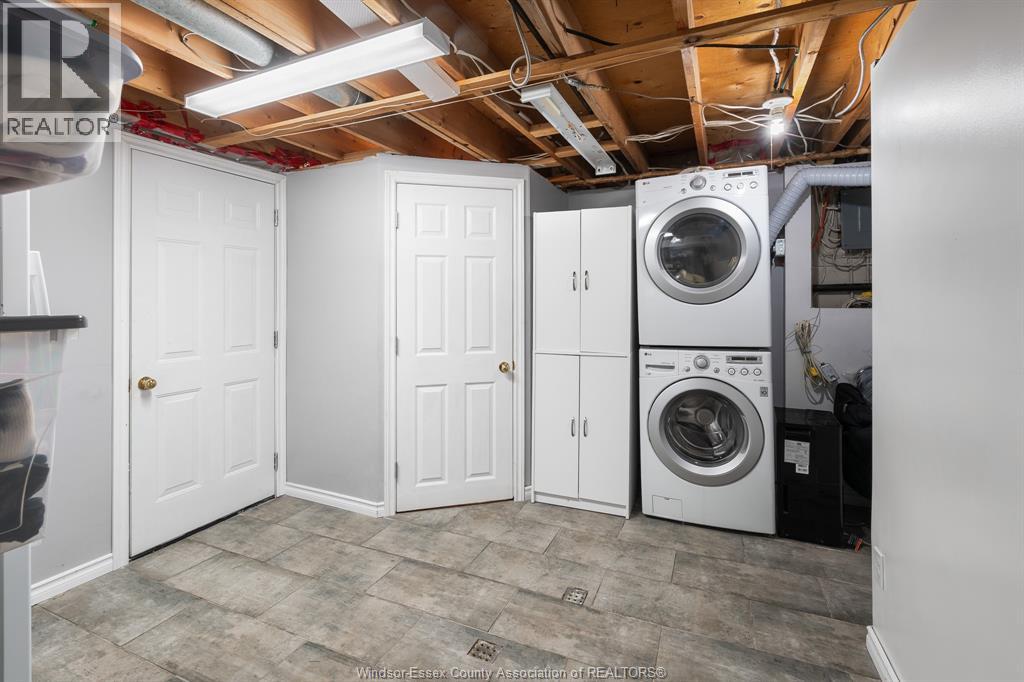
Laundry Room | | |
Measurements not available |
|
Lower Level |
Utility Room | | |
Measurements not available |
|
Lower Level |
Bedroom | | |
Measurements not available |
|
Lower Level |
Kitchen | | |
Measurements not available |
|
Lower Level |
Living Room/fireplace | | |
Measurements not available |
|
Main Level |
Living Room | | |
Measurements not available |
|
Main Level |
Kitchen | | |
Measurements not available |
|
Main Level |
Foyer | | |
Measurements not available |
https://www.realtor.ca/real-estate/30117238/1491-ellrose-avenue-windsor