5 Bedroom
3 Bathroom
1,316 ft2
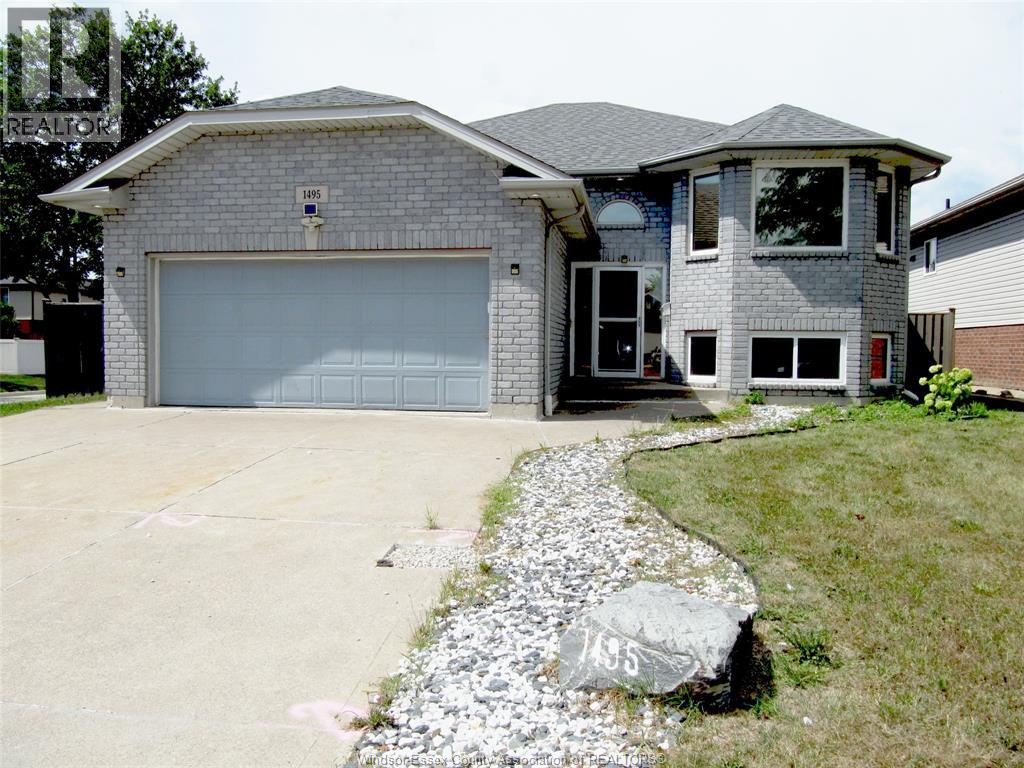
Raised Ranch
Fireplace
Central Air Conditioning
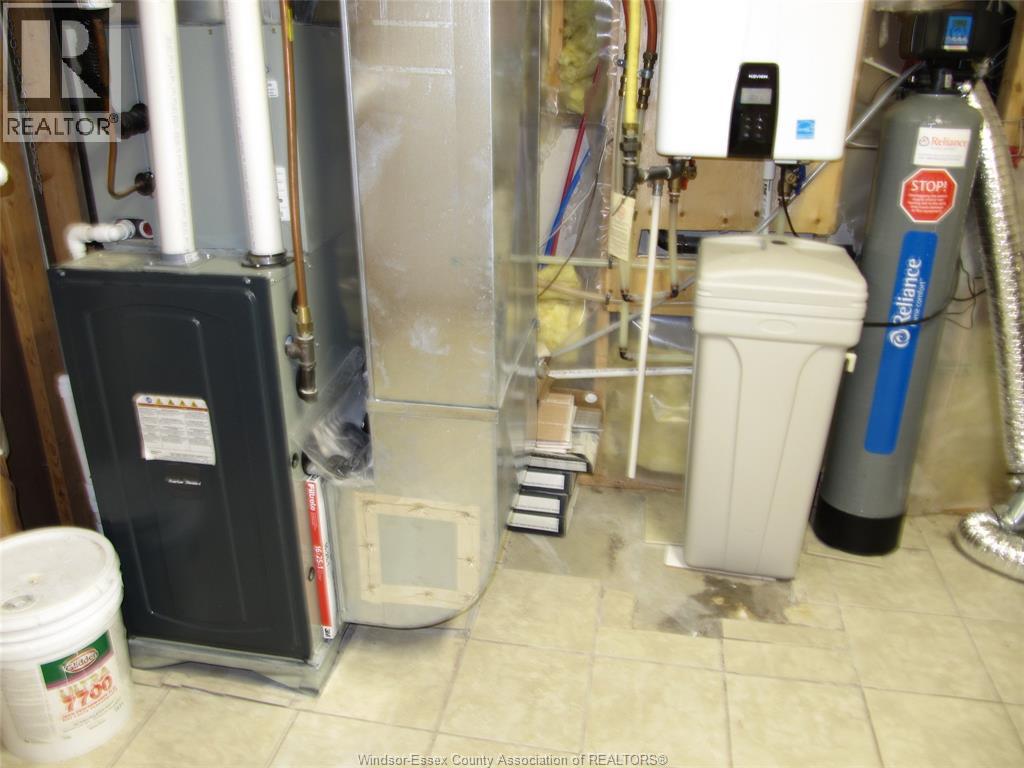
Forced Air
$565,000
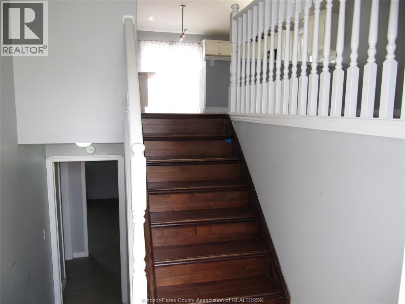
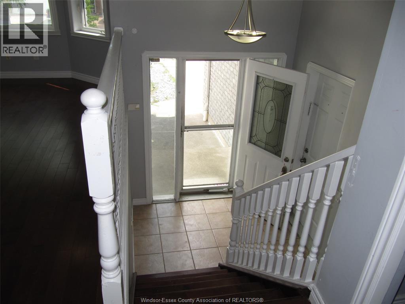
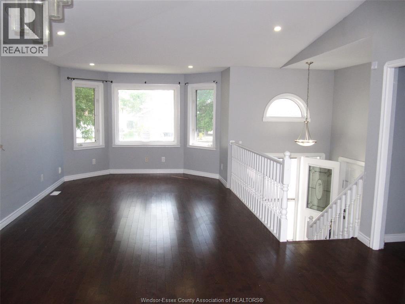
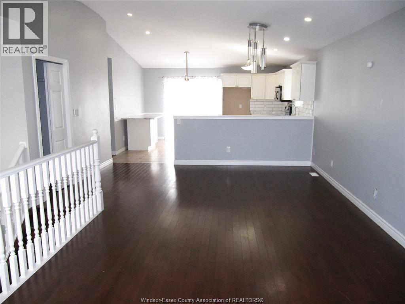
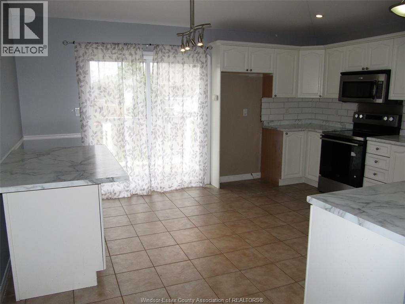
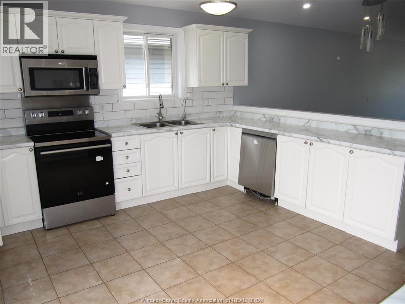
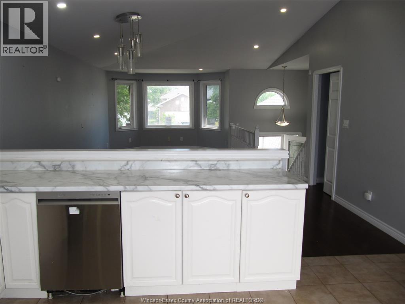
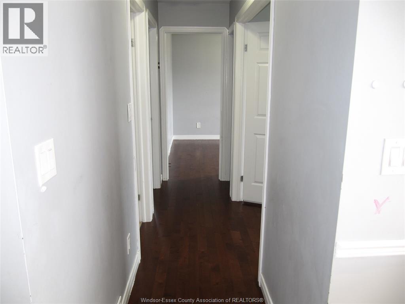
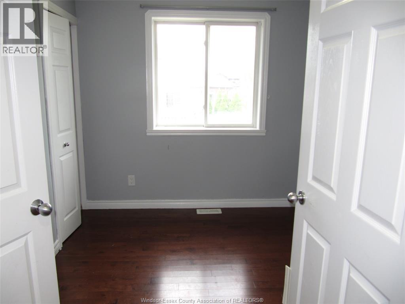
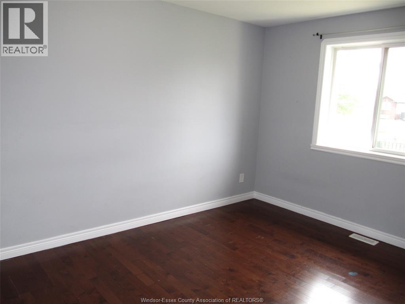
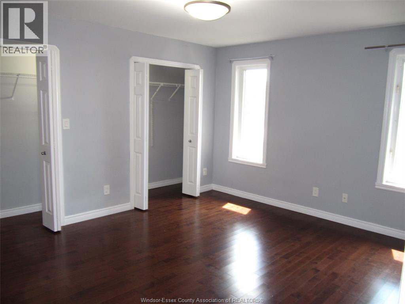
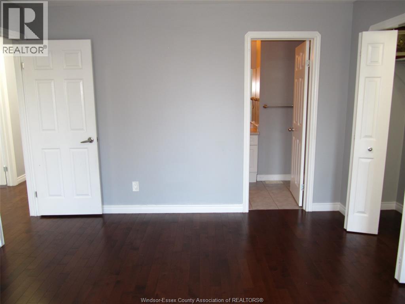
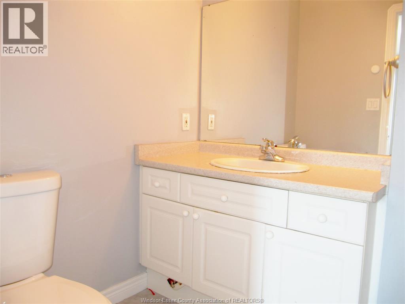
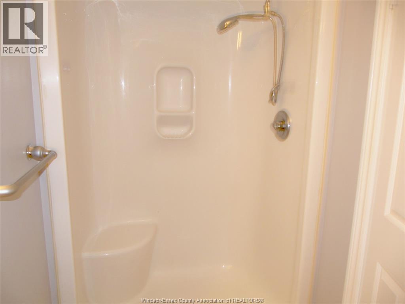
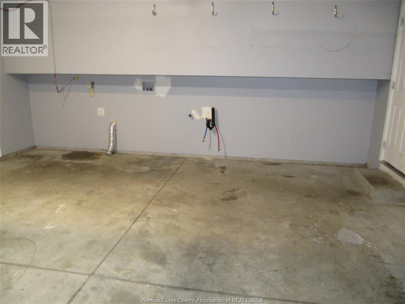
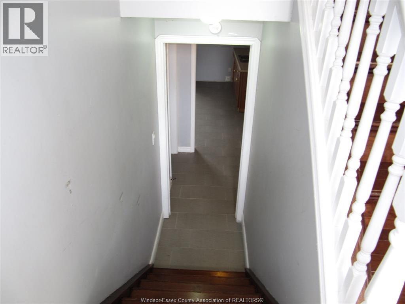
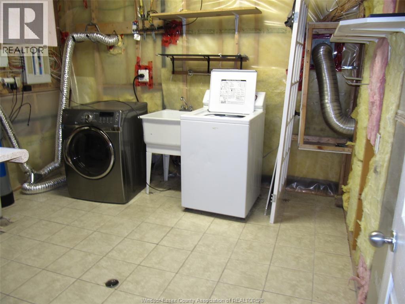
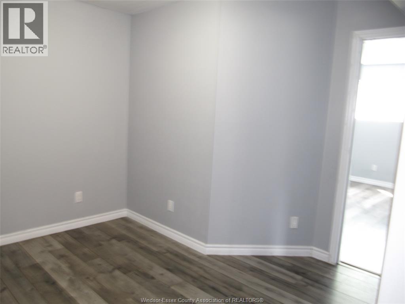
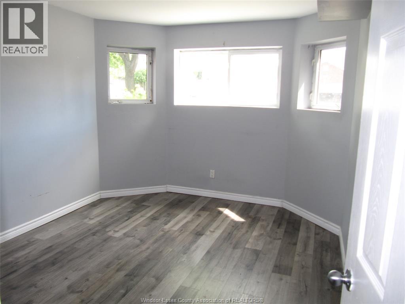
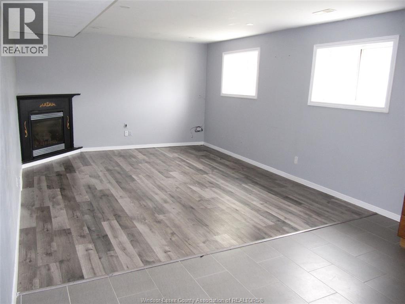
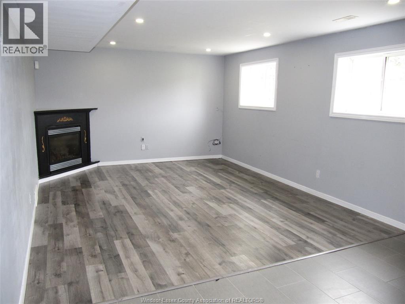
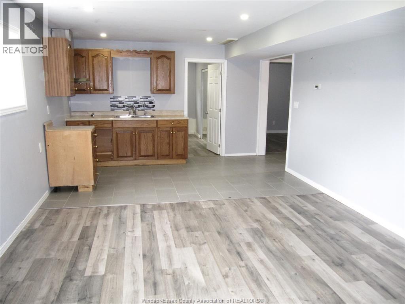
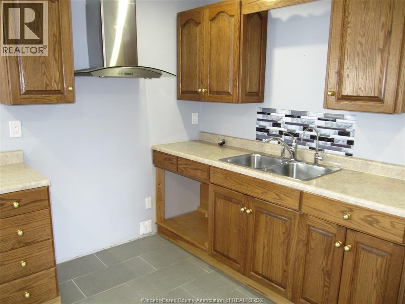
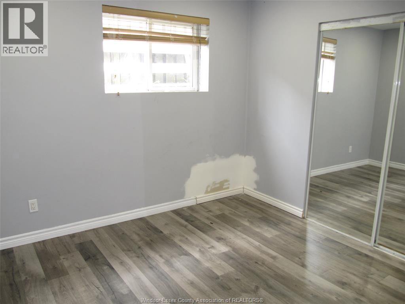
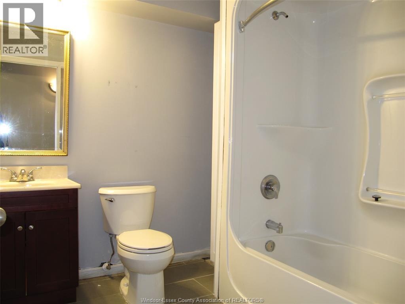
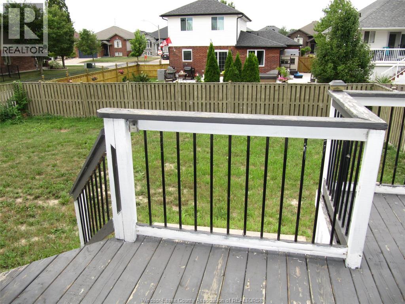
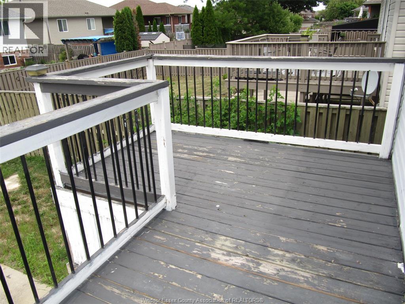
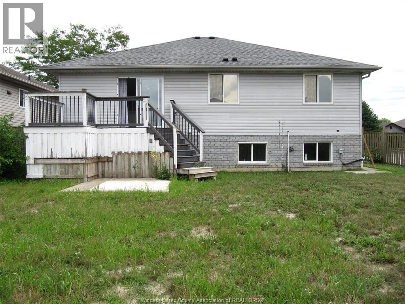
EAST WINDSOR, CORNER LOT HOME WITH 2 CAR GARAGE, FENCED YARD. CLOSE TO WALKING TRIALS, PARKS, SCHOOLS, SHOPPING, ON BUS-ROUTE. THE MAIN FLOOR FEATURES 3 BEDROOMS, AND 2 FULL WASHROOMS(MASTER WITH EN-SUITE). OPEN CONCEPT KITCHEN & LIVING. HAS SEPARATE LAUNDRY IN THE GARAGE. BASEMENT IN-LAW SUITE HAS 2 BEDROOMS + DEN, 1 FULL WASHROOM, KITCHEN AND LIVING WITH SEPARATE LAUNDRY. SELLING AS IS. (id:63693)
Property Details
|
MLS® Number |
26020195 |
|
Property Type |
Single Family |
|
Equipment Type |
Other |
|
Features |
Double Width Or More Driveway, Finished Driveway |
|
Rental Equipment Type |
Other |
Building
|
Bathroom Total |
3 |
|
Bedrooms Above Ground |
3 |
|
Bedrooms Below Ground |
2 |
|
Bedrooms Total |
5 |
|
Architectural Style |
Raised Ranch |
|
Constructed Date |
2001 |
|
Cooling Type |
Central Air Conditioning |
|
Exterior Finish |
Aluminum/vinyl, Brick |
|
Fireplace Fuel |
Gas |
|
Fireplace Present |
Yes |
|
Fireplace Type |
Insert |
|
Flooring Type |
Ceramic/porcelain, Hardwood, Laminate |
|
Foundation Type |
Concrete |
|
Heating Fuel |
Natural Gas |
|
Heating Type |
Forced Air |
|
Size Interior |
1,316 Ft2 |
|
Total Finished Area |
1316 Sqft |
|
Type |
House |
Parking
Land
|
Acreage |
No |
|
Fence Type |
Fence |
|
Size Irregular |
54.34 X 118.91 Ft |
|
Size Total Text |
54.34 X 118.91 Ft |
|
Zoning Description |
Res |
Rooms
| Level | Type | Length | Width | Dimensions |
|---|
|
Basement |
4pc Bathroom | | |
Measurements not available |
|
Basement |
Bedroom | | |
Measurements not available |
|
Basement |
Bedroom | | |
Measurements not available |
|
Basement |
Den | | |
Measurements not available |
|
Basement |
Kitchen | | |
Measurements not available |
|
Basement |
Living Room | | |
Measurements not available |
|
Main Level |
3pc Bathroom | | |
Measurements not available |
|
Main Level |
4pc Ensuite Bath | | |
Measurements not available |
|
Main Level |
Bedroom | | |
Measurements not available |
|
Main Level |
Bedroom | | |
Measurements not available |
|
Main Level |
Primary Bedroom | | |
Measurements not available |
|
Main Level |
Eating Area | | |
Measurements not available |
|
Main Level |
Kitchen | | |
Measurements not available |
|
Main Level |
Living Room/dining Room | | |
Measurements not available |
|
Main Level |
Foyer | | |
Measurements not available |
https://www.realtor.ca/real-estate/30170708/1495-clover-avenue-windsor