3 Bedroom
2 Bathroom
Bungalow, Ranch
Fireplace
Central Air Conditioning
Forced Air, Furnace
Acreage
Landscaped
$869,900
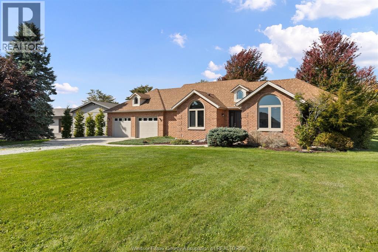
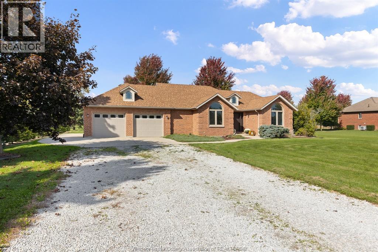
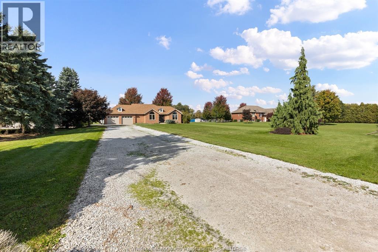
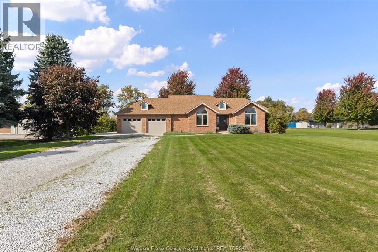
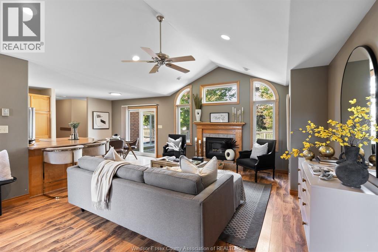
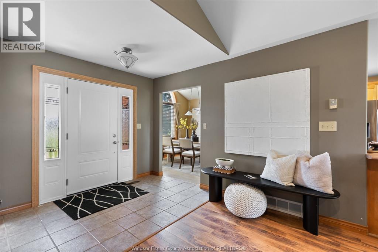
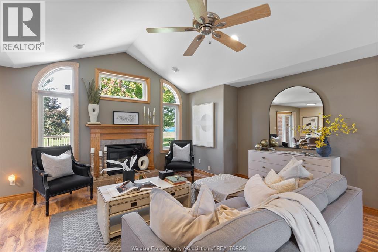
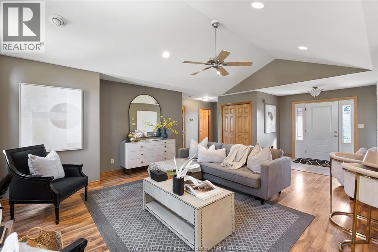
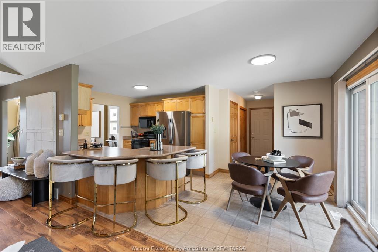
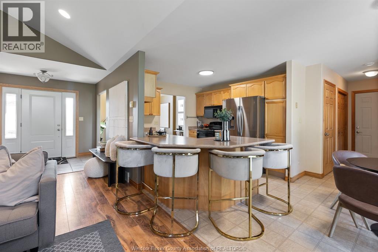
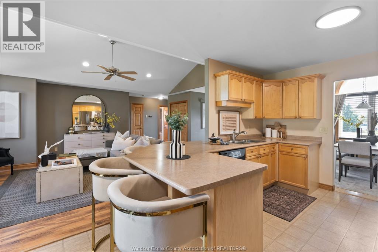
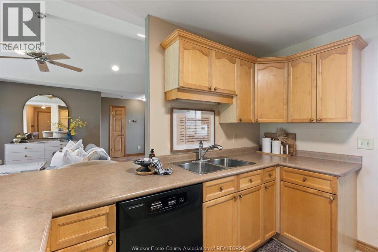
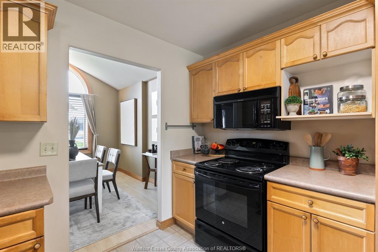
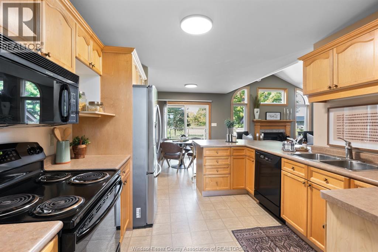
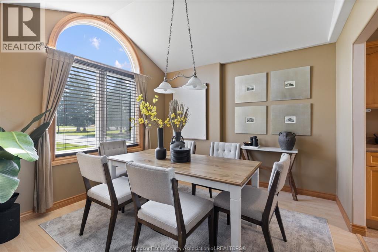
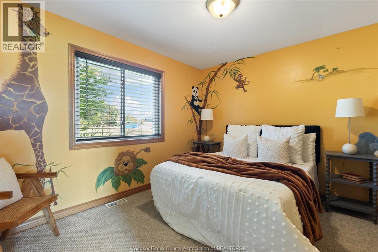
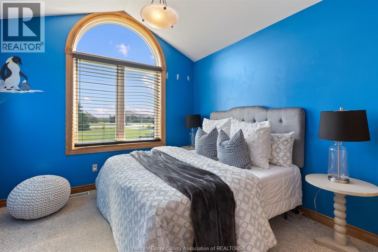
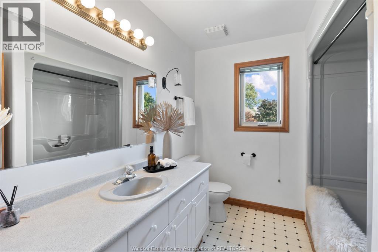
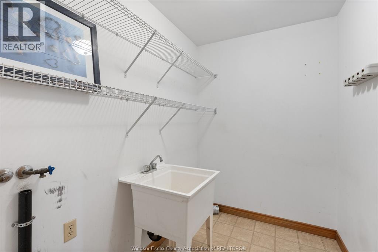
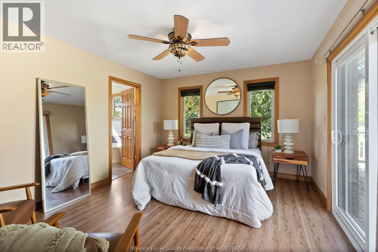
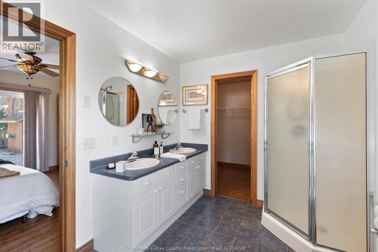
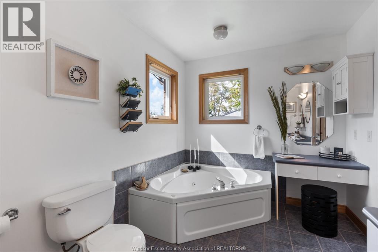
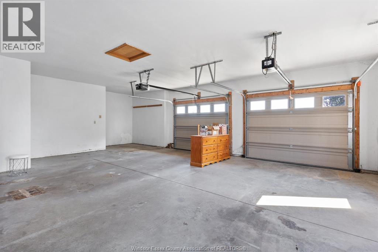
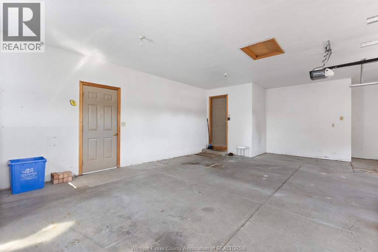
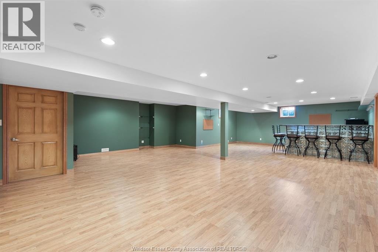
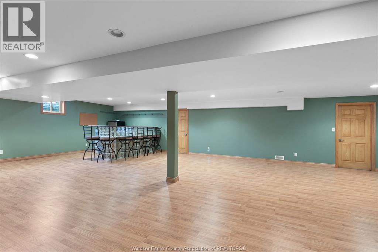
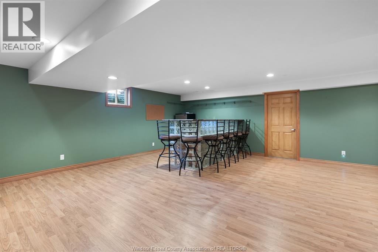
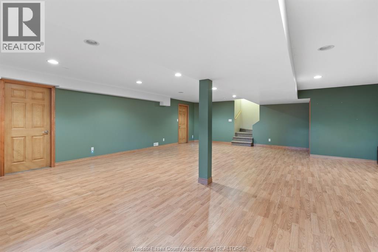
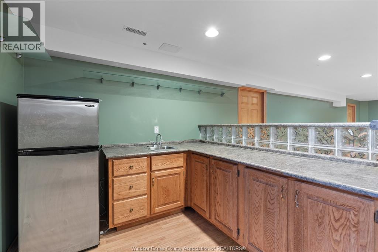
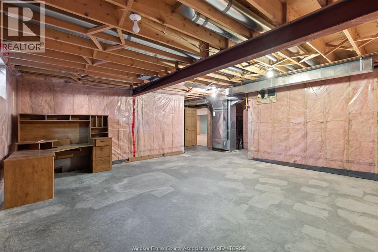
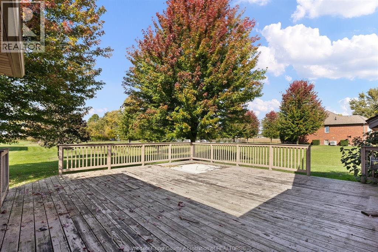
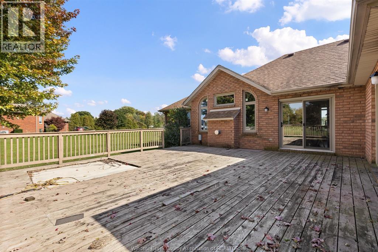
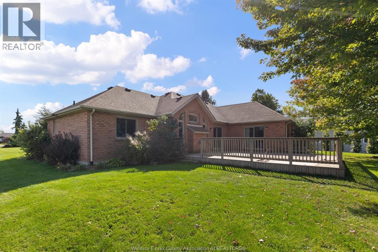
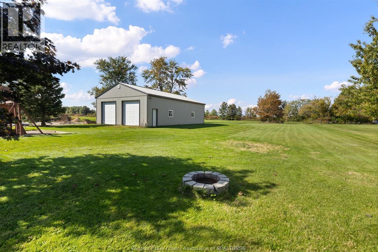
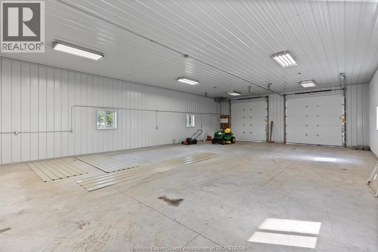
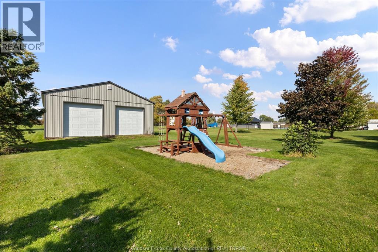
Custom built full brick ranch on a 100 X 1.01 acre treed lot offering immediate possession. Enjoy main floor living starting with a lovely living room with gas fireplace, cathedral ceilings, large high windows with a perfect view of the acreage, open concept kitchen w/eating area, separate dining room, 3 bdrms, 2 baths, master has ensuite & w-in-clst, attached 2.5 car garage. Lower level is spacious and partially finished with a large family room with a wet bar, plenty of storage, roughed in bath ready for finishing. Added bonus is an approx 40 X 36 heated outbuilding/workshop with high ceilings, 8 inch cement pad with potential for a hoist. Updates include most windows & doors with a transferrable warranty, central air, hot water tank & more! (id:63693)
Property Details
|
MLS® Number |
26024801 |
|
Property Type |
Single Family |
|
Features |
Double Width Or More Driveway, Front Driveway |
Building
|
Bathroom Total |
2 |
|
Bedrooms Above Ground |
3 |
|
Bedrooms Total |
3 |
|
Appliances |
Dishwasher, Refrigerator, Stove |
|
Architectural Style |
Bungalow, Ranch |
|
Constructed Date |
2000 |
|
Construction Style Attachment |
Detached |
|
Cooling Type |
Central Air Conditioning |
|
Exterior Finish |
Brick |
|
Fireplace Fuel |
Gas |
|
Fireplace Present |
Yes |
|
Fireplace Type |
Insert |
|
Flooring Type |
Ceramic/porcelain, Laminate |
|
Foundation Type |
Concrete |
|
Heating Fuel |
Natural Gas |
|
Heating Type |
Forced Air, Furnace |
|
Stories Total |
1 |
|
Type |
House |
Parking
|
Attached Garage | |
|
Garage | |
|
Inside Entry | |
Land
|
Acreage |
Yes |
|
Landscape Features |
Landscaped |
|
Sewer |
Septic System |
|
Size Irregular |
100.44 X Irreguar / 1.017 Ac |
|
Size Total Text |
100.44 X Irreguar / 1.017 Ac|1 - 1.99 Acres |
|
Zoning Description |
Res |
Rooms
| Level | Type | Length | Width | Dimensions |
|---|
|
Lower Level |
Other | | |
Measurements not available |
|
Lower Level |
Storage | | |
Measurements not available |
|
Lower Level |
Family Room | | |
Measurements not available |
|
Main Level |
Laundry Room | | |
Measurements not available |
|
Main Level |
5pc Ensuite Bath | | |
Measurements not available |
|
Main Level |
4pc Ensuite Bath | | |
Measurements not available |
|
Main Level |
Bedroom | | |
Measurements not available |
|
Main Level |
Bedroom | | |
Measurements not available |
|
Main Level |
Primary Bedroom | | |
Measurements not available |
|
Main Level |
Dining Room | | |
Measurements not available |
|
Main Level |
Eating Area | | |
Measurements not available |
|
Main Level |
Kitchen | | |
Measurements not available |
|
Main Level |
Living Room/fireplace | | |
Measurements not available |
|
Main Level |
Foyer | | |
Measurements not available |
https://www.realtor.ca/real-estate/30381728/15-county-rd-29-north-gosfield-north