5 Bedroom
5 Bathroom
4,289 ft2
Fireplace
Inground Pool
Central Air Conditioning
Forced Air, Furnace
Landscaped
$1,299,000
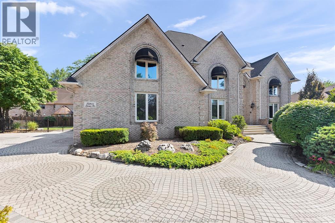
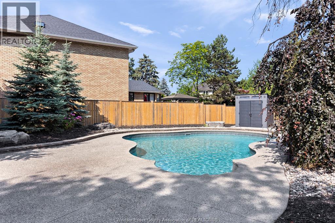
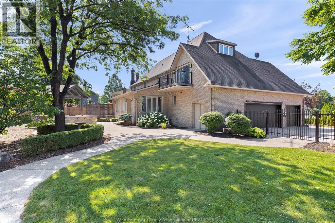
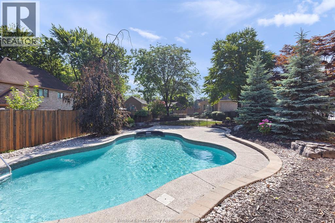
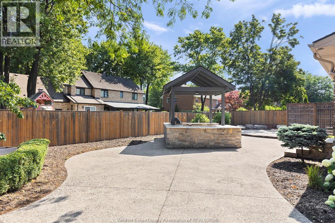
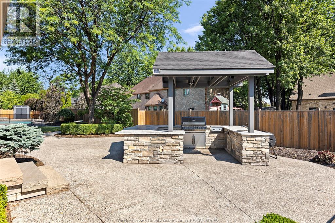
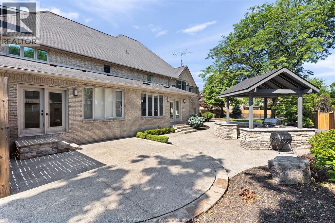
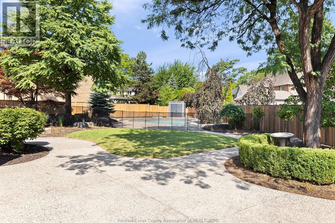
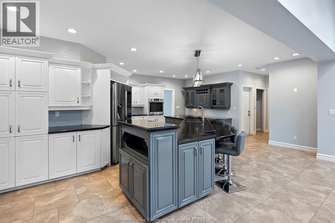
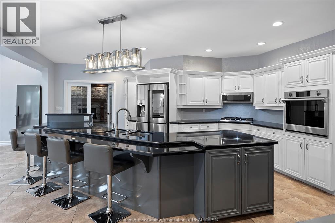
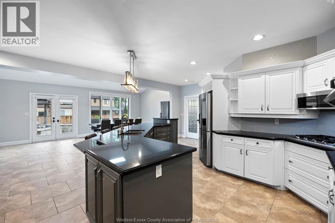
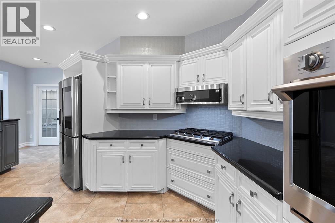
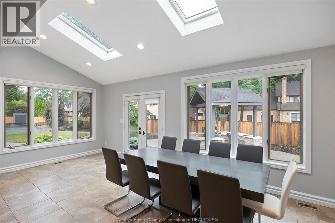
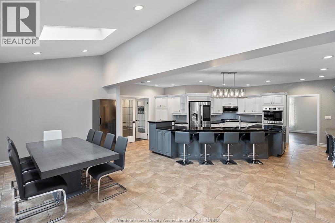
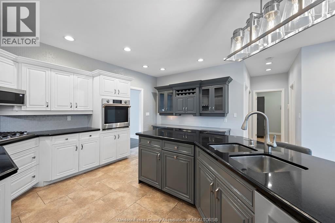
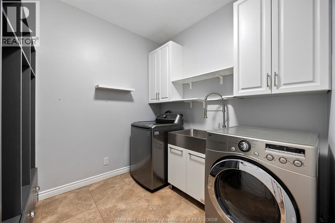
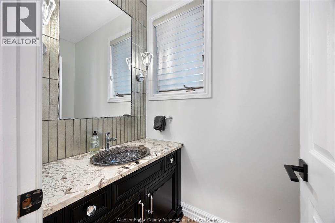
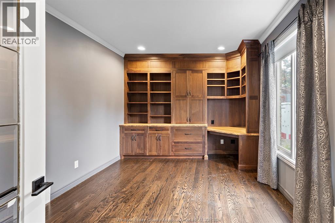
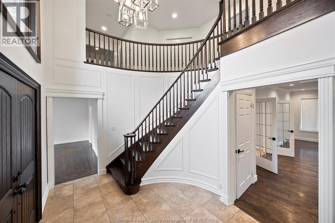
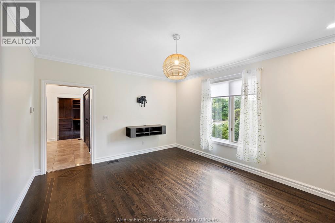
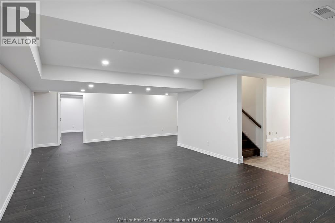
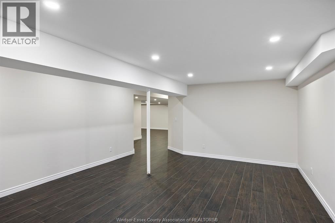
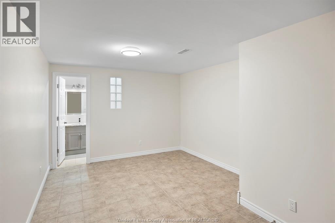
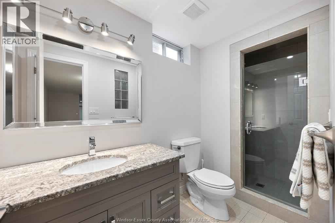
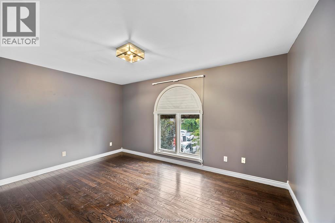
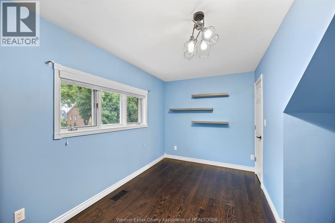
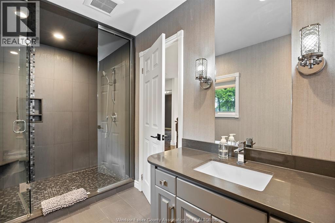
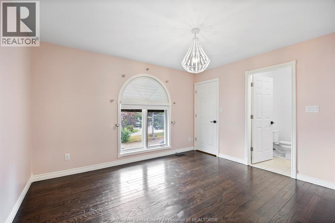
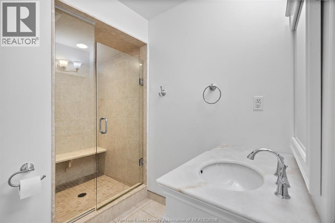
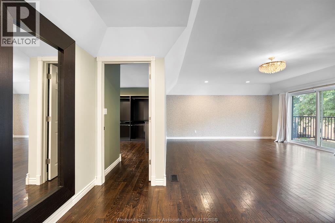
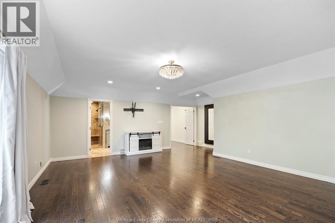
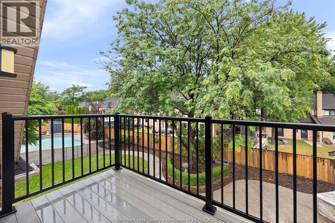
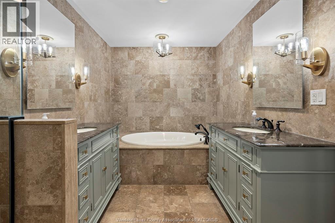
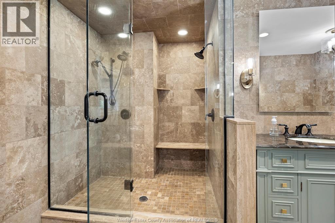
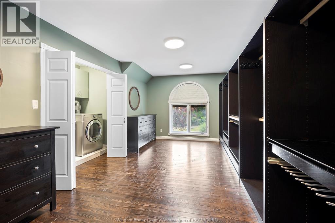
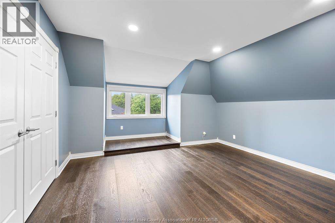
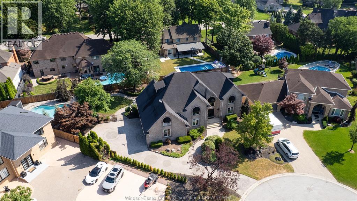
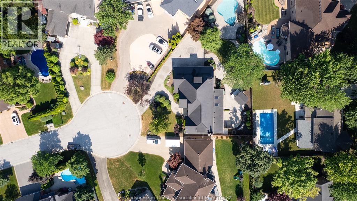
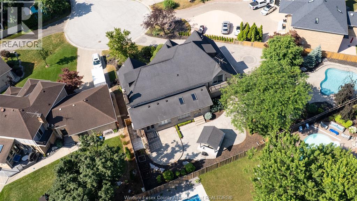
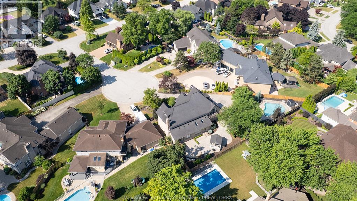
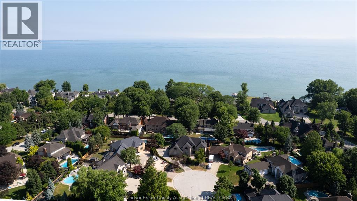
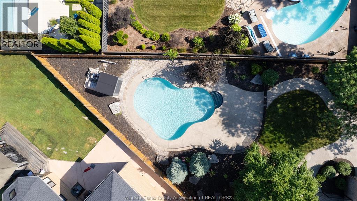
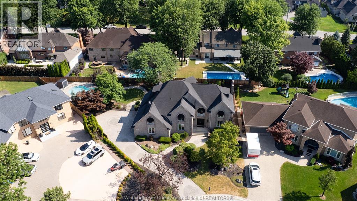
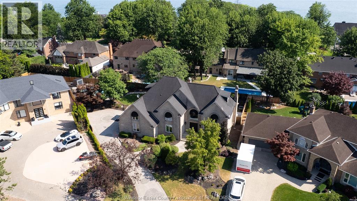
Discover luxury living at 15 Fasan Drive, an exceptional executive residence located in the prestigious Russell Woods community. This impressive all-brick two-storey home offers a perfect balance of timeless design, refined finishes, and functional living. A grand foyer welcomes you into elegant formal living and dining rooms, creating an ideal setting for entertaining family and friends. The spacious open-concept kitchen is designed to be the heart of the home, featuring an abundance of natural light and seamless flow into the surrounding living spaces. A dedicated main-floor office provides the perfect work-from-home environment, while the convenient main-floor laundry room adds everyday practicality. The upper level offers four generous bedrooms, including a luxurious primary suite complete with a spa-inspired ensuite and a spacious walk-in closet. A finished attic provides additional flexible living space, ideal as a fifth bedroom, guest suite, home office, or private retreat. Outside, you'll discover a spectacular backyard designed for both relaxation and entertaining. Enjoy a resort-style in-ground pool, a fully equipped outdoor kitchen, and beautifully landscaped outdoor living spaces that offer exceptional privacy. Situated in one of Tecumseh's most sought-after neighbourhoods, just moments from Lake St. Clair, parks, trails, and top-rated schools, this remarkable home offers an exceptional lifestyle in an outstanding location. (id:63693)
Property Details
|
MLS® Number |
26016791 |
|
Property Type |
Single Family |
|
Features |
Cul-de-sac, Double Width Or More Driveway, Finished Driveway, Front Driveway |
|
Pool Features |
Pool Equipment |
|
Pool Type |
Inground Pool |
Building
|
Bathroom Total |
5 |
|
Bedrooms Above Ground |
5 |
|
Bedrooms Total |
5 |
|
Appliances |
Dishwasher, Dryer, Refrigerator, Stove, Washer |
|
Constructed Date |
1990 |
|
Construction Style Attachment |
Detached |
|
Cooling Type |
Central Air Conditioning |
|
Exterior Finish |
Brick |
|
Fireplace Fuel |
Gas |
|
Fireplace Present |
Yes |
|
Fireplace Type |
Direct Vent |
|
Flooring Type |
Ceramic/porcelain, Hardwood |
|
Foundation Type |
Block |
|
Half Bath Total |
1 |
|
Heating Fuel |
Natural Gas |
|
Heating Type |
Forced Air, Furnace |
|
Stories Total |
2 |
|
Size Interior |
4,289 Ft2 |
|
Total Finished Area |
4289 Sqft |
|
Type |
House |
Parking
Land
|
Acreage |
No |
|
Fence Type |
Fence |
|
Landscape Features |
Landscaped |
|
Size Irregular |
56.96 X Irreg |
|
Size Total Text |
56.96 X Irreg |
|
Zoning Description |
R1 |
Rooms
| Level | Type | Length | Width | Dimensions |
|---|
|
Second Level |
3pc Bathroom | | |
Measurements not available |
|
Second Level |
3pc Bathroom | | |
Measurements not available |
|
Second Level |
5pc Ensuite Bath | | |
Measurements not available |
|
Second Level |
Laundry Room | | |
Measurements not available |
|
Second Level |
Bedroom | | |
Measurements not available |
|
Second Level |
Bedroom | | |
Measurements not available |
|
Second Level |
Bedroom | | |
Measurements not available |
|
Second Level |
Primary Bedroom | | |
Measurements not available |
|
Basement |
3pc Bathroom | | |
Measurements not available |
|
Basement |
Utility Room | | |
Measurements not available |
|
Basement |
Bedroom | | |
Measurements not available |
|
Basement |
Living Room | | |
Measurements not available |
|
Basement |
Recreation Room | | |
Measurements not available |
|
Main Level |
2pc Bathroom | | |
Measurements not available |
|
Main Level |
Laundry Room | | |
Measurements not available |
|
Main Level |
Dining Room | | |
Measurements not available |
|
Main Level |
Kitchen | | |
Measurements not available |
|
Main Level |
Living Room/fireplace | | |
Measurements not available |
|
Main Level |
Foyer | | |
Measurements not available |
https://www.realtor.ca/real-estate/30025689/15-fasan-crescent-tecumseh