3 Bedroom
2 Bathroom
4 Level
Central Air Conditioning
Forced Air
Landscaped
$425,000
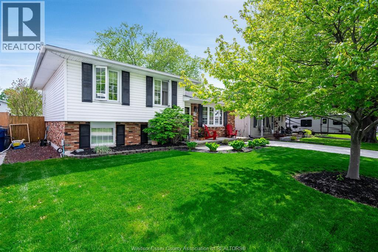
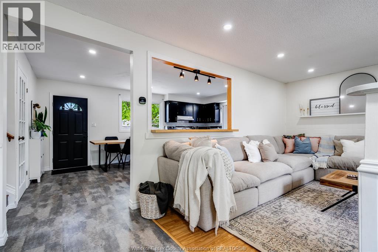
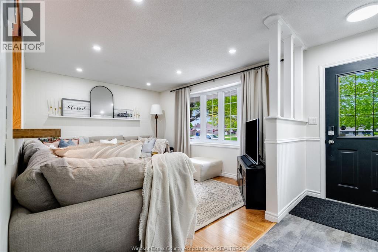
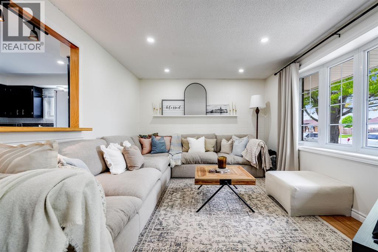
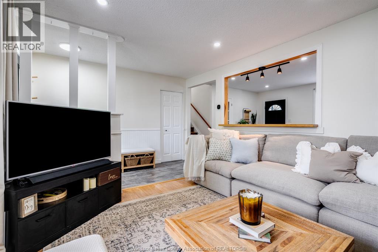
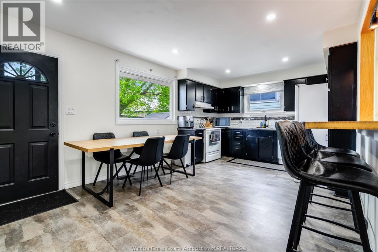
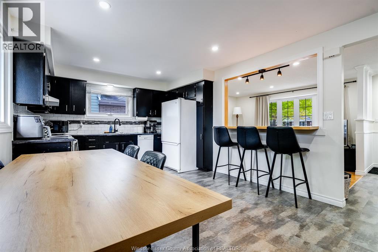
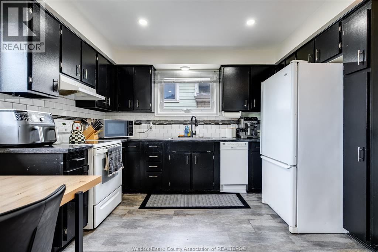
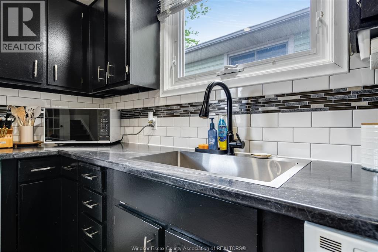
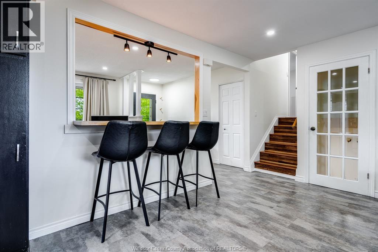
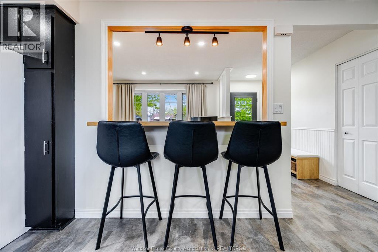
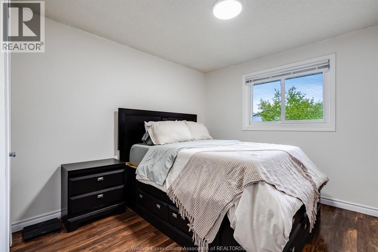
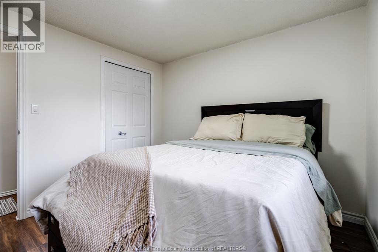
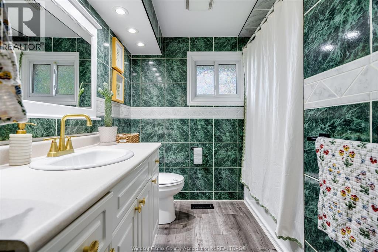
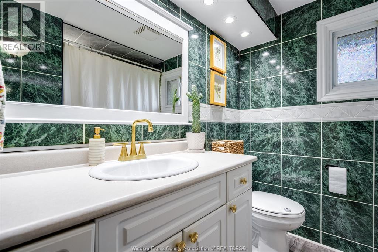
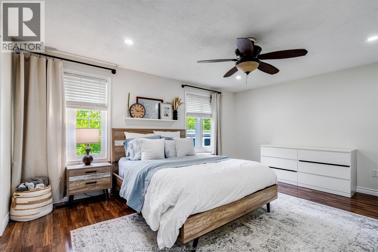
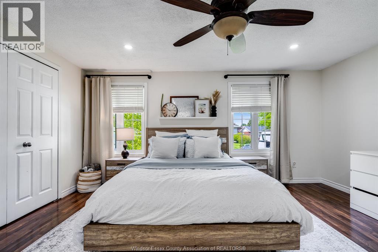
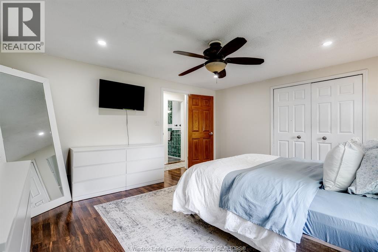
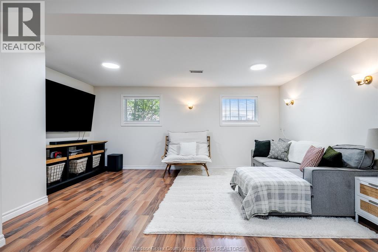
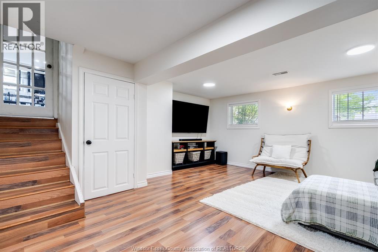
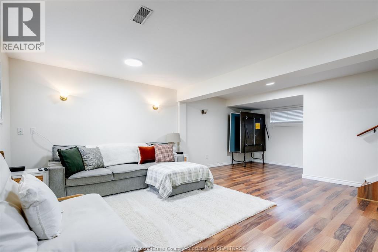
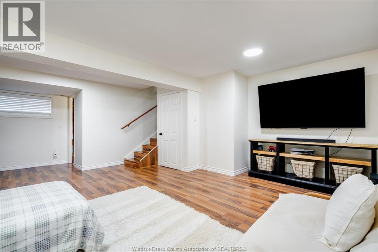
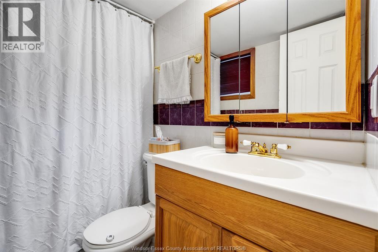
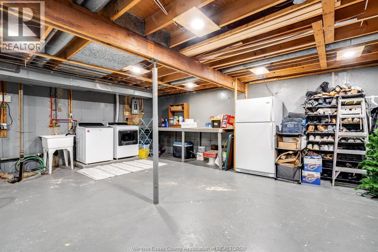
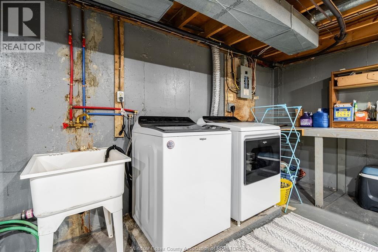
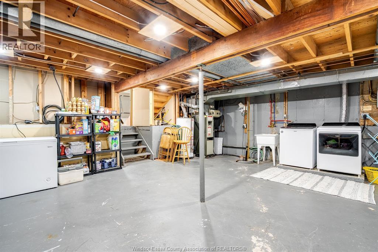
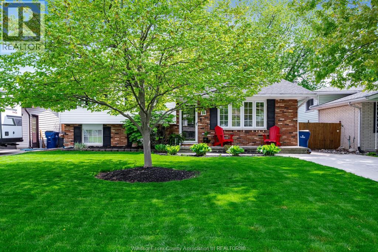
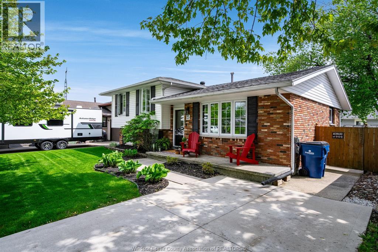
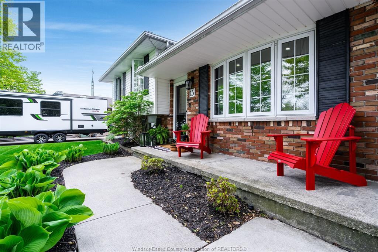
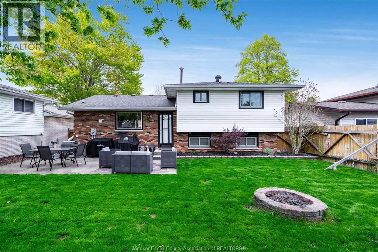
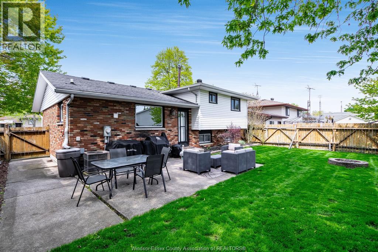
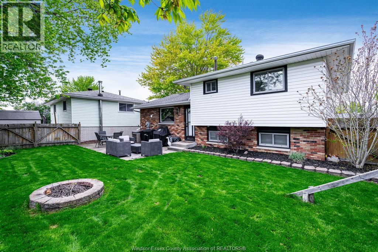
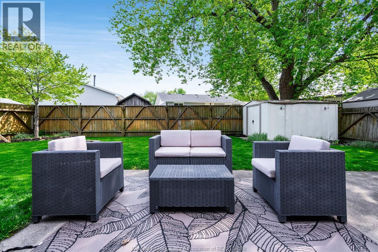
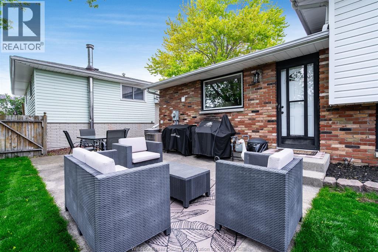
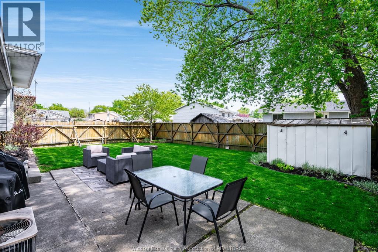
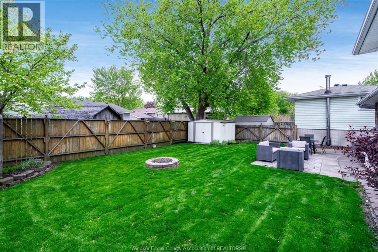
This beautifully maintained 4-level side split offers a functional layout with comfortable living space throughout. The bright main floor features a welcoming living room with a bay window and a spacious dining area & kitchen, ideal for everyday living. The upper level offers an oversized primary bedroom, a generous second bedroom, and a 4-piece bath. The lower level features a cozy family room, bedroom area, and 3-piece bath, while the unfinished basement provides excellent storage, laundry space, and future potential. Outside, the home impresses with beautifully landscaped grounds, underground sprinklers, a finished concrete driveway, and exceptional curb appeal. The private, fully fenced backyard with patio offers the perfect setting for entertaining, relaxing, or summer BBQs. Added bonus: exterior 50-amp EV/RV plug. Located on a mature, treed street in the heart of Tilbury. (id:63693)
Property Details
|
MLS® Number |
26016380 |
|
Property Type |
Single Family |
|
Features |
Concrete Driveway, Finished Driveway |
Building
|
Bathroom Total |
2 |
|
Bedrooms Above Ground |
2 |
|
Bedrooms Below Ground |
1 |
|
Bedrooms Total |
3 |
|
Appliances |
Dishwasher, Dryer, Microwave, Refrigerator, Stove, Washer |
|
Architectural Style |
4 Level |
|
Constructed Date |
1974 |
|
Construction Style Attachment |
Detached |
|
Construction Style Split Level |
Sidesplit |
|
Cooling Type |
Central Air Conditioning |
|
Exterior Finish |
Aluminum/vinyl, Brick |
|
Flooring Type |
Laminate, Cushion/lino/vinyl |
|
Foundation Type |
Concrete |
|
Heating Fuel |
Natural Gas |
|
Heating Type |
Forced Air |
Land
|
Acreage |
No |
|
Fence Type |
Fence |
|
Landscape Features |
Landscaped |
|
Size Irregular |
49.32 X 100 Ft / 0.11 Ac |
|
Size Total Text |
49.32 X 100 Ft / 0.11 Ac|0-0.25 Acre |
|
Zoning Description |
Res |
Rooms
| Level | Type | Length | Width | Dimensions |
|---|
|
Second Level |
4pc Bathroom | | |
Measurements not available |
|
Second Level |
Bedroom | | |
Measurements not available |
|
Second Level |
Primary Bedroom | | |
Measurements not available |
|
Basement |
Utility Room | | |
Measurements not available |
|
Basement |
Laundry Room | | |
Measurements not available |
|
Lower Level |
4pc Bathroom | | |
Measurements not available |
|
Lower Level |
Bedroom | | |
Measurements not available |
|
Lower Level |
Family Room | | |
Measurements not available |
|
Main Level |
Eating Area | | |
Measurements not available |
|
Main Level |
Kitchen | | |
Measurements not available |
|
Main Level |
Living Room | | |
Measurements not available |
https://www.realtor.ca/real-estate/30006223/15-pearl-street-tilbury