5 Bedroom
4 Bathroom
Ranch
Fireplace
Central Air Conditioning
Forced Air, Furnace
$3,500 Monthly
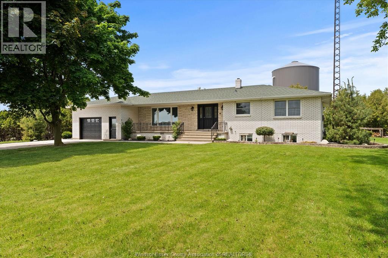
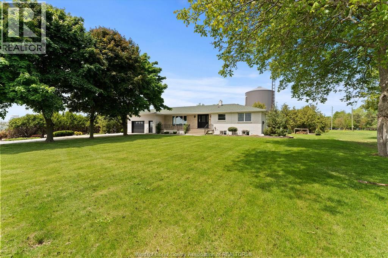
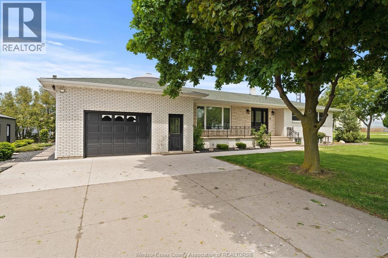
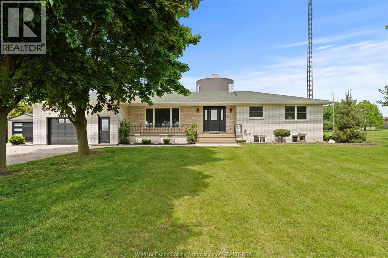
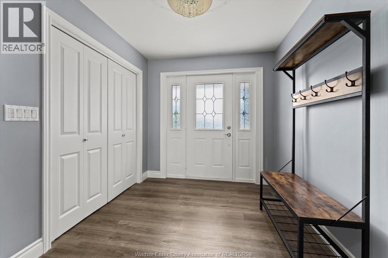
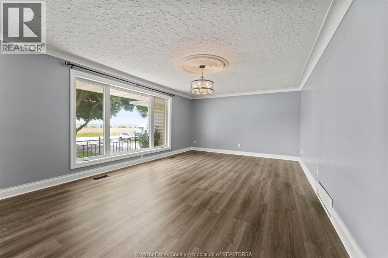
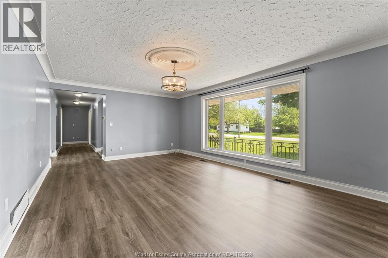
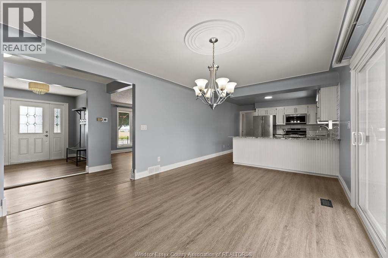
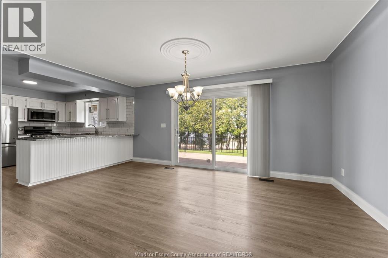
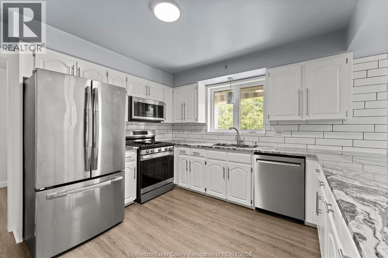
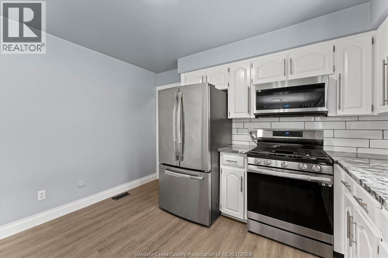
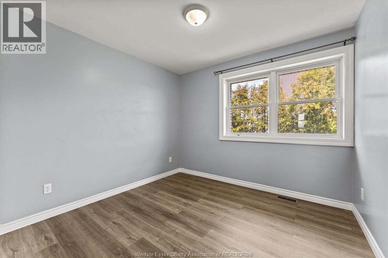
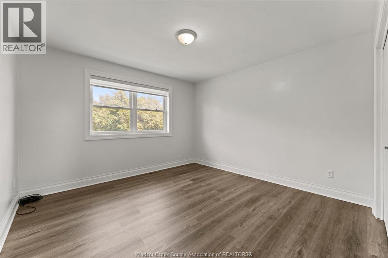
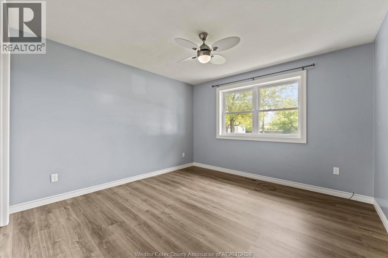
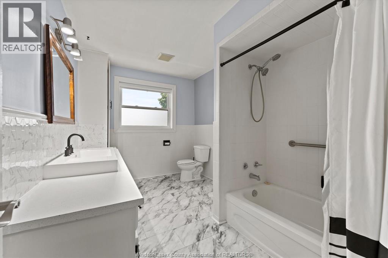
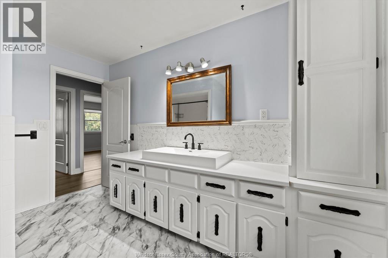
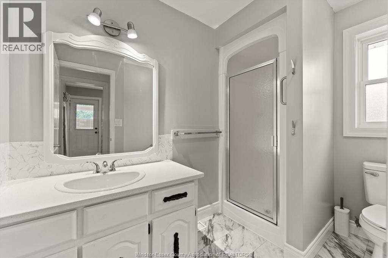
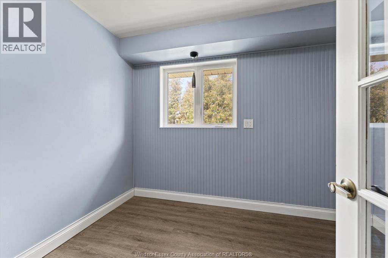
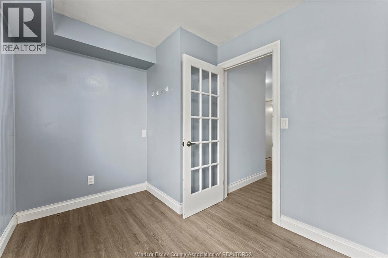
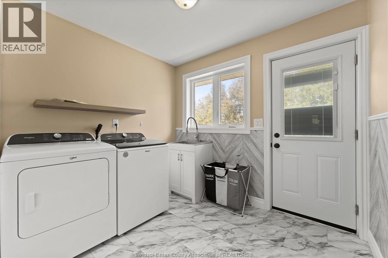
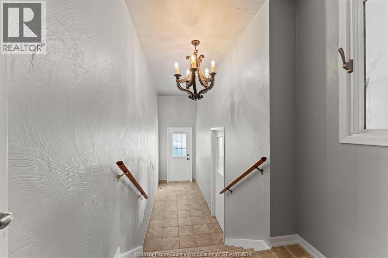
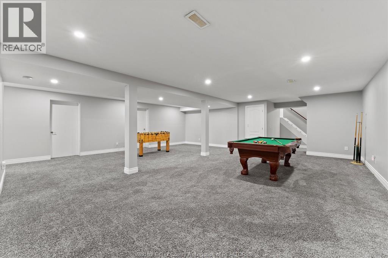
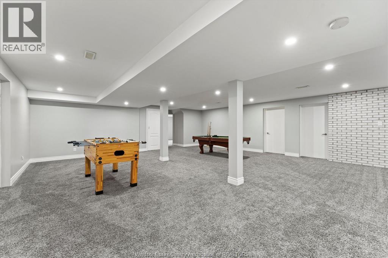
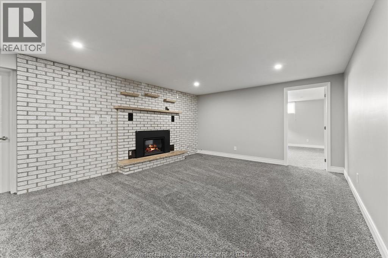
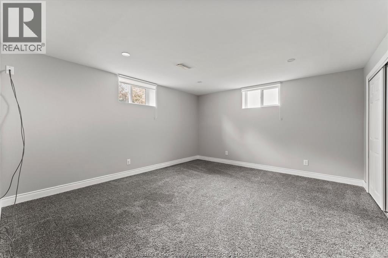
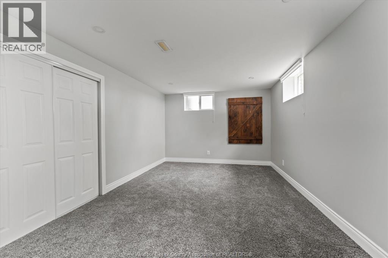
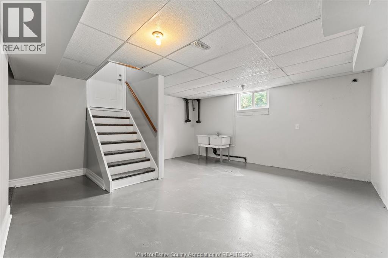
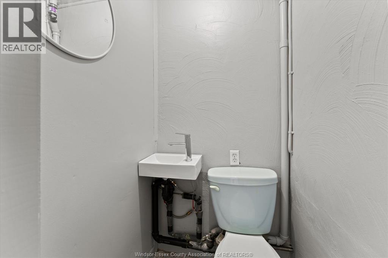
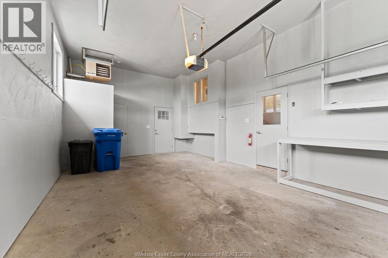
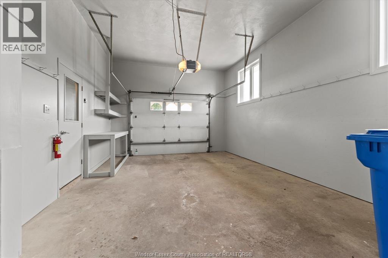
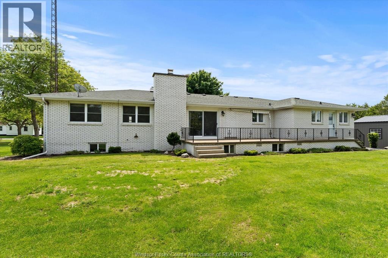
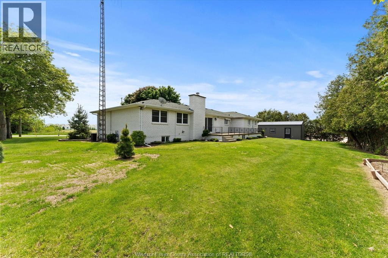
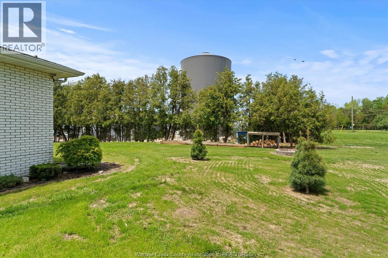
Solid full brick ranch on a 1/2 acre lot, next to vacant land that will probably never be built on & no close neighbours. Main floor is approx. 2000 sq. ft. & boasts a beautiful kitchen with granite countertops & large dining room for those big gatherings which leads to a large cement patio w/retractable awning! The 3 large bedrooms & gorgeous renovated 4 pc. bathroom will impress; so will the main floor laundry, 2nd main floor bathroom and storage room. Lower lever features an open concept family room/entertainment area, 2 very big bedrooms, 3 cold rooms, another possible laundry room and a grade entrance into a garage with a 1 pc. bath for the car hobbyist. One year agreement. No smoking and No pets allowed First and last required. Credit Check and Rental application required. (id:63693)
Property Details
|
MLS® Number |
26012346 |
|
Property Type |
Single Family |
|
Features |
Front Driveway |
Building
|
Bathroom Total |
4 |
|
Bedrooms Above Ground |
3 |
|
Bedrooms Below Ground |
2 |
|
Bedrooms Total |
5 |
|
Architectural Style |
Ranch |
|
Constructed Date |
1979 |
|
Construction Style Attachment |
Detached |
|
Cooling Type |
Central Air Conditioning |
|
Exterior Finish |
Brick |
|
Fireplace Fuel |
Gas |
|
Fireplace Present |
Yes |
|
Fireplace Type |
Direct Vent |
|
Flooring Type |
Carpeted, Ceramic/porcelain, Hardwood |
|
Foundation Type |
Block |
|
Half Bath Total |
1 |
|
Heating Fuel |
Natural Gas |
|
Heating Type |
Forced Air, Furnace |
|
Stories Total |
1 |
|
Type |
House |
Parking
Land
|
Acreage |
No |
|
Sewer |
Septic System |
|
Size Irregular |
140 X 155 |
|
Size Total Text |
140 X 155 |
|
Zoning Description |
Res |
Rooms
| Level | Type | Length | Width | Dimensions |
|---|
|
Lower Level |
Cold Room | | |
Measurements not available |
|
Lower Level |
Family Room/fireplace | | |
Measurements not available |
|
Lower Level |
Utility Room | | |
Measurements not available |
|
Lower Level |
Laundry Room | | |
Measurements not available |
|
Lower Level |
Bedroom | | |
Measurements not available |
|
Lower Level |
Bedroom | | |
Measurements not available |
|
Lower Level |
Recreation Room | | |
Measurements not available |
|
Main Level |
2pc Bathroom | | |
Measurements not available |
|
Main Level |
Storage | | |
Measurements not available |
|
Main Level |
3pc Bathroom | | |
Measurements not available |
|
Main Level |
4pc Bathroom | | |
Measurements not available |
|
Main Level |
Bedroom | | |
Measurements not available |
|
Main Level |
Bedroom | | |
Measurements not available |
|
Main Level |
Bedroom | | |
Measurements not available |
|
Main Level |
Kitchen | | |
Measurements not available |
|
Main Level |
Kitchen/dining Room | | |
Measurements not available |
|
Main Level |
Living Room | | |
Measurements not available |
https://www.realtor.ca/real-estate/29813428/1502-road-4-ruthven