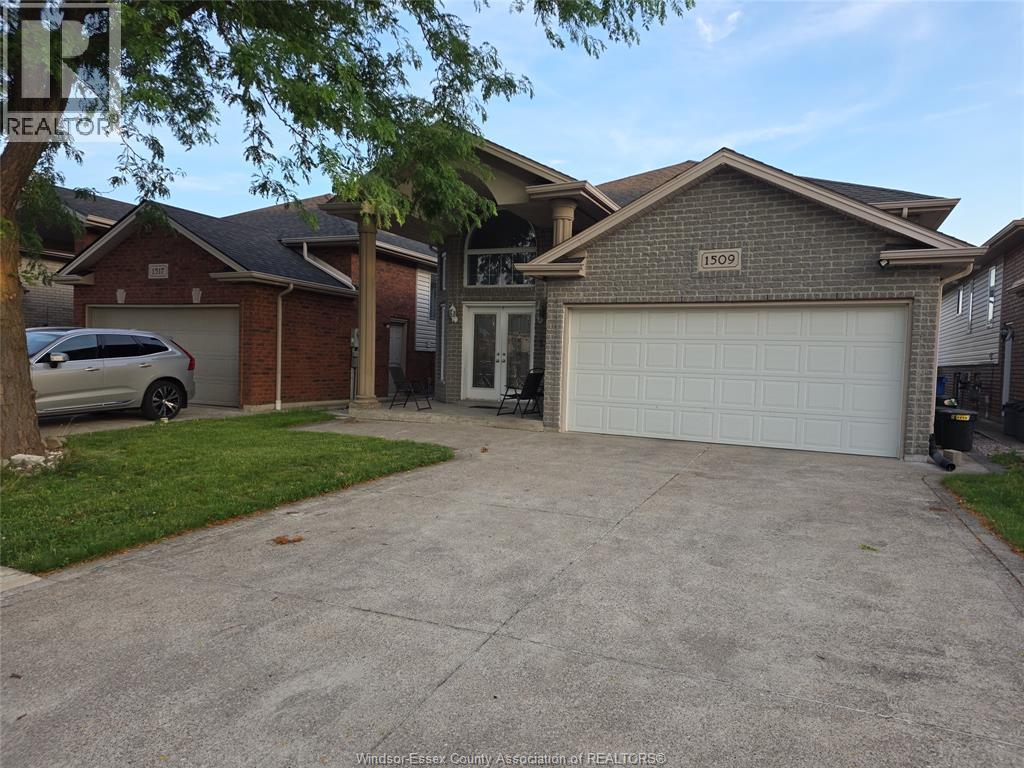
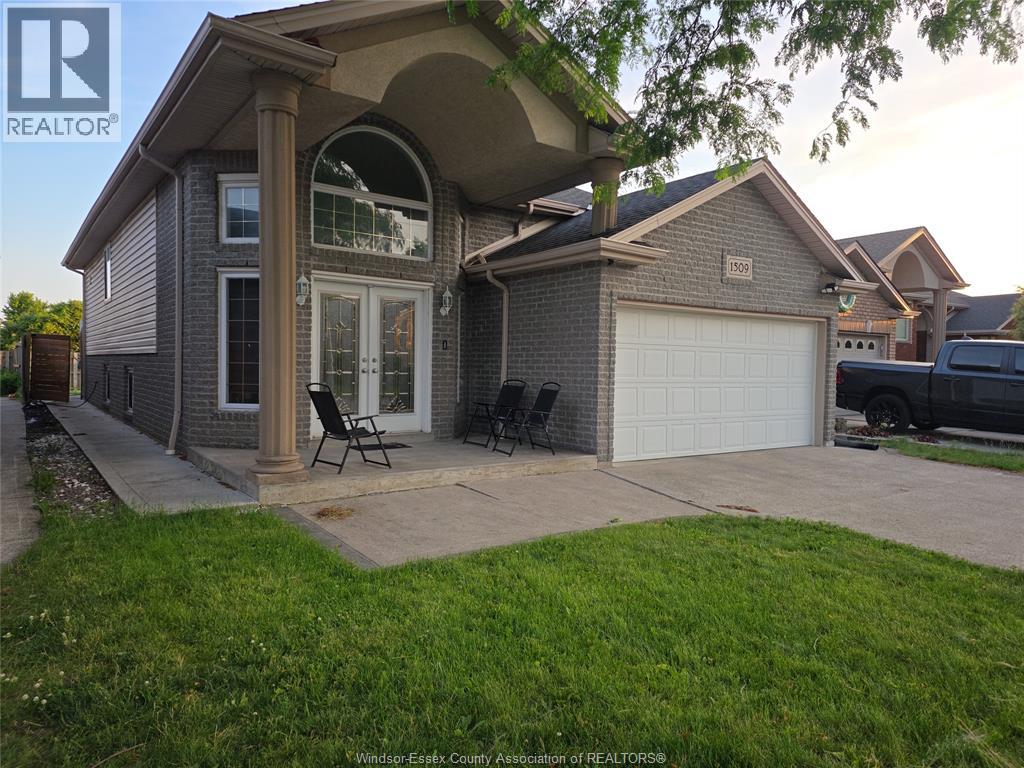
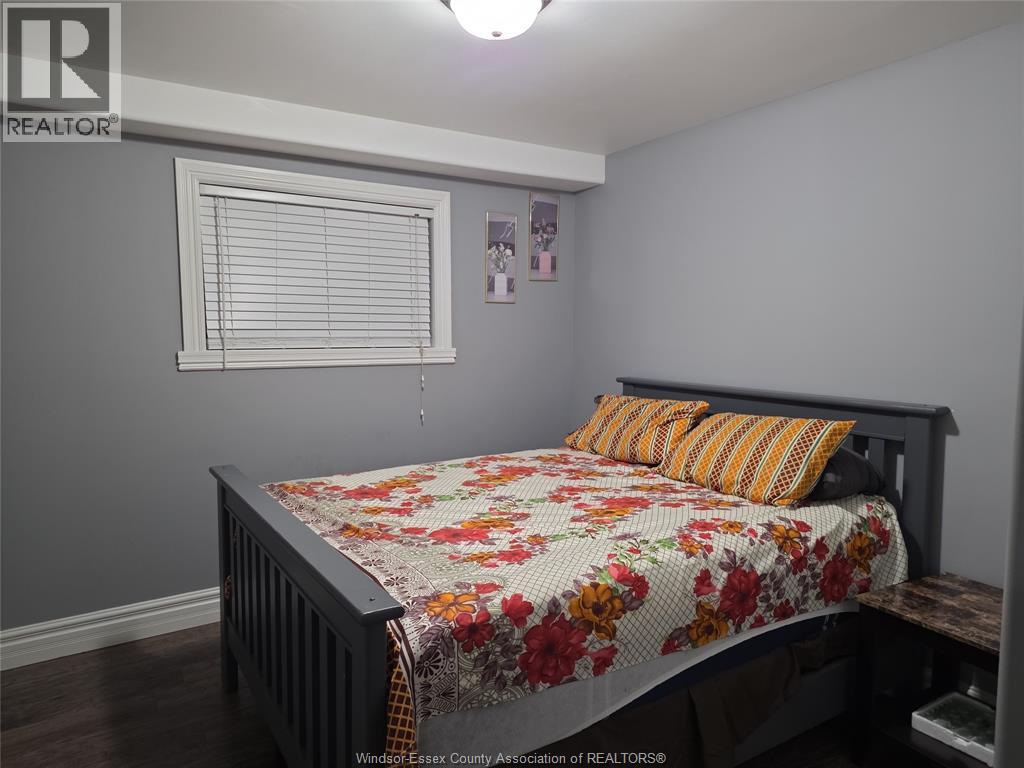
5 Bedroom
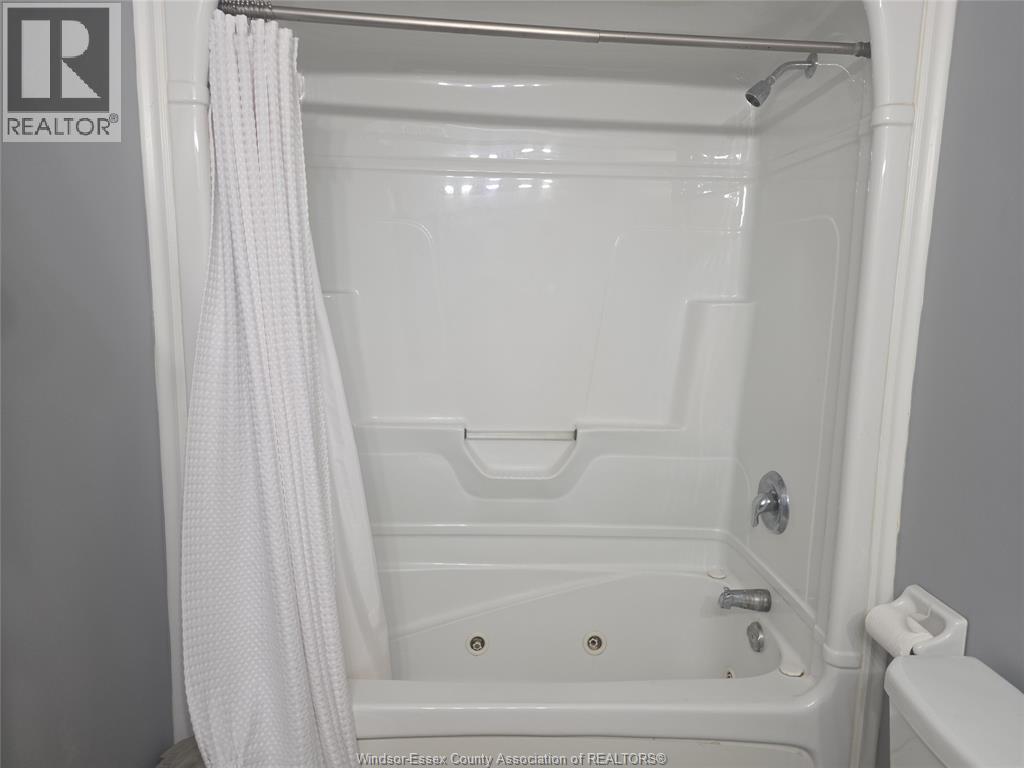
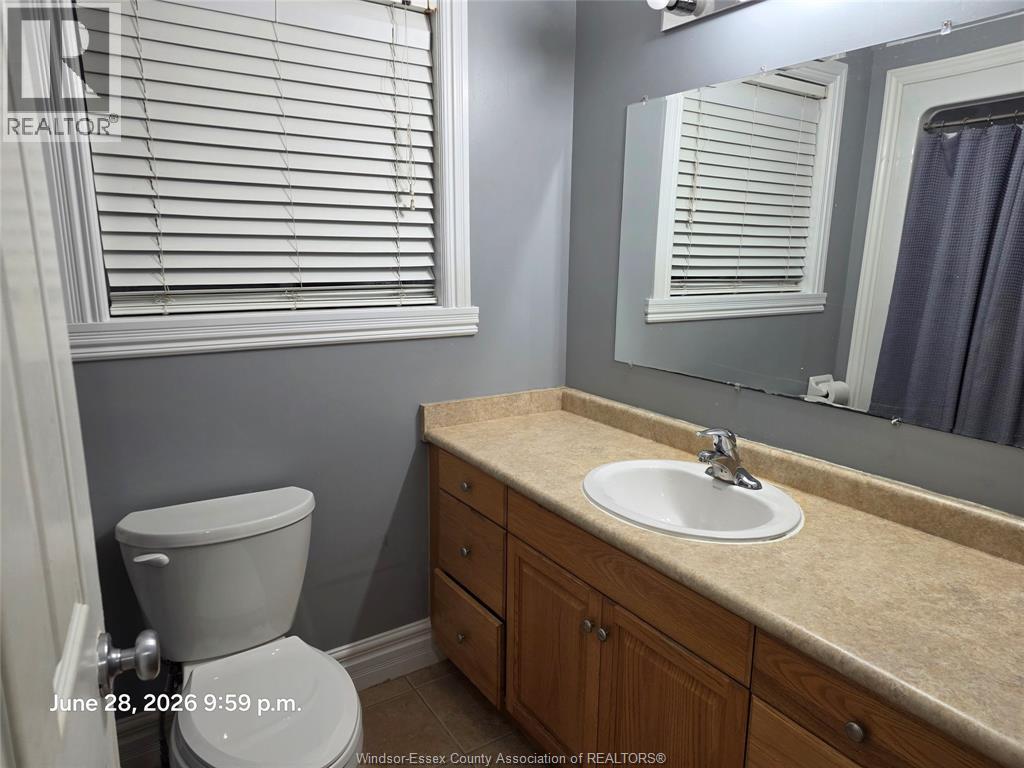
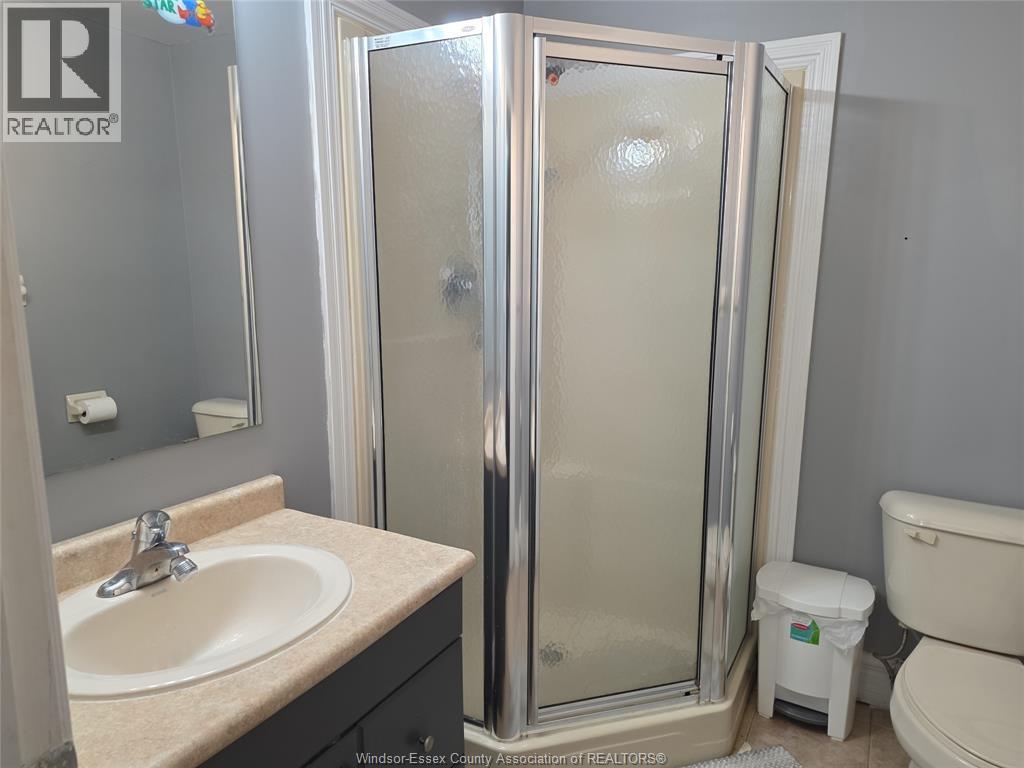
3 Bathroom
Raised Ranch
Fireplace
Central Air Conditioning
Forced Air, Furnace
Landscaped
$699,900
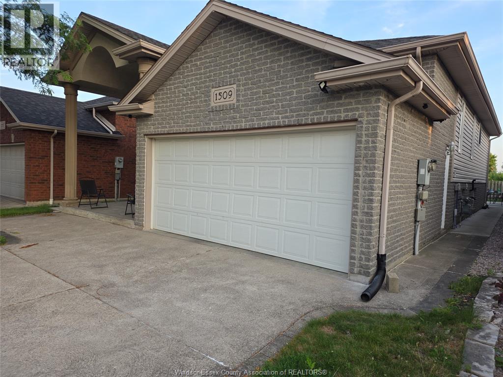
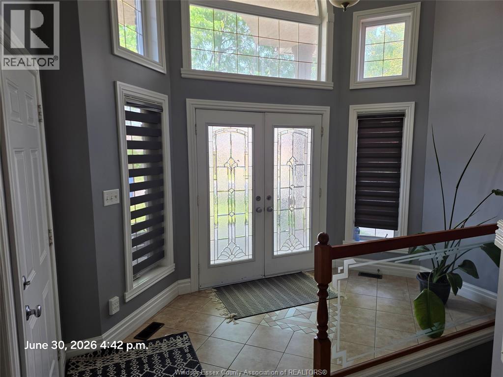
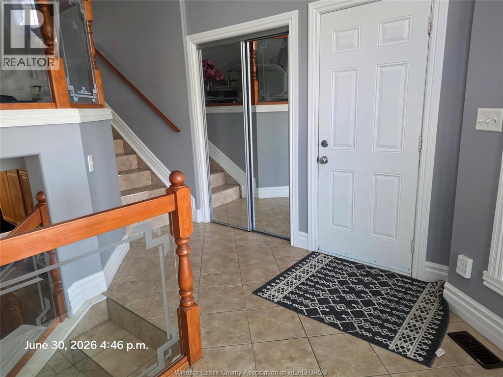
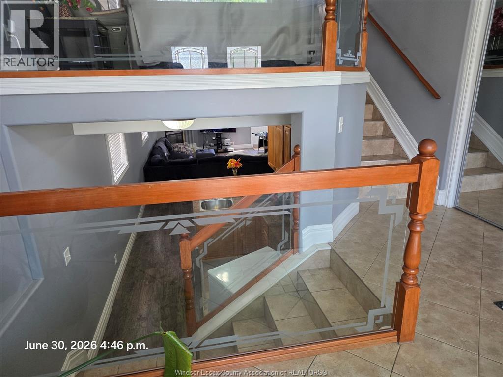
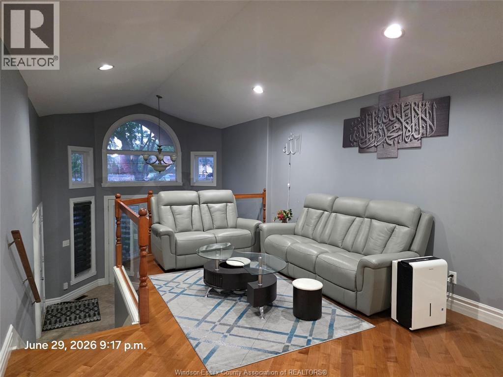
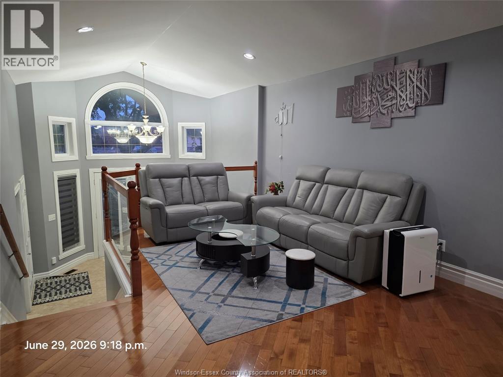
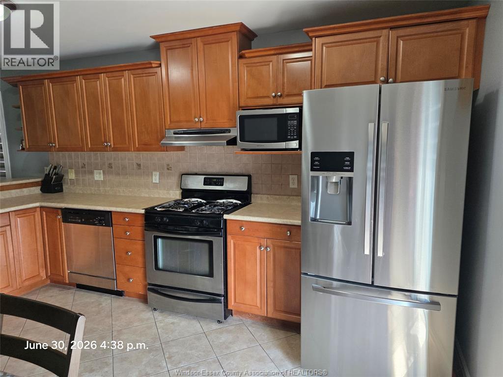
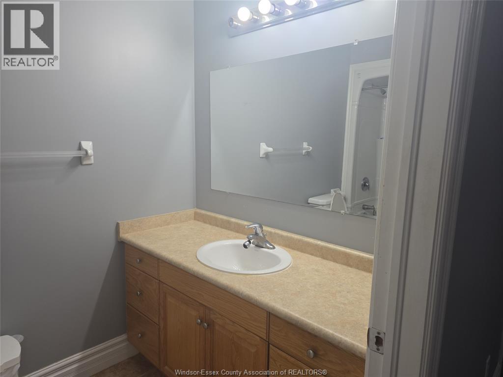
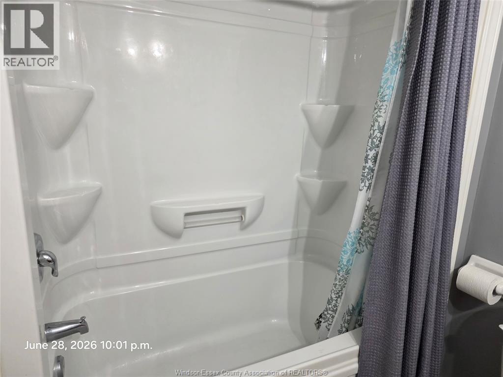
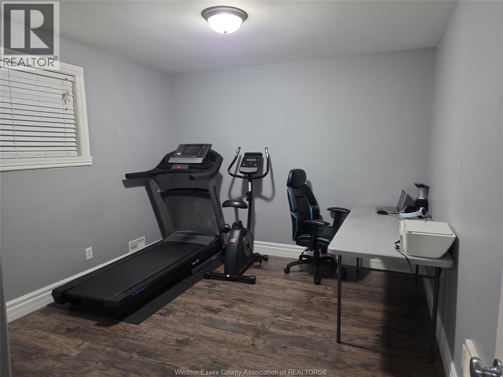
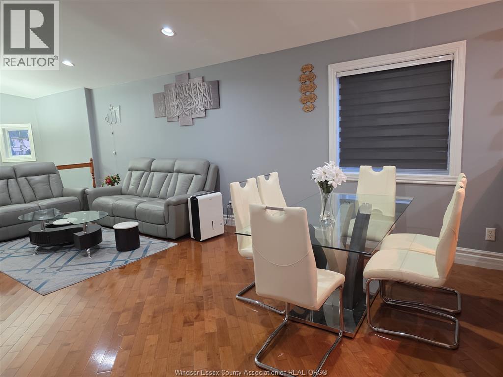
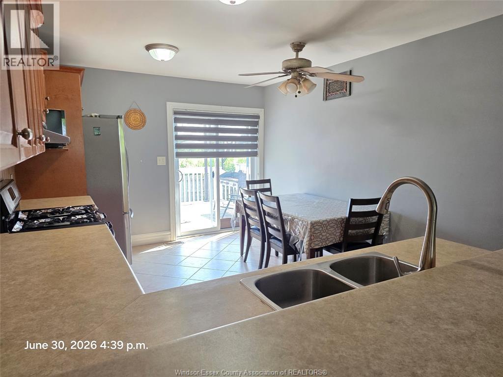
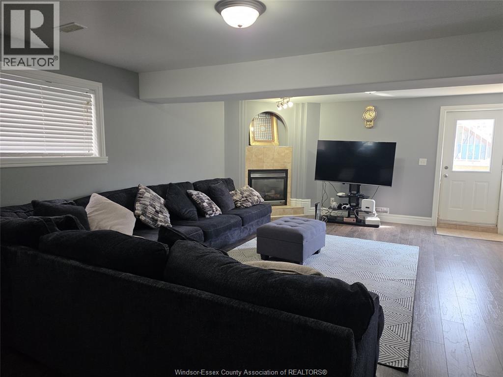
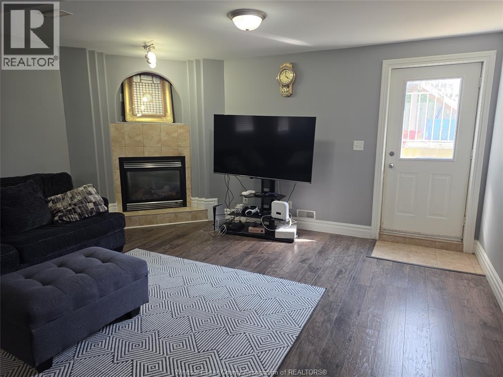
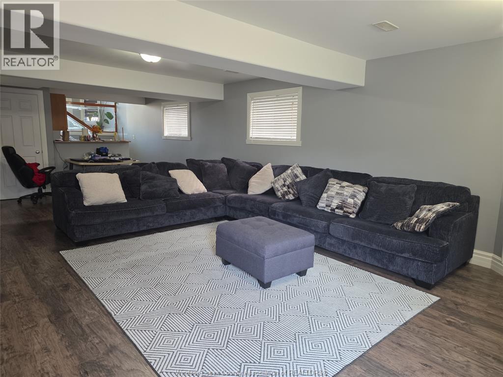
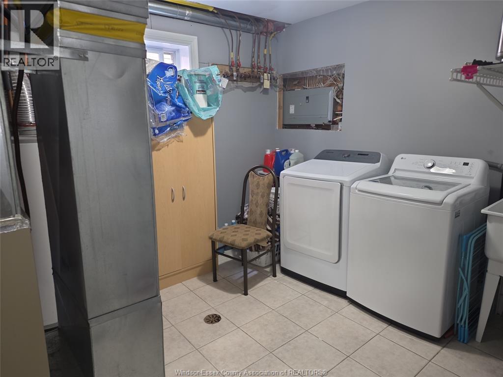
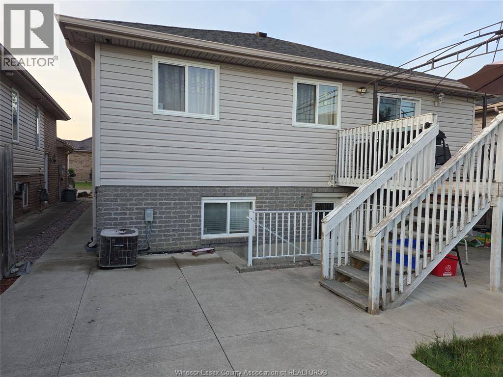
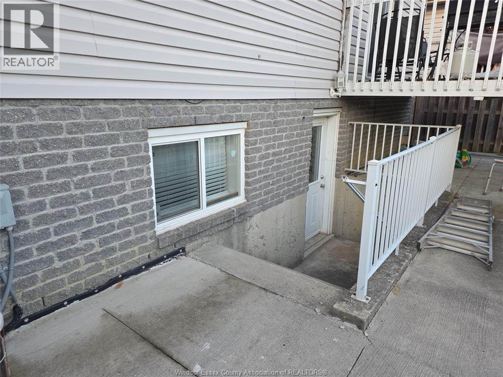
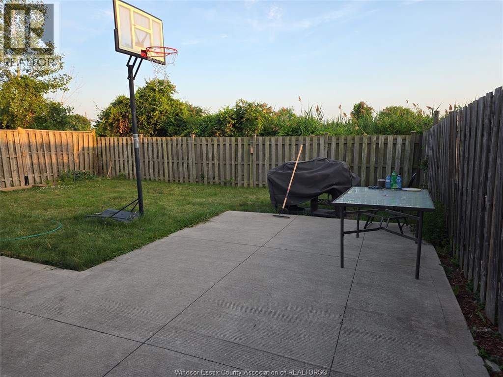
Welcome to this immaculate, move-in-ready home in the highly sought-after Walker-gate neighborhood. Designed flawlessly for modern living, with natural light. The main floor greets you with a grand foyer featuring a spacious closet and inside entry to the garage. This upper level features a bright open-concept living and dining area alongside a beautiful kitchen. It includes 3 well-appointed bedrooms, 2 full bath, Primary bedroom with a walk-in closet and its own dedicated ensuite bath. The finished basement offers fantastic versatility or income potential, boasting a separate grade entrance, a cozy fireplace, two additional large bedrooms, a full bathroom, and laundry. a beautiful backyard with no rear neighbor. Includes an EV charger in the garage. Mins to Hwy 401, top schools, Costco, Rona, and Superstore. (id:63693)
Property Details
|
MLS® Number |
26015884 |
|
Property Type |
Single Family |
|
Features |
Concrete Driveway, Front Driveway |
Building
|
Bathroom Total |
3 |
|
Bedrooms Above Ground |
3 |
|
Bedrooms Below Ground |
2 |
|
Bedrooms Total |
5 |
|
Appliances |
Dishwasher, Dryer, Refrigerator, Stove, Washer |
|
Architectural Style |
Raised Ranch |
|
Constructed Date |
2006 |
|
Construction Style Attachment |
Detached |
|
Cooling Type |
Central Air Conditioning |
|
Exterior Finish |
Aluminum/vinyl, Brick, Concrete/stucco |
|
Fireplace Fuel |
Gas |
|
Fireplace Present |
Yes |
|
Fireplace Type |
Direct Vent |
|
Flooring Type |
Ceramic/porcelain, Hardwood, Laminate |
|
Foundation Type |
Concrete |
|
Heating Fuel |
Natural Gas |
|
Heating Type |
Forced Air, Furnace |
|
Type |
House |
Parking
Land
|
Acreage |
No |
|
Fence Type |
Fence |
|
Landscape Features |
Landscaped |
|
Size Irregular |
39.37 X 118.11 Ft / 0.107 Ac |
|
Size Total Text |
39.37 X 118.11 Ft / 0.107 Ac|0-0.25 Acre |
|
Zoning Description |
Rd1.2 |
Rooms
| Level | Type | Length | Width | Dimensions |
|---|
|
Basement |
3pc Bathroom | | |
Measurements not available |
|
Basement |
Utility Room | | |
Measurements not available |
|
Basement |
Laundry Room | | |
Measurements not available |
|
Basement |
Bedroom | | |
Measurements not available |
|
Basement |
Bedroom | | |
Measurements not available |
|
Basement |
Family Room/fireplace | | |
Measurements not available |
|
Main Level |
4pc Bathroom | | |
Measurements not available |
|
Main Level |
4pc Ensuite Bath | | |
Measurements not available |
|
Main Level |
Living Room/dining Room | | |
Measurements not available |
|
Main Level |
Primary Bedroom | | |
Measurements not available |
|
Main Level |
Bedroom | | |
Measurements not available |
|
Main Level |
Bedroom | | |
Measurements not available |
|
Main Level |
Kitchen | | |
Measurements not available |
https://www.realtor.ca/real-estate/29981108/1509-meridian-street-windsor