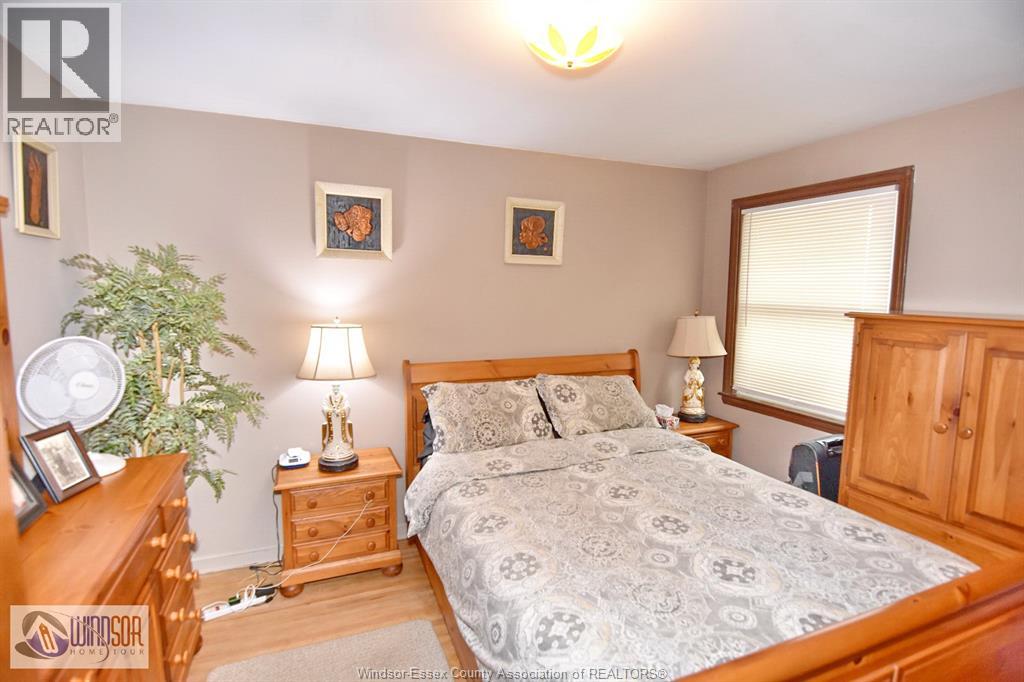
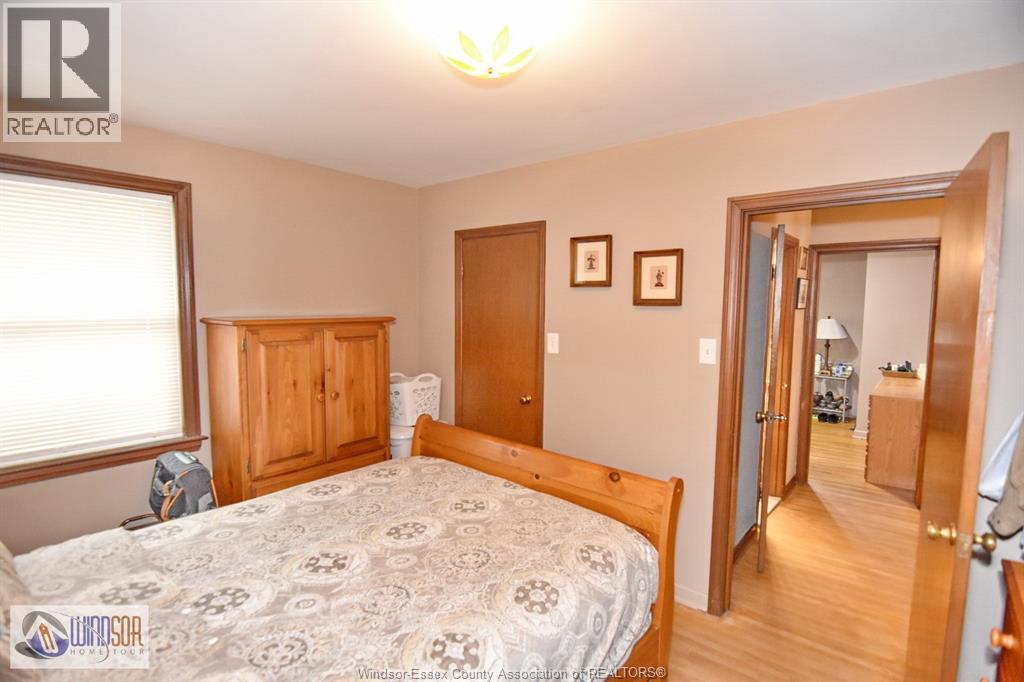
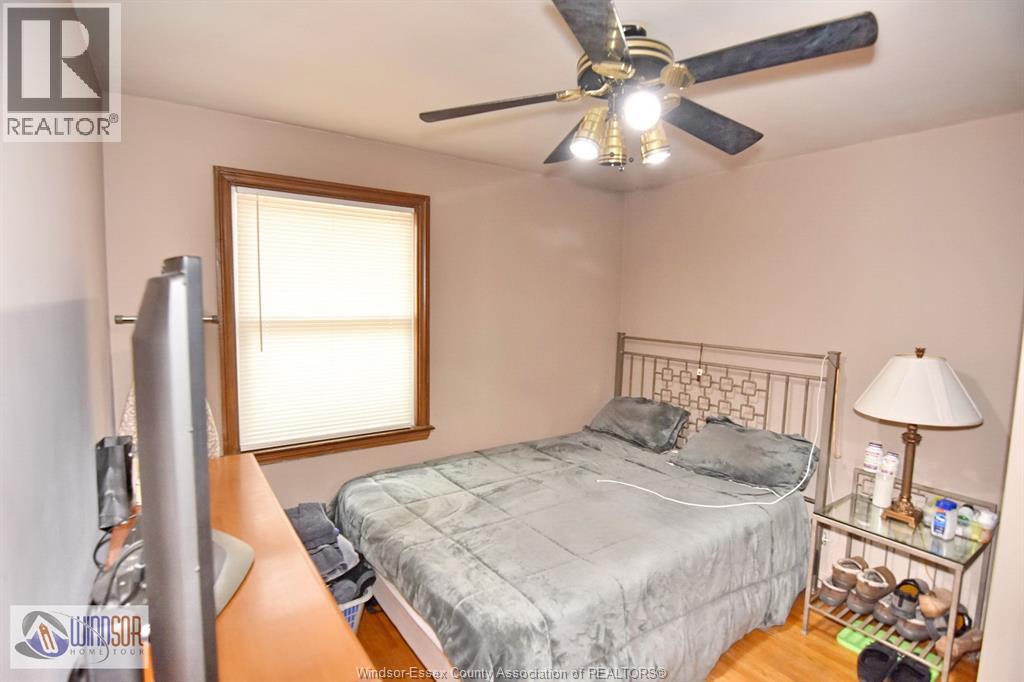
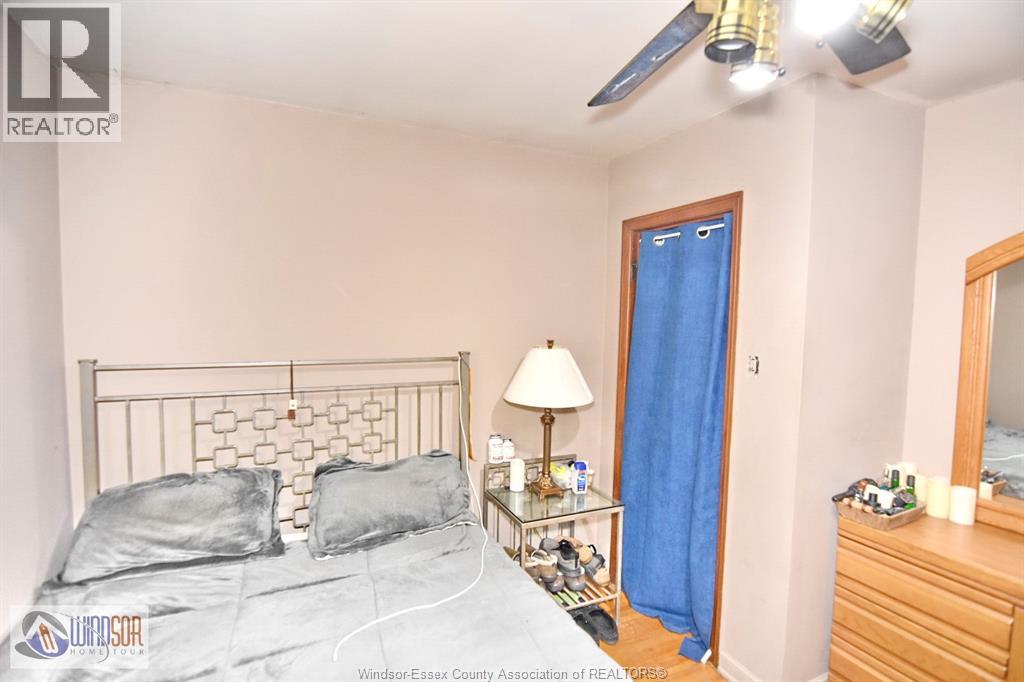
4 Bedroom
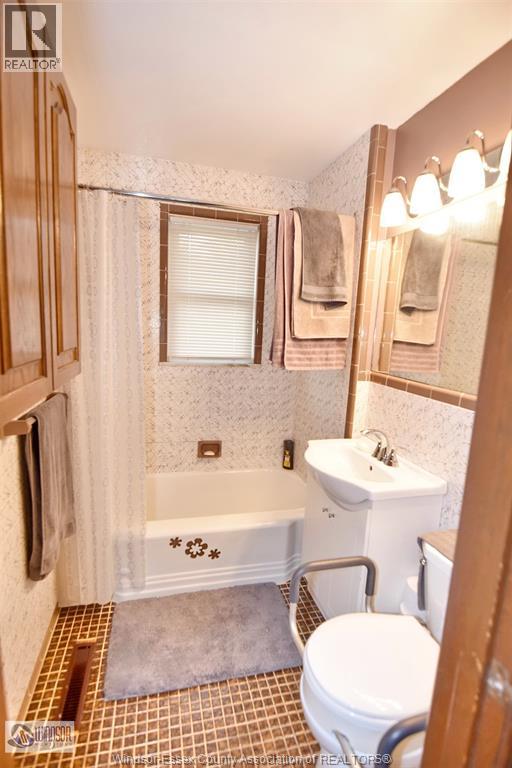
2 Bathroom
Bungalow, Ranch
Above Ground Pool
Central Air Conditioning
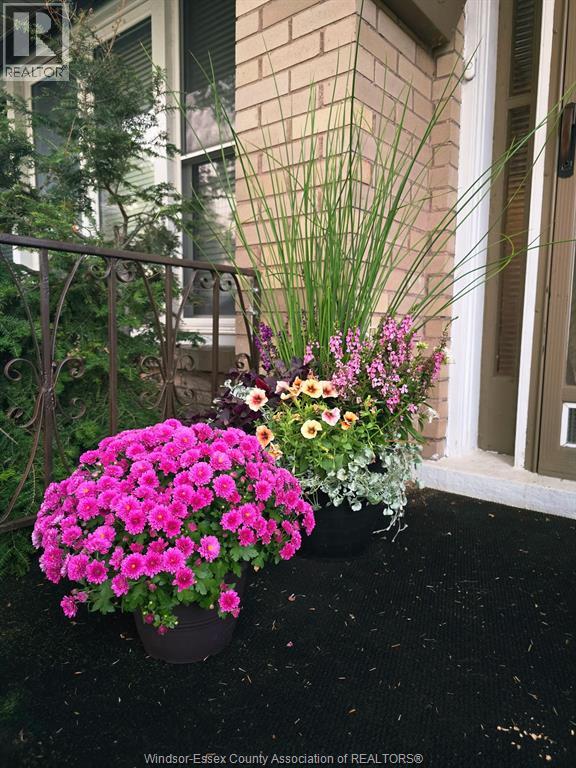
Landscaped
$479,900
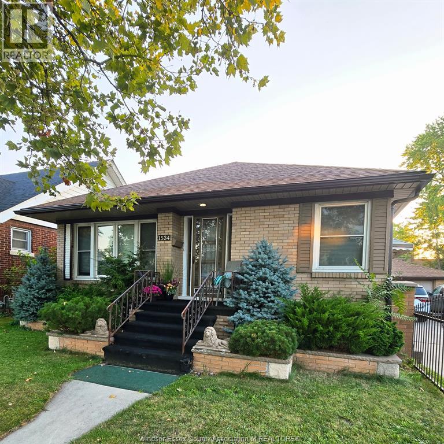
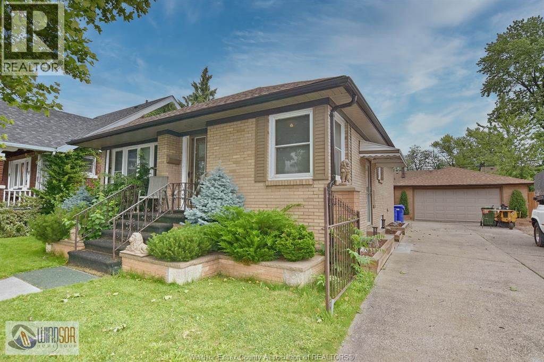
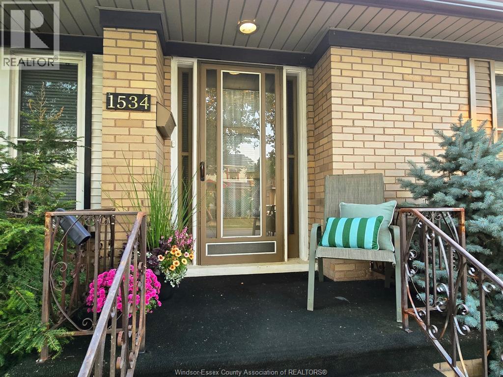
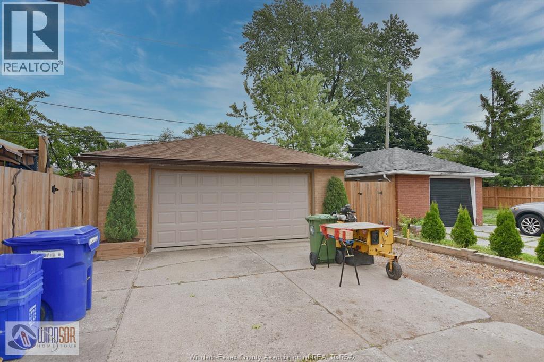
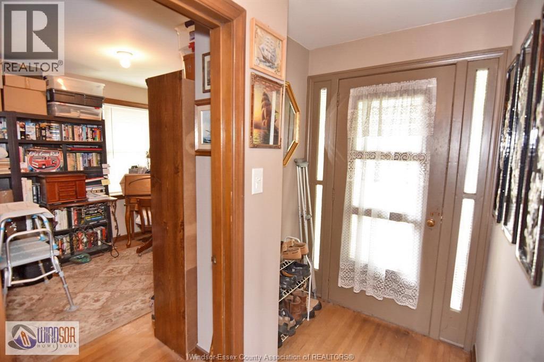
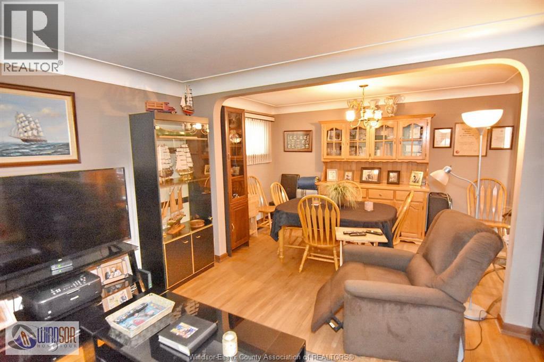
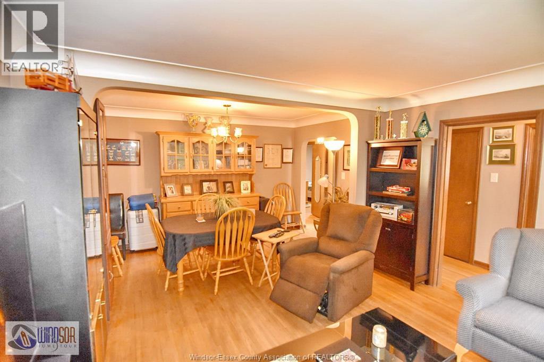
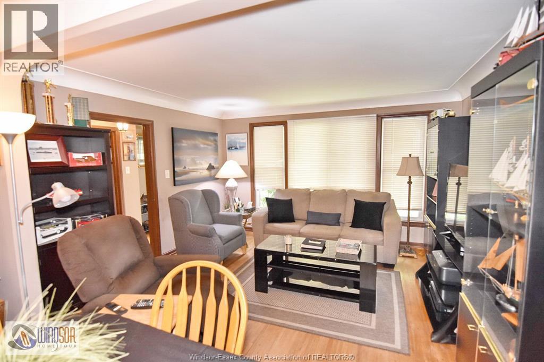
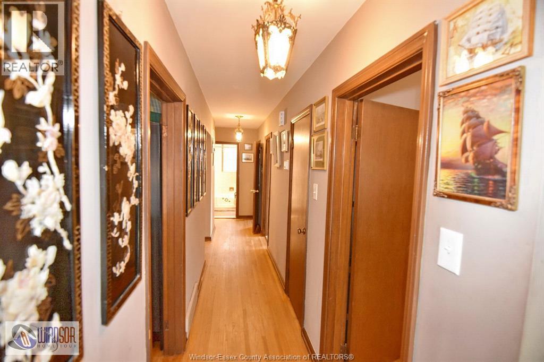
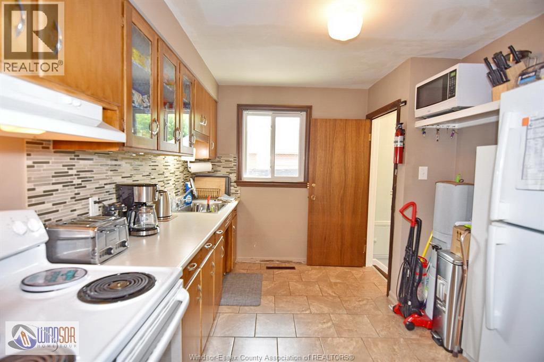
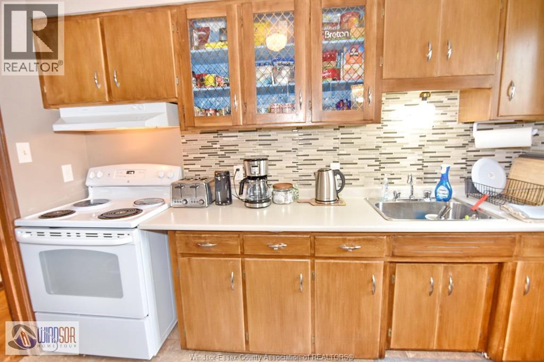
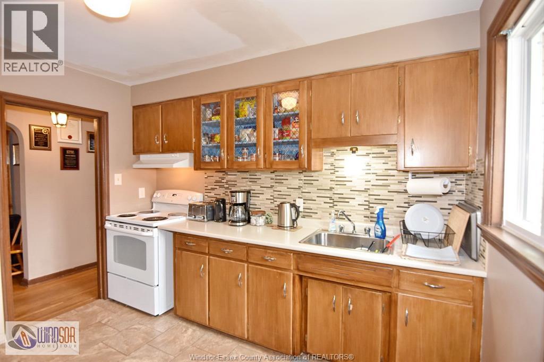
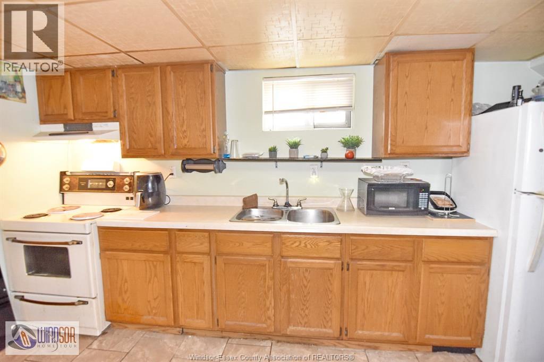
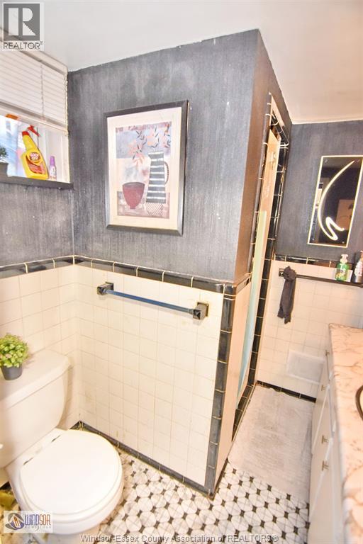
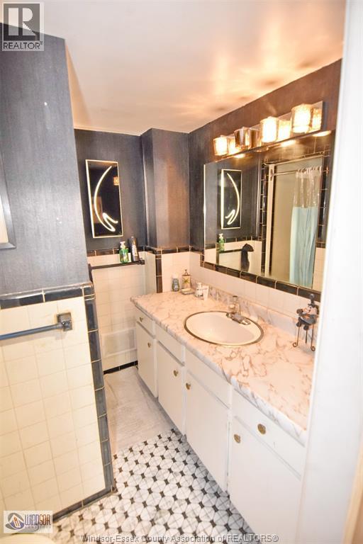
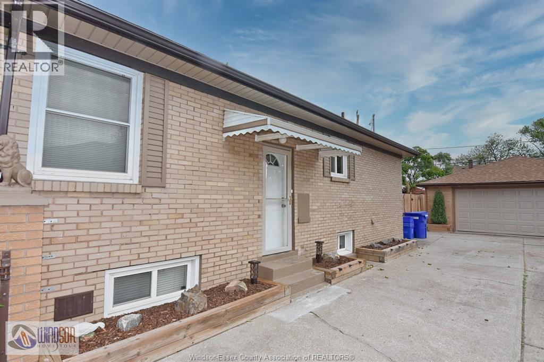
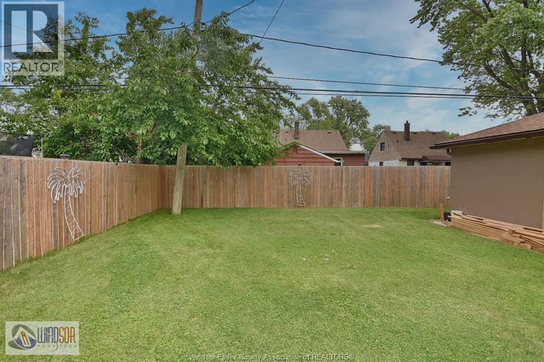
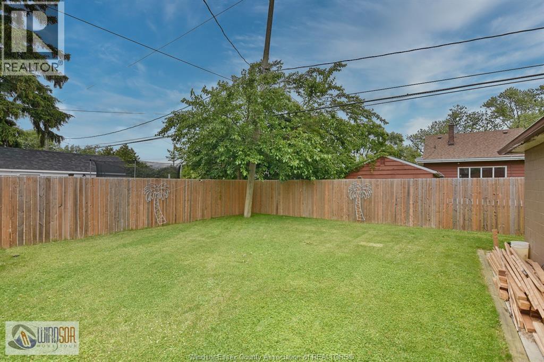
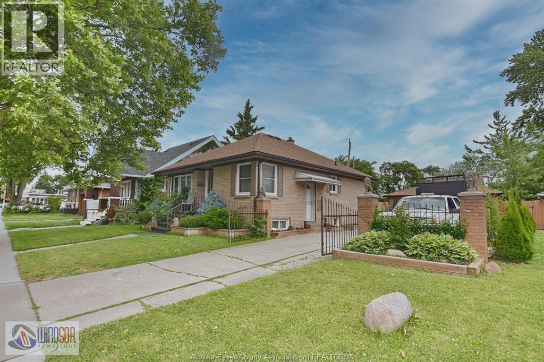
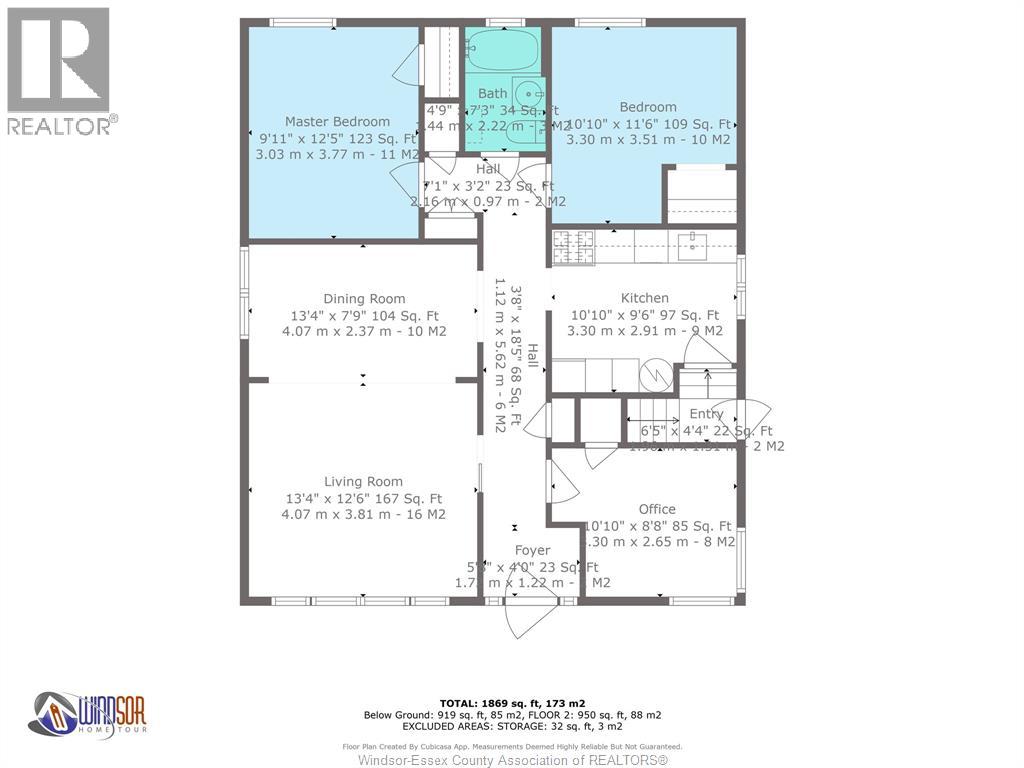
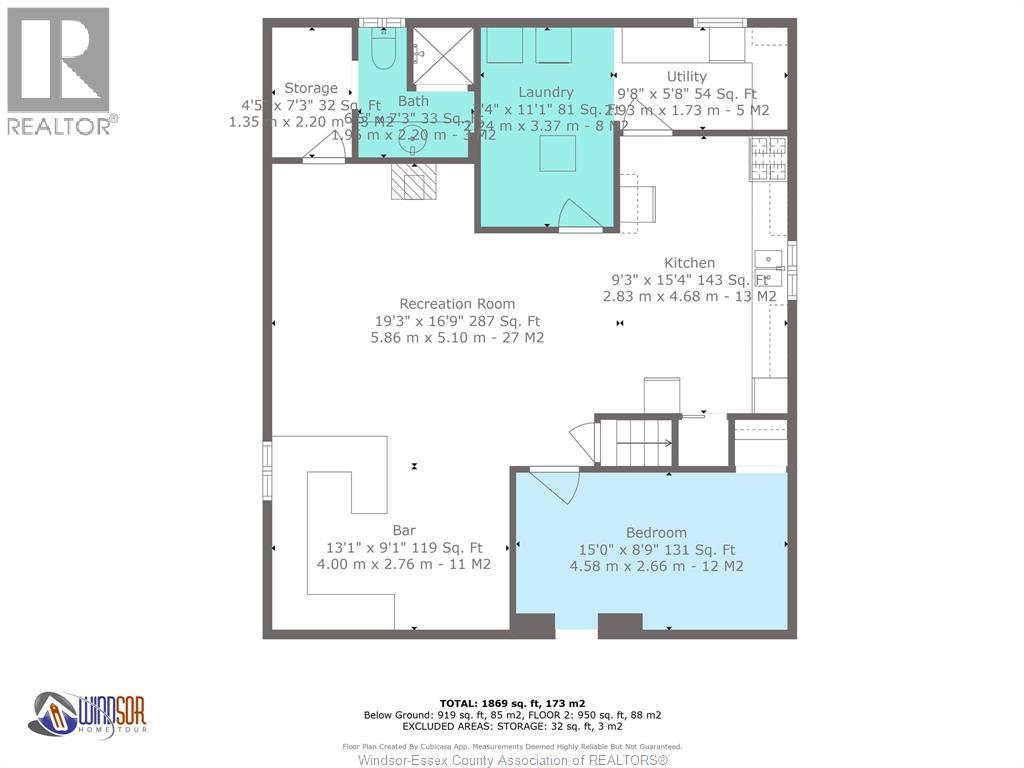
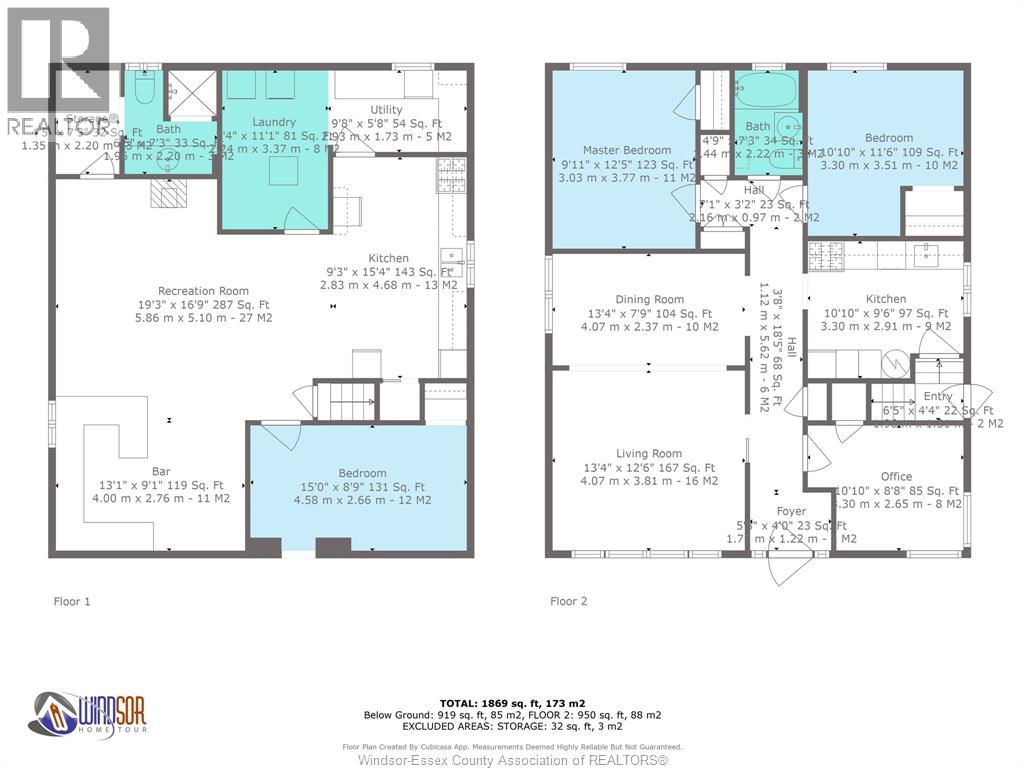
Fantastic multi-generational home meticulously maintained 4 bedroom 2 bath Riverside ranch on a rare 60' lot & an in-law suite in the lower level renovated in 2019 & accessed from side door. It offers a full kitchen, 3 pc bath, bedroom and living room. The basement walls are studded & insulated and have been waterproofed w/back flow valve. Painted in a neutral colour palette. Don't miss the amazing heated & fully insulated 2.5 car garage with newer garage door, roof, electrical & parking for up to 7 cars! Multiple updates inside & out including newer windows thru-out, furnace and AC, roof, eavestroughs & soffits on the home. New AC just installed with 10 yr transferable warranty. Newer inside & screen doors. Backyard offers a newer fence, cement patio, gate & deck. Prime location on a bus route just 4 blocks from Riverside drive parks & biking/walking trails & close to shopping & schools. (id:63693)
Property Details
|
MLS® Number |
26020758 |
|
Property Type |
Single Family |
|
Neigbourhood |
East Windsor |
|
Features |
Double Width Or More Driveway, Concrete Driveway, Finished Driveway |
|
Pool Type |
Above Ground Pool |
Building
|
Bathroom Total |
2 |
|
Bedrooms Above Ground |
3 |
|
Bedrooms Below Ground |
1 |
|
Bedrooms Total |
4 |
|
Appliances |
Dryer, Washer, Two Stoves, Two Refrigerators |
|
Architectural Style |
Bungalow, Ranch |
|
Constructed Date |
1954 |
|
Construction Style Attachment |
Detached |
|
Cooling Type |
Central Air Conditioning |
|
Exterior Finish |
Brick |
|
Flooring Type |
Ceramic/porcelain, Hardwood |
|
Foundation Type |
Block |
|
Heating Fuel |
Natural Gas |
|
Stories Total |
1 |
|
Type |
House |
Parking
|
Detached Garage | |
|
Garage | |
|
Heated Garage | |
Land
|
Acreage |
No |
|
Fence Type |
Fence |
|
Landscape Features |
Landscaped |
|
Size Irregular |
60 X 107 Ft |
|
Size Total Text |
60 X 107 Ft |
|
Zoning Description |
Rd2.1 |
Rooms
| Level | Type | Length | Width | Dimensions |
|---|
|
Basement |
3pc Bathroom | | |
Measurements not available |
|
Basement |
Utility Room | | |
Measurements not available |
|
Basement |
Laundry Room | | |
Measurements not available |
|
Basement |
Kitchen | | |
Measurements not available |
|
Basement |
Bedroom | | |
Measurements not available |
|
Basement |
Family Room | | |
Measurements not available |
|
Main Level |
4pc Bathroom | | |
Measurements not available |
|
Main Level |
Bedroom | | |
Measurements not available |
|
Main Level |
Bedroom | | |
Measurements not available |
|
Main Level |
Primary Bedroom | | |
Measurements not available |
|
Main Level |
Kitchen | | |
Measurements not available |
|
Main Level |
Dining Room | | |
Measurements not available |
|
Main Level |
Living Room | | |
Measurements not available |
|
Main Level |
Foyer | | |
Measurements not available |
https://www.realtor.ca/real-estate/30197616/1534-pillette-road-windsor