5 Bedroom
3 Bathroom
Raised Ranch
Central Air Conditioning, Heat Pump
Forced Air, Furnace, Heat Pump
$689,500
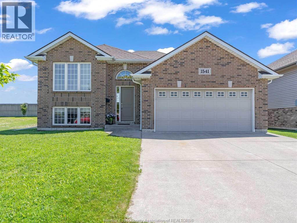
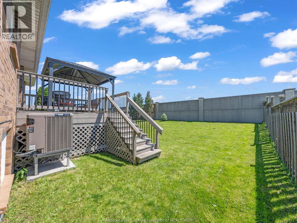
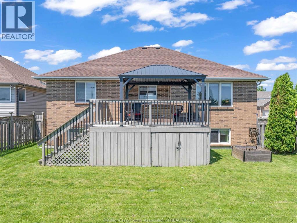
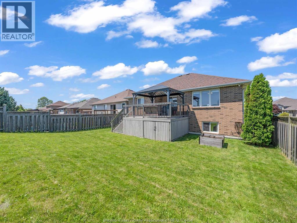
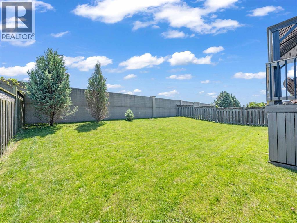
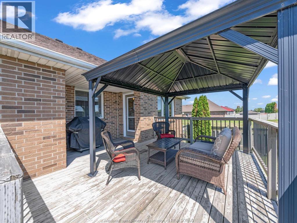
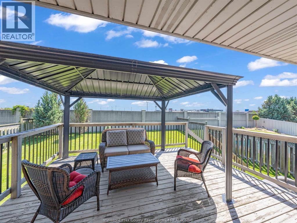
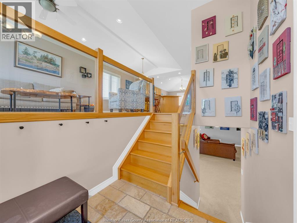
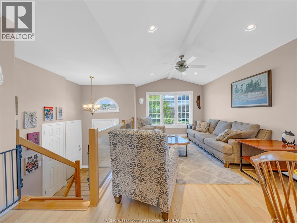
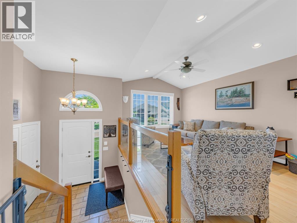
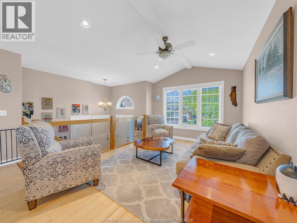
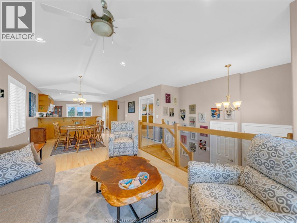
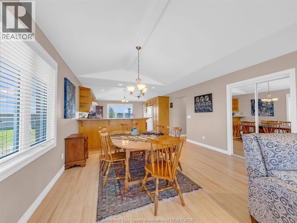
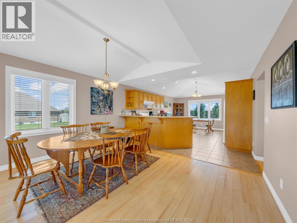
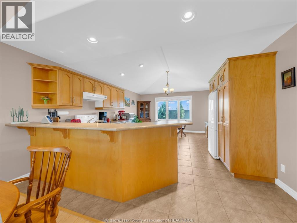
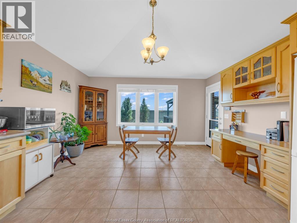
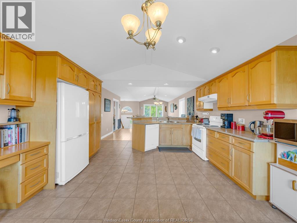
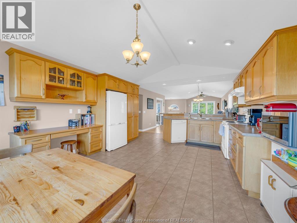
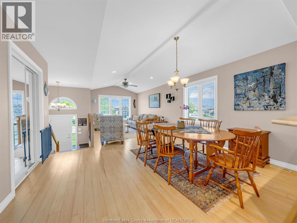
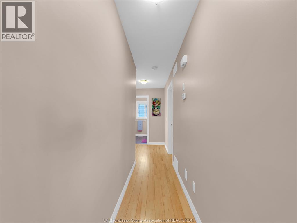
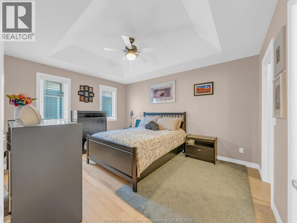
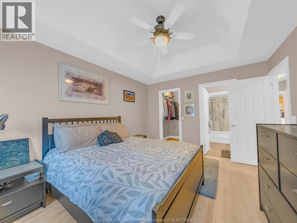
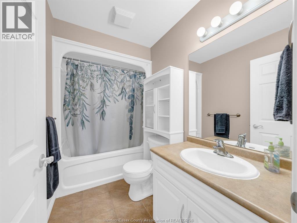
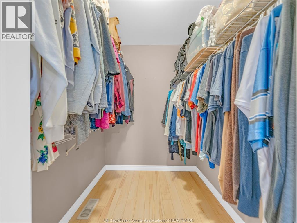
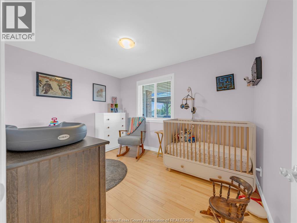
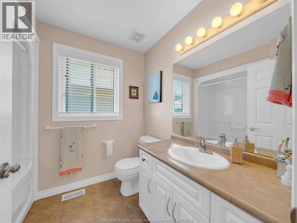
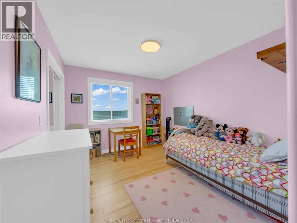
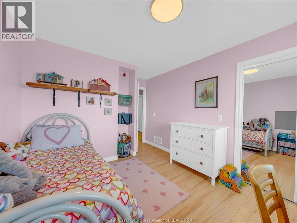
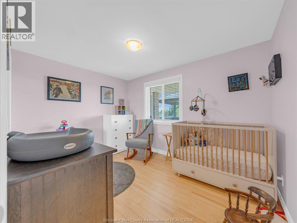
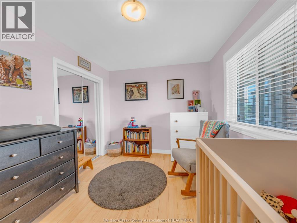
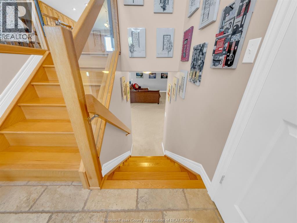
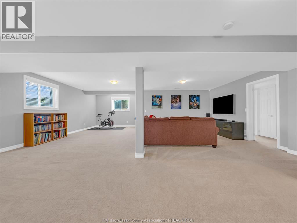
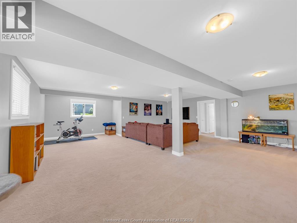
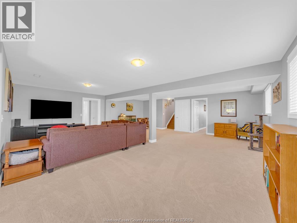
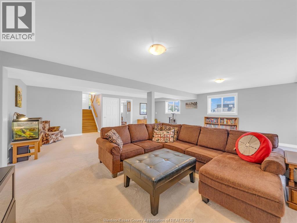
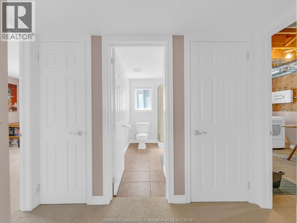
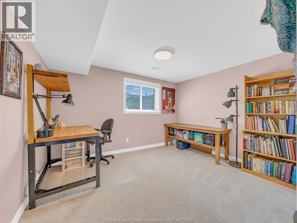
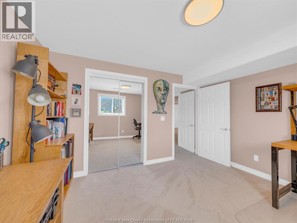
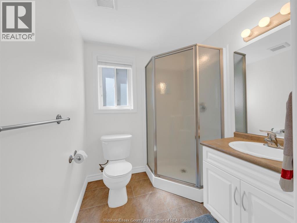
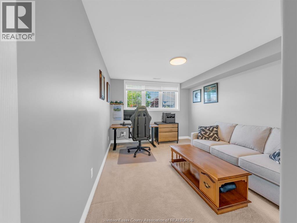
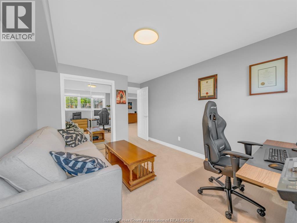
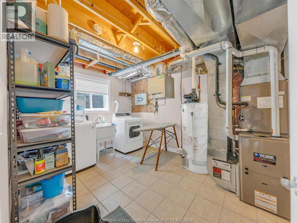
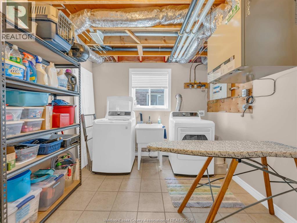
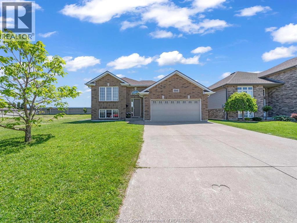
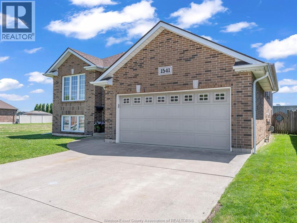
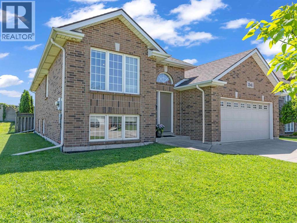
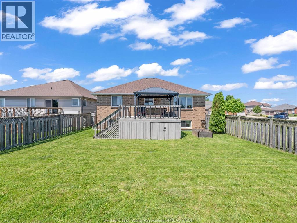
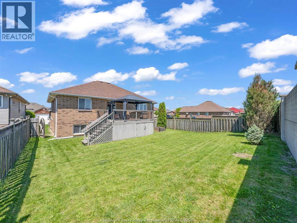
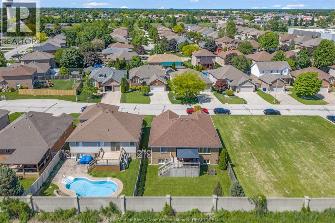
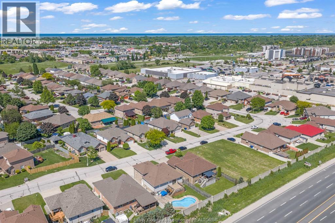
Welcome home to this spacious all-brick raised ranch, nestled in a sought-after Tecumseh neighbourhood. Featuring 5 bedrooms and 3 full bathrooms, this home offers plenty of space for growing families. The bright main floor includes 3 bedrooms, including primary bedroom with walk-in closet and private ensuite. The fully finished lower level provides 2 additional bedrooms, a full bathroom, and a large family room offering flexible living space for the whole family. Recent updates include a newer furnace and high-efficiency heat pump for year-round comfort and efficiency. Ideally located close to schools, parks, shopping, and amenities, this move-in ready home is a fantastic opportunity! (id:63693)
Property Details
|
MLS® Number |
26015583 |
|
Property Type |
Single Family |
|
Features |
Double Width Or More Driveway, Concrete Driveway, Front Driveway |
Building
|
Bathroom Total |
3 |
|
Bedrooms Above Ground |
3 |
|
Bedrooms Below Ground |
2 |
|
Bedrooms Total |
5 |
|
Appliances |
Central Vacuum, Dishwasher, Refrigerator, Stove |
|
Architectural Style |
Raised Ranch |
|
Constructed Date |
2007 |
|
Construction Style Attachment |
Detached |
|
Cooling Type |
Central Air Conditioning, Heat Pump |
|
Exterior Finish |
Brick |
|
Flooring Type |
Carpeted, Ceramic/porcelain, Laminate |
|
Foundation Type |
Concrete |
|
Heating Fuel |
Electric, Natural Gas |
|
Heating Type |
Forced Air, Furnace, Heat Pump |
|
Type |
House |
Parking
|
Attached Garage | |
|
Garage | |
|
Inside Entry | |
Land
|
Acreage |
No |
|
Size Irregular |
50.19 X 121 Ft |
|
Size Total Text |
50.19 X 121 Ft |
|
Zoning Description |
Res |
Rooms
| Level | Type | Length | Width | Dimensions |
|---|
|
Basement |
Laundry Room | | |
Measurements not available |
|
Basement |
Utility Room | | |
Measurements not available |
|
Basement |
3pc Bathroom | | |
Measurements not available |
|
Basement |
Bedroom | | |
Measurements not available |
|
Basement |
Bedroom | | |
Measurements not available |
|
Basement |
Family Room | | |
Measurements not available |
|
Main Level |
4pc Bathroom | | |
Measurements not available |
|
Main Level |
4pc Ensuite Bath | | |
Measurements not available |
|
Main Level |
Bedroom | | |
Measurements not available |
|
Main Level |
Bedroom | | |
Measurements not available |
|
Main Level |
Primary Bedroom | | |
Measurements not available |
|
Main Level |
Dining Room | | |
Measurements not available |
|
Main Level |
Kitchen | | |
Measurements not available |
|
Main Level |
Living Room | | |
Measurements not available |
https://www.realtor.ca/real-estate/29969772/1541-heatherglen-drive-tecumseh