3 Bedroom
3 Bathroom
Raised Ranch
Fireplace
Central Air Conditioning
Forced Air, Furnace
Landscaped
$599,900
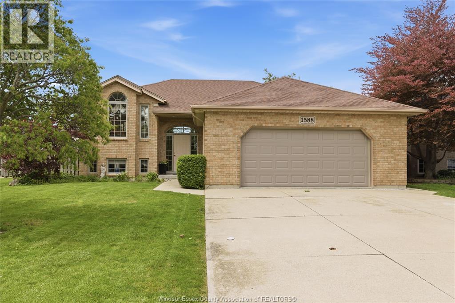
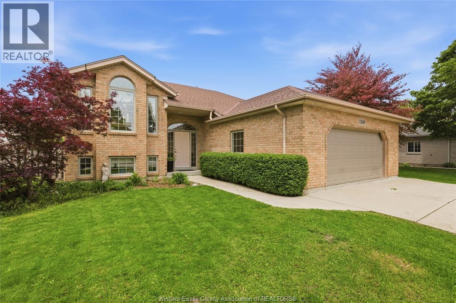
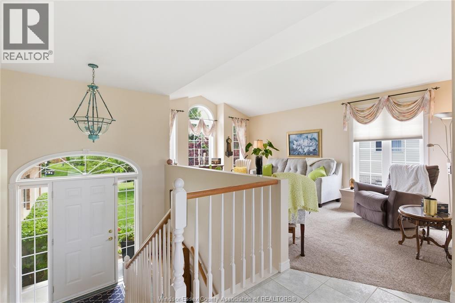
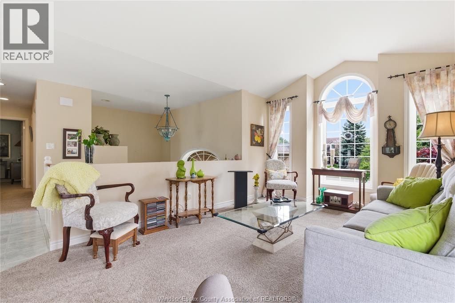
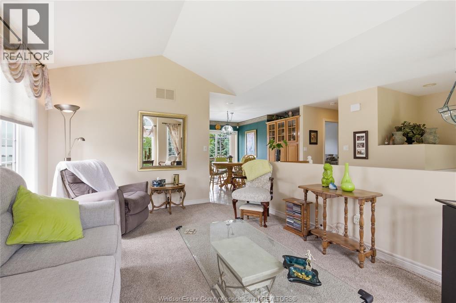
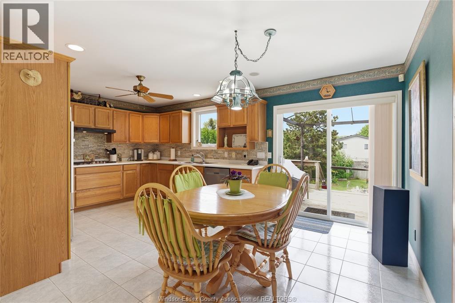
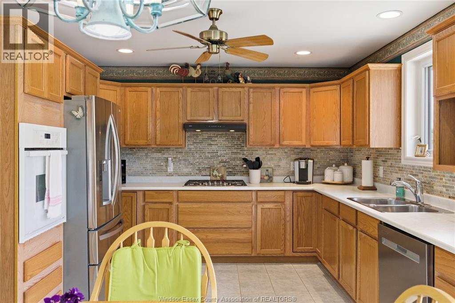
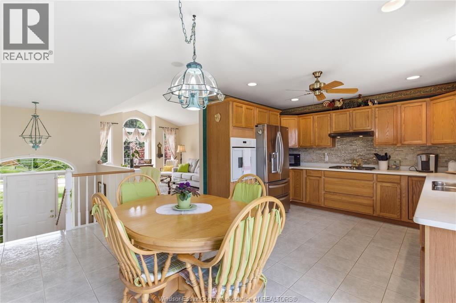
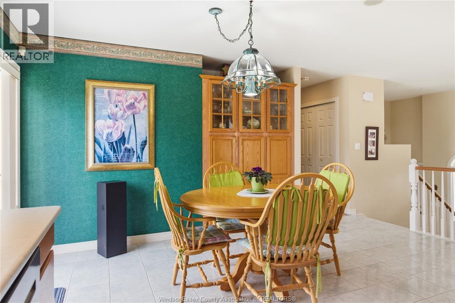
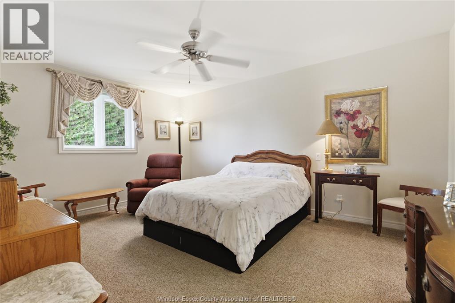
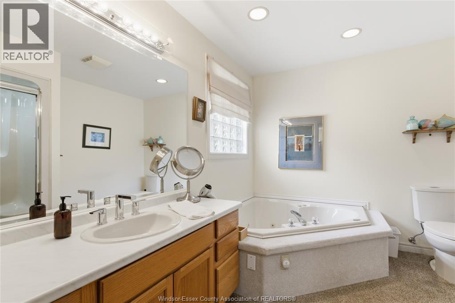
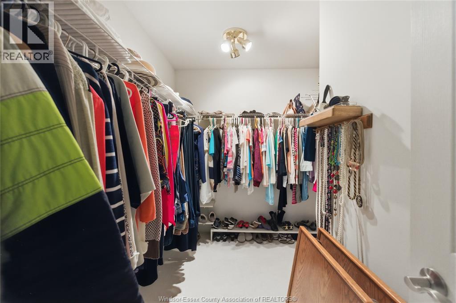
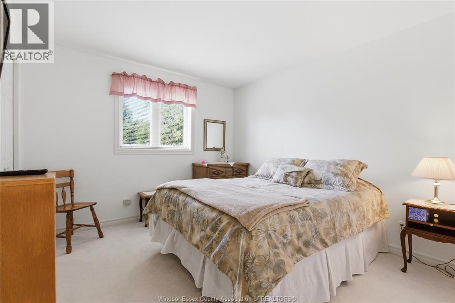
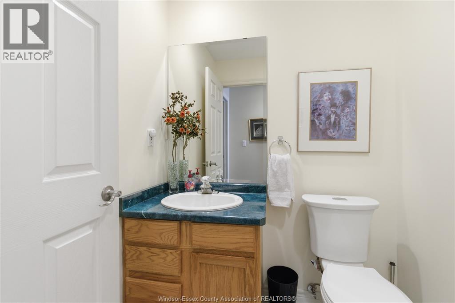
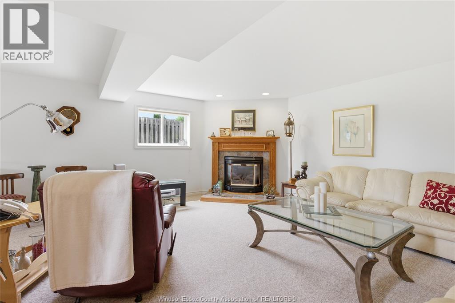
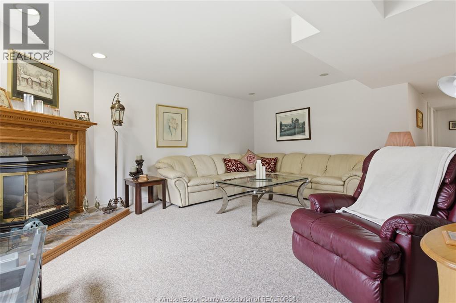
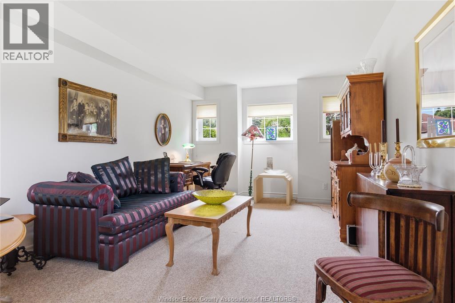
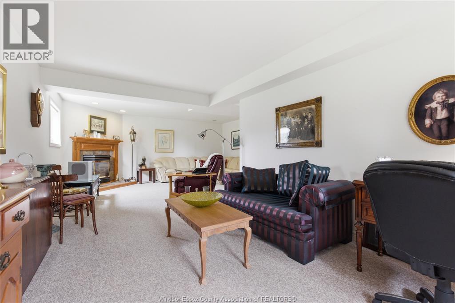
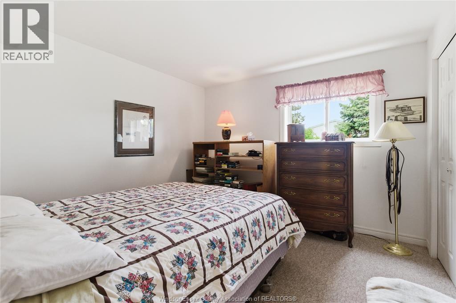
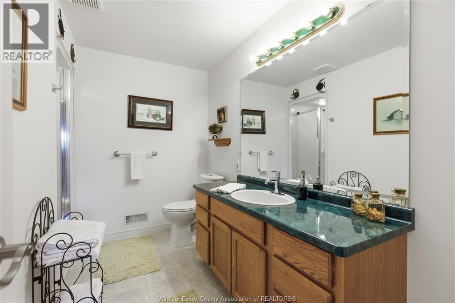
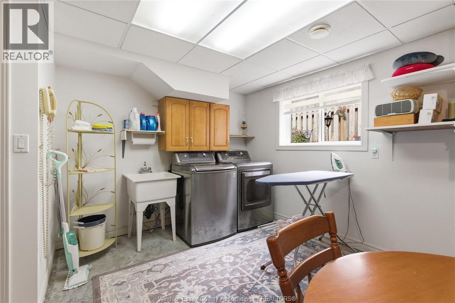
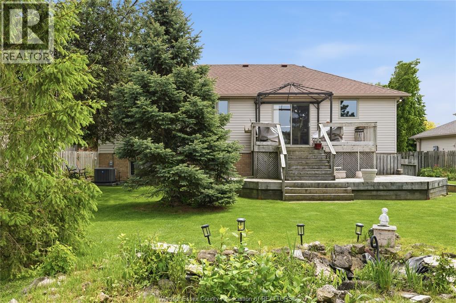
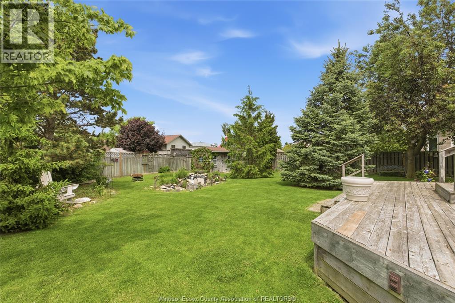
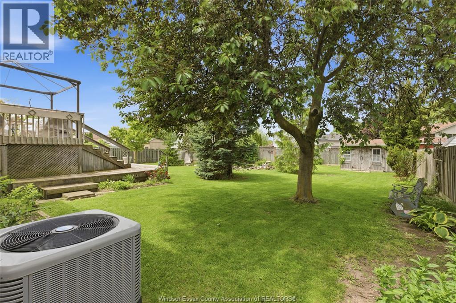
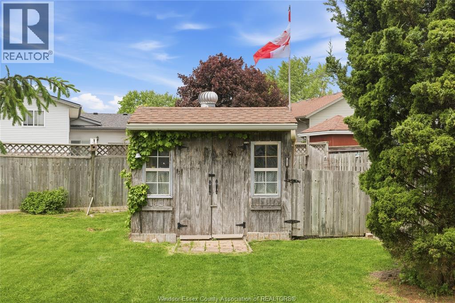
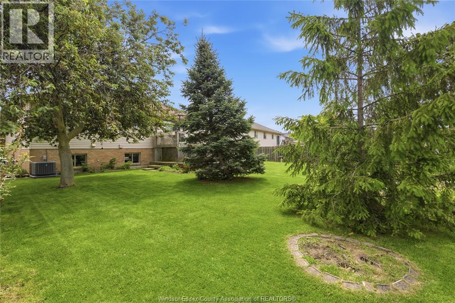
Welcome to 1588 Whitewood! Located in a super family-friendly neighbourhood in Belle River, this well- maintained 2+1 bedroom, 2.5 bathroom raised ranch offers the perfect blend of comfort, space, and functionality. The main floor features a bright eat-in kitchen with walk-out access to the deck overlooking the fully fenced backyard, perfect for entertaining or relaxing outdoors. The spacious primary bedroom includes an oversized walk-in closet and private ensuite complete with a large corner soaker tub. An additional bedroom and convenient powder room complete the main level. Downstairs, you'll find a large family room with a cozy gas fireplace, an additional bedroom, full bathroom, and plenty of extra living space. Additional features include a 2.5 car attached heated garage, security system, central vac, surround sound, irrigation system, roof (2012), furnace & A/C (2023), and owned hot water tank (2016). Close to parks, schools, and everyday amenities, this home is one you won't want to miss! (id:63693)
Property Details
|
MLS® Number |
26012129 |
|
Property Type |
Single Family |
|
Features |
Double Width Or More Driveway, Paved Driveway, Finished Driveway, Front Driveway |
Building
|
Bathroom Total |
3 |
|
Bedrooms Above Ground |
2 |
|
Bedrooms Below Ground |
1 |
|
Bedrooms Total |
3 |
|
Appliances |
Cooktop, Dishwasher, Dryer, Freezer, Microwave, Refrigerator, Washer, Oven |
|
Architectural Style |
Raised Ranch |
|
Constructed Date |
1997 |
|
Construction Style Attachment |
Detached |
|
Cooling Type |
Central Air Conditioning |
|
Exterior Finish |
Aluminum/vinyl, Brick |
|
Fireplace Fuel |
Gas |
|
Fireplace Present |
Yes |
|
Fireplace Type |
Direct Vent |
|
Flooring Type |
Carpeted, Ceramic/porcelain |
|
Foundation Type |
Block |
|
Half Bath Total |
1 |
|
Heating Fuel |
Natural Gas |
|
Heating Type |
Forced Air, Furnace |
|
Type |
House |
Parking
Land
|
Acreage |
No |
|
Fence Type |
Fence |
|
Landscape Features |
Landscaped |
|
Size Irregular |
63.22 X Irreg |
|
Size Total Text |
63.22 X Irreg |
|
Zoning Description |
R1 |
Rooms
| Level | Type | Length | Width | Dimensions |
|---|
|
Lower Level |
Utility Room | | |
Measurements not available |
|
Lower Level |
3pc Bathroom | | |
Measurements not available |
|
Lower Level |
Bedroom | | |
Measurements not available |
|
Lower Level |
Laundry Room | | |
Measurements not available |
|
Lower Level |
Family Room | | |
Measurements not available |
|
Main Level |
4pc Ensuite Bath | | |
Measurements not available |
|
Main Level |
Primary Bedroom | | |
Measurements not available |
|
Main Level |
Dining Room | | |
Measurements not available |
|
Main Level |
2pc Bathroom | | |
Measurements not available |
|
Main Level |
Bedroom | | |
Measurements not available |
|
Main Level |
Living Room | | |
Measurements not available |
|
Main Level |
Kitchen | | |
Measurements not available |
https://www.realtor.ca/real-estate/29804966/1588-whitewood-drive-lakeshore