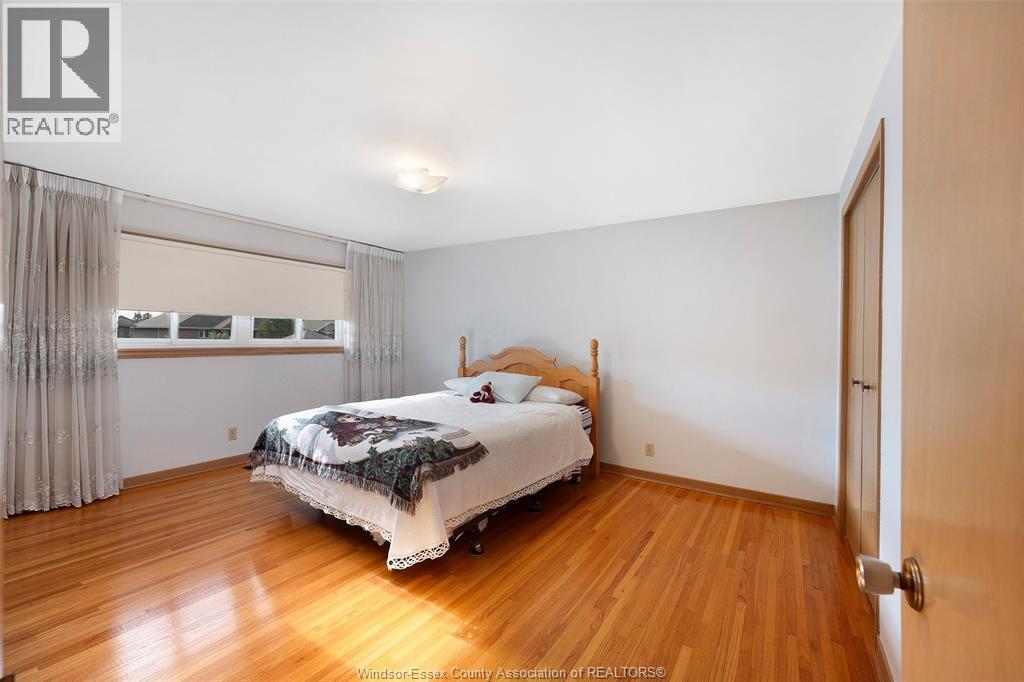
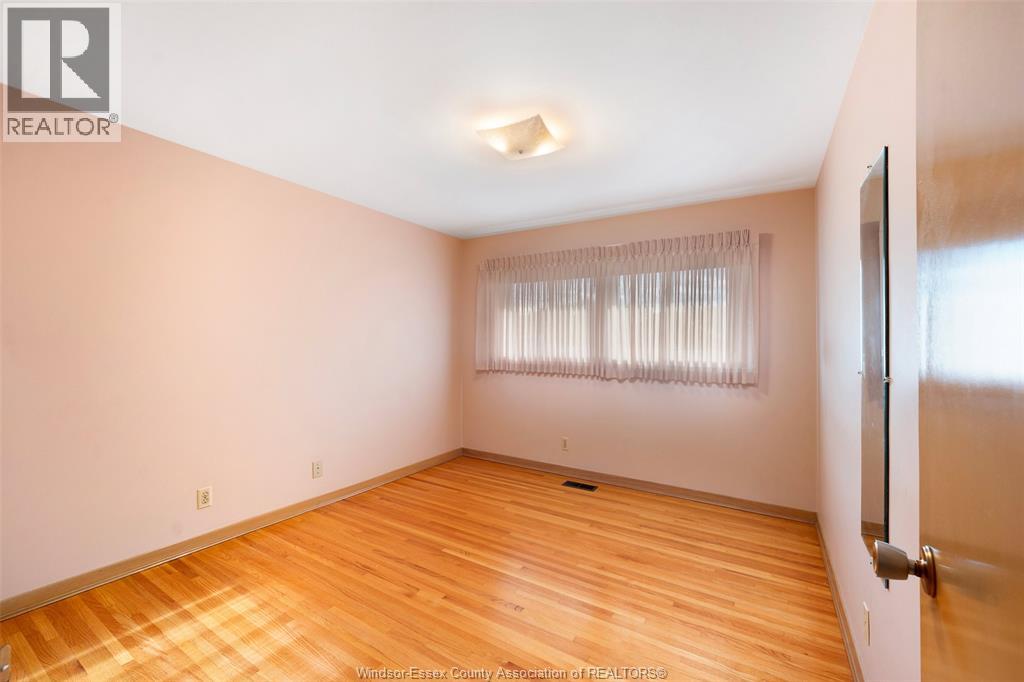
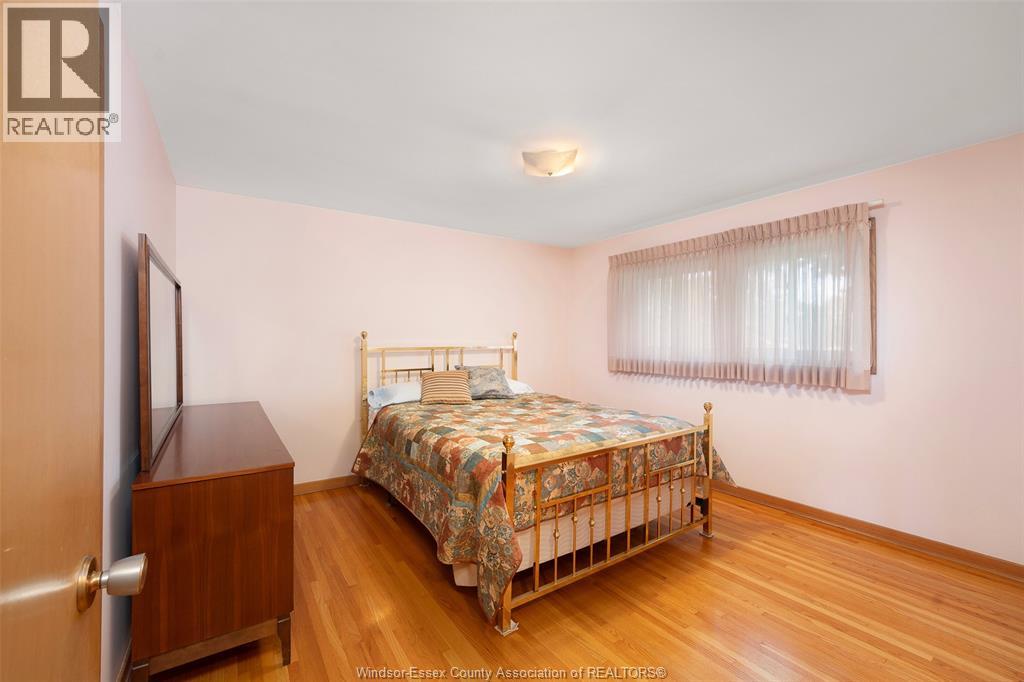
3 Bedroom
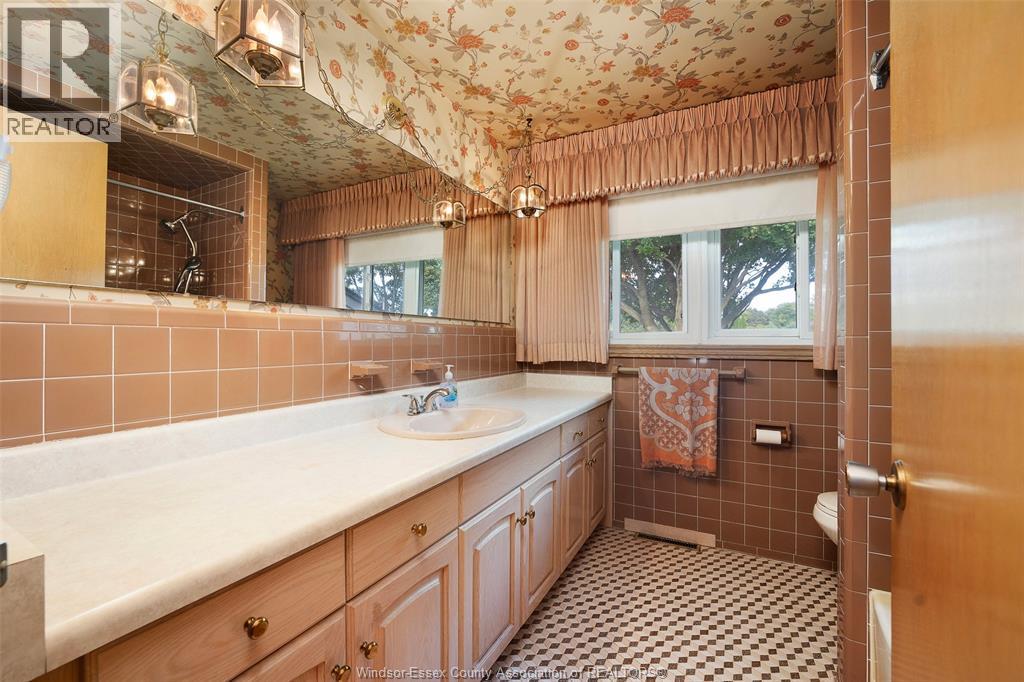
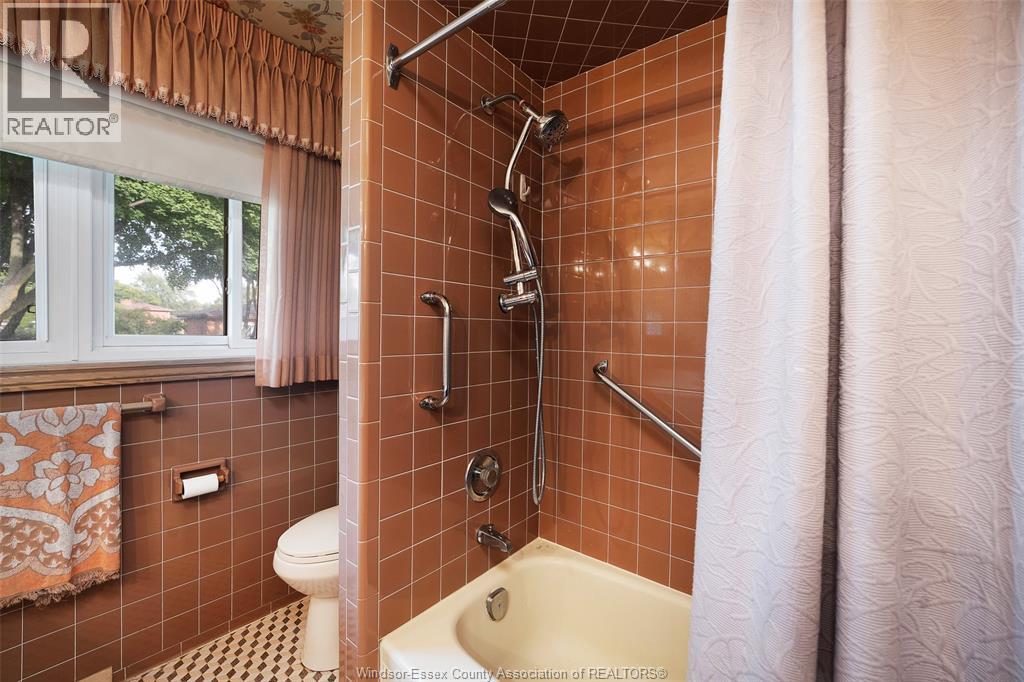
2 Bathroom
4 Level
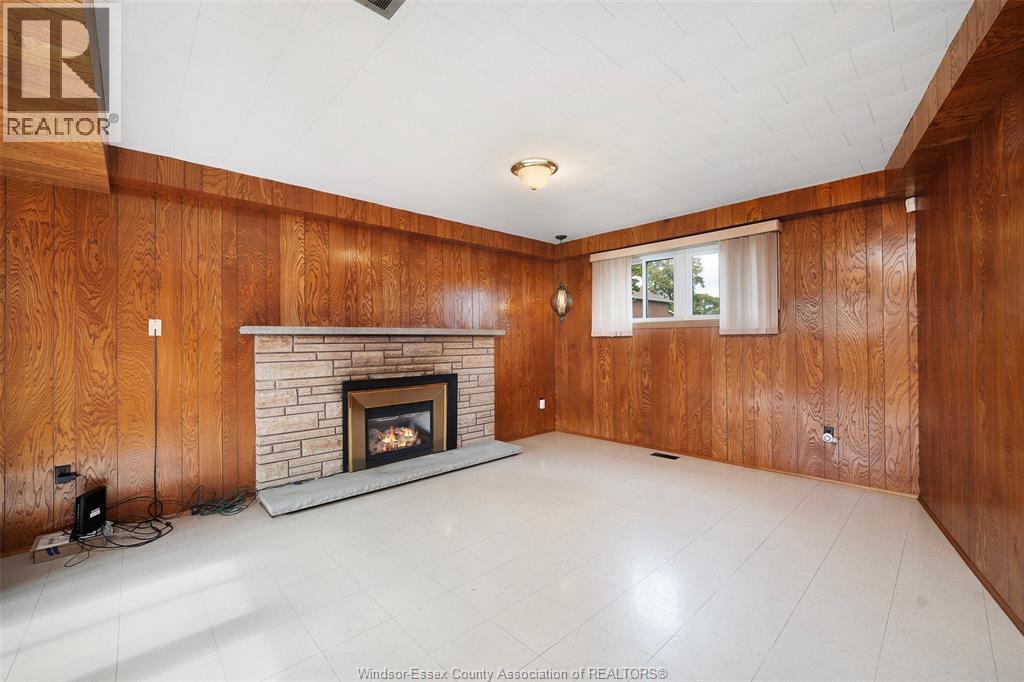
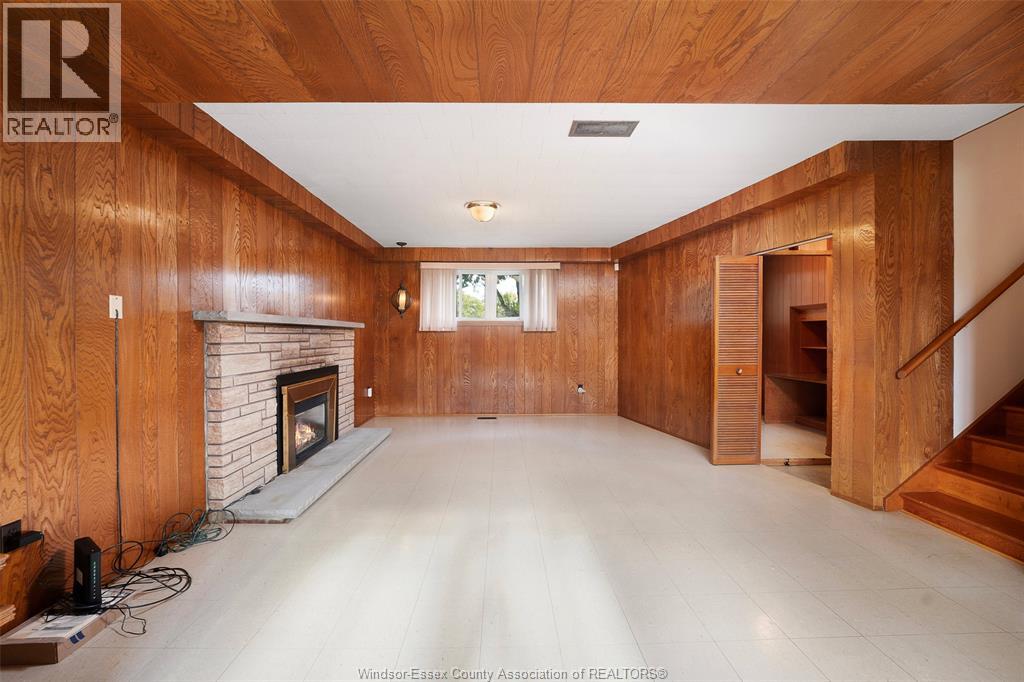
Fireplace
Central Air Conditioning
Forced Air, Furnace
Landscaped
$549,900
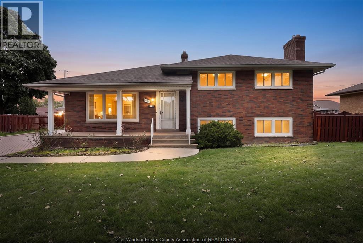
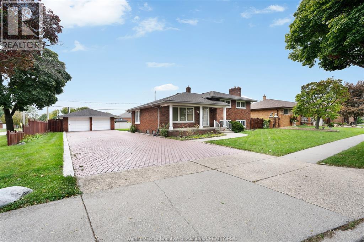
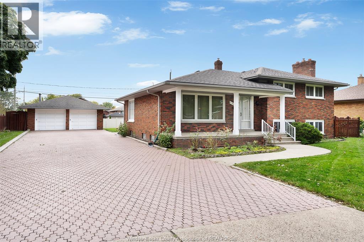
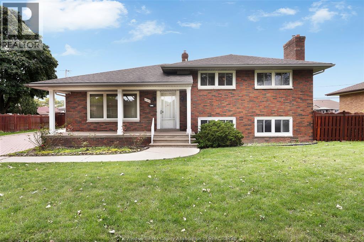
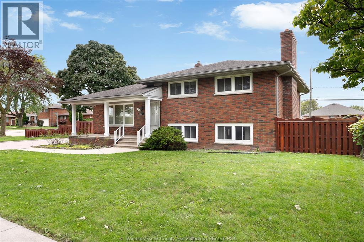
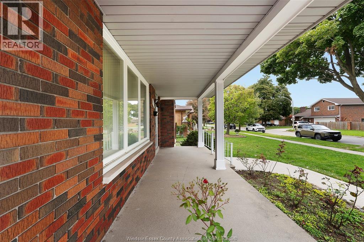
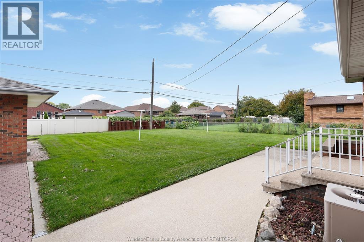
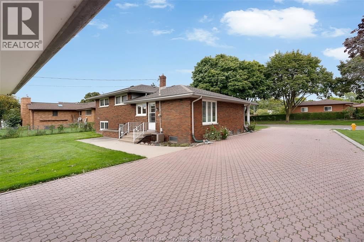
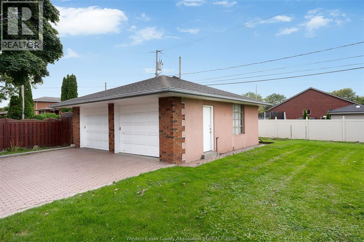
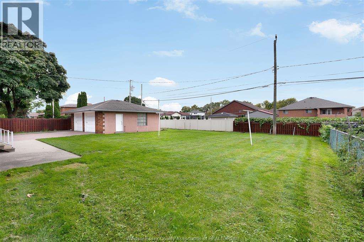
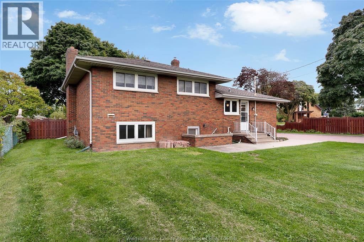
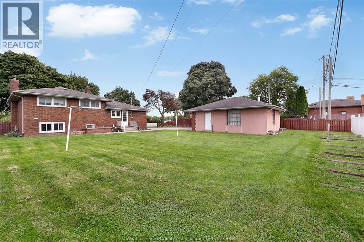
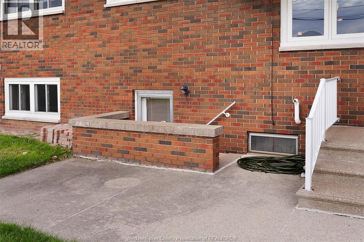
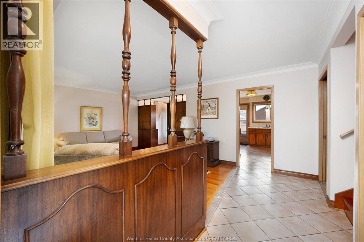
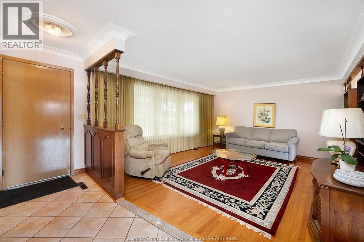
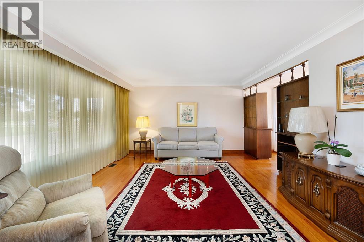
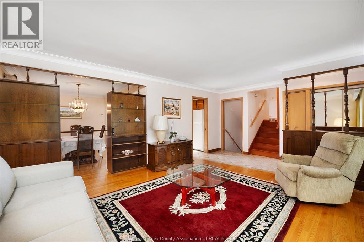
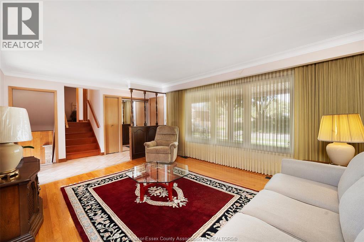
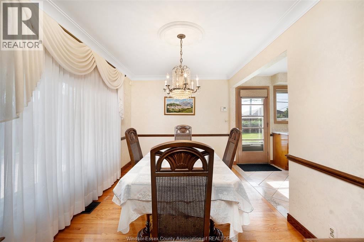
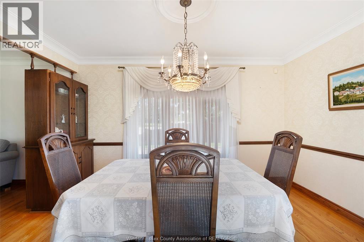
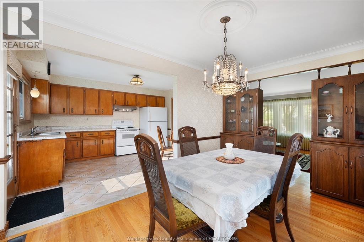
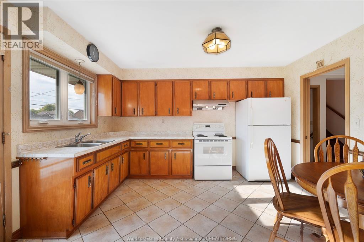
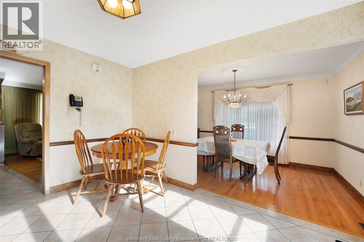
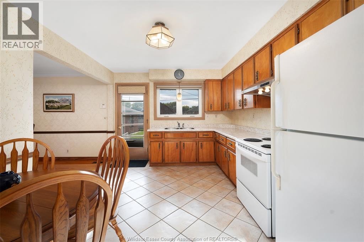
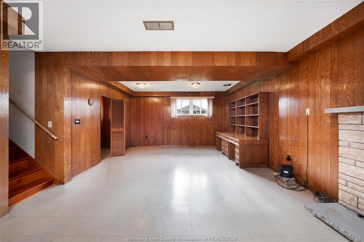
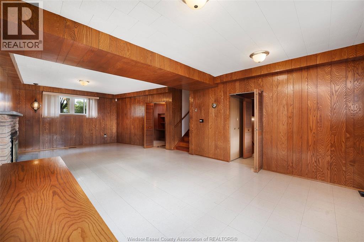
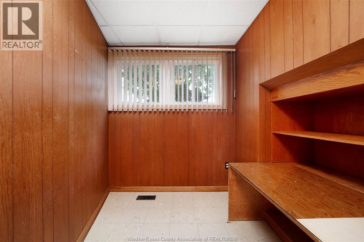
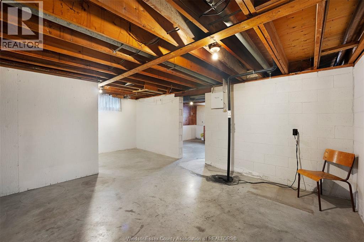
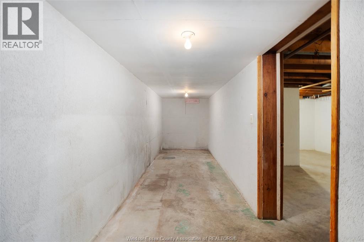
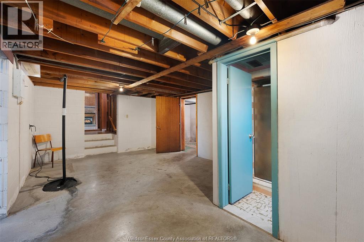
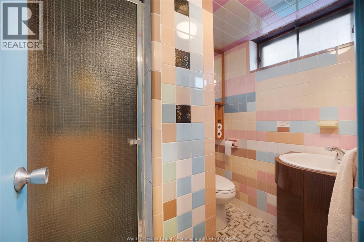
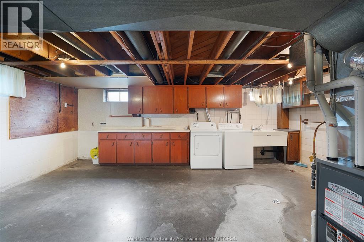
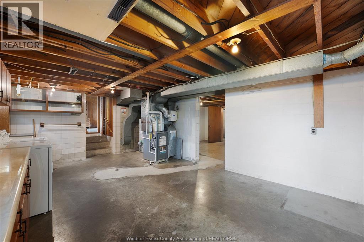
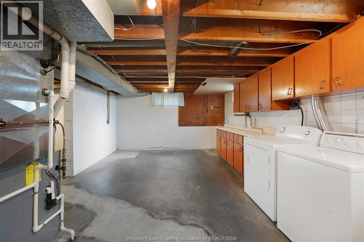
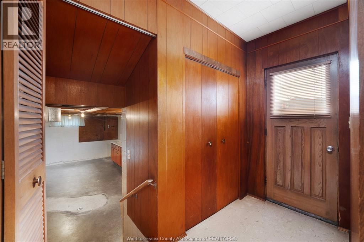
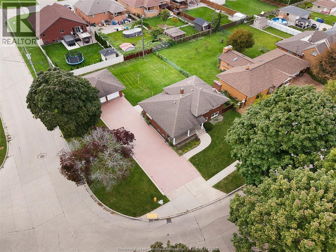
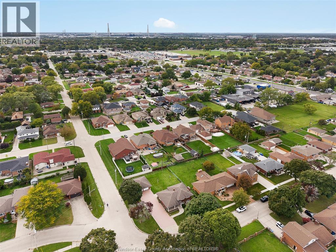
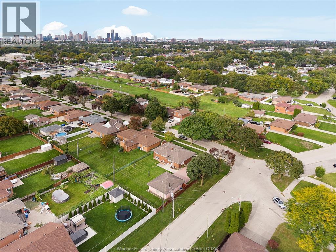
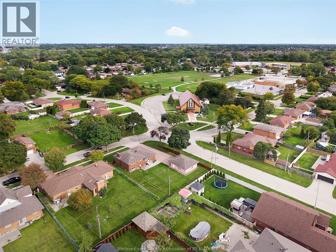
LOCATION LOCATION! Nestled on a large corner lot this spacious custom brick 4 level side split has been lovingly maintained and cared for by the original owner. Features 3 bdrms, 2 baths, living and dining rms, kitchen w/eating area, massive family room w/gas fp and office, full basement w/laundry, lots of storage, utility rm and huge cellar. Lots of hwrd, roof (aprx 2009), furnace (aprx 2023), most vinyl windows updated (2016), sump pump/back water valve (2016), hwt (2023), septic cleaned (Sept 2026), complete with grade entrance, 2 car block garage, interlock drive and patio. (id:63693)
Property Details
|
MLS® Number |
26023767 |
|
Property Type |
Single Family |
|
Features |
Double Width Or More Driveway, Finished Driveway, Front Driveway |
Building
|
Bathroom Total |
2 |
|
Bedrooms Above Ground |
3 |
|
Bedrooms Total |
3 |
|
Appliances |
Dryer, Refrigerator, Stove, Washer |
|
Architectural Style |
4 Level |
|
Constructed Date |
1966 |
|
Construction Style Attachment |
Detached |
|
Construction Style Split Level |
Sidesplit |
|
Cooling Type |
Central Air Conditioning |
|
Exterior Finish |
Brick |
|
Fireplace Fuel |
Gas |
|
Fireplace Present |
Yes |
|
Fireplace Type |
Conventional |
|
Flooring Type |
Ceramic/porcelain, Hardwood |
|
Foundation Type |
Block |
|
Heating Fuel |
Natural Gas |
|
Heating Type |
Forced Air, Furnace |
Parking
Land
|
Acreage |
No |
|
Fence Type |
Fence |
|
Landscape Features |
Landscaped |
|
Sewer |
Septic System |
|
Size Irregular |
87.34 X 133.51 Ft |
|
Size Total Text |
87.34 X 133.51 Ft |
|
Zoning Description |
Res |
Rooms
| Level | Type | Length | Width | Dimensions |
|---|
|
Second Level |
4pc Bathroom | | |
Measurements not available |
|
Second Level |
Bedroom | | |
Measurements not available |
|
Second Level |
Bedroom | | |
Measurements not available |
|
Second Level |
Primary Bedroom | | |
Measurements not available |
|
Third Level |
Office | | |
Measurements not available |
|
Third Level |
Family Room/fireplace | | |
Measurements not available |
|
Fourth Level |
3pc Bathroom | | |
Measurements not available |
|
Fourth Level |
Cold Room | | |
Measurements not available |
|
Fourth Level |
Utility Room | | |
Measurements not available |
|
Fourth Level |
Storage | | |
Measurements not available |
|
Fourth Level |
Laundry Room | | |
Measurements not available |
|
Main Level |
Eating Area | | |
Measurements not available |
|
Main Level |
Kitchen | | |
Measurements not available |
|
Main Level |
Dining Room | | |
Measurements not available |
|
Main Level |
Living Room | | |
Measurements not available |
|
Main Level |
Foyer | | |
Measurements not available |
https://www.realtor.ca/real-estate/30336490/1599-partington-avenue-windsor