3 Bedroom
3 Bathroom
Ranch
Fireplace
Central Air Conditioning
Forced Air, Furnace
Landscaped
$659,000
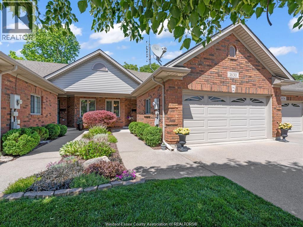
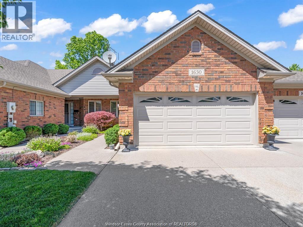
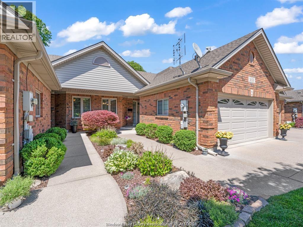
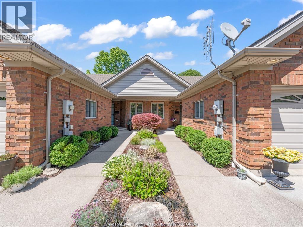
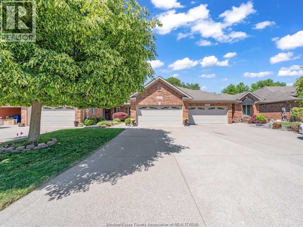
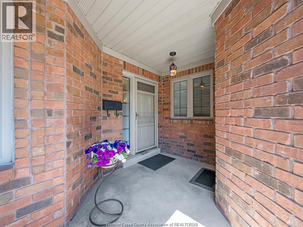
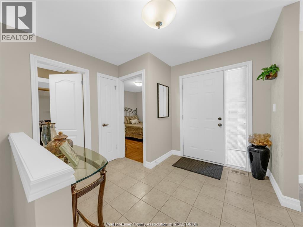
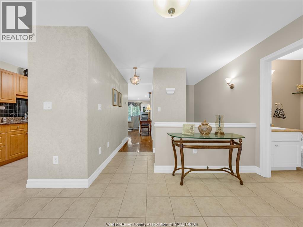
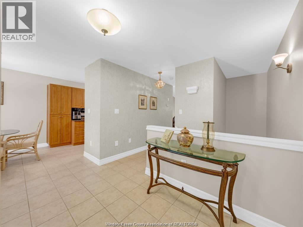
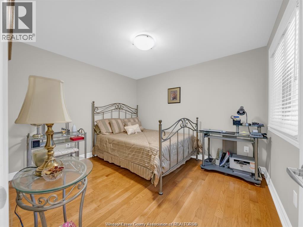
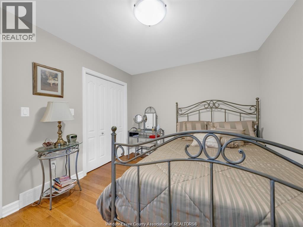
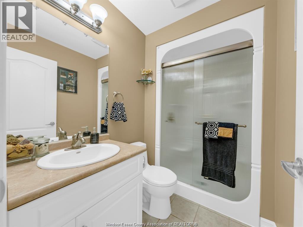
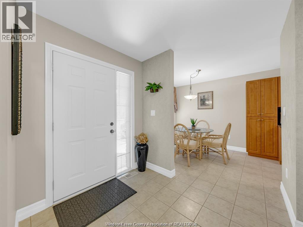
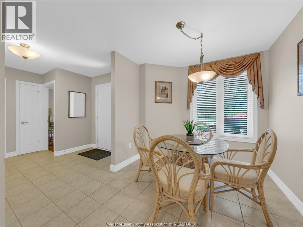
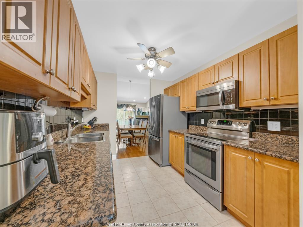
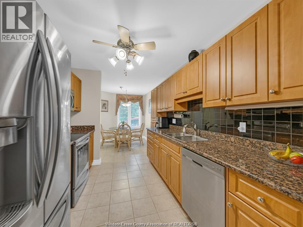
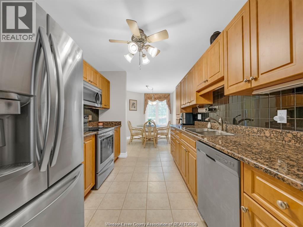
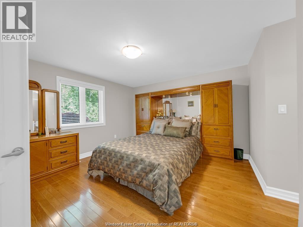
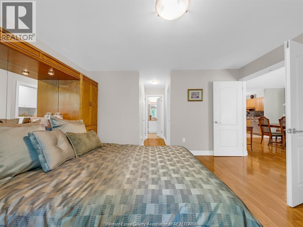
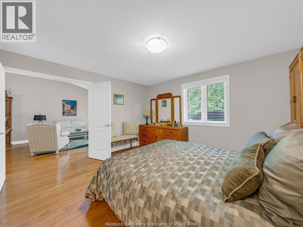
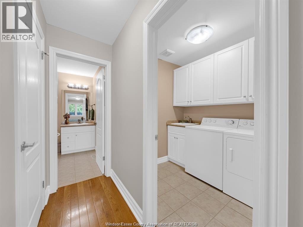
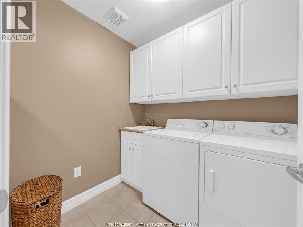
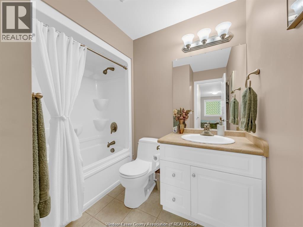
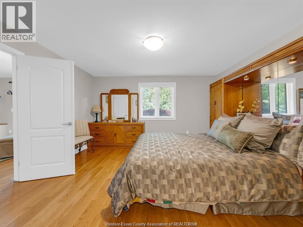
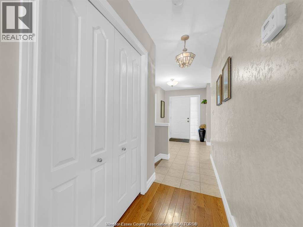
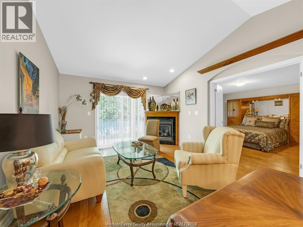
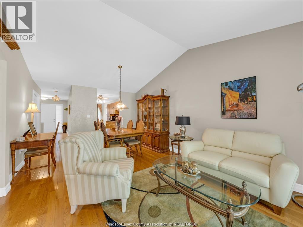
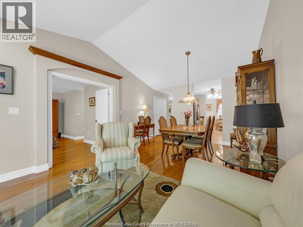
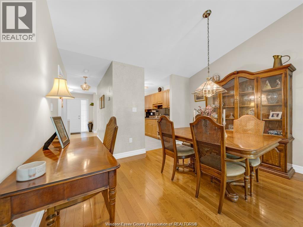
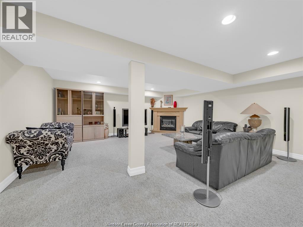
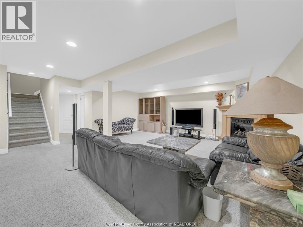
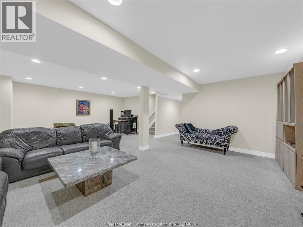
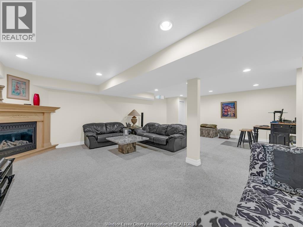
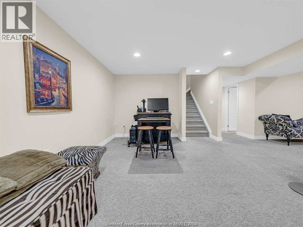
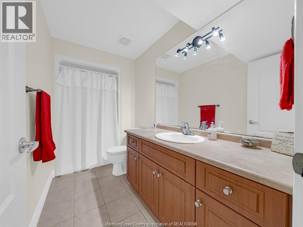
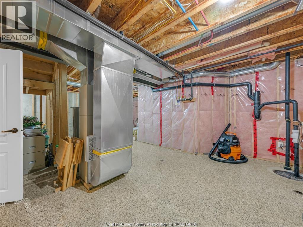
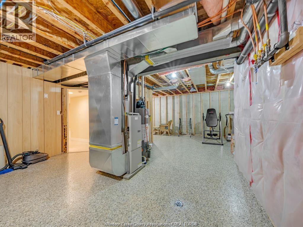
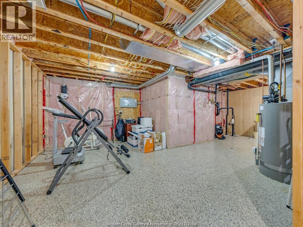
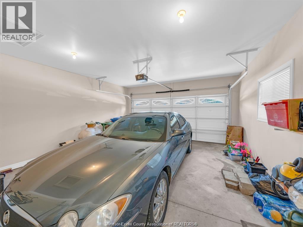
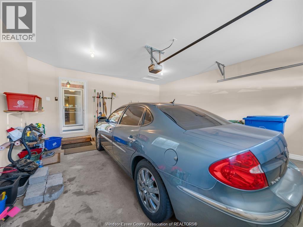
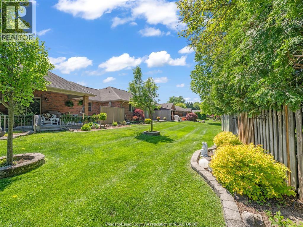
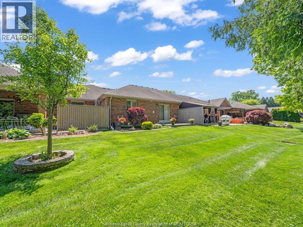
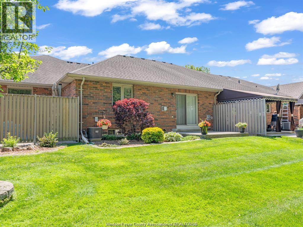
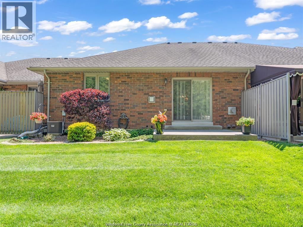
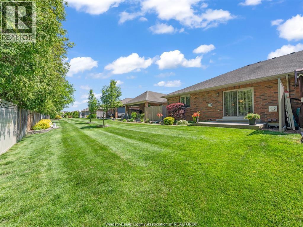
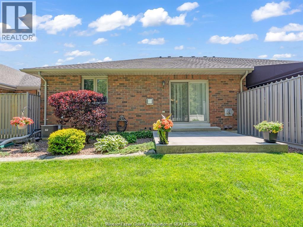
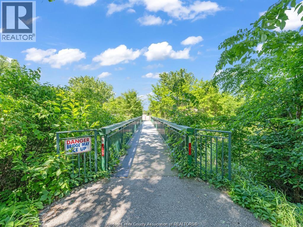
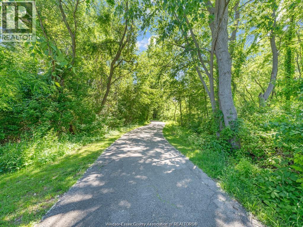
This fully finished 2BR, bath ranch Townhouse is sure to impress. Absolutely stunning design & Quality through-out this luxury ""Evola"" built beauty. In like new condition + located in one of the most desirable, peaceful and private areas LaSalle has to offer and yet restaurants and groceries less than 1/2 mile away. Directly across from Vince Marcotte park protected lands offering the most beautiful walking trails. Nicely updated with all ceramic flooring in the large Foyer, breakfast area and granite kitchen (5 appliances) + all hardwood flooring through-out the dining area, living RM {w/vaulted ceilings & gas remote FP"", Master BR is large w/dbl doors, walk-in closet, 4pc ensuite + laundry. The lower level family room is large with 2ND gas remote f/p,3pc bath and large storage/utility rm (+ space for 3rd bedroom). Complete with all brick exterior, covered porch entry, rear private patio + 2car garage & cement double drive. No grass to cut or snow to remove $85 dollar Assoc fee. (id:63693)
Property Details
|
MLS® Number |
26025131 |
|
Property Type |
Single Family |
|
Features |
Cul-de-sac, Concrete Driveway |
Building
|
Bathroom Total |
3 |
|
Bedrooms Above Ground |
2 |
|
Bedrooms Below Ground |
1 |
|
Bedrooms Total |
3 |
|
Appliances |
Garburator, Microwave Range Hood Combo, Two Stoves, Two Refrigerators |
|
Architectural Style |
Ranch |
|
Construction Style Attachment |
Semi-detached |
|
Cooling Type |
Central Air Conditioning |
|
Exterior Finish |
Brick |
|
Fireplace Fuel |
Gas |
|
Fireplace Present |
Yes |
|
Fireplace Type |
Insert |
|
Flooring Type |
Carpeted, Ceramic/porcelain, Hardwood |
|
Foundation Type |
Concrete |
|
Heating Fuel |
Natural Gas |
|
Heating Type |
Forced Air, Furnace |
|
Stories Total |
1 |
|
Type |
Row / Townhouse |
Parking
Land
|
Acreage |
No |
|
Landscape Features |
Landscaped |
|
Size Irregular |
28.06 X 126.33 Ft |
|
Size Total Text |
28.06 X 126.33 Ft |
|
Zoning Description |
Res |
Rooms
| Level | Type | Length | Width | Dimensions |
|---|
|
Lower Level |
Family Room/fireplace | | |
Measurements not available |
|
Lower Level |
3pc Ensuite Bath | | |
Measurements not available |
|
Lower Level |
Storage | | |
Measurements not available |
|
Lower Level |
Utility Room | | |
Measurements not available |
|
Main Level |
Eating Area | | |
Measurements not available |
|
Main Level |
Primary Bedroom | | |
Measurements not available |
|
Main Level |
Eating Area | | |
Measurements not available |
|
Main Level |
Laundry Room | | |
Measurements not available |
|
Main Level |
Dining Nook | | |
Measurements not available |
|
Main Level |
Kitchen/dining Room | | |
Measurements not available |
|
Main Level |
4pc Ensuite Bath | | |
Measurements not available |
|
Main Level |
Living Room | | |
Measurements not available |
|
Main Level |
Bedroom | | |
Measurements not available |
|
Main Level |
Living Room/fireplace | | |
Measurements not available |
|
Main Level |
Foyer | | |
Measurements not available |
https://www.realtor.ca/real-estate/30394461/1630-naples-crescent-lasalle