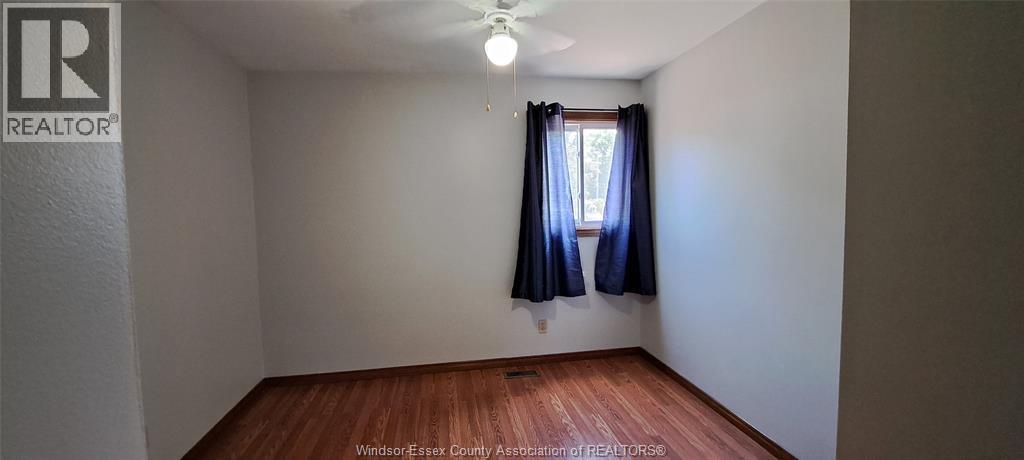
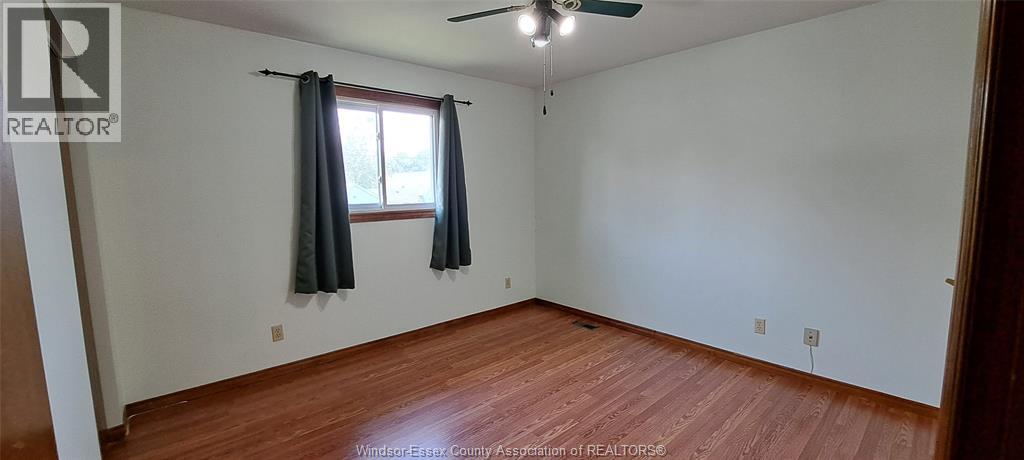
3 Bedroom
2 Bathroom
4 Level
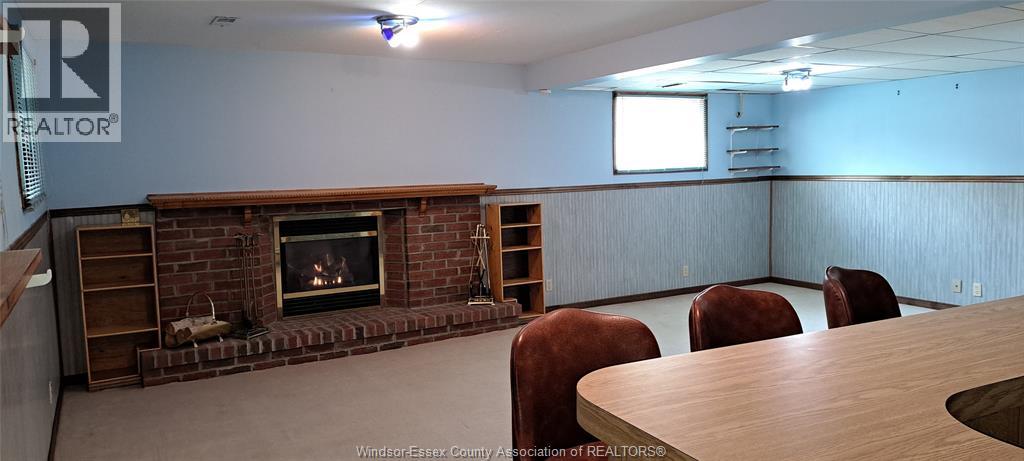
Fireplace
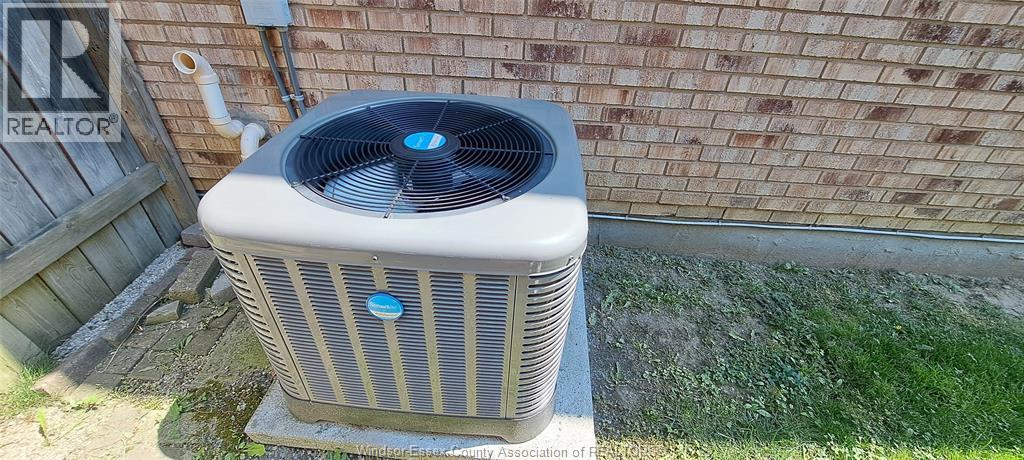
Central Air Conditioning, Fully Air Conditioned
Forced Air, Furnace
Landscaped
$555,000
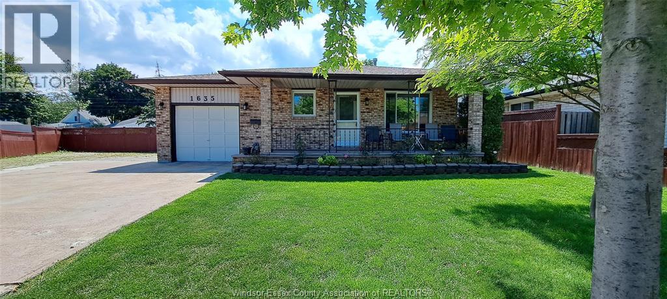
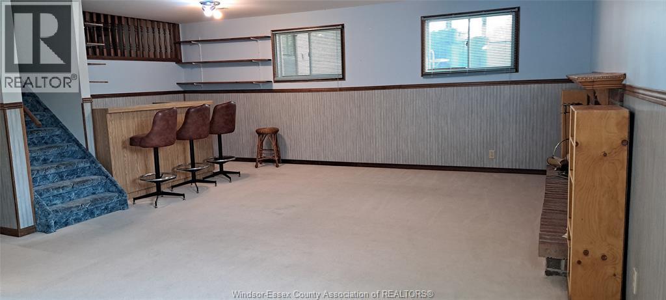
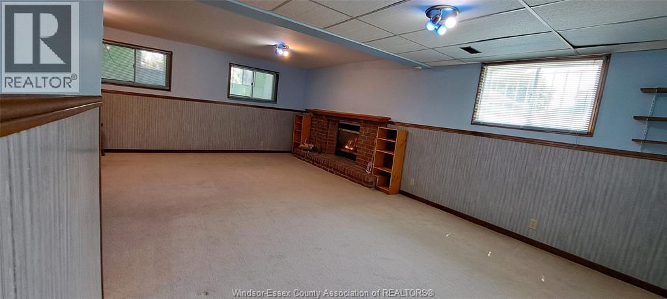
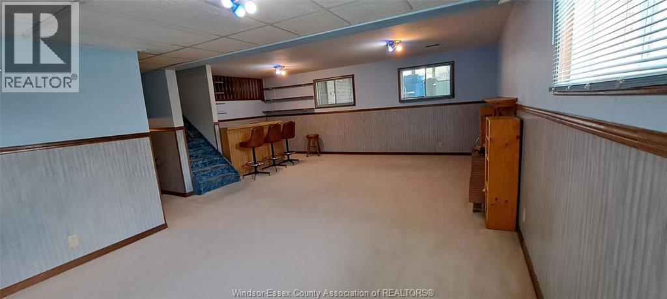
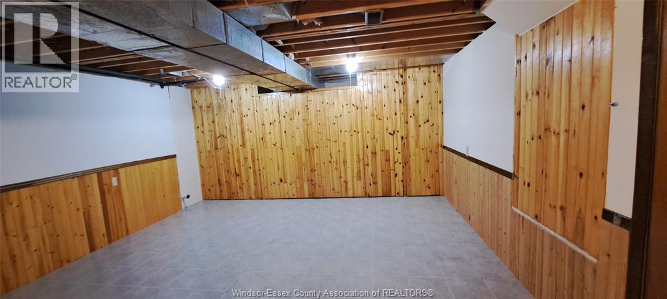
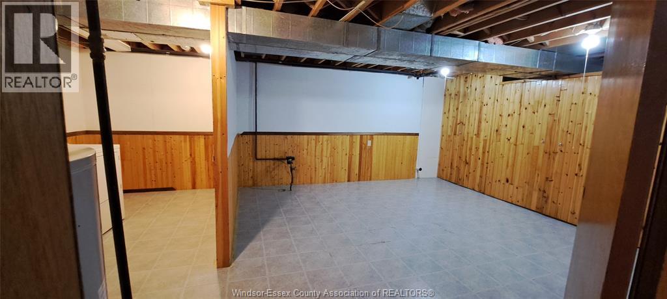
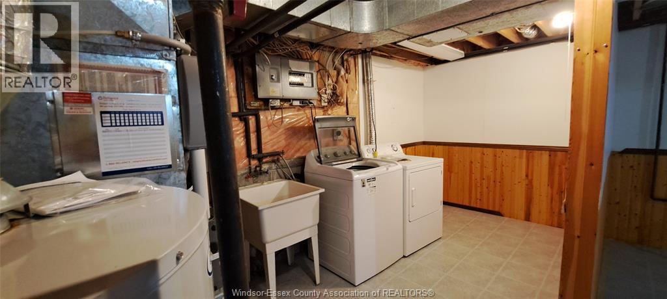
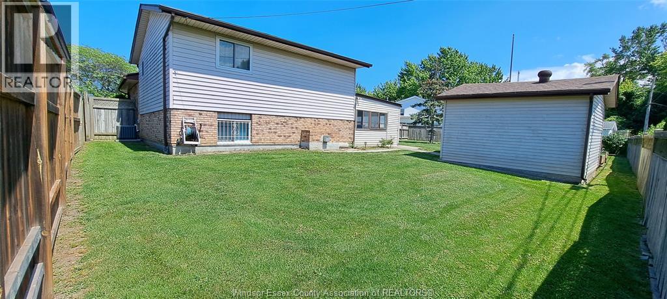
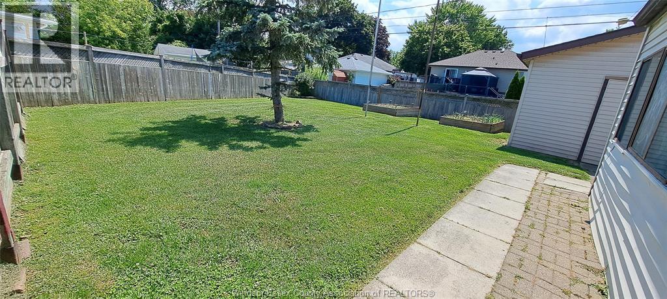
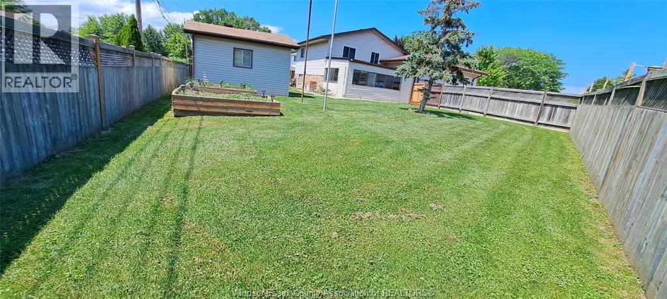
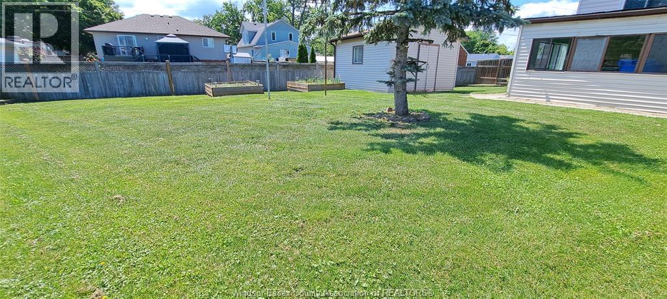
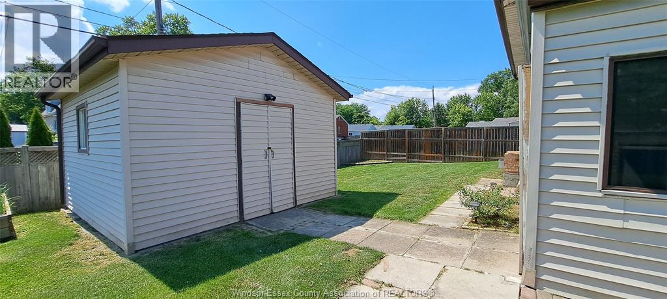
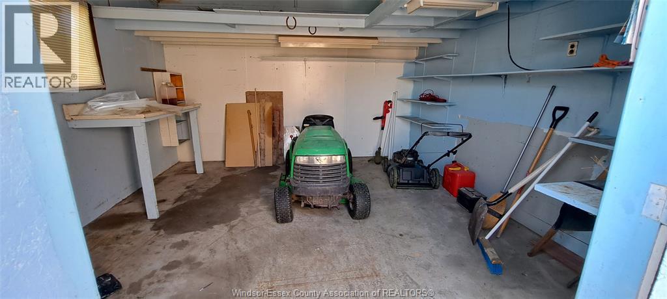
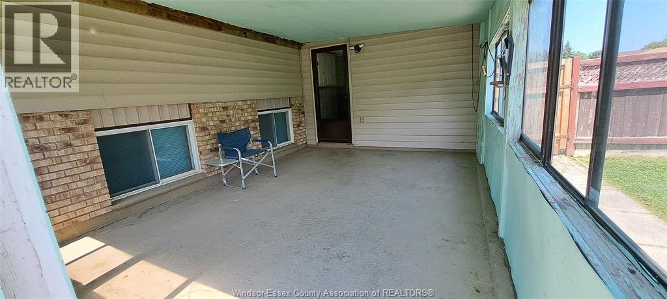
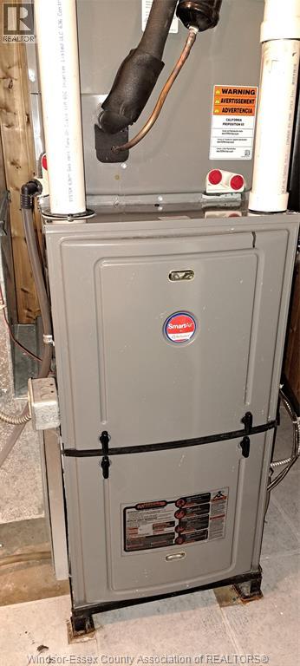
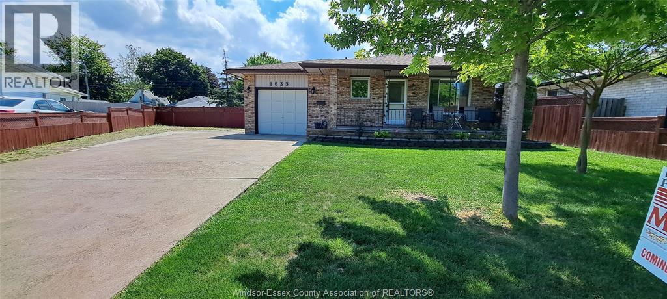
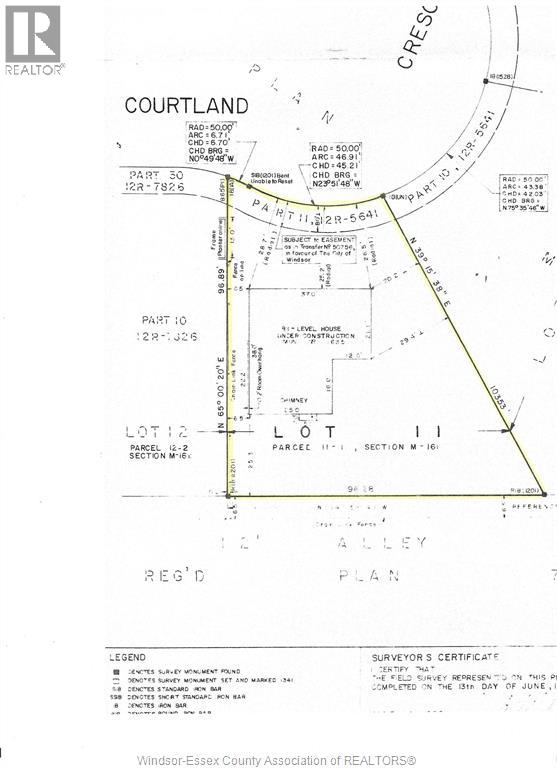
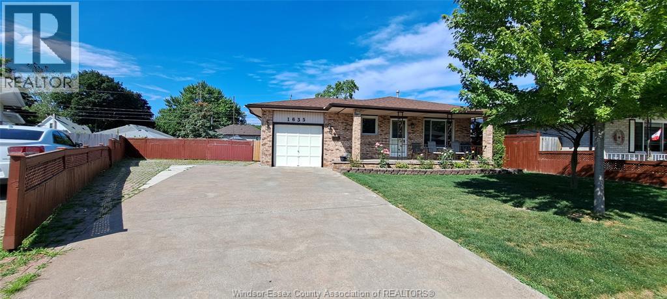
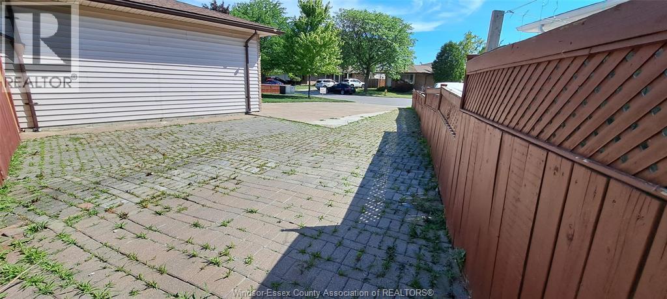
If you are looking for a large backyard and lots of parking, this property is for you. This home was built on a crescent lot, which gives it a nice-sized yard. (see survey in the photos) The family room has a gas fireplace and a bar area. The primary bedroom has a 4-piece ensuite bathroom. The lowest level has the potential of a 4th bedroom, and also has lots of built-in storage. Furnace and Central-air (May 2022) Large sunroom off the back of the garage. Large shed approx. 16’ x 16’ with hydro. Lots of parking. Can put a camper or trailer in the driveway, plus still have auto parking. (id:63693)
Property Details
|
MLS® Number |
26015420 |
|
Property Type |
Single Family |
|
Features |
Concrete Driveway, Finished Driveway, Front Driveway |
Building
|
Bathroom Total |
2 |
|
Bedrooms Above Ground |
3 |
|
Bedrooms Total |
3 |
|
Appliances |
Dryer, Refrigerator, Stove, Washer |
|
Architectural Style |
4 Level |
|
Constructed Date |
1989 |
|
Construction Style Attachment |
Detached |
|
Construction Style Split Level |
Backsplit |
|
Cooling Type |
Central Air Conditioning, Fully Air Conditioned |
|
Exterior Finish |
Aluminum/vinyl, Brick |
|
Fireplace Fuel |
Gas |
|
Fireplace Present |
Yes |
|
Fireplace Type |
Direct Vent |
|
Flooring Type |
Carpeted, Laminate |
|
Foundation Type |
Concrete |
|
Heating Fuel |
Natural Gas |
|
Heating Type |
Forced Air, Furnace |
Parking
Land
|
Acreage |
No |
|
Fence Type |
Fence |
|
Landscape Features |
Landscaped |
|
Size Irregular |
46.91 X Irreg / 0 Ac |
|
Size Total Text |
46.91 X Irreg / 0 Ac|0-0.25 Acre |
|
Zoning Description |
Res |
Rooms
| Level | Type | Length | Width | Dimensions |
|---|
|
Second Level |
4pc Ensuite Bath | | |
Measurements not available |
|
Second Level |
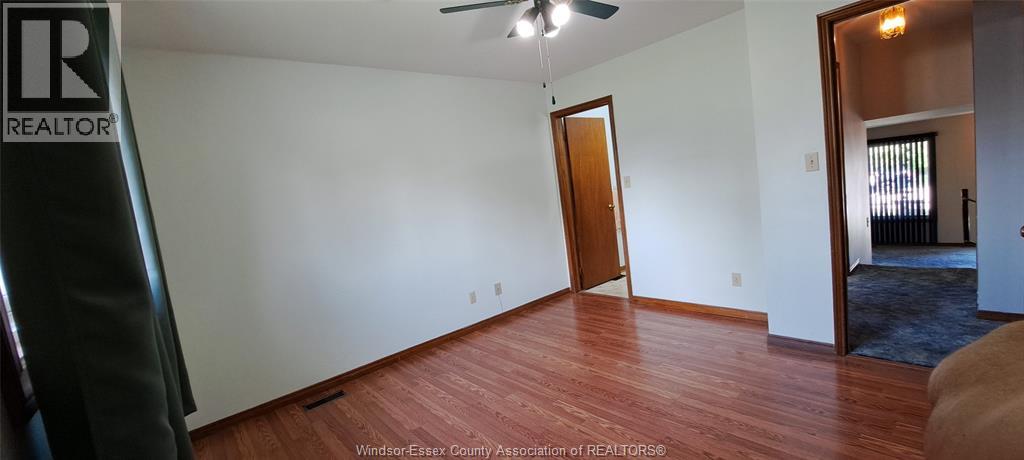
Bedroom | | |
Measurements not available |
|
Second Level |
Bedroom | | |
Measurements not available |
|
Second Level |
Primary Bedroom | | |
Measurements not available |
|
Third Level |
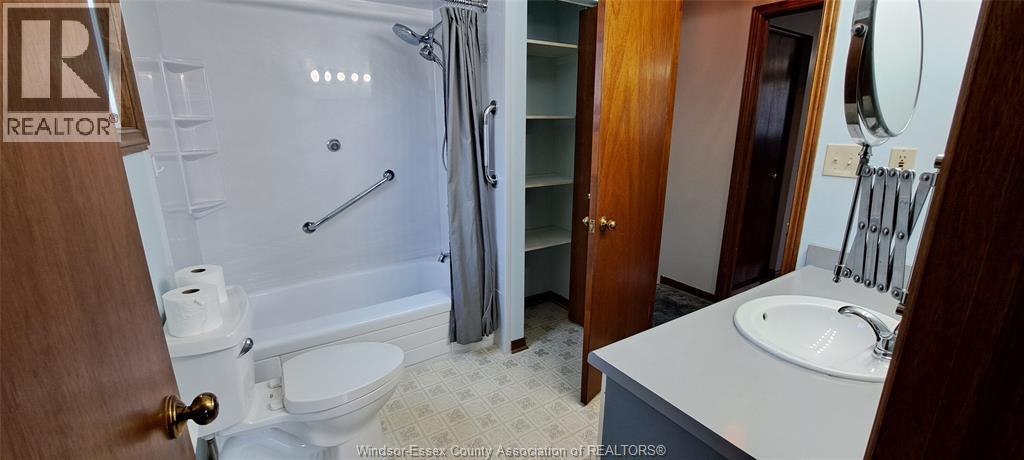
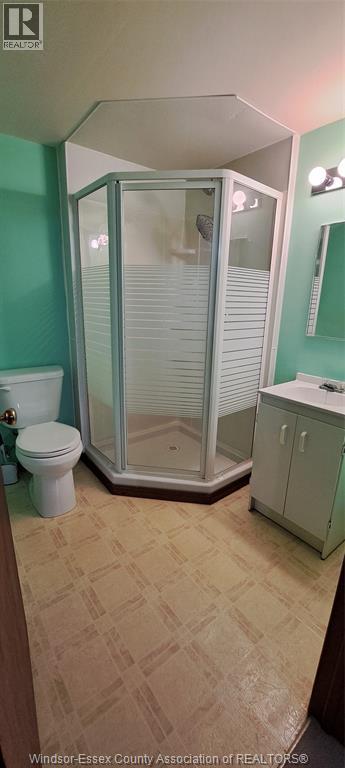
3pc Bathroom | | |
Measurements not available |
|
Third Level |
Family Room/fireplace | | |
Measurements not available |
|
Fourth Level |
Laundry Room | | |
Measurements not available |
|
Fourth Level |
Recreation Room | | |
Measurements not available |
|
Main Level |
Sunroom | | |
Measurements not available |
|
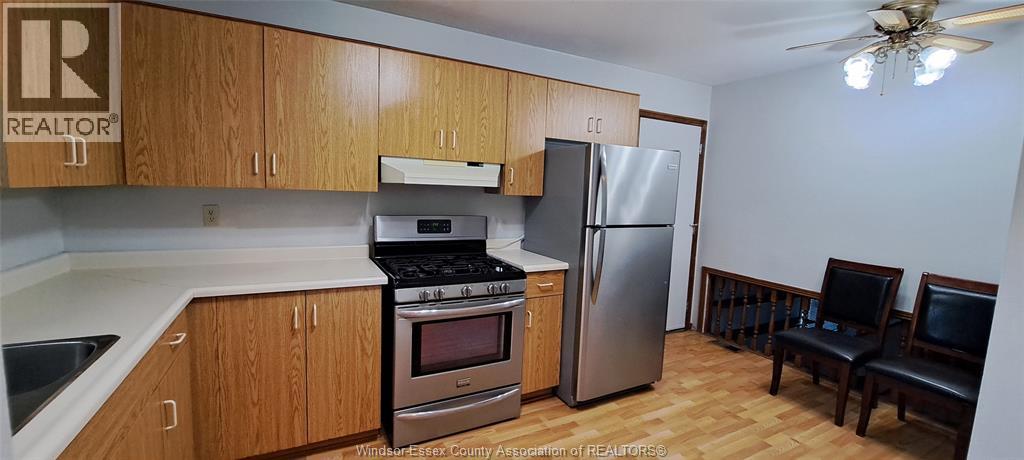
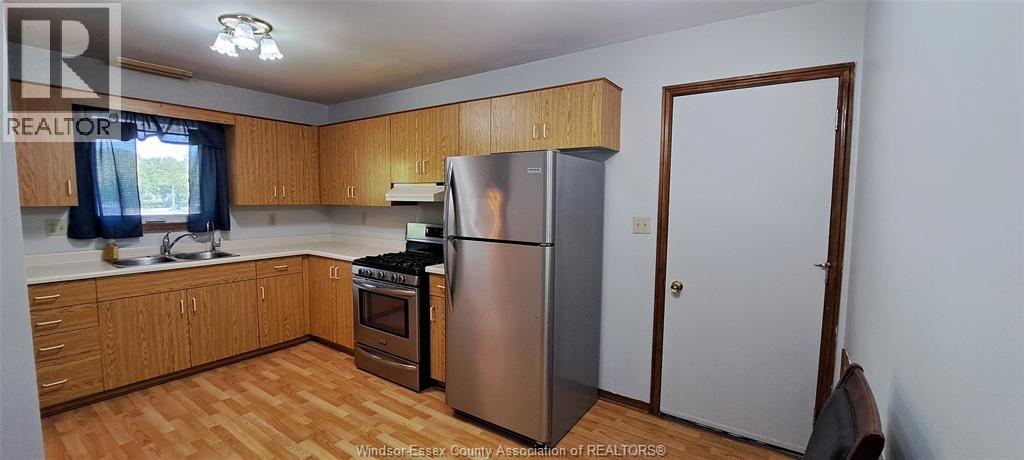
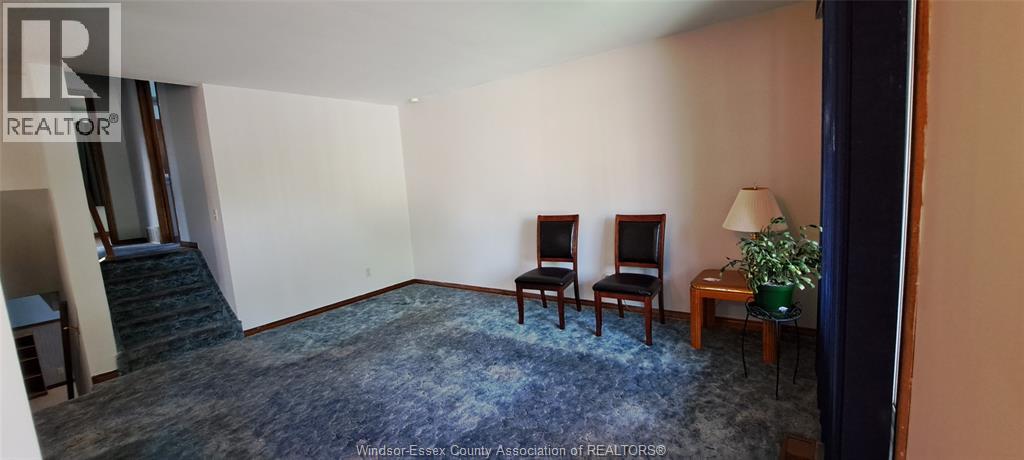
Main Level |
Kitchen | | |
Measurements not available |
|
Main Level |
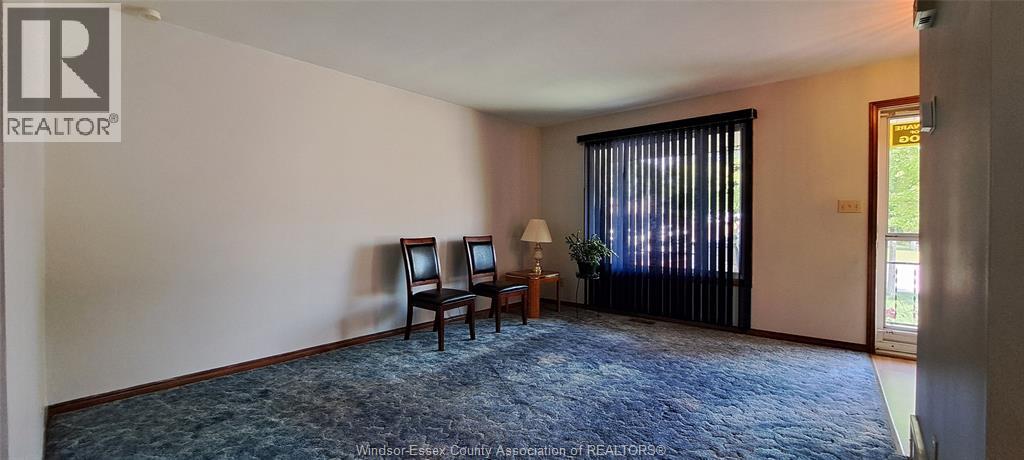
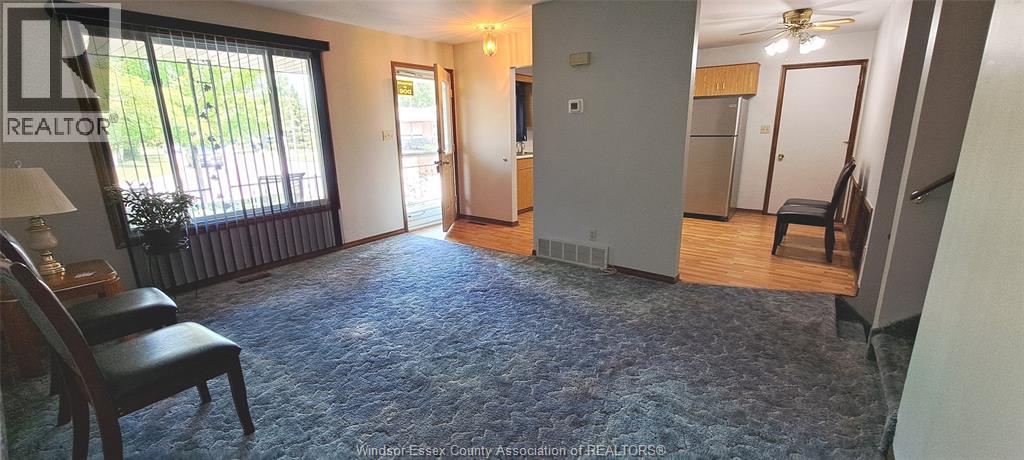
Living Room | | |
Measurements not available |
https://www.realtor.ca/real-estate/29964245/1635-courtland-crescent-windsor