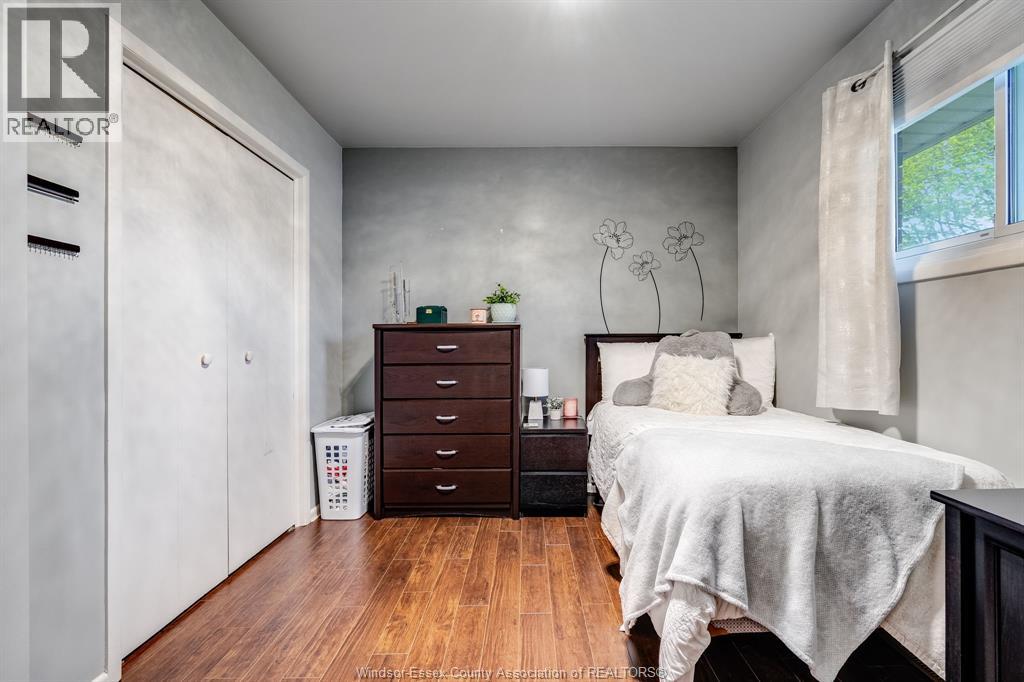
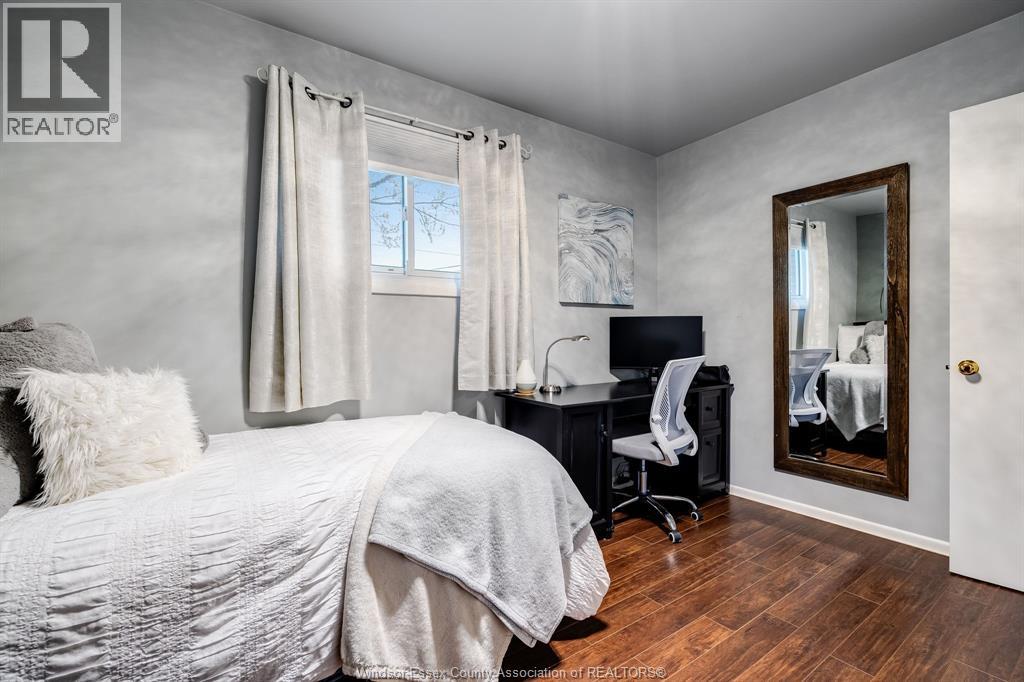
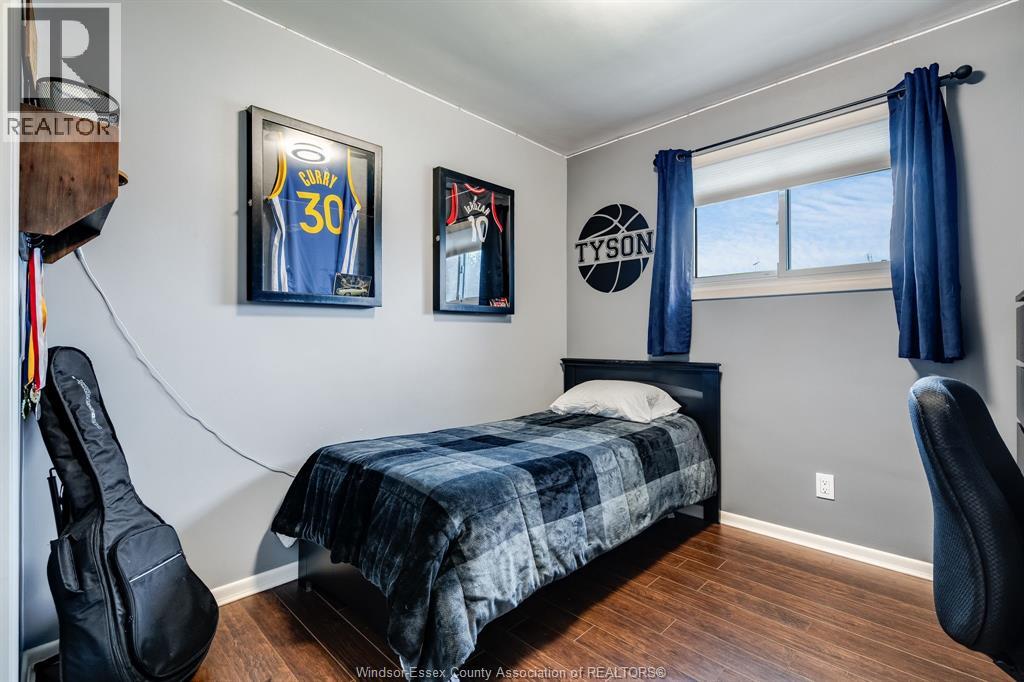
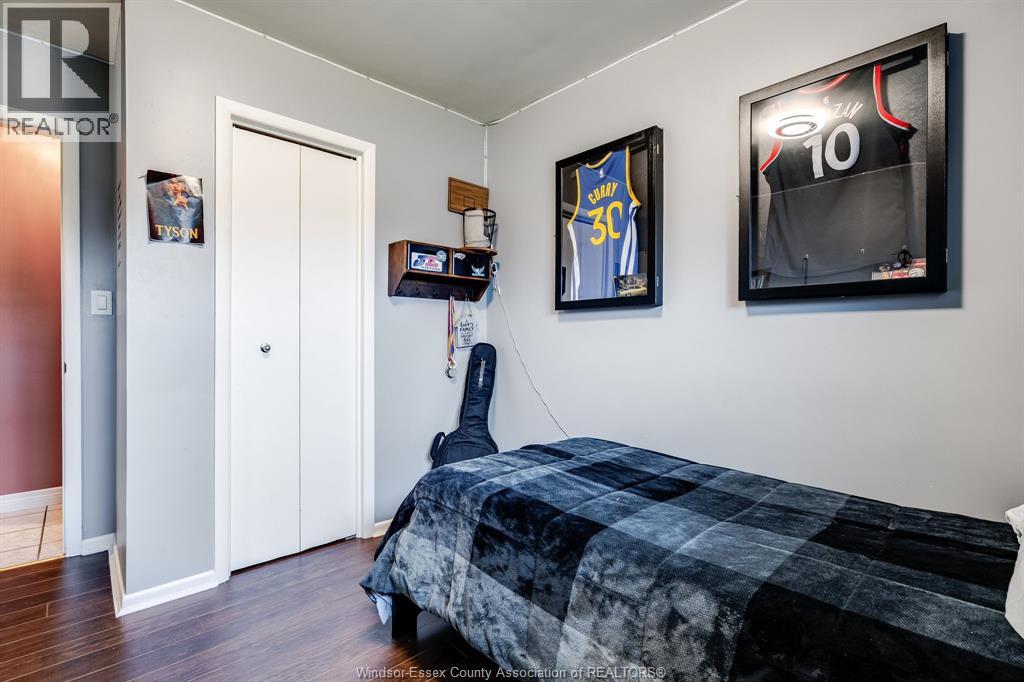
3 Bedroom
2 Bathroom
Bungalow, Ranch
Fireplace
Central Air Conditioning
Forced Air, Furnace
Landscaped
$574,900
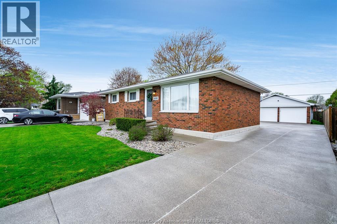
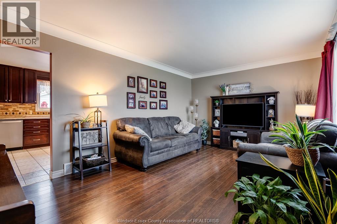
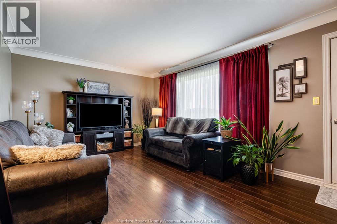
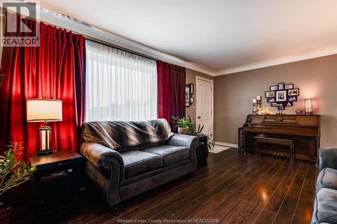
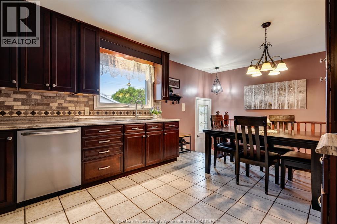
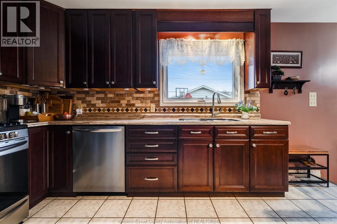
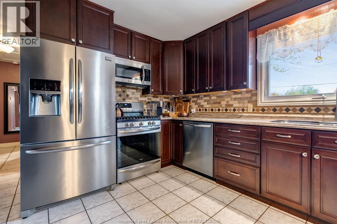
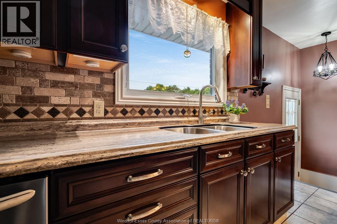
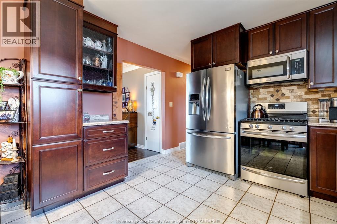
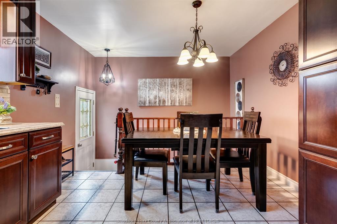
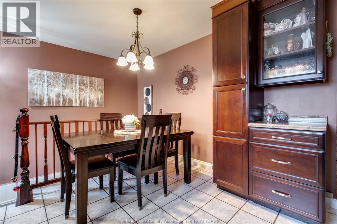
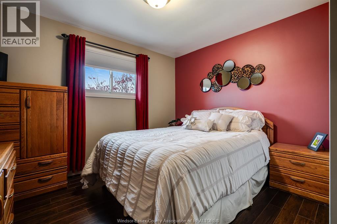
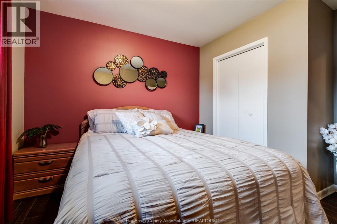
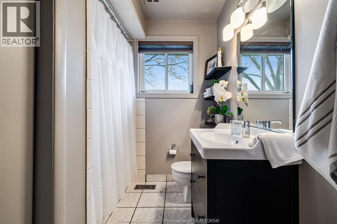
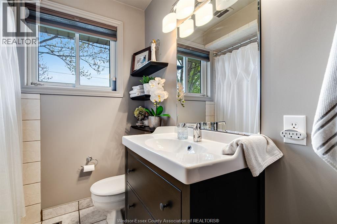
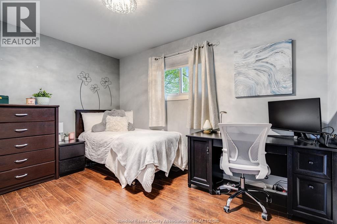
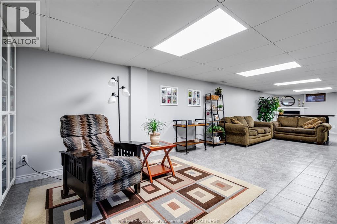
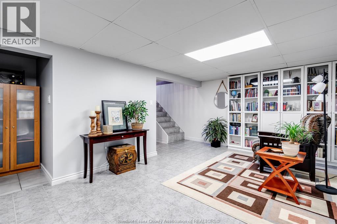
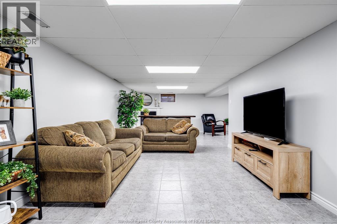
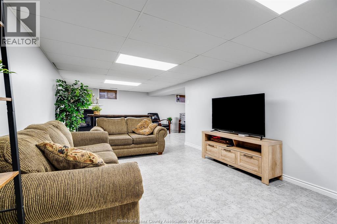
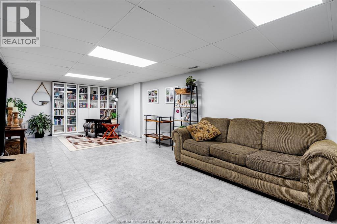
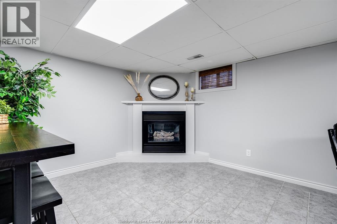
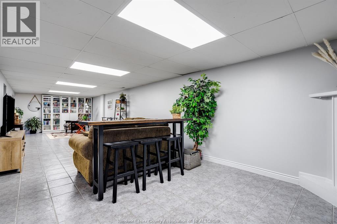
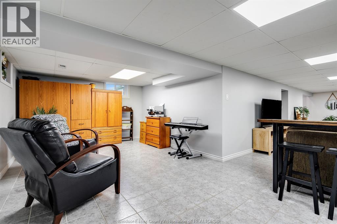
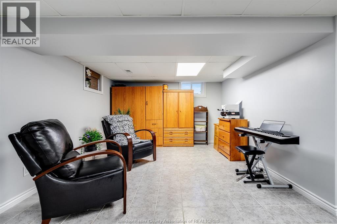
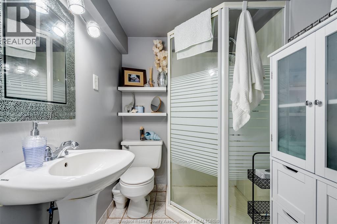
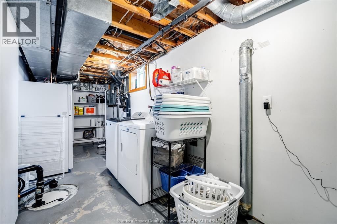
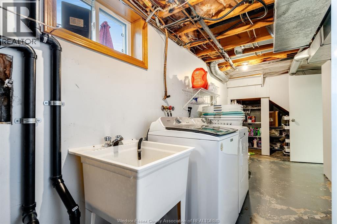
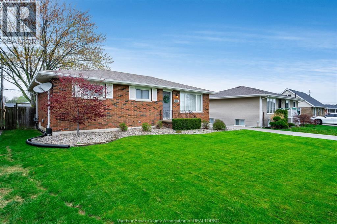
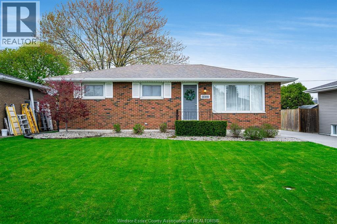
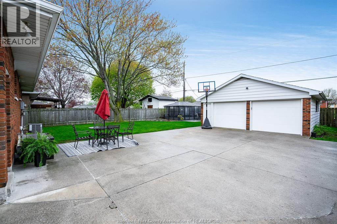
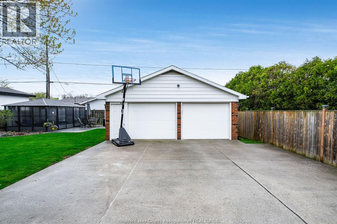
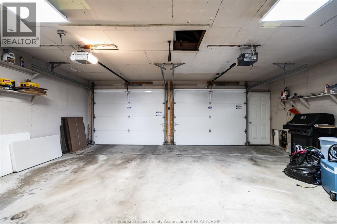
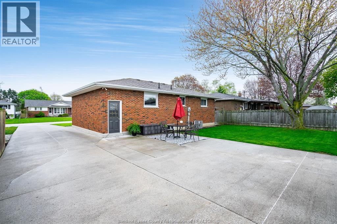
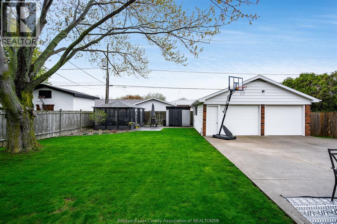
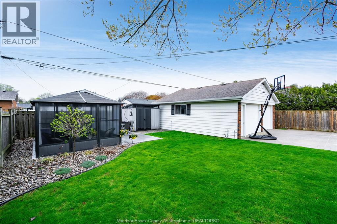
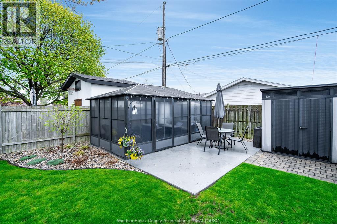
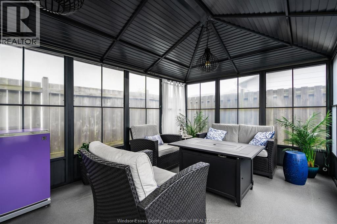
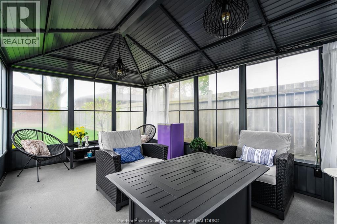
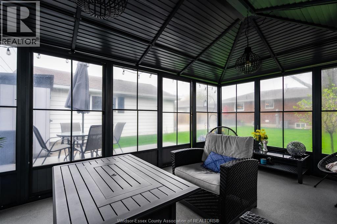
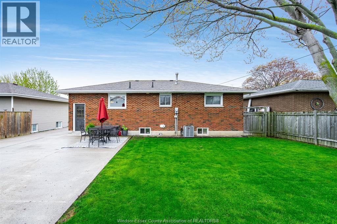
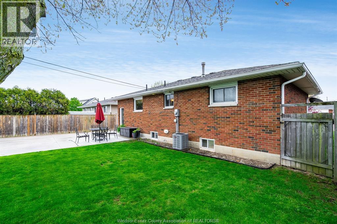
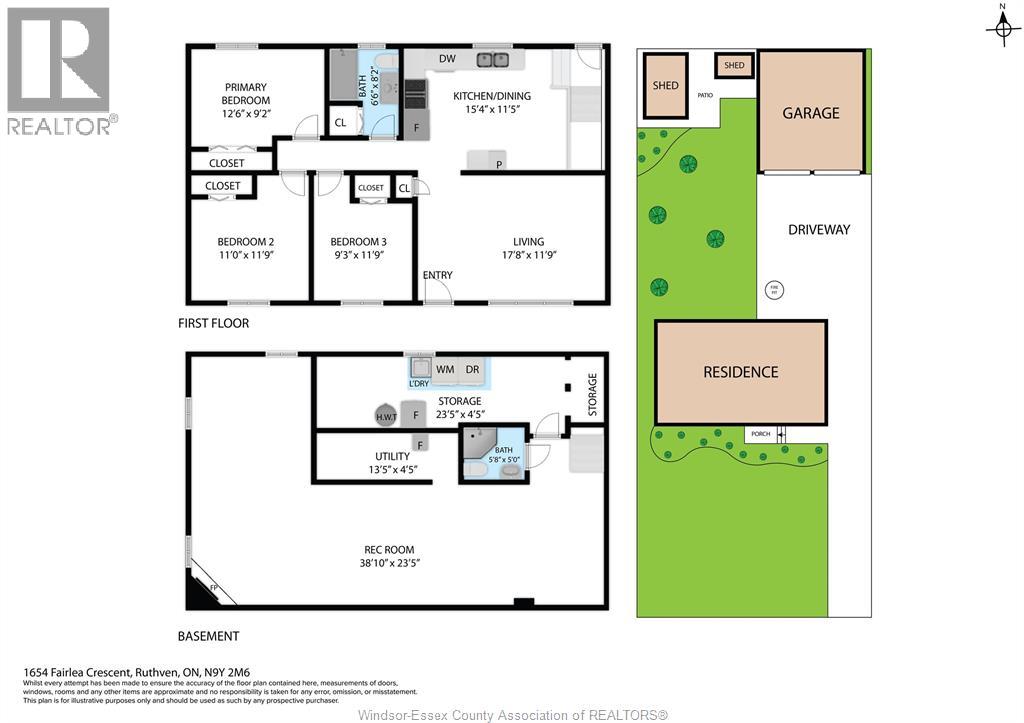
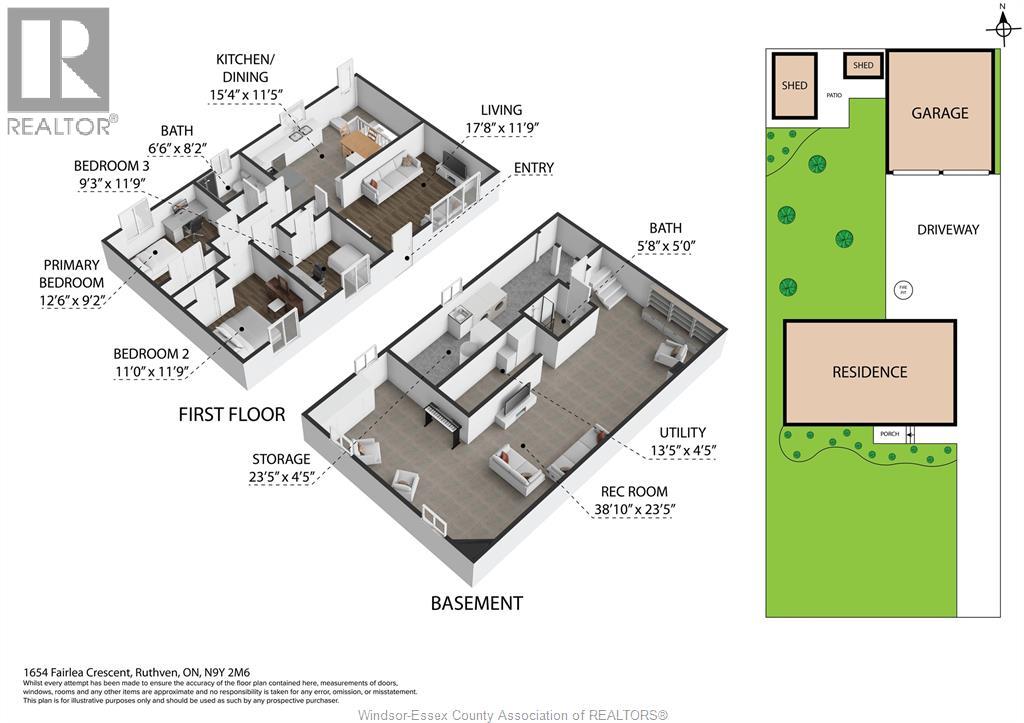
Welcome to this beautifully maintained full-brick ranch bungalow, offering comfort, functionality, and pride of ownership throughout. The main floor features three bedrooms, a full bathroom, and a combined kitchen and dining area that flows into the living room - perfect for everyday living. The fully finished, newly renovated basement expands your living space with a large family room complete with a cozy gas fireplace, a thoughtfully designed storage room, and a convenient utility/laundry area. Recent updates include a new furnace and central air unit (2020/2021), providing peace of mind for years to come. Outside, enjoy a large detached garage w/gas line - ideal for a workshop or additional storage - and a beautifully crafted screened-in gazebo set on a concrete pad, offering the perfect place to relax and entertain without the nuisance of mosquitoes. A truly move-in-ready home with space, updates, and charm - don't miss your opportunity to make it yours! (id:63693)
Property Details
|
MLS® Number |
26009424 |
|
Property Type |
Single Family |
|
Features |
Double Width Or More Driveway, Concrete Driveway, Finished Driveway, Front Driveway |
Building
|
Bathroom Total |
2 |
|
Bedrooms Above Ground |
3 |
|
Bedrooms Total |
3 |
|
Appliances |
Dishwasher, Dryer, Microwave Range Hood Combo, Refrigerator, Stove, Washer |
|
Architectural Style |
Bungalow, Ranch |
|
Constructed Date |
1969 |
|
Construction Style Attachment |
Detached |
|
Cooling Type |
Central Air Conditioning |
|
Exterior Finish |
Brick |
|
Fireplace Fuel |
Gas |
|
Fireplace Present |
Yes |
|
Fireplace Type |
Insert |
|
Flooring Type |
Ceramic/porcelain, Laminate |
|
Foundation Type |
Block |
|
Heating Fuel |
Natural Gas |
|
Heating Type |
Forced Air, Furnace |
|
Stories Total |
1 |
|
Type |
House |
Parking
Land
|
Acreage |
No |
|
Fence Type |
Fence |
|
Landscape Features |
Landscaped |
|
Size Irregular |
60.27 X 130.58 Ft / 0.18 Ac |
|
Size Total Text |
60.27 X 130.58 Ft / 0.18 Ac|0-0.25 Acre |
|
Zoning Description |
R2 |
Rooms
| Level | Type | Length | Width | Dimensions |
|---|
|
Basement |
3pc Bathroom | | |
Measurements not available |
|
Basement |
Storage | | |
Measurements not available |
|
Basement |
Laundry Room | | |
Measurements not available |
|
Basement |
Utility Room | | |
Measurements not available |
|
Basement |
Family Room/fireplace | | |
Measurements not available |
|
Main Level |
4pc Bathroom | | |
Measurements not available |
|
Main Level |
Bedroom | | |
Measurements not available |
|
Main Level |
Bedroom | | |
Measurements not available |
|
Main Level |
Primary Bedroom | | |
Measurements not available |
|
Main Level |
Living Room | | |
Measurements not available |
|
Main Level |
Kitchen/dining Room | | |
Measurements not available |
https://www.realtor.ca/real-estate/29670708/1654-fairlea-crescent-ruthven