3 Bedroom
1 Bathroom
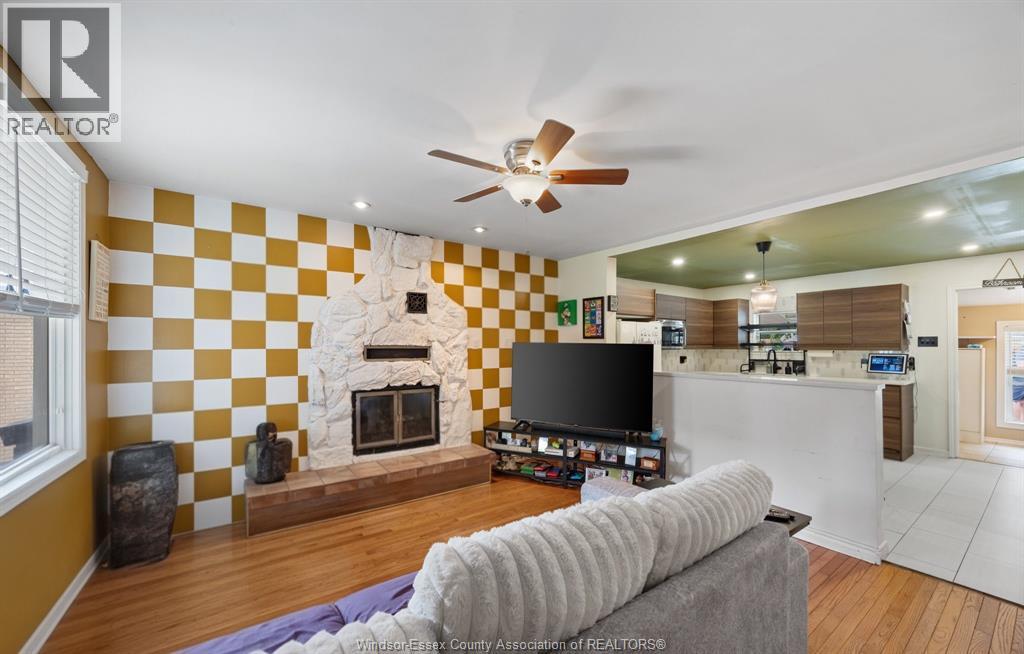
Fireplace
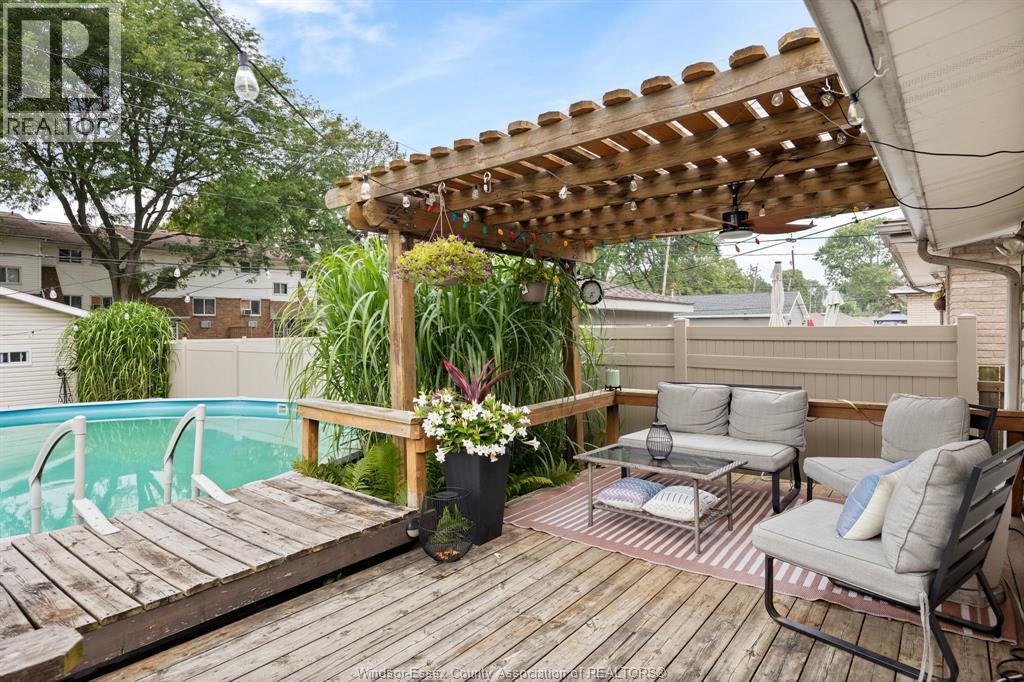
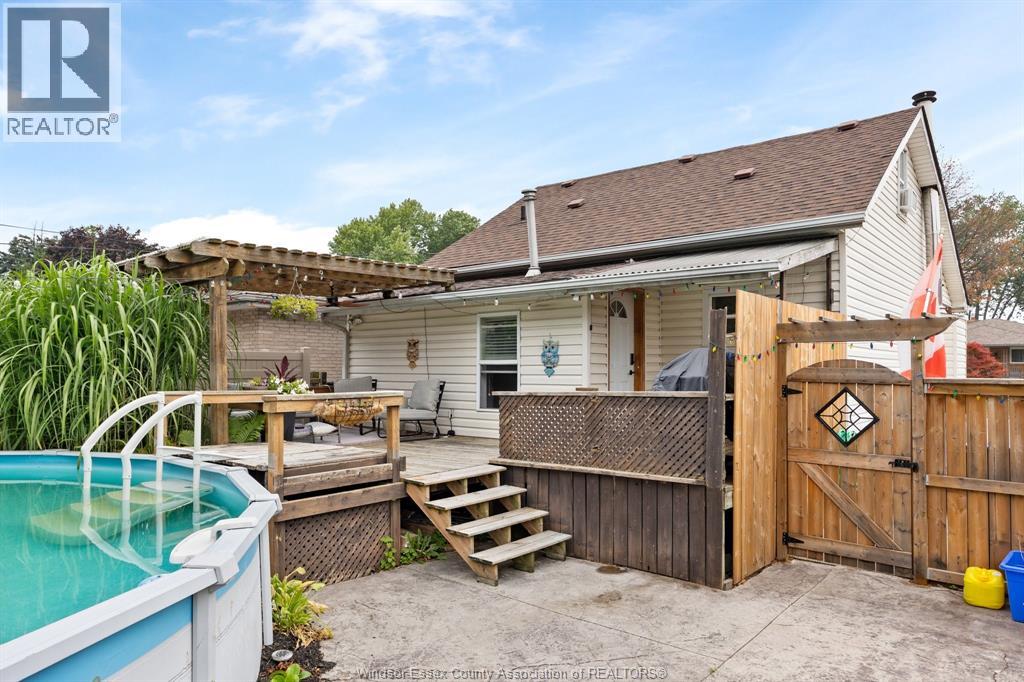
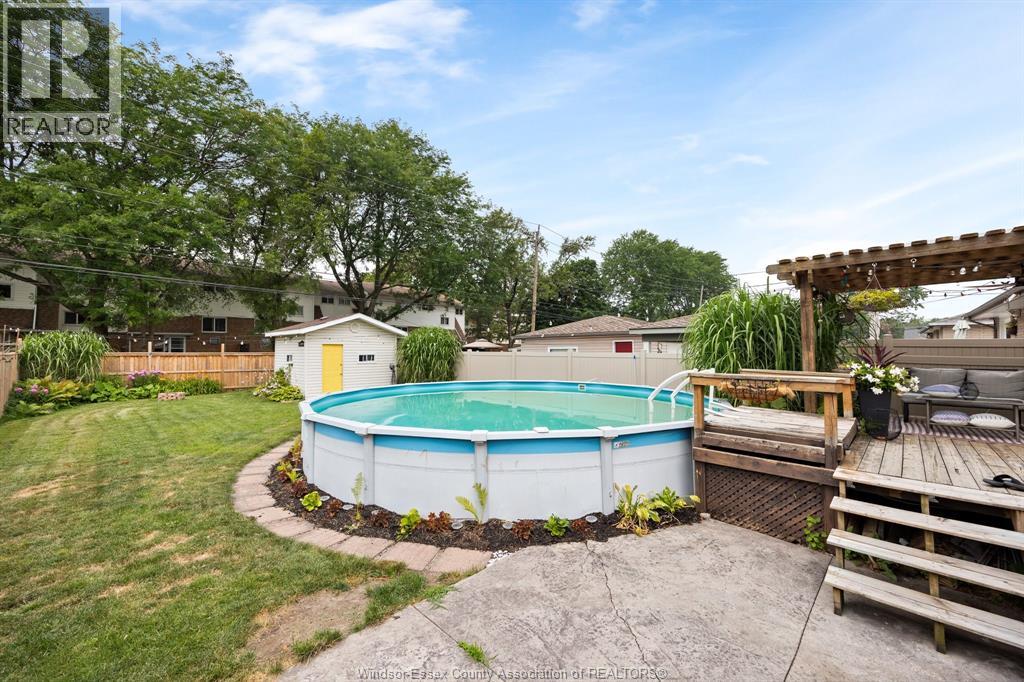
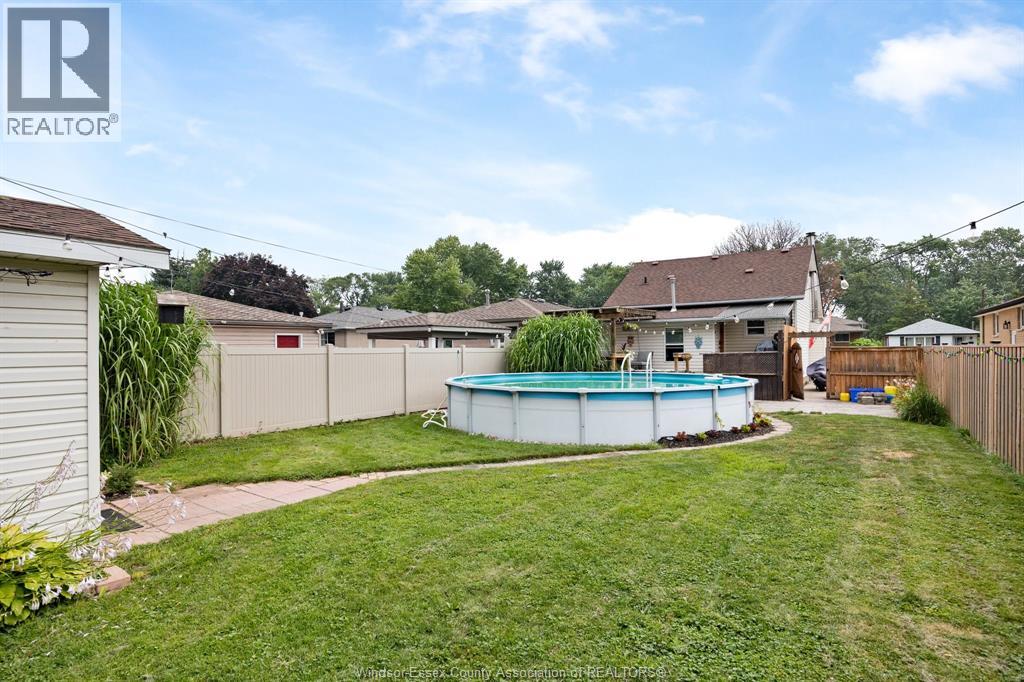
Above Ground Pool
Central Air Conditioning
Forced Air, Furnace
Landscaped
$379,900
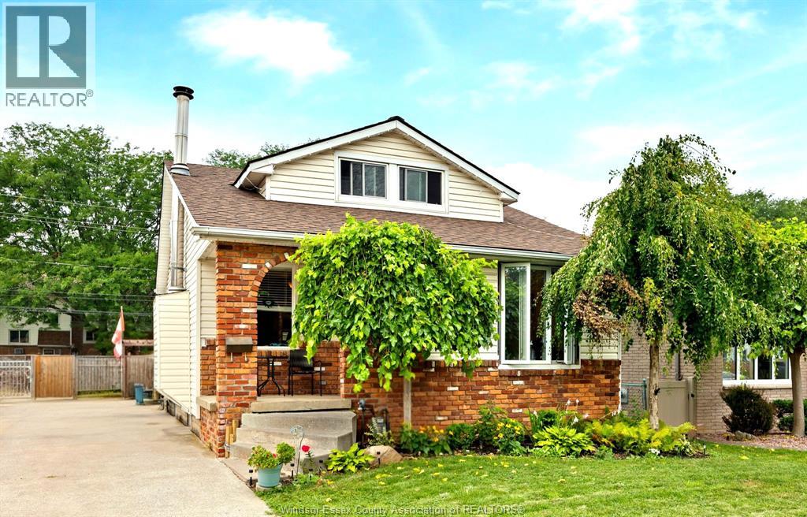
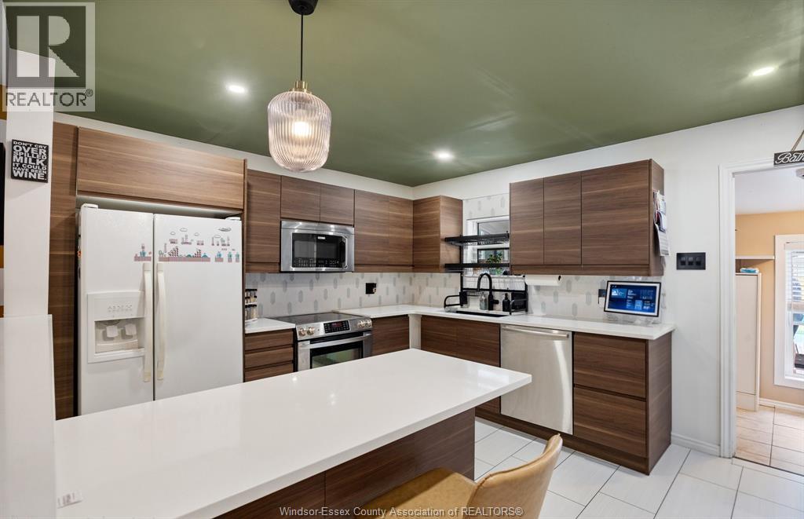
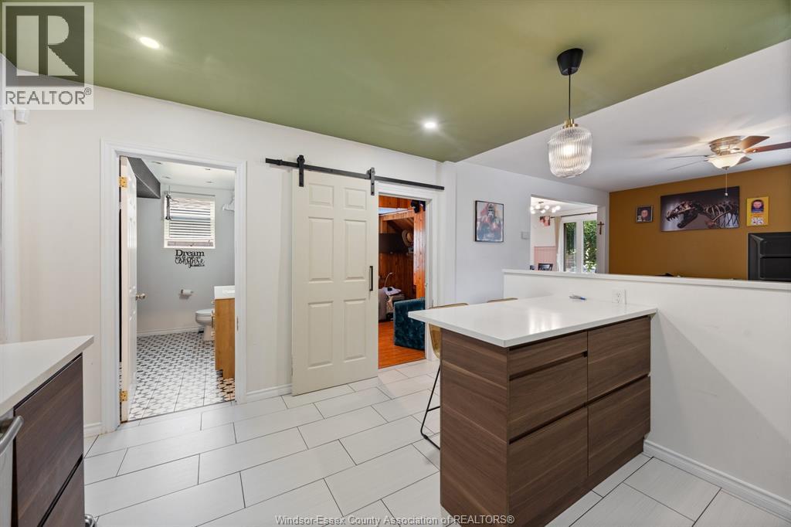
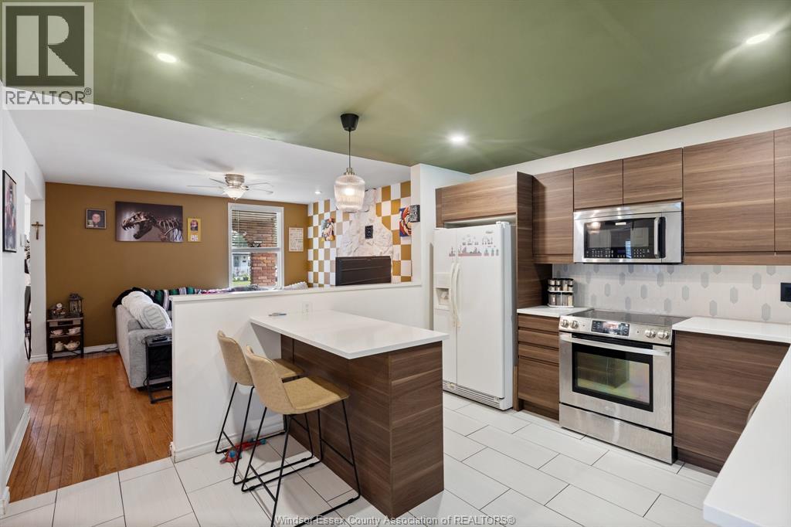
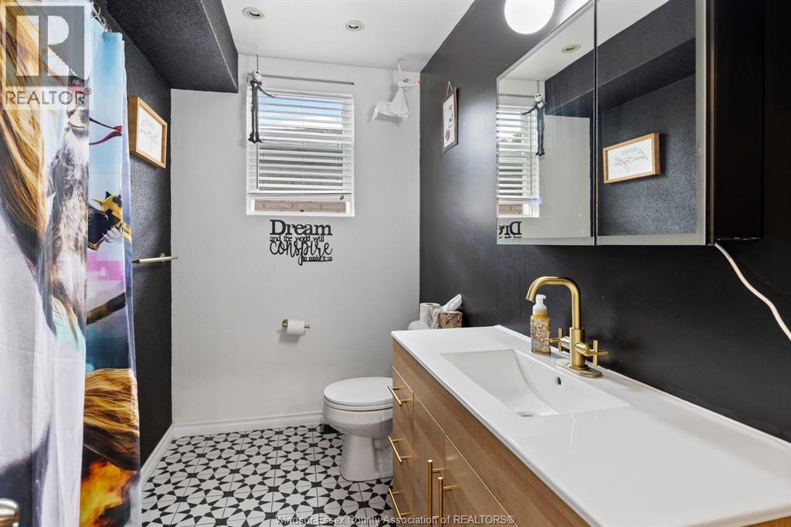
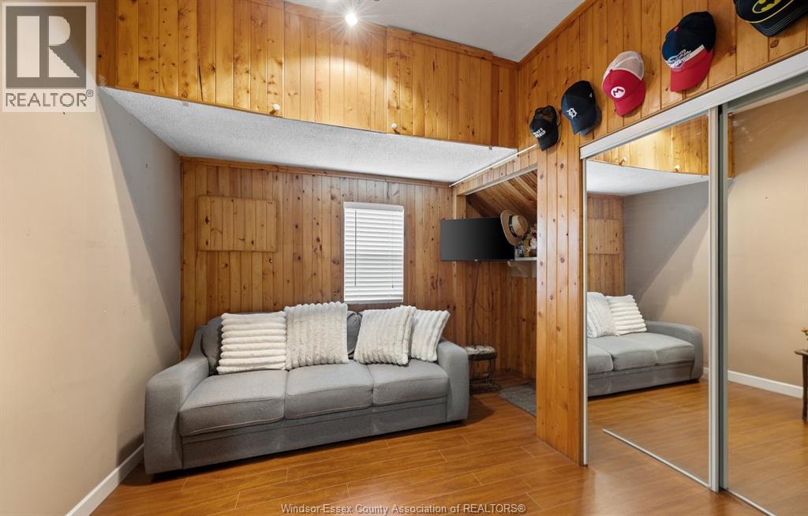
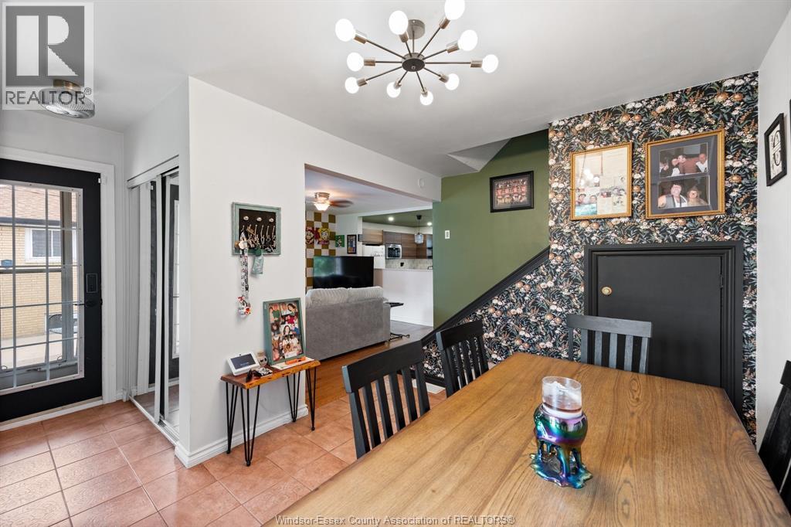
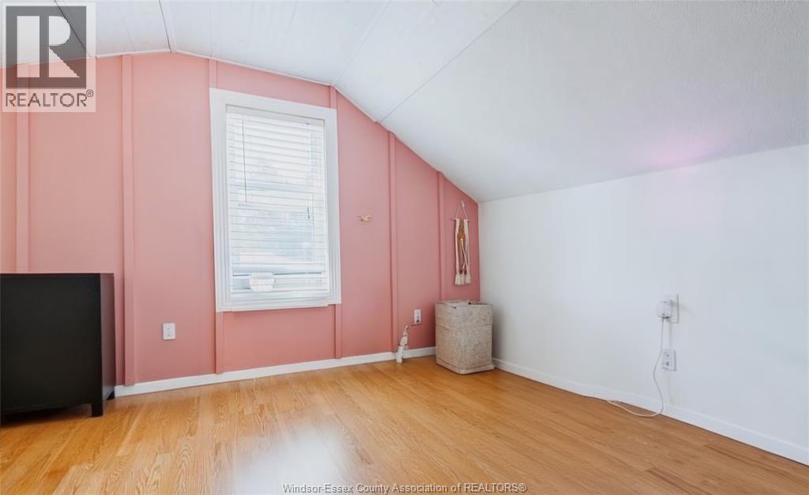
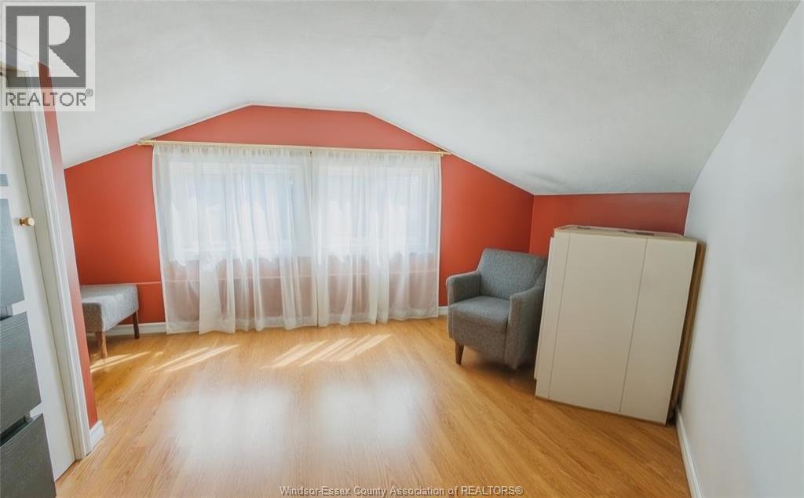
More than a starter home. This 1.5 storey sits on a quiet, tree-lined street near transit, shopping, and parks. Featuring 3 bedrooms, renovated bath, open-concept living with fireplace, and a fully renovated kitchen (2022) . Main floor room could also be used for office or den. Deep, fully fenced yard with above-ground pool, perfect for hot summers, plus a large garden shed. Updates include: roof (2021), furnace/AC (2022), fence (2023). Great school district. This one won't last! (id:63693)
Property Details
|
MLS® Number |
26017711 |
|
Property Type |
Single Family |
|
Features |
Concrete Driveway, Finished Driveway, Side Driveway |
|
Pool Features |
Pool Equipment |
|
Pool Type |
Above Ground Pool |
Building
|
Bathroom Total |
1 |
|
Bedrooms Above Ground |
2 |
|
Bedrooms Below Ground |
1 |
|
Bedrooms Total |
3 |
|
Appliances |
Dishwasher, Dryer, Refrigerator, Stove, Washer |
|
Constructed Date |
1930 |
|
Construction Style Attachment |
Detached |
|
Cooling Type |
Central Air Conditioning |
|
Exterior Finish |
Aluminum/vinyl, Brick |
|
Fireplace Fuel |
Wood |
|
Fireplace Present |
Yes |
|
Fireplace Type |
Conventional |
|
Flooring Type |
Ceramic/porcelain, Hardwood |
|
Foundation Type |
Block |
|
Heating Fuel |
Natural Gas |
|
Heating Type |
Forced Air, Furnace |
|
Stories Total |
2 |
|
Type |
House |
Land
|
Acreage |
No |
|
Fence Type |
Fence |
|
Landscape Features |
Landscaped |
|
Size Irregular |
40 X 141.66 / 0.131 Ac |
|
Size Total Text |
40 X 141.66 / 0.131 Ac|0-0.25 Acre |
|
Zoning Description |
Rd1.2 |
Rooms
| Level | Type | Length | Width | Dimensions |
|---|
|
Second Level |
Bedroom | | |
Measurements not available |
|
Second Level |
Primary Bedroom | | |
Measurements not available |
|
Second Level |
Laundry Room | | |
Measurements not available |
|
Main Level |
Utility Room | | |
Measurements not available |
|
Main Level |
3pc Bathroom | | |
Measurements not available |
|
Main Level |
Bedroom | | |
Measurements not available |
|
Main Level |
Kitchen | | |
Measurements not available |
|
Main Level |
Dining Nook | | |
Measurements not available |
|
Main Level |
Living Room/fireplace | | |
Measurements not available |
|
Main Level |
Foyer | | |
Measurements not available |
https://www.realtor.ca/real-estate/30065219/1657-westminster-boulevard-windsor