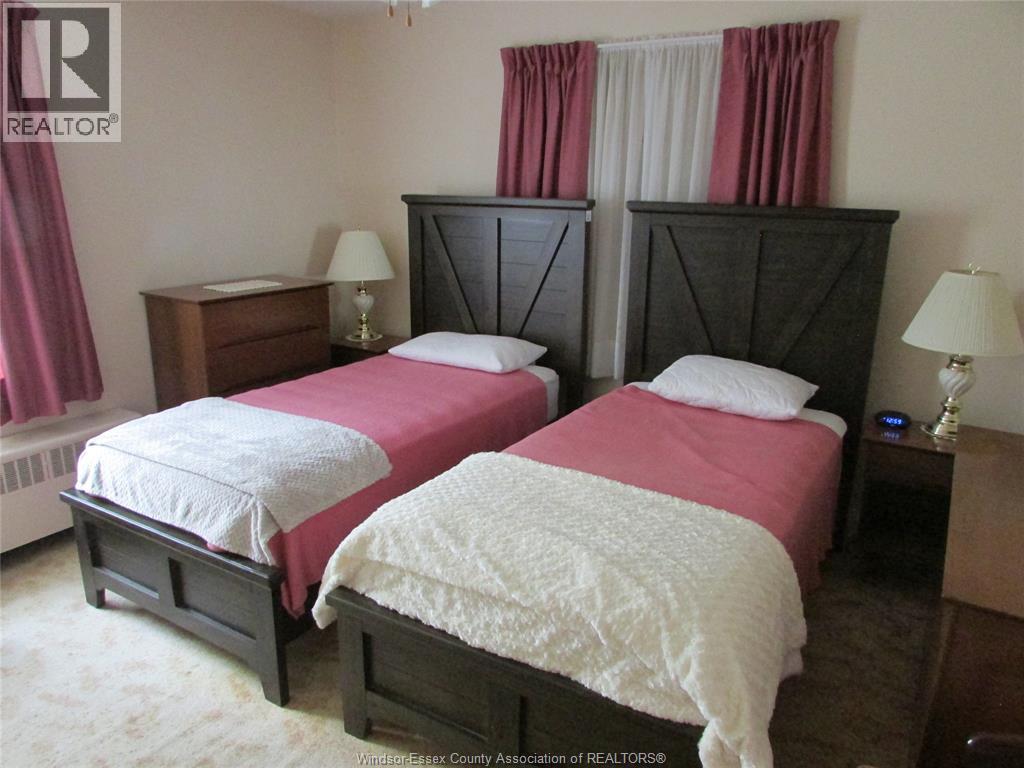
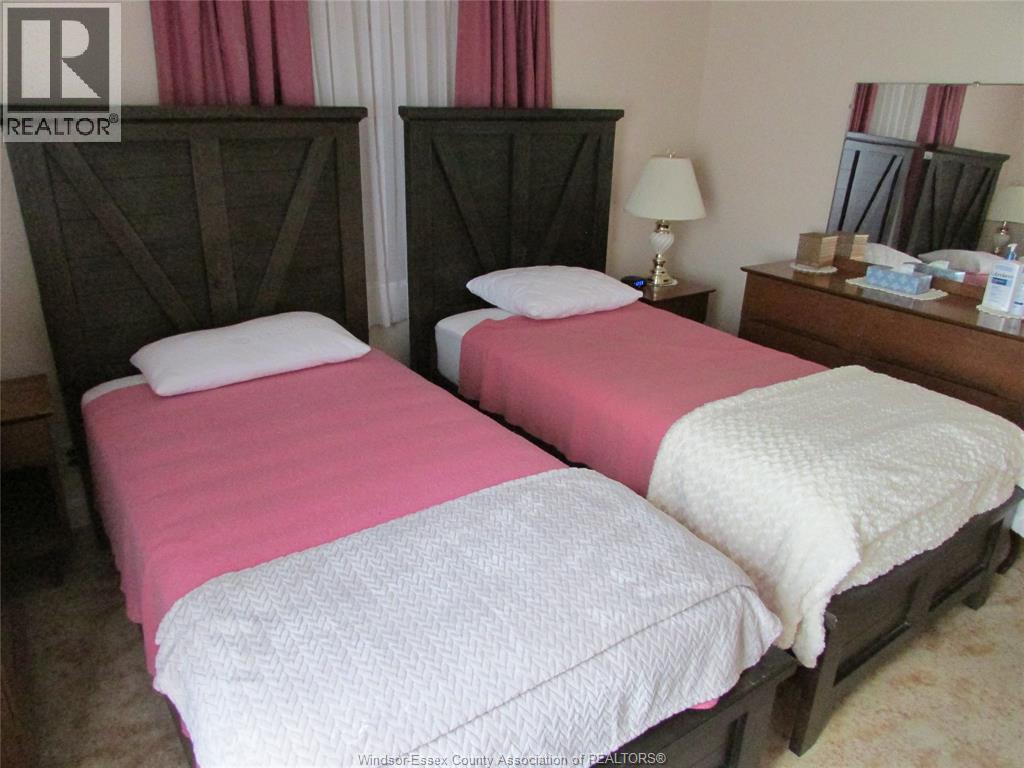
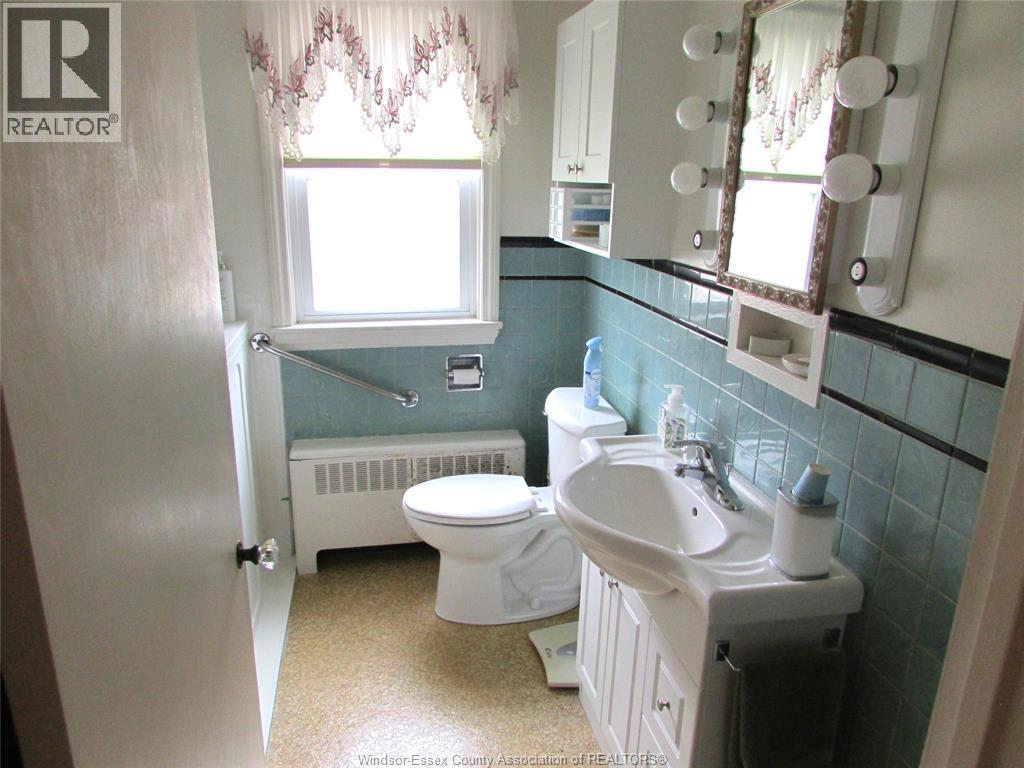
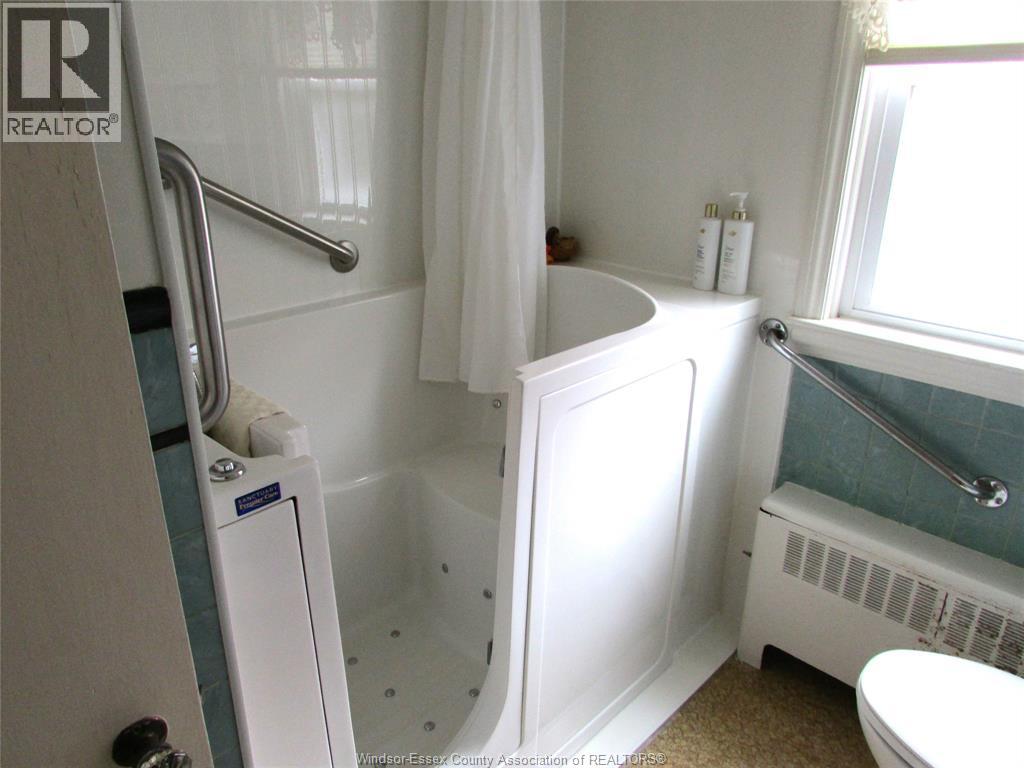
3 Bedroom
2 Bathroom
Fireplace
Boiler
Landscaped
$396,000
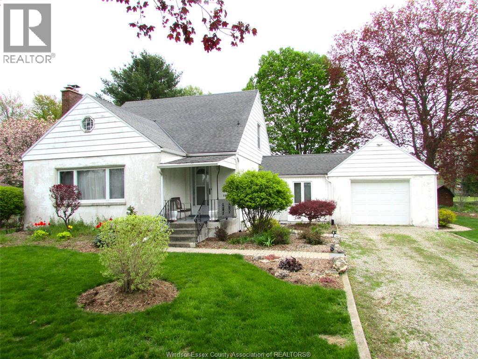
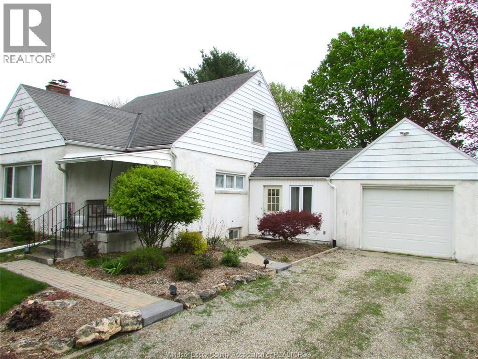
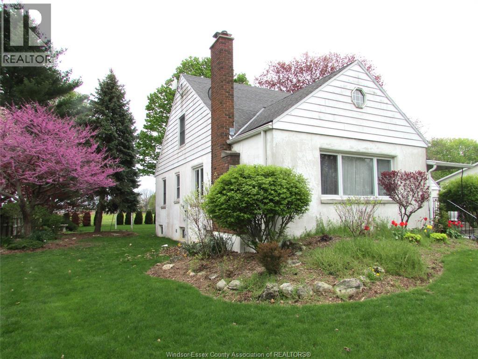
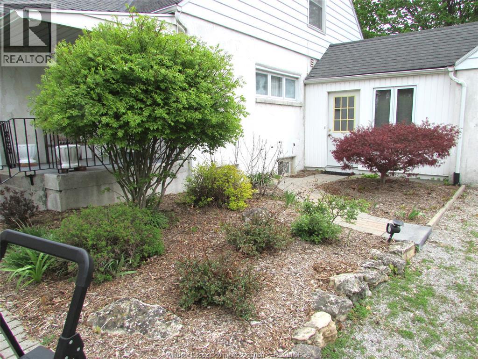
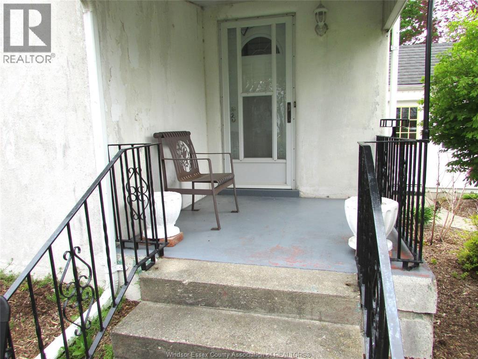
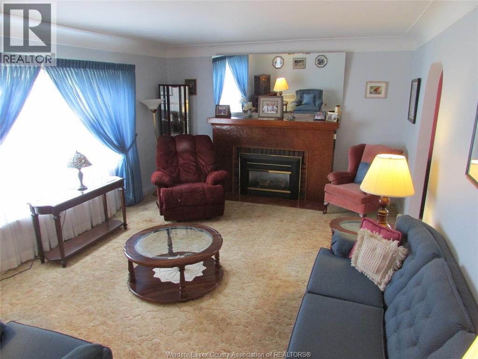
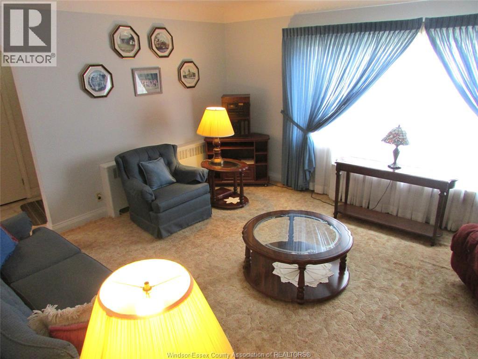
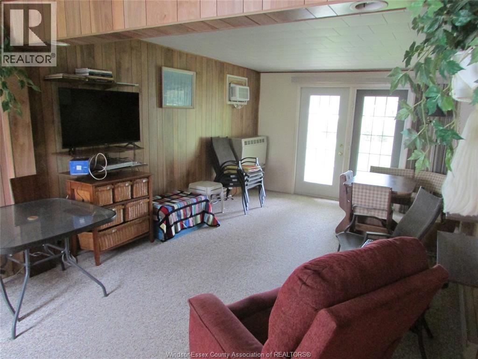
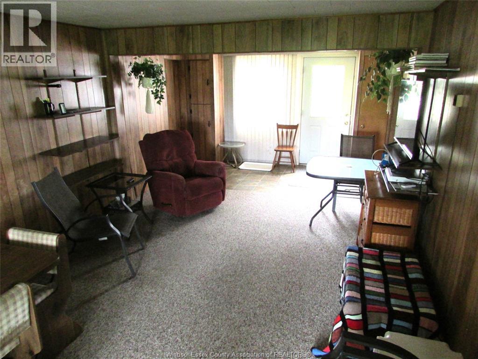
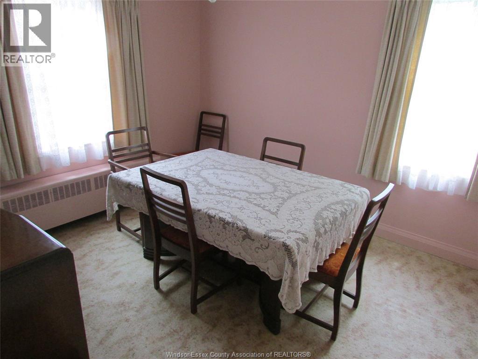
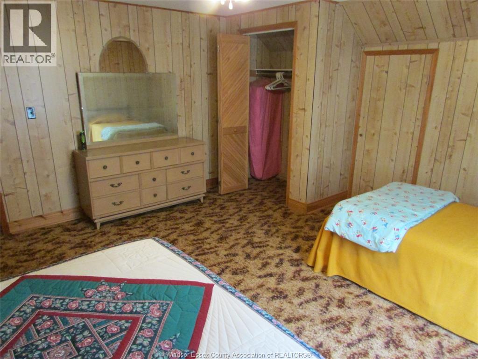
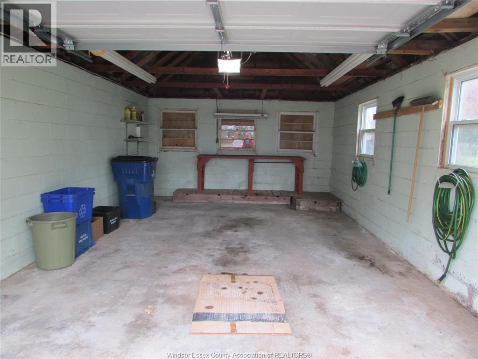
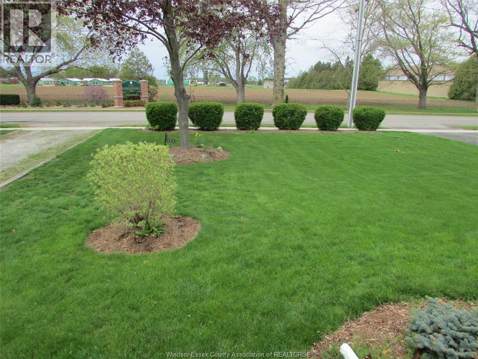
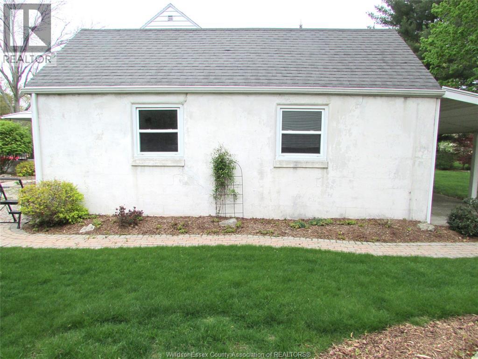
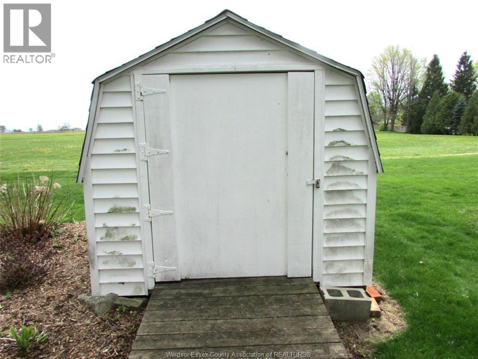
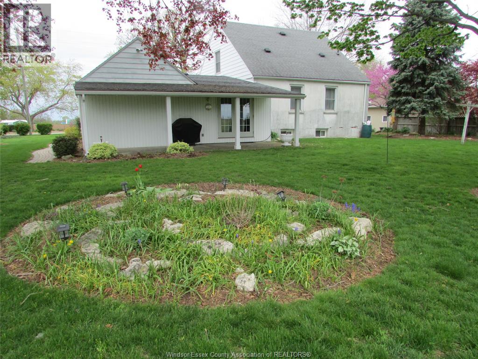
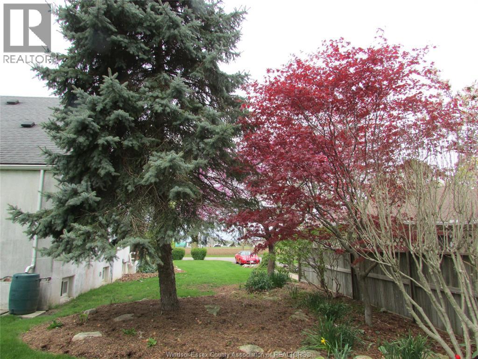
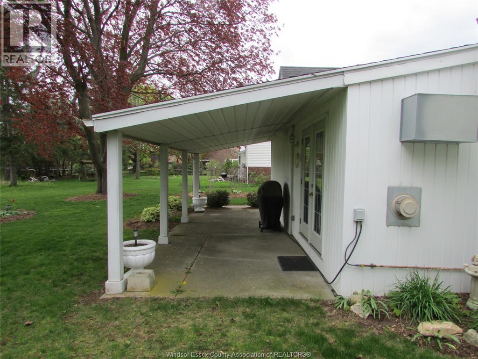
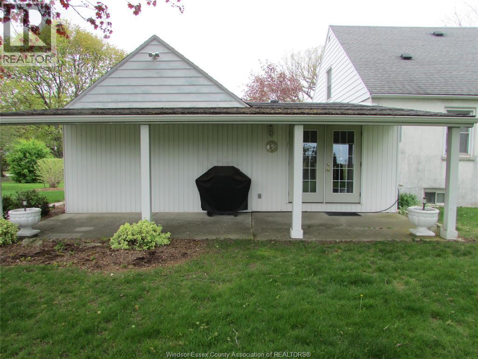
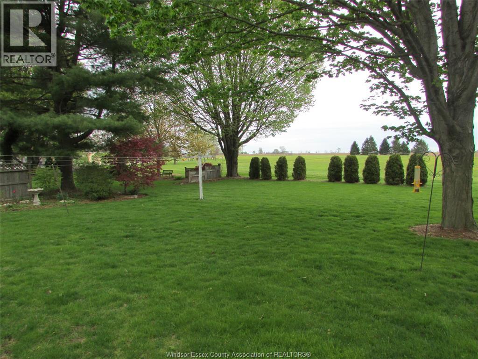
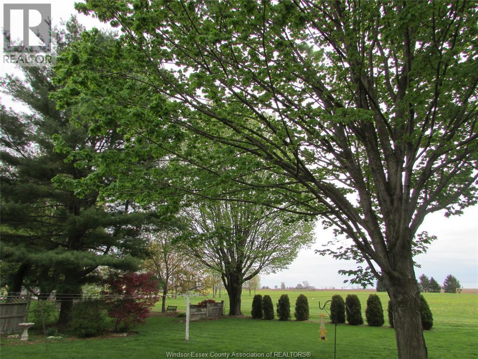
Welcome to this spacious 3-bedroom, 2-bath family home situated on an impressive, beautifully landscaped lot of nearly half an acre in a sought-after location close to schools, the arena, and shopping. Offering generous-sized rooms throughout, this well-maintained home features a bright and inviting living room with a fireplace, a huge sunroom, and a covered patio overlooking the stunning backyard and open space beyond. The 1.5-car garage/workshop provides plenty of room for hobbies, storage, or projects. With exceptional outdoor space and endless charm both inside and out, this property is a wonderful place to call home and must be seen to be fully appreciated. Contact the Listing Brokerage for more information. (id:63693)
Property Details
|
MLS® Number |
26013428 |
|
Property Type |
Single Family |
|
Features |
Gravel Driveway |
Building
|
Bathroom Total |
2 |
|
Bedrooms Above Ground |
2 |
|
Bedrooms Below Ground |
1 |
|
Bedrooms Total |
3 |
|
Construction Style Attachment |
Detached |
|
Exterior Finish |
Concrete/stucco |
|
Fireplace Fuel |
Gas |
|
Fireplace Present |
Yes |
|
Fireplace Type |
Direct Vent |
|
Flooring Type |
Carpeted, Cushion/lino/vinyl |
|
Foundation Type |
Concrete |
|
Heating Fuel |
Natural Gas |
|
Heating Type |
Boiler |
|
Stories Total |
2 |
|
Type |
House |
Parking
|
Attached Garage | |
|
Garage | |
|
Inside Entry | |
Land
|
Acreage |
No |
|
Landscape Features |
Landscaped |
|
Size Irregular |
100.26 X 200.72 Ft / 0.462 Ac |
|
Size Total Text |
100.26 X 200.72 Ft / 0.462 Ac|0.25- 0.50 Acre |
|
Zoning Description |
R1 |
Rooms
| Level | Type | Length | Width | Dimensions |
|---|
|
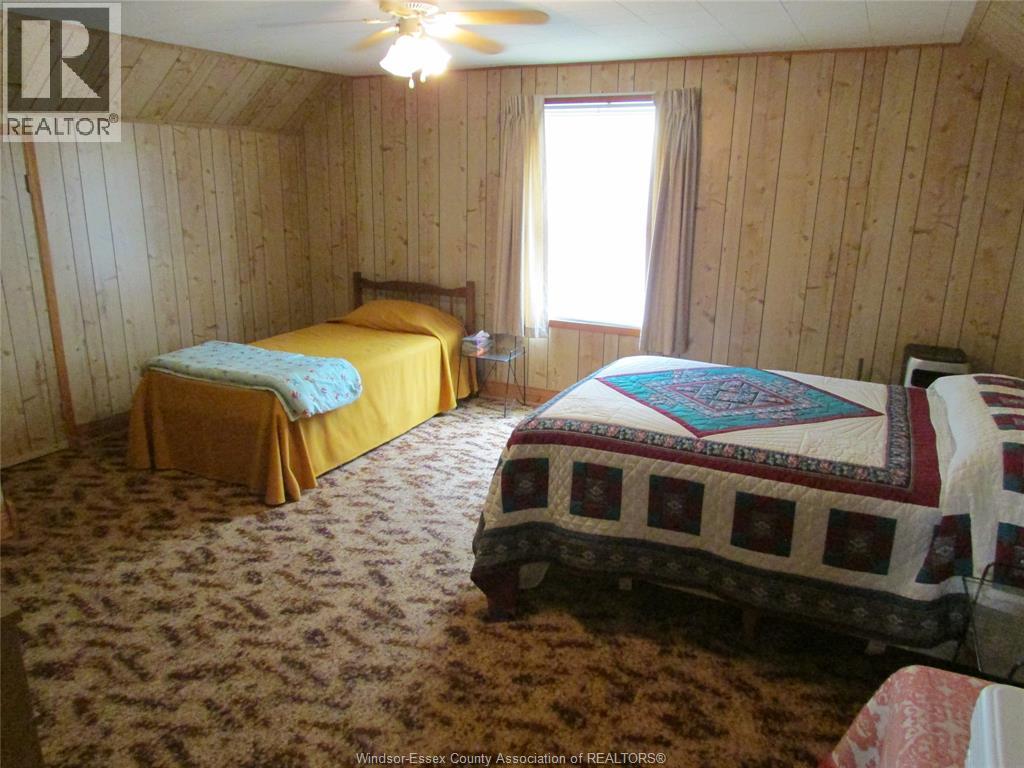
Second Level |
Bedroom | | |
16 x 15 |
|
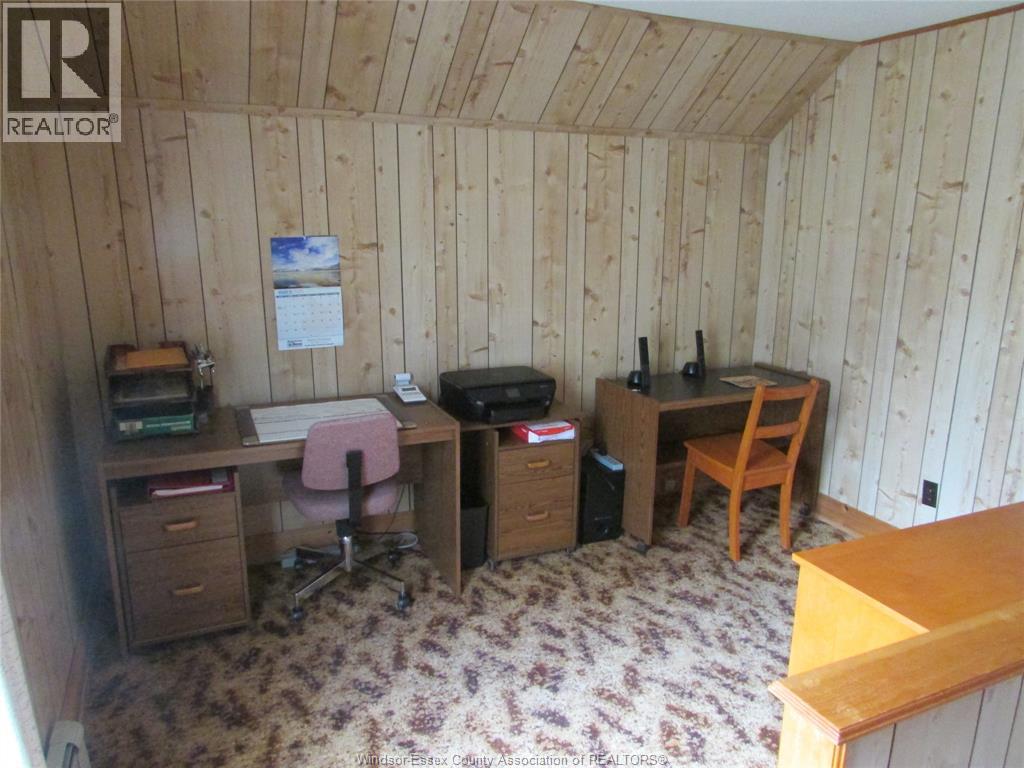
Second Level |
Office | | |
11 x 9 |
|
Basement |
3pc Bathroom | | |
Measurements not available |
|
Basement |
Storage | | |
Measurements not available |
|
Basement |
Laundry Room | | |
Measurements not available |
|
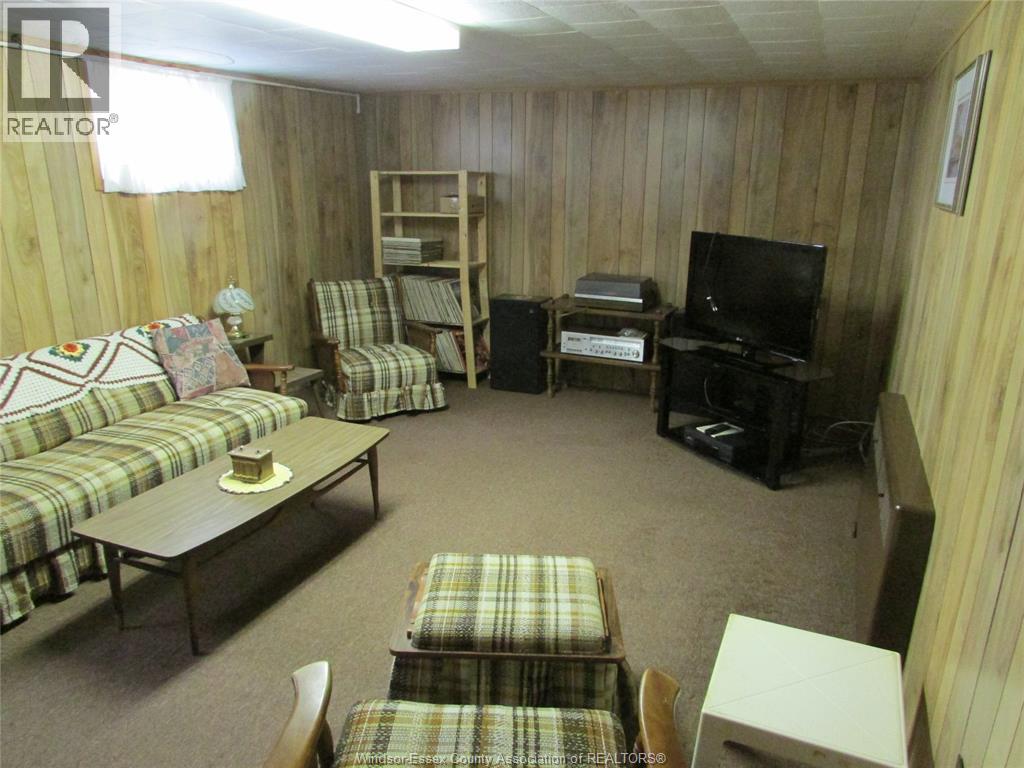
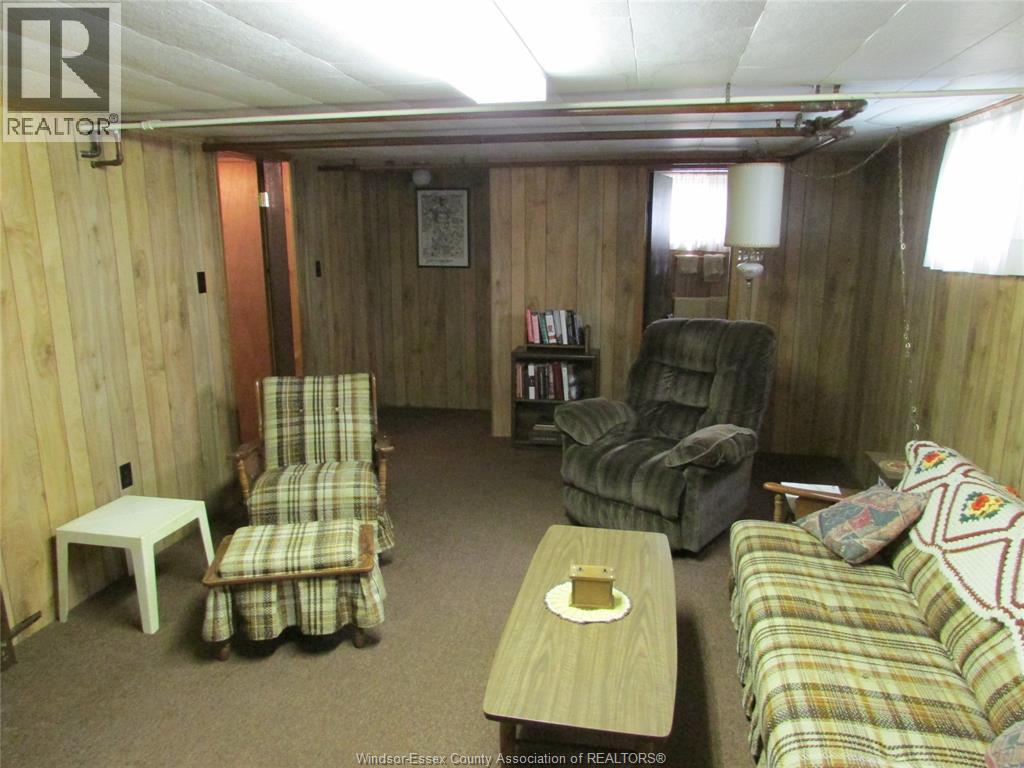
Basement |
Family Room | | |
Measurements not available |
|
Main Level |
3pc Bathroom | | |
Measurements not available |
|
Main Level |
Bedroom | | |
11 x 9 |
|
Main Level |
Primary Bedroom | | |
11 x 11 |
|
Main Level |
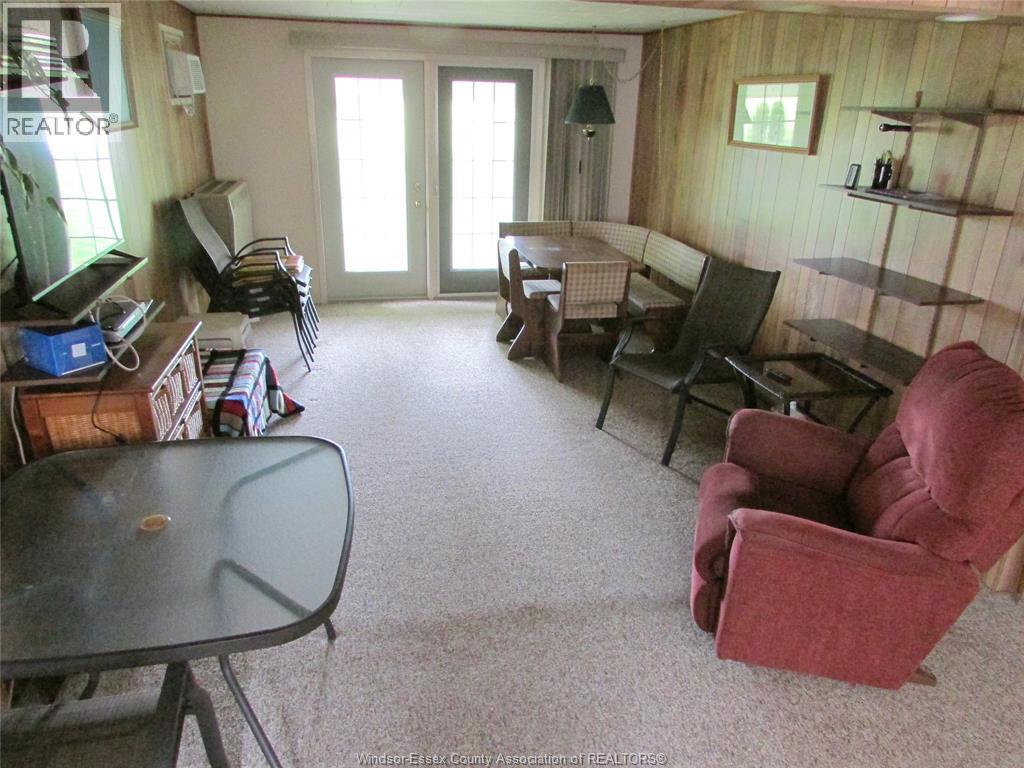
Sunroom | | |
24 x 12 |
|
Main Level |
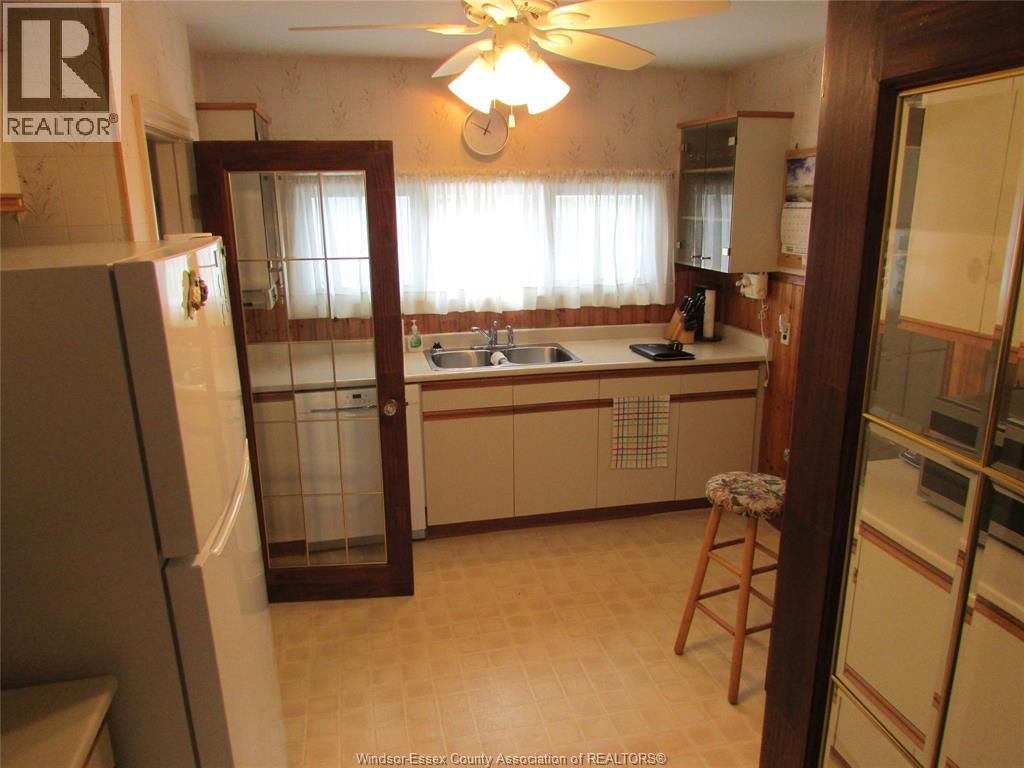
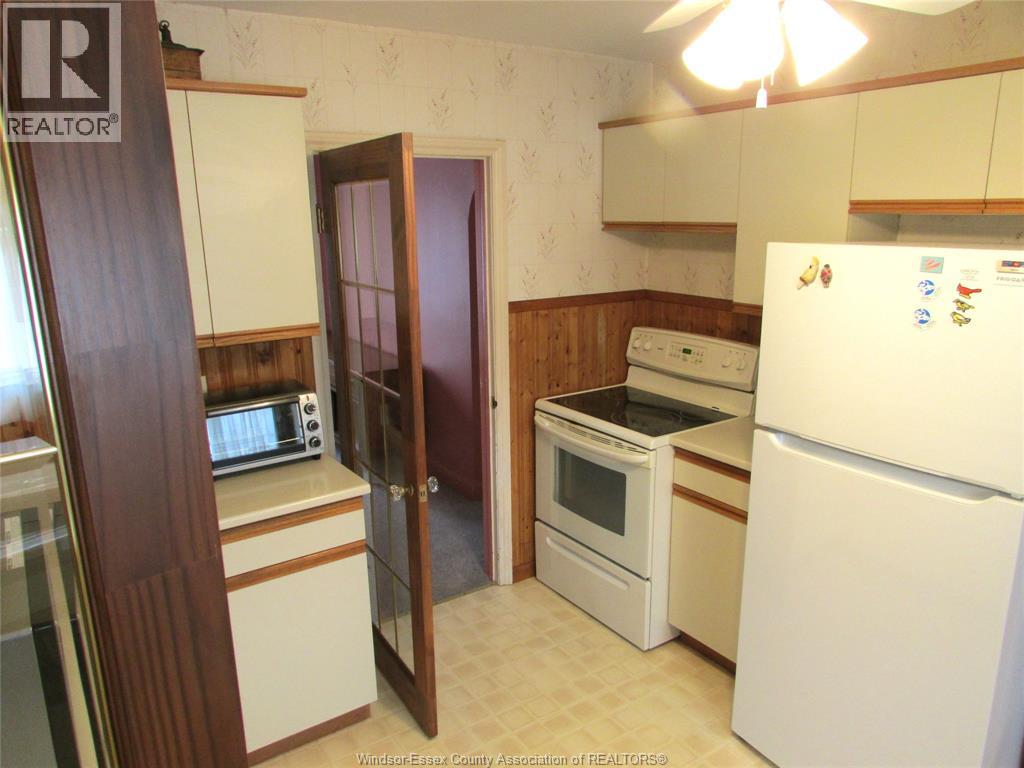
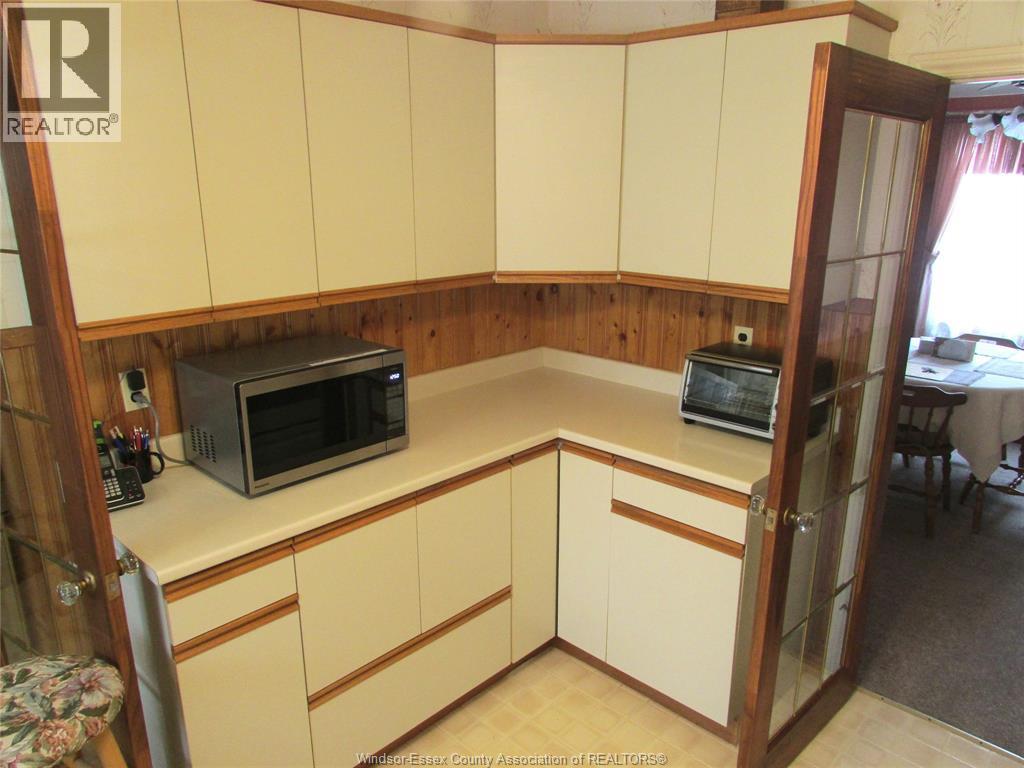
Kitchen | | |
13 x 9.6 |
|
Main Level |
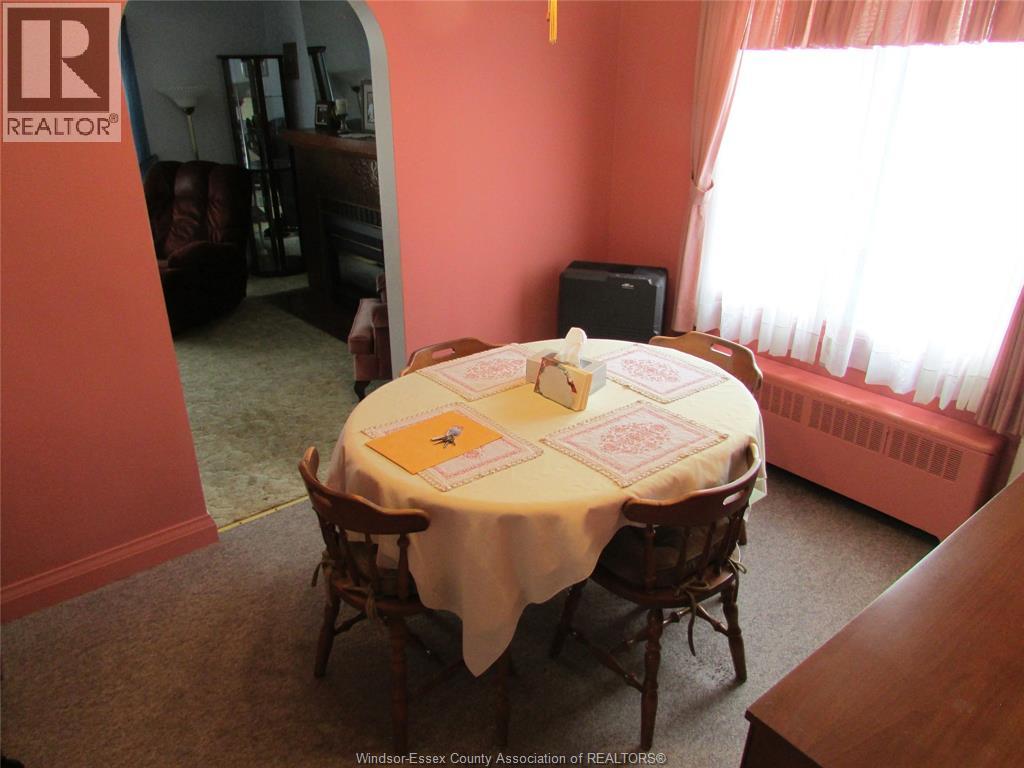
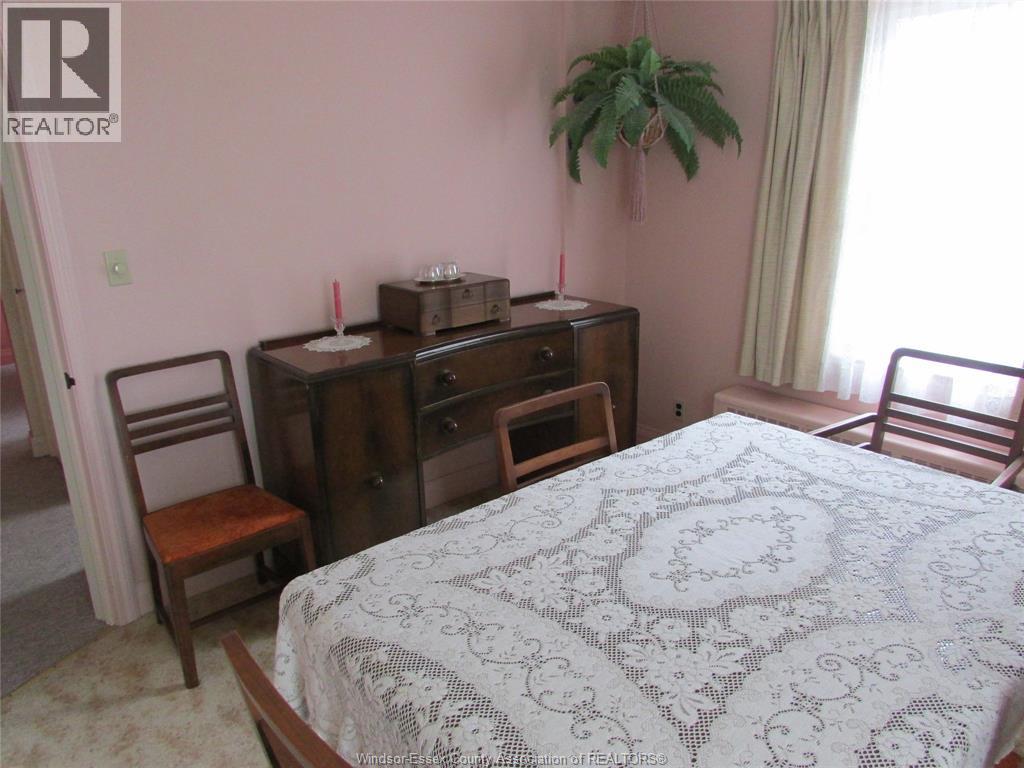
Dining Room | | |
11 x 9 |
|
Main Level |
Living Room/fireplace | | |
18 x 13 |
|
Main Level |
Foyer | | |
5 x 5 |
https://www.realtor.ca/real-estate/29869472/171-main-street-east-ridgetown