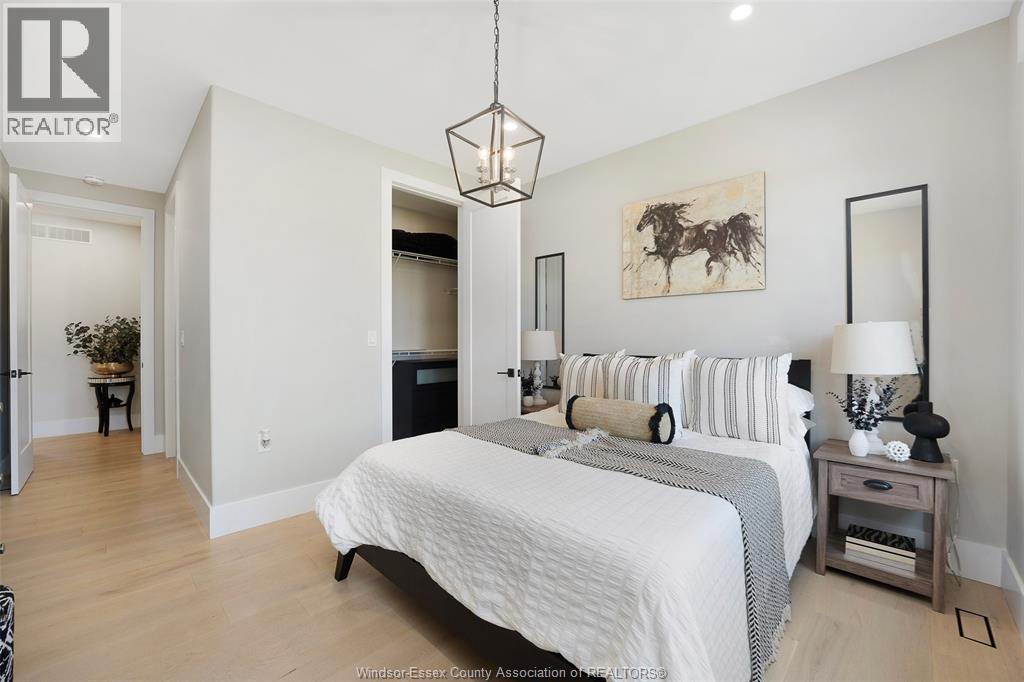
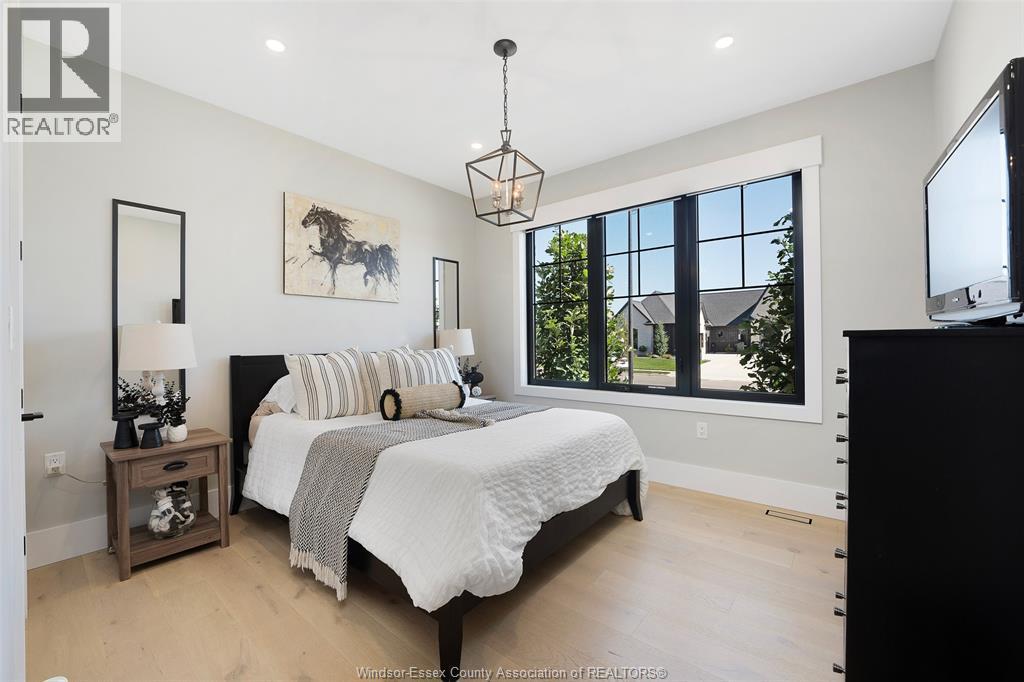
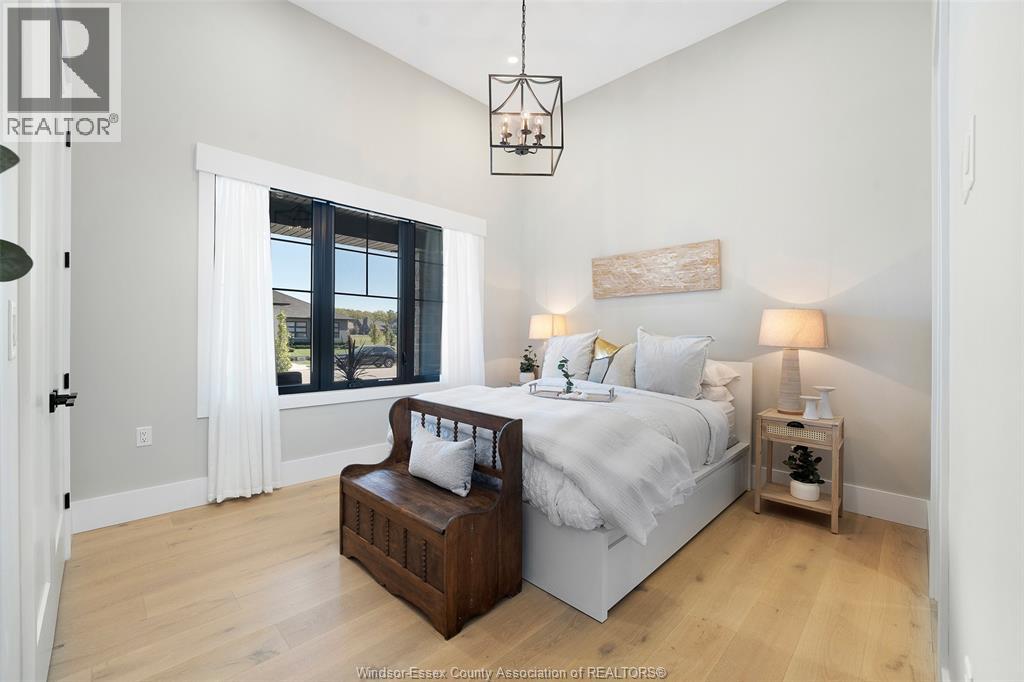
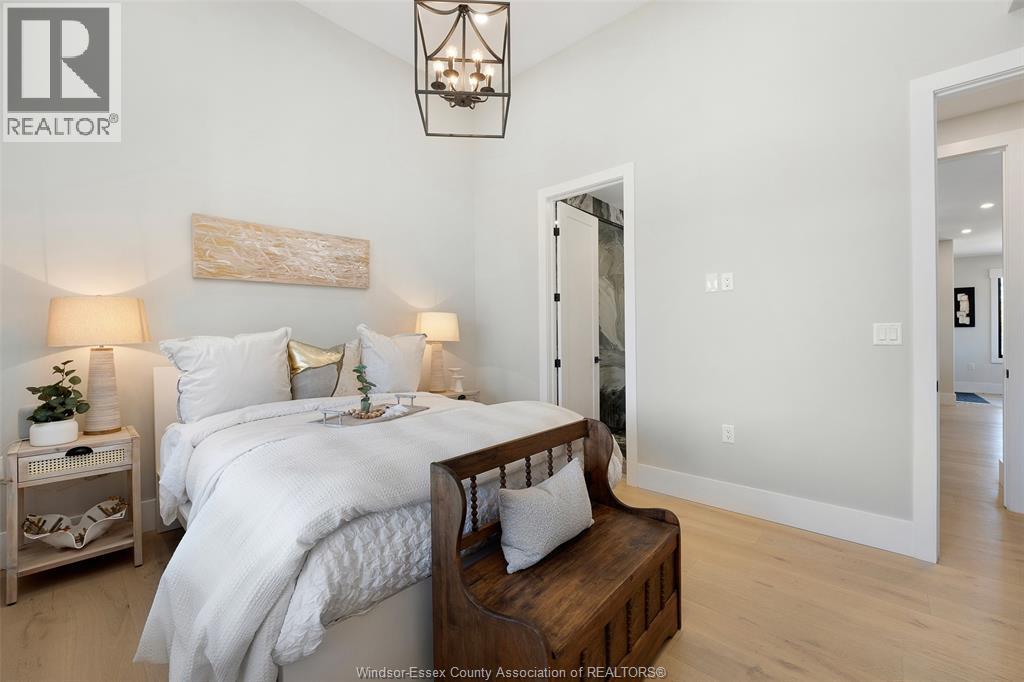
4 Bedroom
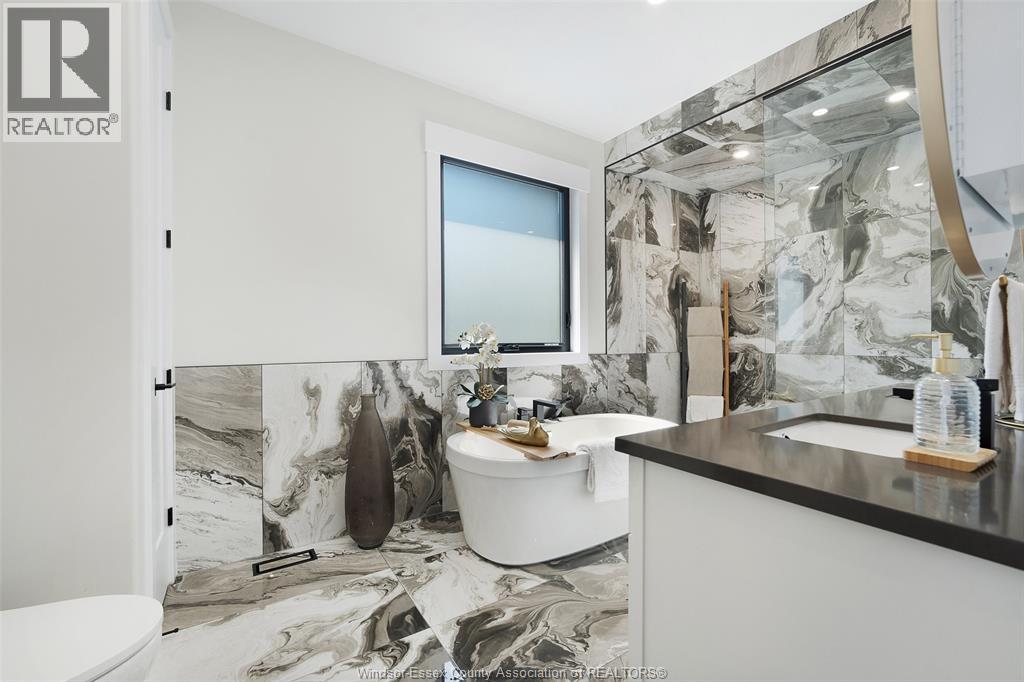
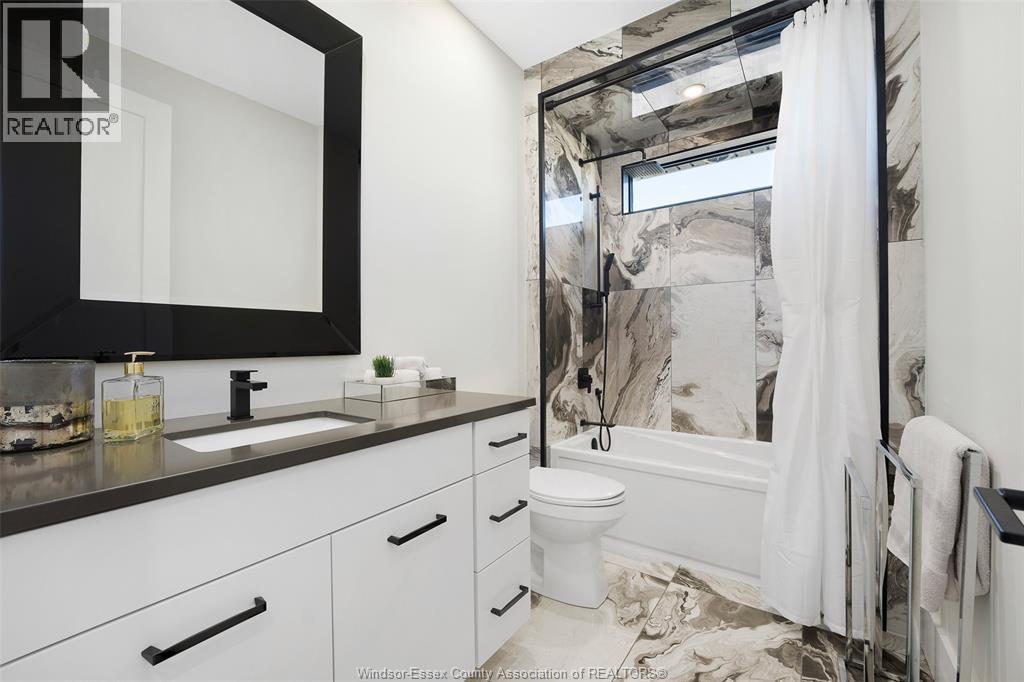
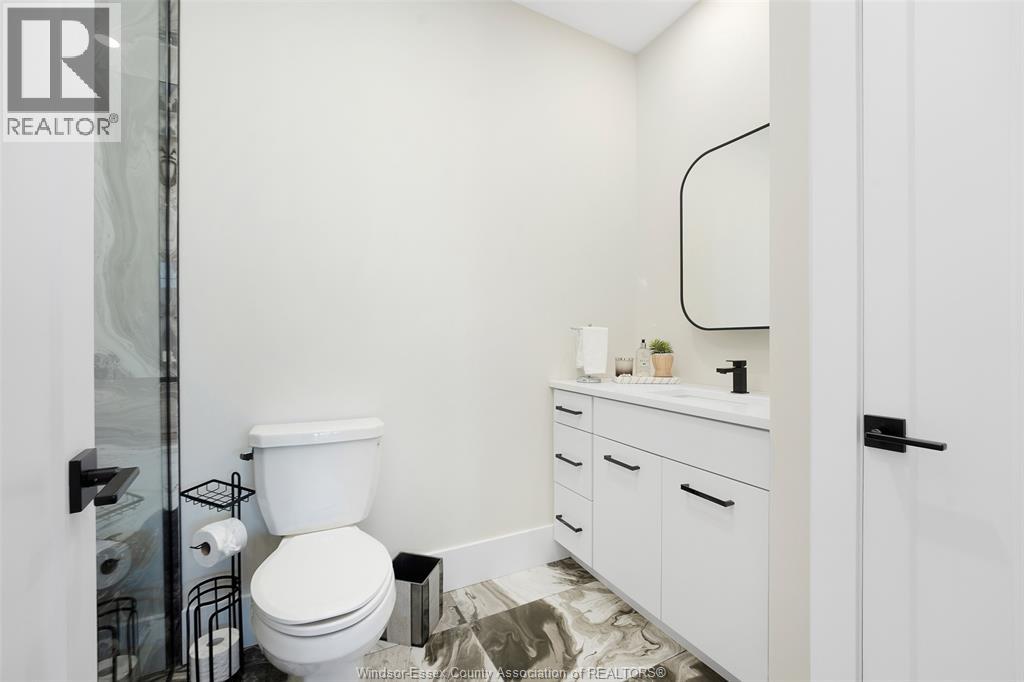
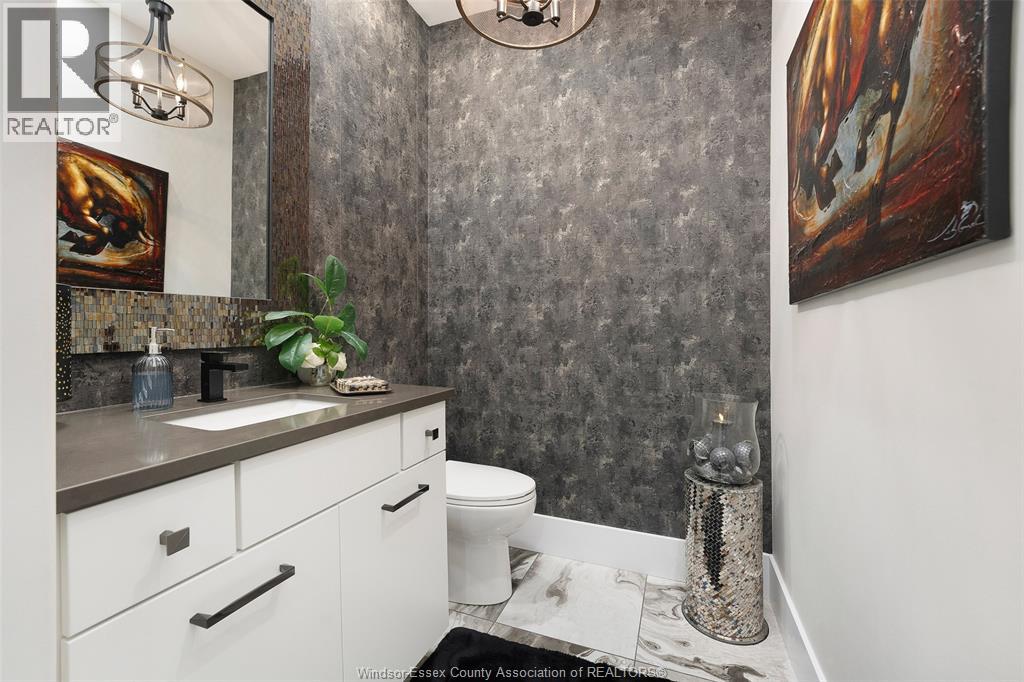
6 Bathroom
Ranch
Fireplace
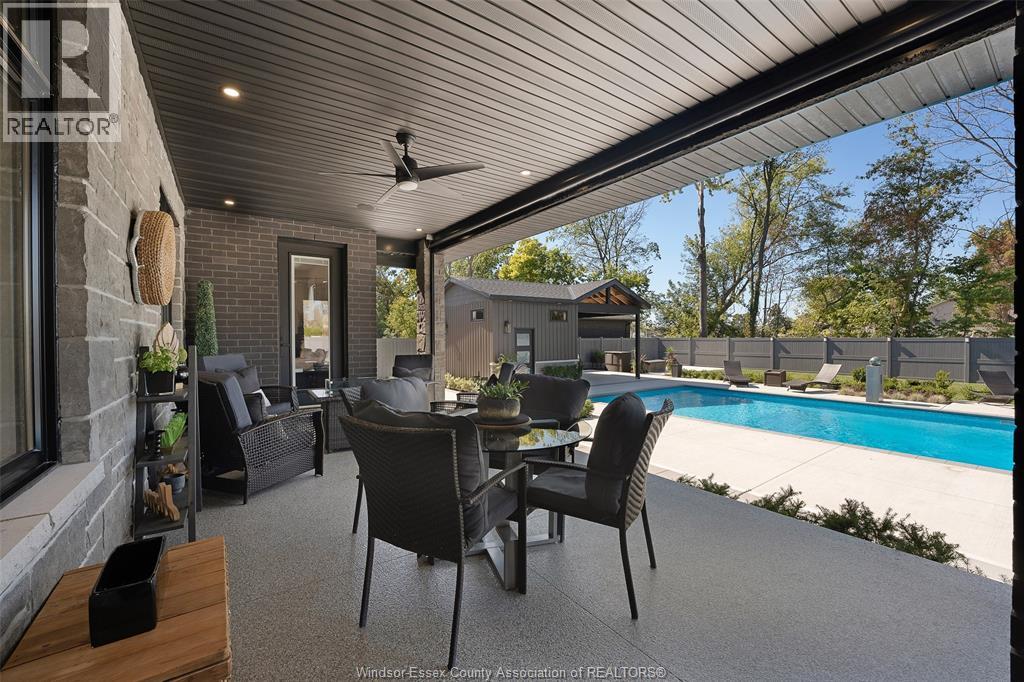
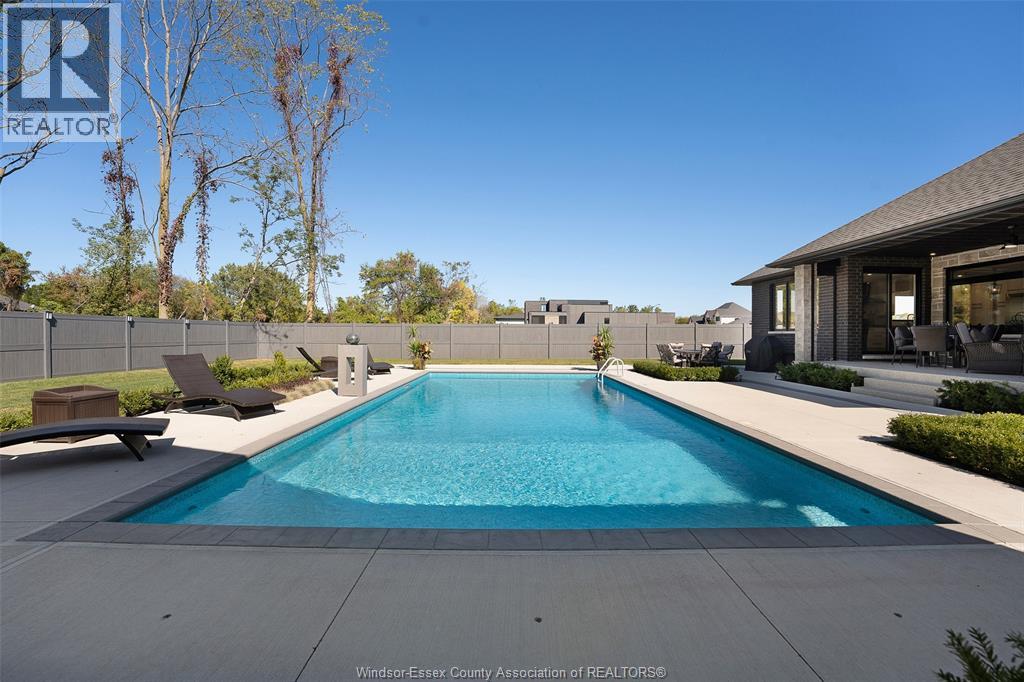
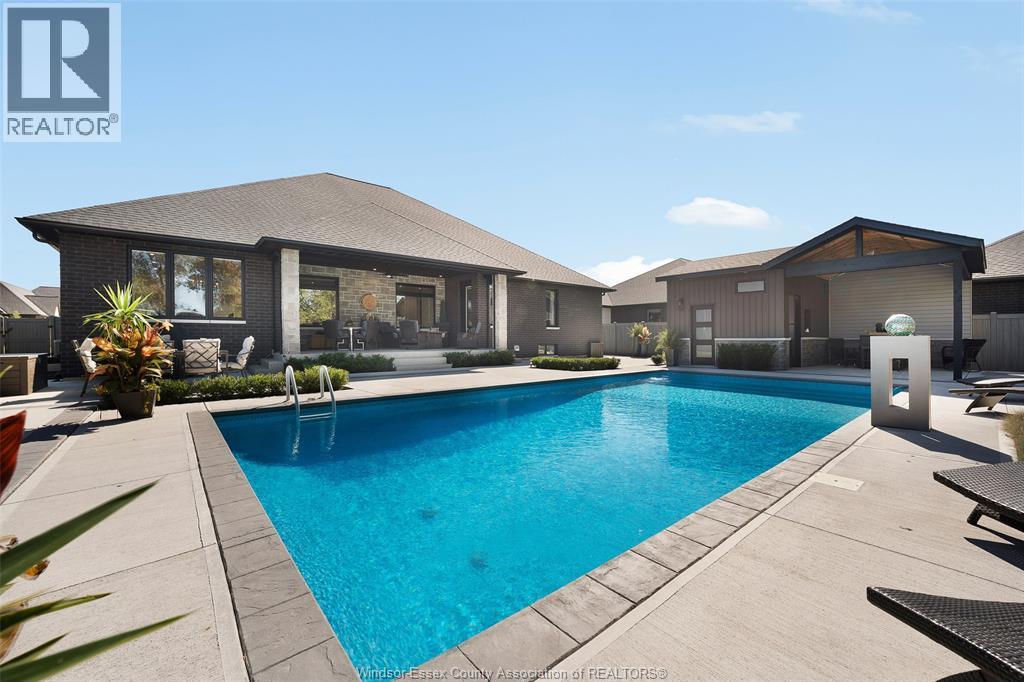
Inground Pool
Central Air Conditioning
Forced Air, Furnace, Heat Recovery Ventilation (Hrv)
Waterfront Nearby
Landscaped
$1,865,900
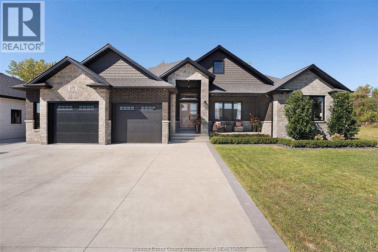
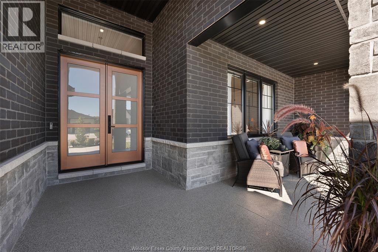
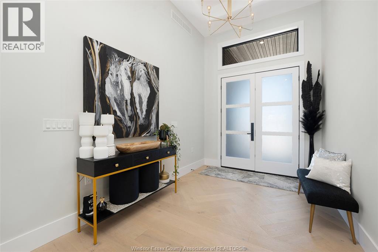
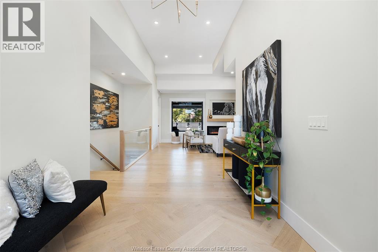
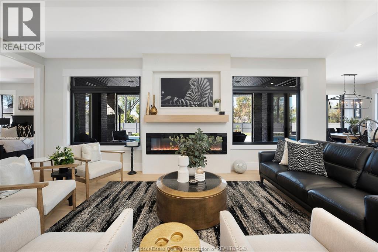
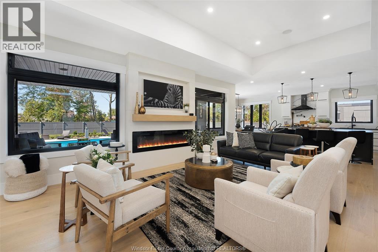
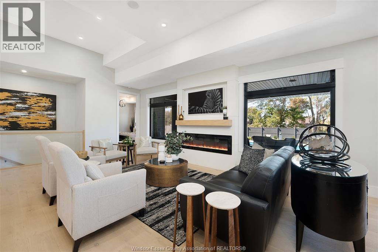
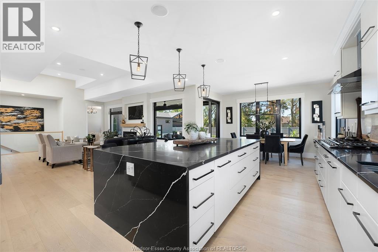
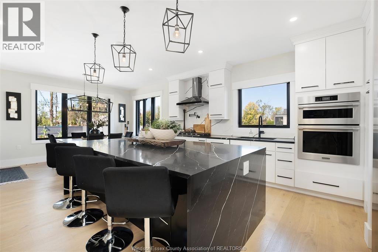
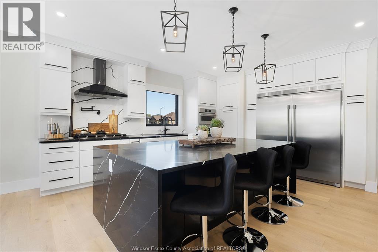
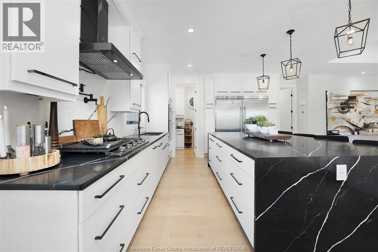
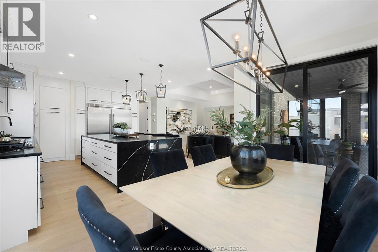
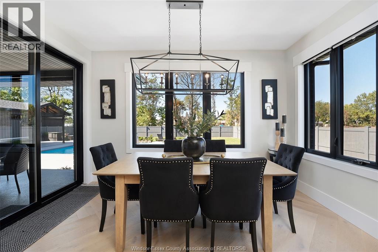
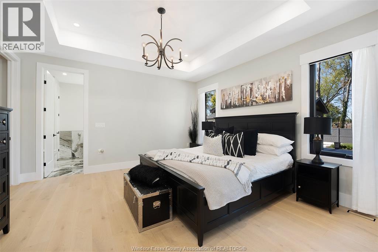
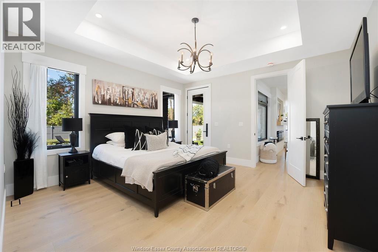
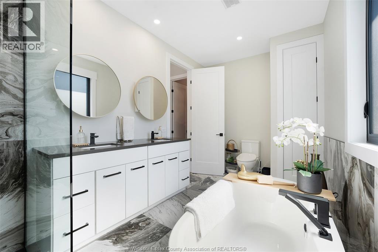
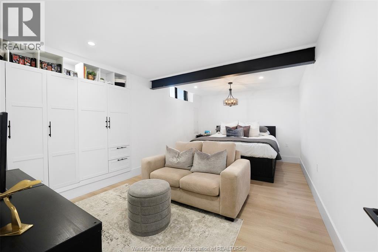
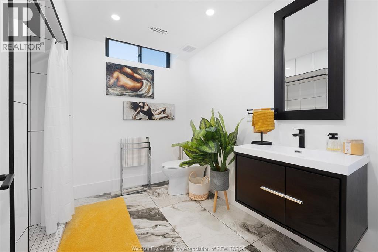
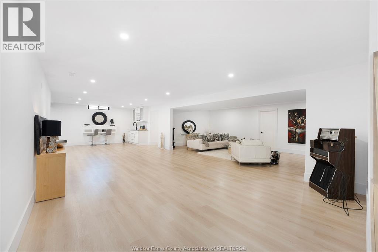
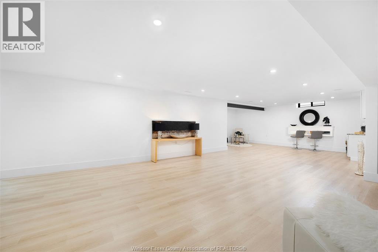
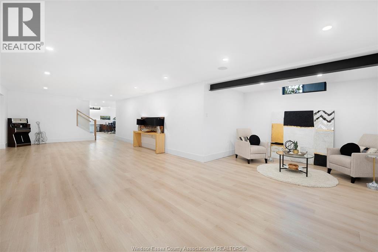
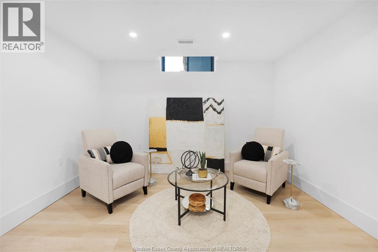
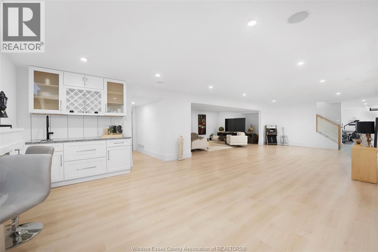
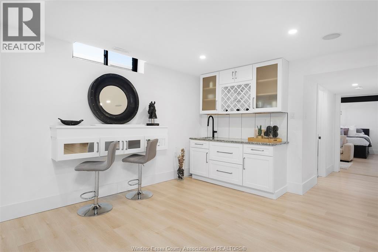
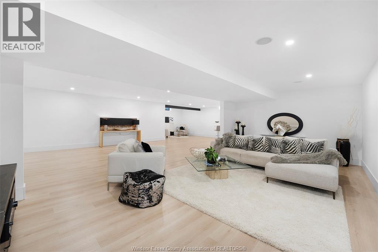
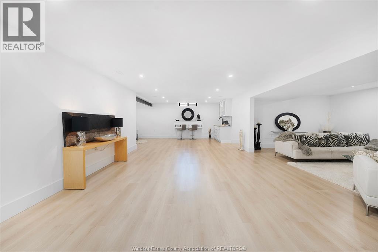
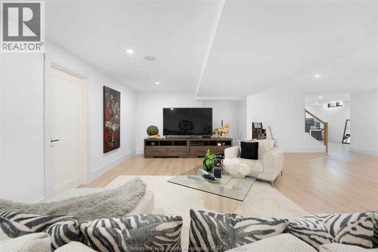
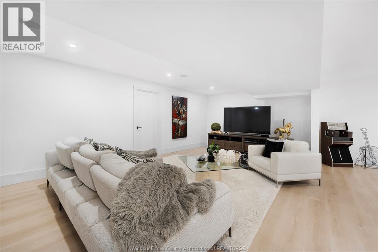
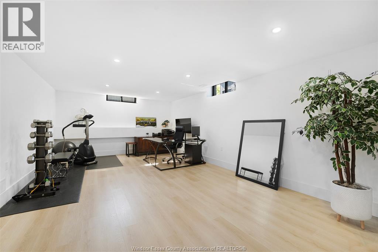
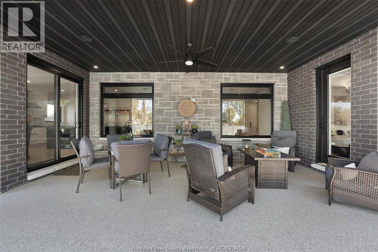
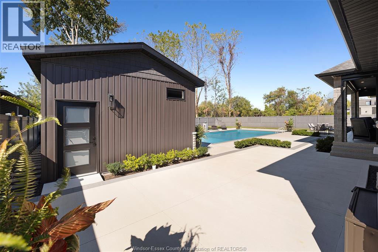
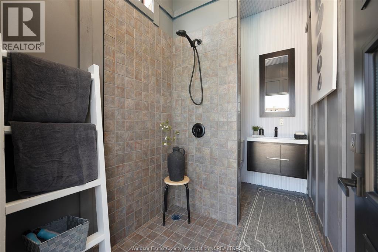
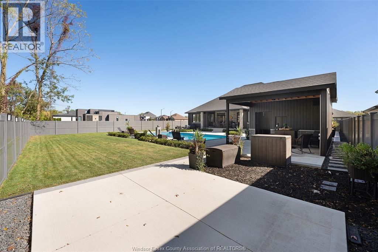
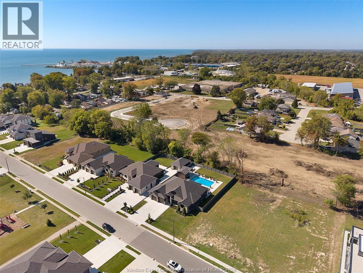
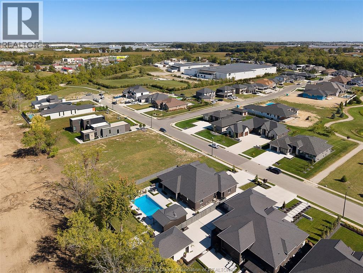
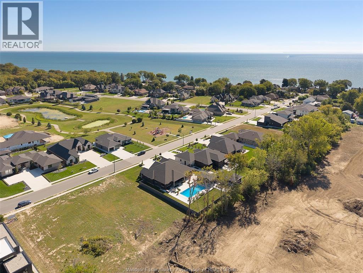
Set in the heart of charming Kingsville, just steps from the lake, this stunning ranch offers refined, resort-style living. Elegantly designed, this home showcases high-end finishes and impeccable detail throughout. Featuring 4 bedrooms and 4.5 baths, 3 of the bedrooms offer private en-suite baths, plus a fully finished basement, the layout offers flexibility for guests or a potential in-law suite. The chef-inspired kitchen is sure to impress with high end appliances, an oversized island, waterfall countertops, loads of storage and the true butler pantry. Outdoors, you will enjoy a private retreat featuring an in-ground pool, covered lanai with phantom screens, and a pool house, complete with full bath and bar area—ideal for entertaining. Situated on a fully-fenced corner lot with an attached 2+ car garage, and just minutes from premier golf courses, shopping and wineries. This home is perfectly suited for an executive buyers seeking comfort, style, and a luxury lifestyle. (id:63693)
Property Details
|
MLS® Number |
26006938 |
|
Property Type |
Single Family |
|
Features |
Double Width Or More Driveway, Concrete Driveway, Finished Driveway |
|
Pool Features |
Pool Equipment |
|
Pool Type |
Inground Pool |
|
Water Front Type |
Waterfront Nearby |
Building
|
Bathroom Total |
6 |
|
Bedrooms Above Ground |
3 |
|
Bedrooms Below Ground |
1 |
|
Bedrooms Total |
4 |
|
Appliances |
Dishwasher, Dryer, Microwave, Stove, Washer, Oven, Two Refrigerators |
|
Architectural Style |
Ranch |
|
Constructed Date |
2022 |
|
Construction Style Attachment |
Detached |
|
Cooling Type |
Central Air Conditioning |
|
Exterior Finish |
Brick, Stone |
|
Fireplace Fuel |
Gas,electric |
|
Fireplace Present |
Yes |
|
Fireplace Type |
Free Standing Metal,direct Vent |
|
Flooring Type |
Ceramic/porcelain, Hardwood, Cushion/lino/vinyl |
|
Foundation Type |
Concrete |
|
Half Bath Total |
1 |
|
Heating Fuel |
Natural Gas |
|
Heating Type |
Forced Air, Furnace, Heat Recovery Ventilation (hrv) |
|
Stories Total |
1 |
|
Type |
House |
Parking
|
Attached Garage | |
|
Garage | |
|
Inside Entry | |
Land
|
Acreage |
No |
|
Fence Type |
Fence |
|
Landscape Features |
Landscaped |
|
Size Irregular |
89.5 X 160.7 X Irreg / 0.3 Ac |
|
Size Total Text |
89.5 X 160.7 X Irreg / 0.3 Ac |
|
Zoning Description |
Res |
Rooms
| Level | Type | Length | Width | Dimensions |
|---|
|
Second Level |
Playroom | | |
Measurements not available |
|
Second Level |
Primary Bedroom | | |
Measurements not available |
|
Second Level |
Living Room | | |
Measurements not available |
|
Basement |
3pc Bathroom | | |
Measurements not available |
|
Basement |
Storage | | |
Measurements not available |
|
Basement |
Utility Room | | |
Measurements not available |
|
Main Level |
2pc Bathroom | | |
Measurements not available |
|
Main Level |
5pc Ensuite Bath | | |
Measurements not available |
|
Main Level |
3pc Ensuite Bath | | |
Measurements not available |
|
Main Level |
3pc Ensuite Bath | | |
Measurements not available |
|
Main Level |
Bedroom | | |
Measurements not available |
|
Main Level |
Primary Bedroom | | |
Measurements not available |
|
Main Level |
Kitchen | | |
Measurements not available |
|
Main Level |
Bedroom | | |
Measurements not available |
|
Main Level |
Dining Room | | |
Measurements not available |
|
Main Level |
Living Room/fireplace | | |
Measurements not available |
|
Main Level |
Bedroom | | |
Measurements not available |
|
Main Level |
Eating Area | | |
Measurements not available |
|
Main Level |
Foyer | | |
Measurements not available |
https://www.realtor.ca/real-estate/29551258/172-grandview-avenue-kingsville