5 Bedroom
3 Bathroom
Central Air Conditioning
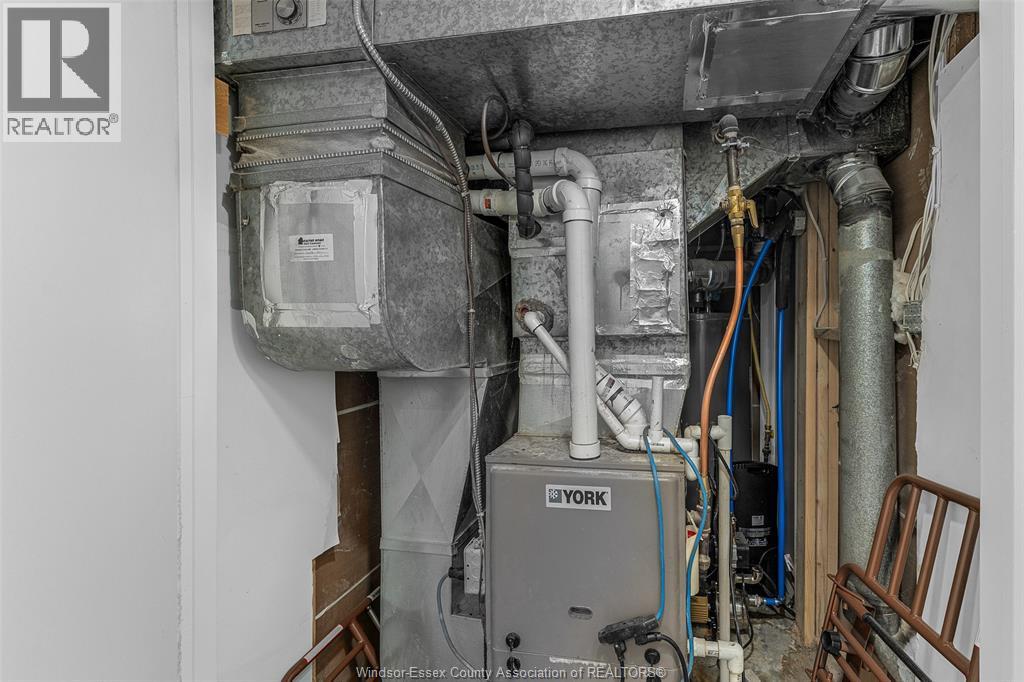
Forced Air, Furnace
$439,000
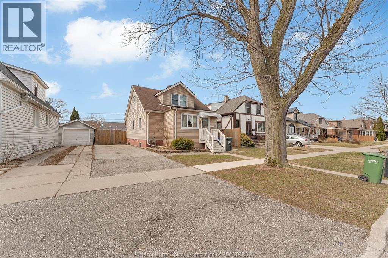
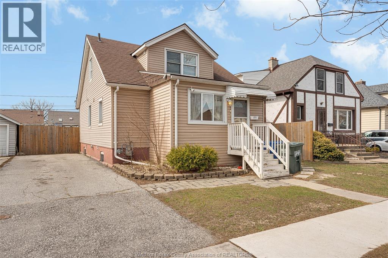
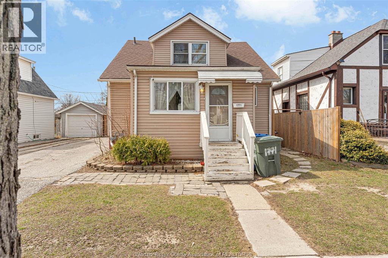
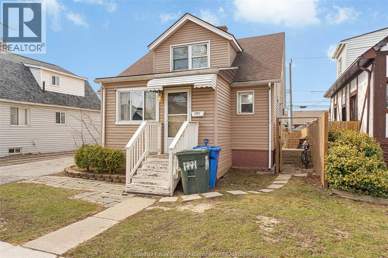
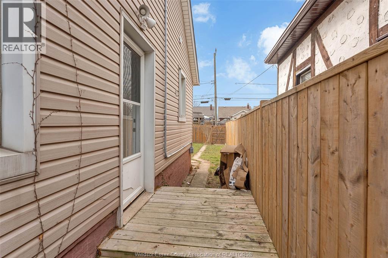
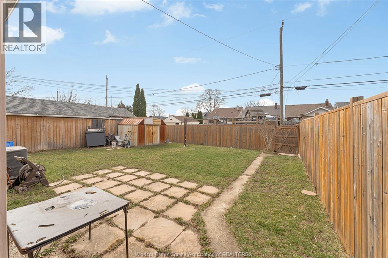

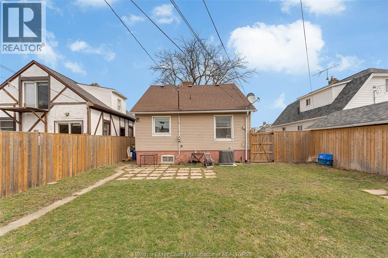
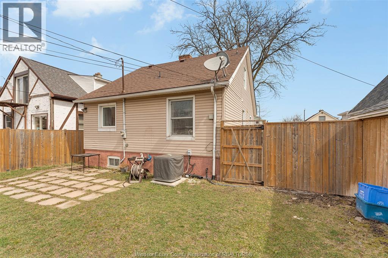
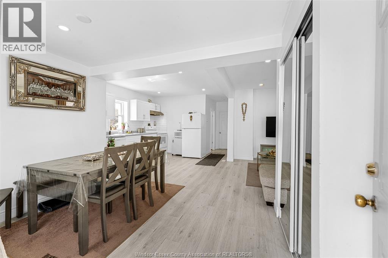
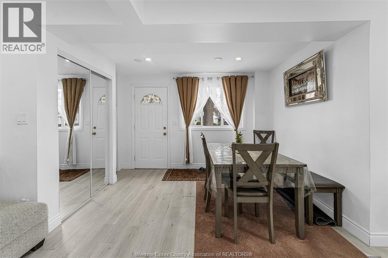
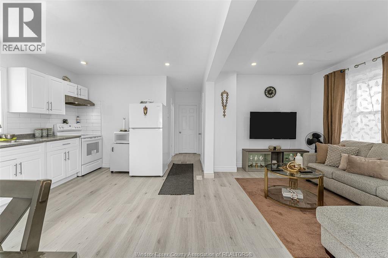
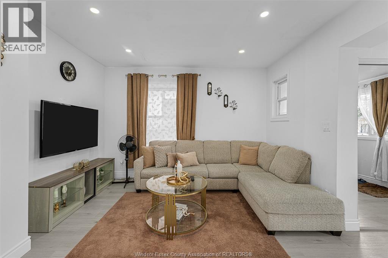
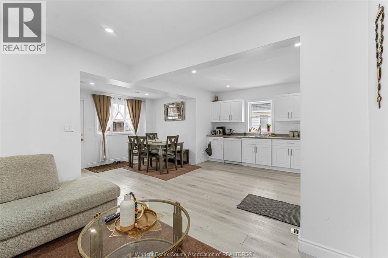
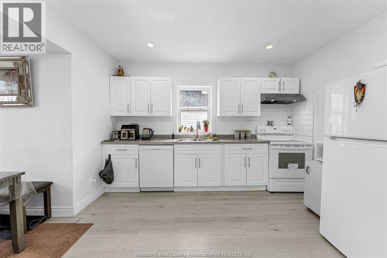
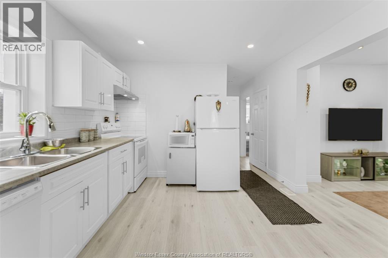
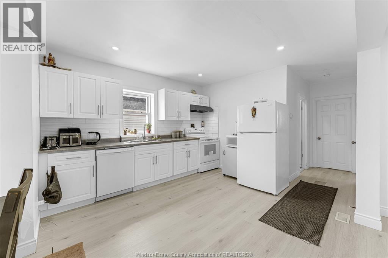
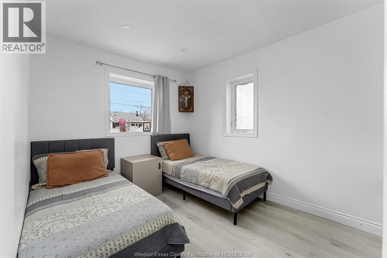

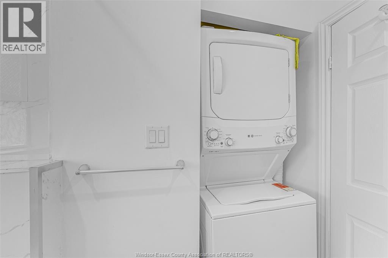
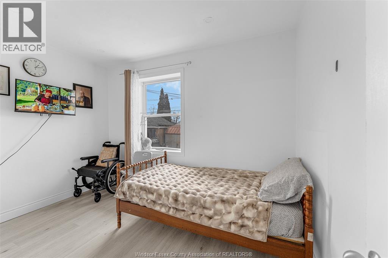
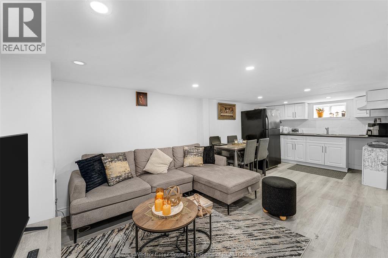
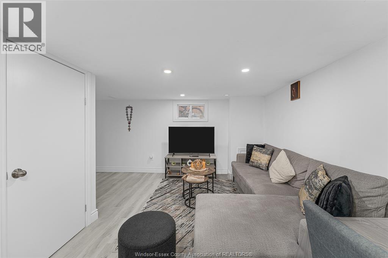
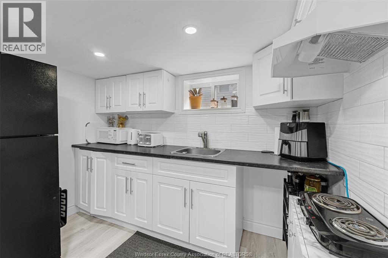
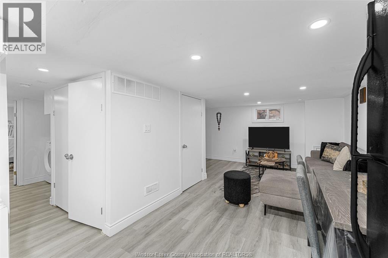
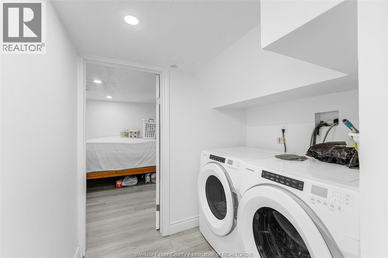
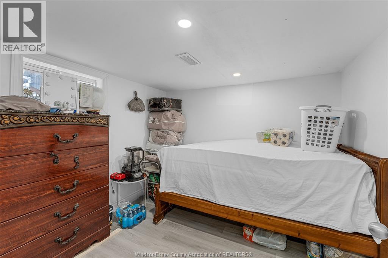

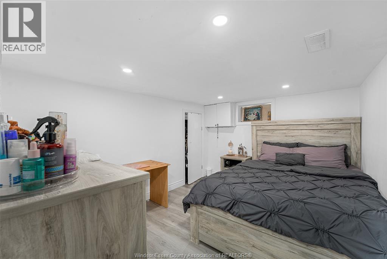
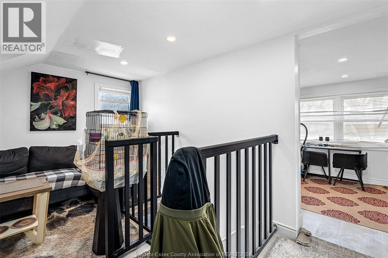
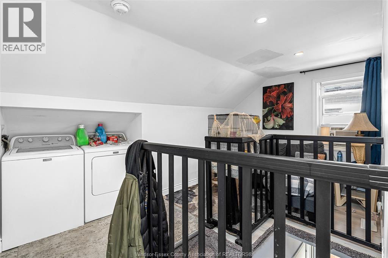

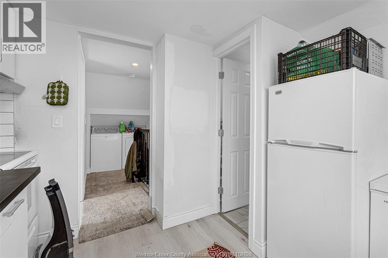
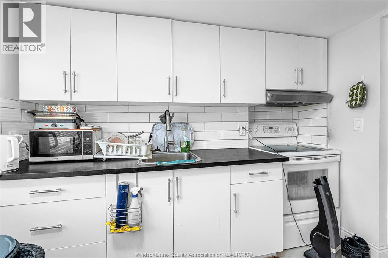
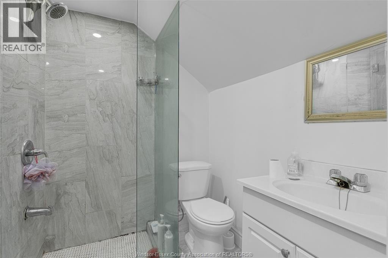
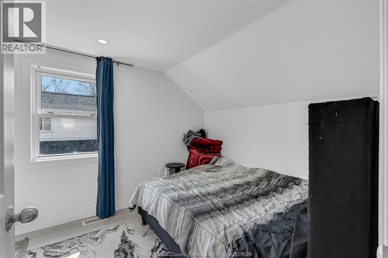
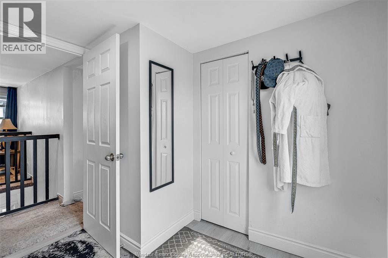
Fully renovated home in desirable Walkerville, close to schools, parks, shopping, and all amenities. Main level features 2 bedrooms, kitchen, and laundry. Upper unit offers 1 bedroom, 1 bathroom, kitchen, laundry, and separate side entrance. Lower level includes 2 bedrooms, bathroom, kitchen, and laundry with in-law suite potential. Updates include 3 new kitchens, updated bathrooms, new flooring, newer plumbing, and windows. Private, fully fenced backyard. An approved grade entrance permit. Great opportunity for investors or multi-generational living. Buyer to verify zoning. (id:63693)
Property Details
|
MLS® Number |
26006025 |
|
Property Type |
Single Family |
|
Features |
Finished Driveway, Front Driveway, Side Driveway |
Building
|
Bathroom Total |
3 |
|
Bedrooms Above Ground |
3 |
|
Bedrooms Below Ground |
2 |
|
Bedrooms Total |
5 |
|
Appliances |
Dishwasher, Dryer, Stove, Washer, Two Refrigerators |
|
Constructed Date |
1925 |
|
Construction Style Attachment |
Detached |
|
Cooling Type |
Central Air Conditioning |
|
Exterior Finish |
Aluminum/vinyl |
|
Flooring Type |
Ceramic/porcelain, Cushion/lino/vinyl |
|
Foundation Type |
Block |
|
Heating Fuel |
Natural Gas |
|
Heating Type |
Forced Air, Furnace |
|
Stories Total |
2 |
|
Type |
House |
Parking
Land
|
Acreage |
No |
|
Size Irregular |
40.15 X 91.60 |
|
Size Total Text |
40.15 X 91.60 |
|
Zoning Description |
Res |
Rooms
| Level | Type | Length | Width | Dimensions |
|---|
|
Second Level |
3pc Bathroom | | |
Measurements not available |
|
Second Level |
Other | | |
Measurements not available |
|
Second Level |
Laundry Room | | |
Measurements not available |
|
Second Level |
Kitchen/dining Room | | |
Measurements not available |
|
Second Level |
Bedroom | | |
Measurements not available |
|
Basement |
3pc Bathroom | | |
Measurements not available |
|
Basement |
Laundry Room | | |
Measurements not available |
|
Basement |
Kitchen/dining Room | | |
Measurements not available |
|
Basement |
Bedroom | | |
Measurements not available |
|
Basement |
Bedroom | | |
Measurements not available |
|
Main Level |
4pc Bathroom | | |
Measurements not available |
|
Main Level |
Laundry Room | | |
Measurements not available |
|
Main Level |
Living Room/dining Room | | |
Measurements not available |
|
Main Level |
Kitchen | | |
Measurements not available |
|
Main Level |
Bedroom | | |
Measurements not available |
|
Main Level |
Bedroom | | |
Measurements not available |
https://www.realtor.ca/real-estate/29505071/1771-windermere-road-windsor