3 Bedroom
3 Bathroom
Ranch
Central Air Conditioning
Forced Air, Furnace
$779,900
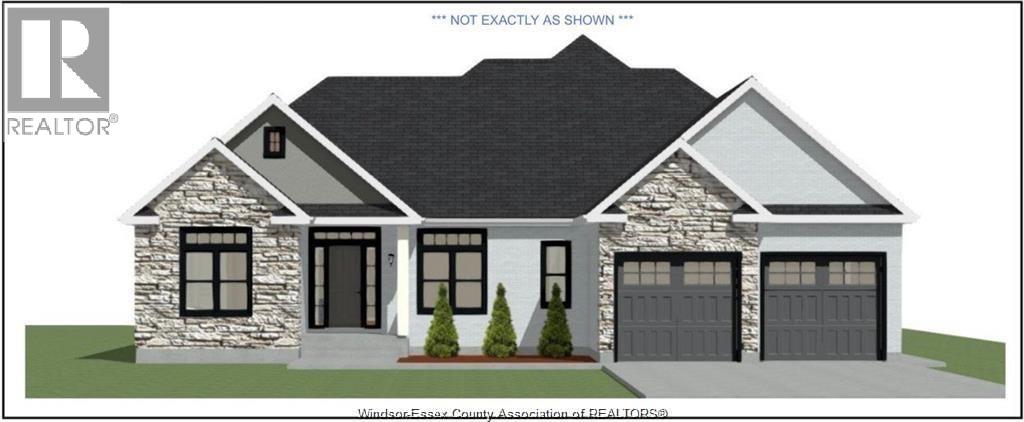
Experience elevated living in this exceptional approx. 1,800 sq ft transitional ranch located in the prestigious Queens Valley subdivision. This newly built residence features 3 generously sized bedrooms, 2.5 spa-inspired bathrooms, and a private office, thoughtfully designed for elegant main-floor living. The expansive open-concept kitchen, dining, and family room showcase soaring ceilings, oversized windows, and a stunning fireplace that fills the space with warmth and natural light. A covered patio extends the living area outdoors, creating the perfect setting for entertaining or relaxing in style. Additional highlights include a beautiful atrium entryway, main-floor laundry, custom mudroom, attached double garage, and Tarion warranty coverage for added peace of mind. A rare opportunity to own a home that perfectly blends luxury craftsmanship. timeless design. and modern sophistication. (id:63693)
Property Details
|
MLS® Number |
26012009 |
|
Property Type |
Single Family |
|
Features |
Golf Course/parkland, Front Driveway |
Building
|
Bathroom Total |
3 |
|
Bedrooms Above Ground |
3 |
|
Bedrooms Total |
3 |
|
Architectural Style |
Ranch |
|
Construction Style Attachment |
Detached |
|
Cooling Type |
Central Air Conditioning |
|
Exterior Finish |
Brick, Stone, Concrete/stucco |
|
Flooring Type |
Ceramic/porcelain, Hardwood |
|
Foundation Type |
Concrete |
|
Half Bath Total |
1 |
|
Heating Fuel |
Natural Gas |
|
Heating Type |
Forced Air, Furnace |
|
Stories Total |
1 |
|
Type |
House |
Parking
Land
|
Acreage |
No |
|
Size Irregular |
65.92 X 134.33 |
|
Size Total Text |
65.92 X 134.33 |
|
Zoning Description |
Res |
Rooms
| Level | Type | Length | Width | Dimensions |
|---|
|
Lower Level |
Utility Room | | |
Measurements not available |
|
Main Level |
3pc Bathroom | | |
Measurements not available |
|
Main Level |
2pc Bathroom | | |
Measurements not available |
|
Main Level |
4pc Ensuite Bath | | |
Measurements not available |
|
Main Level |
Mud Room | | |
Measurements not available |
|
Main Level |
Laundry Room | | |
Measurements not available |
|
Main Level |
Primary Bedroom | | |
Measurements not available |
|
Main Level |
Kitchen/dining Room | | |
Measurements not available |
|
Main Level |
Living Room | | |
Measurements not available |
|
Main Level |
Bedroom | | |
Measurements not available |
|
Main Level |
Bedroom | | |
Measurements not available |
|
Main Level |
Office | | |
Measurements not available |
|
Main Level |
Foyer | | |
Measurements not available |
https://www.realtor.ca/real-estate/29804050/1840-molise-boulevard-kingsville