3 Bedroom
2 Bathroom
1,362 ft2
3 Level
Fireplace
Central Air Conditioning
Forced Air, Furnace
Waterfront
Landscaped
$779,900
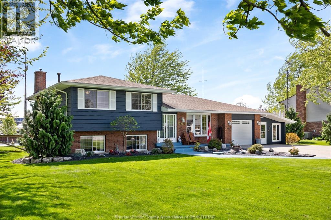
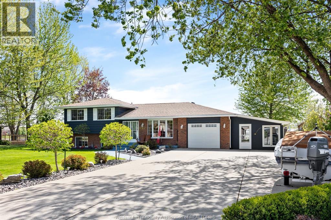
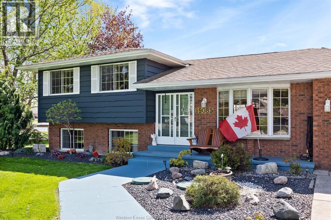
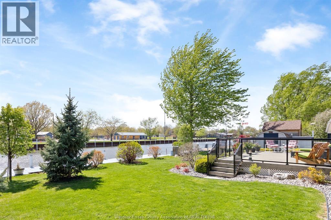
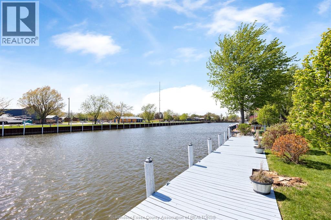
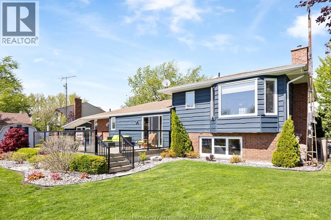
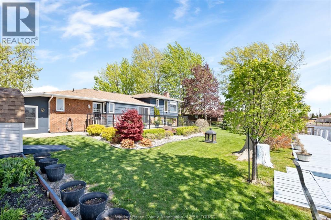
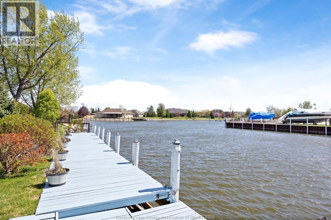
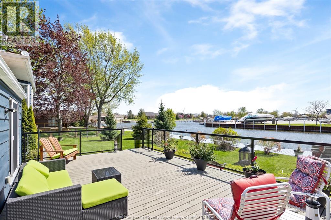
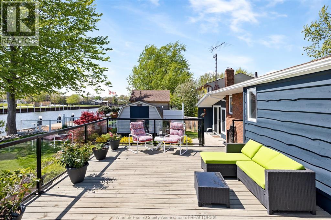
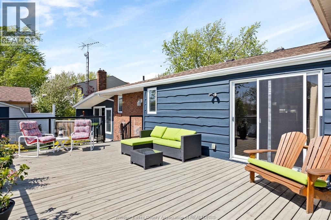
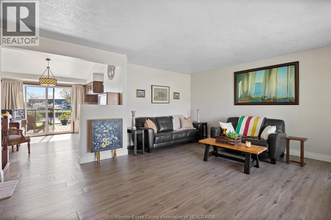
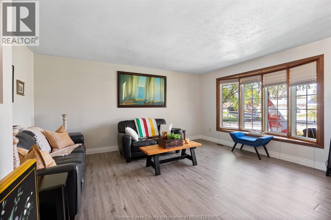
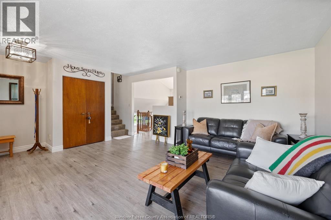
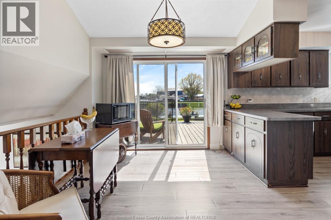
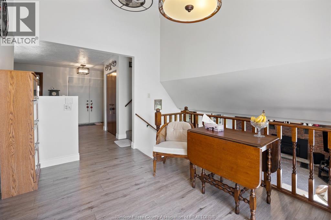
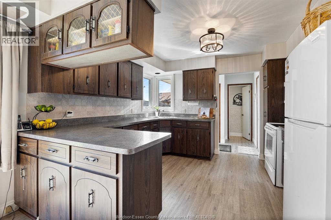
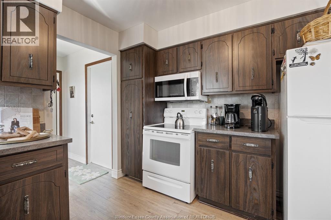
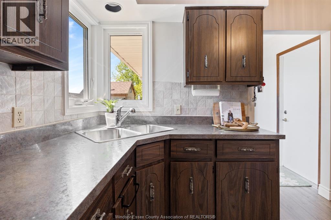
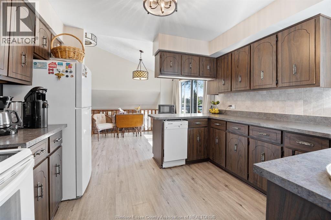
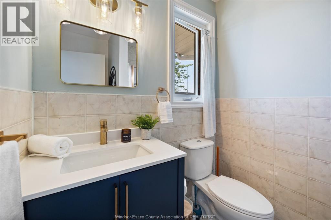
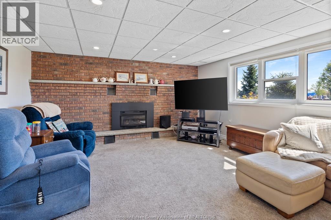
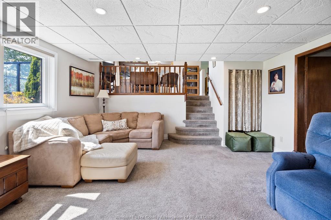
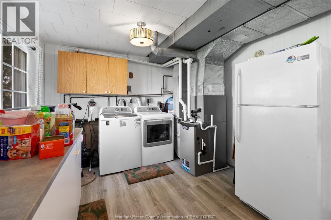
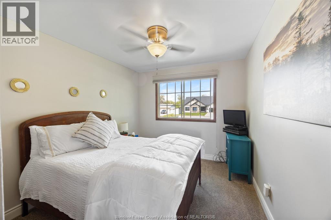
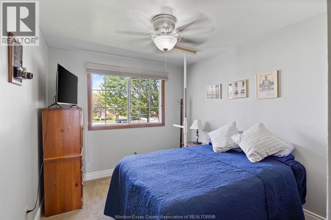
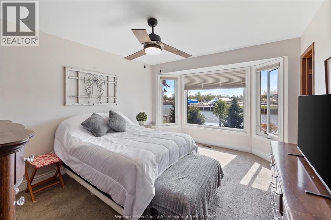
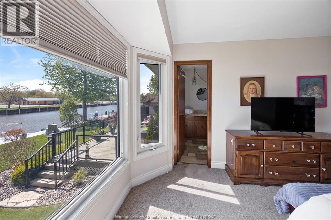
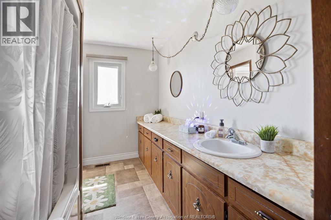
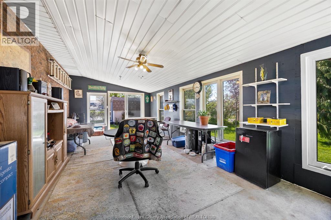
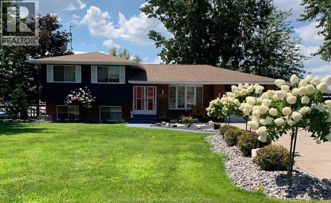
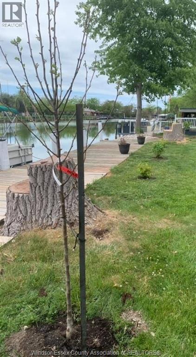
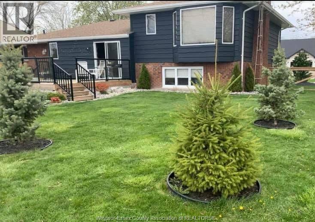
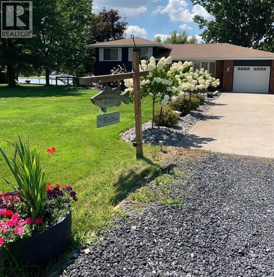
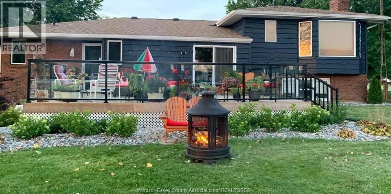
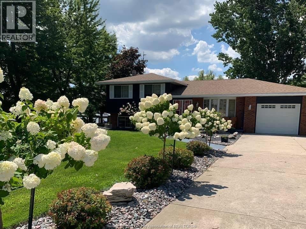
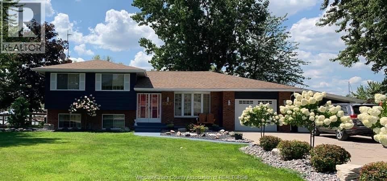
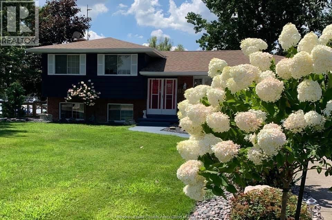
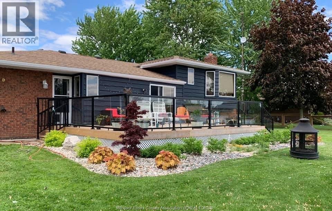
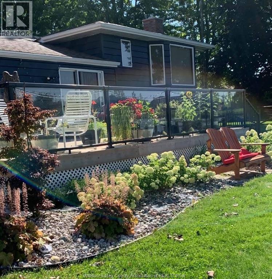
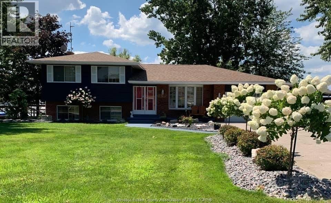
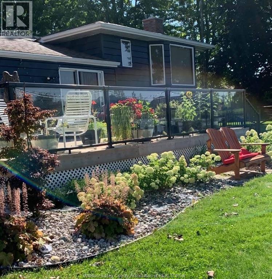
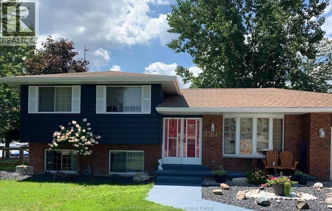
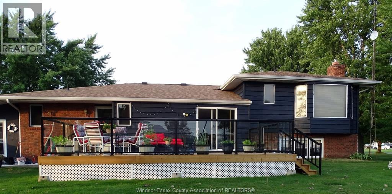
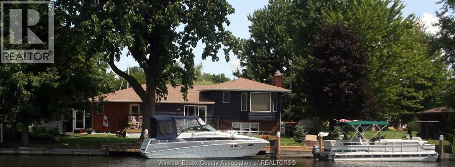
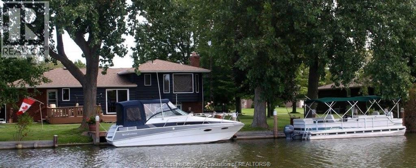
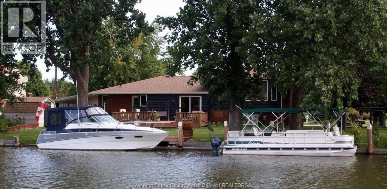
Well cared for 3 level side split on oversized 0.347/acre deep water canal lot in very sought after waterfront community known as Lighthouse Cove. 3 generous sized bedrooms, 4 piece ensuite and 3 piece 2nd bath, lower level has family room with full wall brick ( gas) fireplace. Oversized driveway for many cars, trailers, boats etc. Nicely treed lot, with 100 ft lot with waterfront dock. Attached garage and 3 season room. Many updates including roof 2017, furnace and ac 2024, many windows 2024/2025, septic serviced 2022, washer dryer 2020, fridge stove dishwasher 2022, chimney 2019, porch 2020, fenced rear yard. Wonderful opportunity to own a home in ""The Cove"" call us today for your personal viewing. (id:63693)
Property Details
|
MLS® Number |
26010511 |
|
Property Type |
Single Family |
|
Features |
Double Width Or More Driveway, Concrete Driveway, Finished Driveway |
|
Water Front Type |
Waterfront |
Building
|
Bathroom Total |
2 |
|
Bedrooms Above Ground |
3 |
|
Bedrooms Total |
3 |
|
Appliances |
Dishwasher, Dryer, Microwave Range Hood Combo, Refrigerator, Stove, Washer |
|
Architectural Style |
3 Level |
|
Constructed Date |
1980 |
|
Construction Style Attachment |
Detached |
|
Construction Style Split Level |
Sidesplit |
|
Cooling Type |
Central Air Conditioning |
|
Exterior Finish |
Aluminum/vinyl, Brick |
|
Fireplace Fuel |
Gas |
|
Fireplace Present |
Yes |
|
Fireplace Type |
Conventional |
|
Flooring Type |
Carpeted, Laminate, Cushion/lino/vinyl |
|
Foundation Type |
Block |
|
Heating Fuel |
Natural Gas |
|
Heating Type |
Forced Air, Furnace |
|
Size Interior |
1,362 Ft2 |
|
Total Finished Area |
1362 Sqft |
|
Type |
House |
Parking
|
Attached Garage | |
|
Garage | |
|
Carport | |
Land
|
Acreage |
No |
|
Fence Type |
Fence |
|
Landscape Features |
Landscaped |
|
Sewer |
Septic System |
|
Size Irregular |
100.39 X 150.59 Ft / 0.347 Ac |
|
Size Total Text |
100.39 X 150.59 Ft / 0.347 Ac|0.25- 0.50 Acre |
|
Zoning Description |
Res |
Rooms
| Level | Type | Length | Width | Dimensions |
|---|
|
Second Level |
4pc Ensuite Bath | | |
Measurements not available |
|
Second Level |
Bedroom | | |
Measurements not available |
|
Second Level |
Bedroom | | |
Measurements not available |
|
Second Level |
Primary Bedroom | | |
Measurements not available |
|
Lower Level |
Storage | | |
Measurements not available |
|
Lower Level |
Utility Room | | |
Measurements not available |
|
Lower Level |
Laundry Room | | |
Measurements not available |
|
Lower Level |
Family Room/fireplace | | |
Measurements not available |
|
Main Level |
3pc Bathroom | | |
Measurements not available |
|
Main Level |
Kitchen | | |
Measurements not available |
|
Main Level |
Dining Room | | |
Measurements not available |
|
Main Level |
Living Room | | |
Measurements not available |
|
Main Level |
Foyer | | |
Measurements not available |
https://www.realtor.ca/real-estate/29722515/19085-blue-water-avenue-lakeshore