4 Bedroom
4 Bathroom
3,013 ft2
Fireplace
Central Air Conditioning
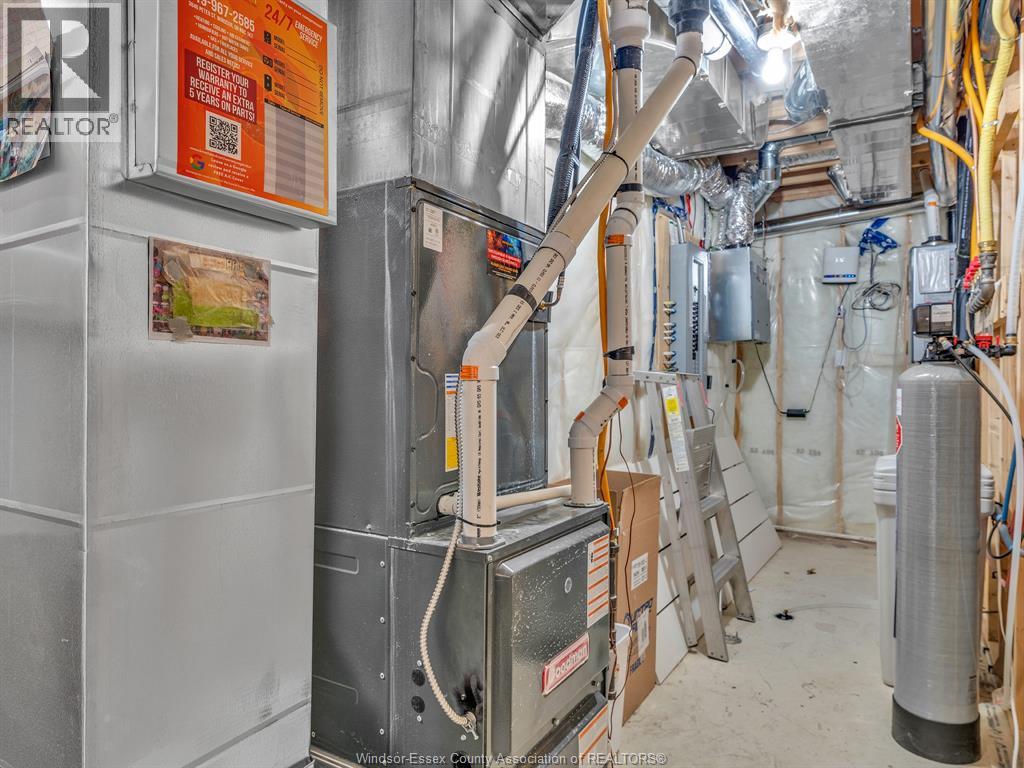
Forced Air, Furnace, Heat Recovery Ventilation (Hrv)
Landscaped
$1,099,900
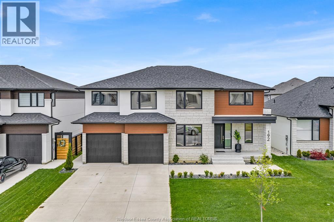
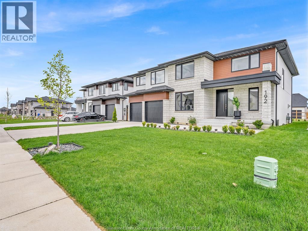
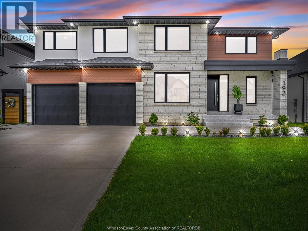
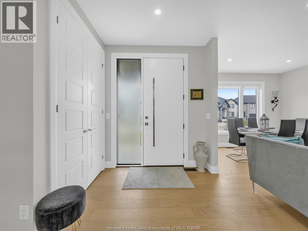
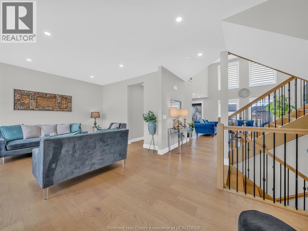
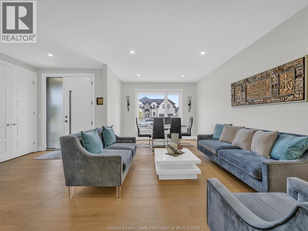
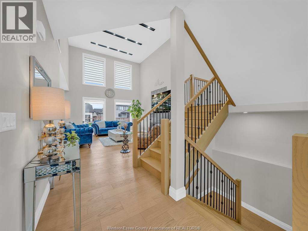
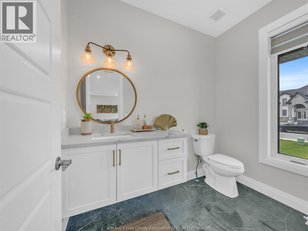
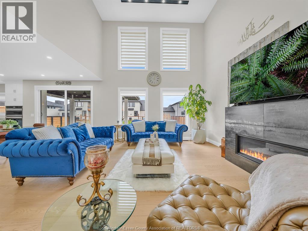
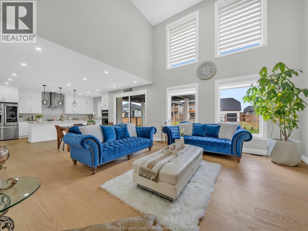
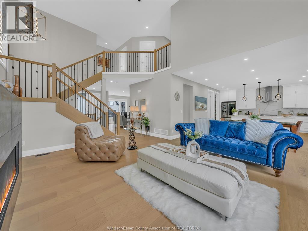
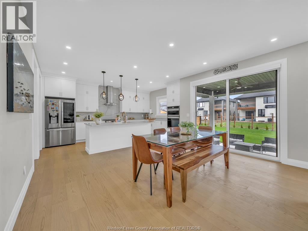
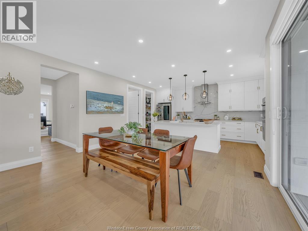
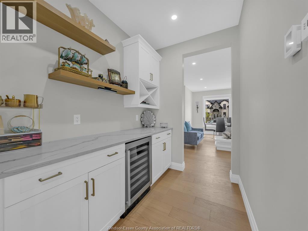
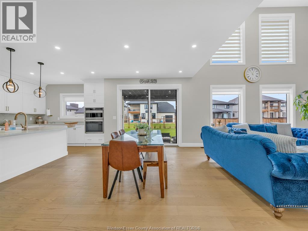
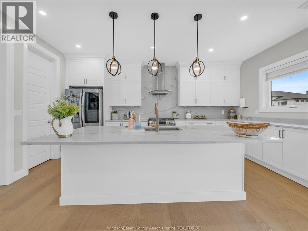
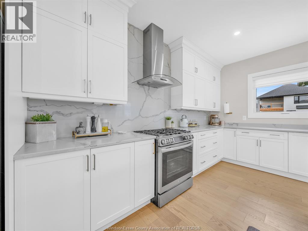
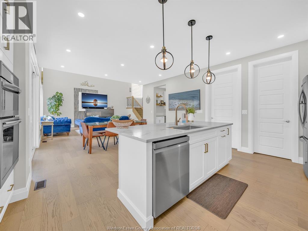
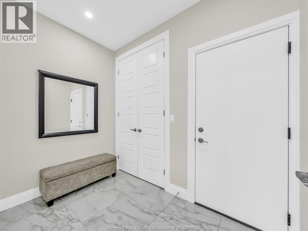
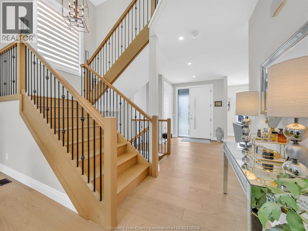
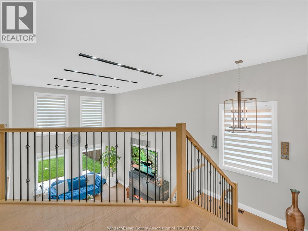
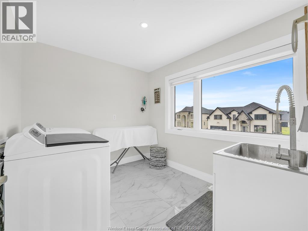
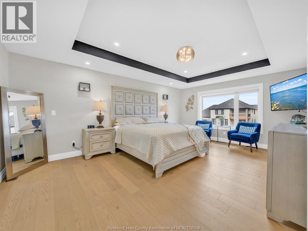
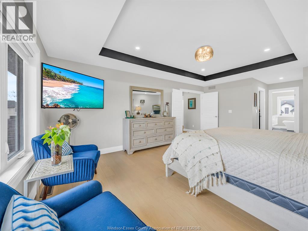
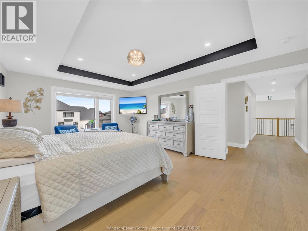
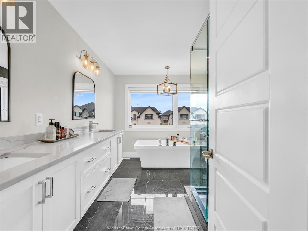
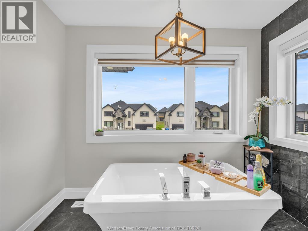
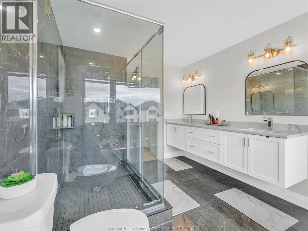
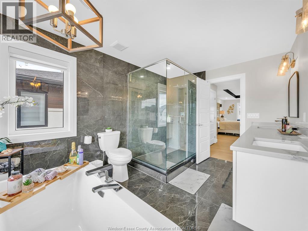
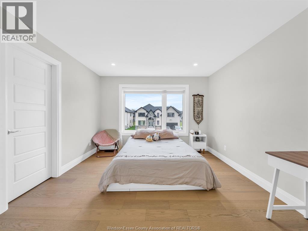
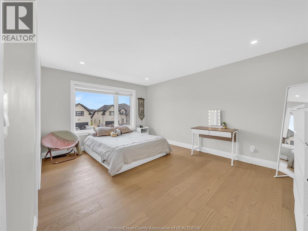
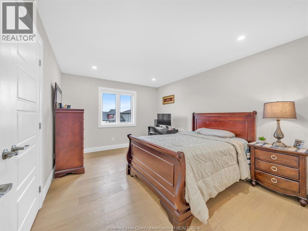
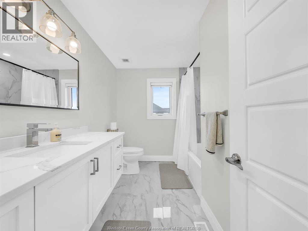
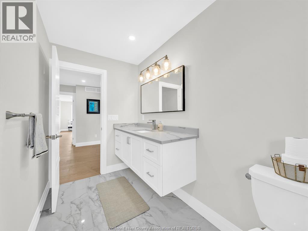
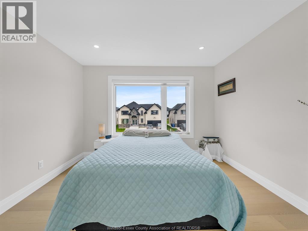
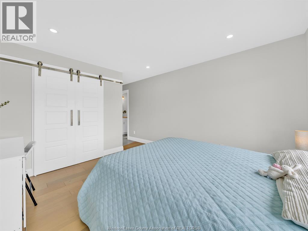
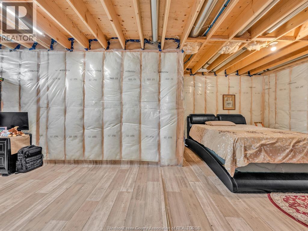
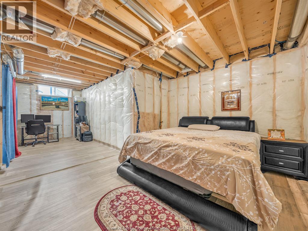
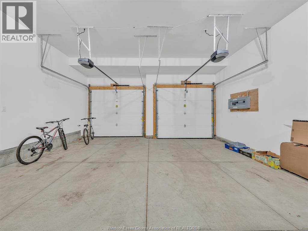
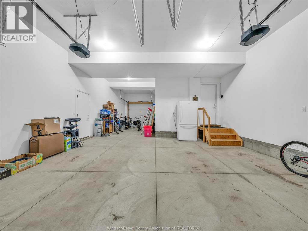
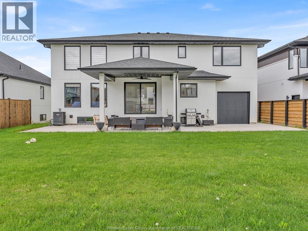
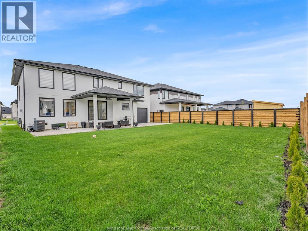
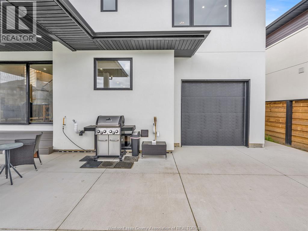
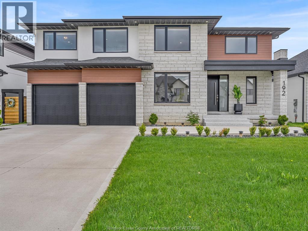
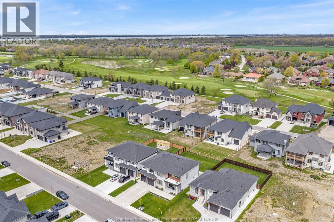
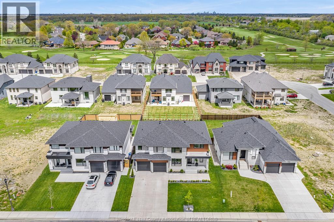
IMPROVED PRICE! WELCOME TO THIS BEAUTIFULLY CRAFTED CUSTOM HOME IN SOUGHT-AFTER AMHERSTBURG, OFFERING REFINED MODERN ELEGANCE, EXCEPTIONAL FINISHES & A PREMIER LOCATION JUST MINUTES FROM POINTE WEST GOLF CLUB & THE WATERFRONT. THIS CUSTOM 2-STOREY HOME BY DREAM HOMES & CONSTRUCTION OFFERS APPROX. 3013 SQ. FT. OF FINISHED LIVING SPACE, THOUGHTFULLY DESIGNED FOR ELEVATED FAMILY LIVING & ENTERTAINING. THE MAIN FLOOR FEATURES A BRIGHT OPEN-CONCEPT LAYOUT ANCHORED BY A GOURMET KITCHEN W/A LARGE ISLAND, PREMIUM CABINETRY, WALK-IN PANTRY & BUTLER’S PANTRY. THE INVITING GREAT ROOM SHOWCASES A COZY GAS FIREPLACE, ELEGANT TRAY CEILING & PATIO DOORS OPENING TO A COVERED REAR PORCH, SEAMLESSLY BLENDING INDOOR & OUTDOOR LIVING. UPSTAIRS OFFERS 4 GENEROUSLY SIZED BEDROOMS, INCL. 2 W/PRIVATE ENSUITES. THE PRIMARY SUITE IS A TRUE RETREAT FEATURING A SPA-INSPIRED ENSUITE W/FREESTANDING TUB & 2 WALK-IN CLOSETS, COMPLEMENTED BY SECOND-FLOOR LAUNDRY. ADD’L HIGHLIGHTS INCL. A 3 CAR GARAGE W/TANDEM SPACE, CONCRETE DRIVEWAY & FINISHED EXTERIOR FEATURES. A PERFECT BALANCE OF SOPHISTICATION, COMFORT & LIFESTYLE IN ONE OF AMHERSTBURG’S MOST DESIRABLE LOCATIONS. (id:63693)
Property Details
|
MLS® Number |
26012589 |
|
Property Type |
Single Family |
|
Features |
Double Width Or More Driveway, Concrete Driveway, Front Driveway |
Building
|
Bathroom Total |
4 |
|
Bedrooms Above Ground |
4 |
|
Bedrooms Total |
4 |
|
Appliances |
Dishwasher, Dryer, Microwave, Refrigerator, Stove, Washer, Oven |
|
Constructed Date |
2023 |
|
Construction Style Attachment |
Detached |
|
Cooling Type |
Central Air Conditioning |
|
Exterior Finish |
Stone, Concrete/stucco |
|
Fireplace Fuel |
Gas |
|
Fireplace Present |
Yes |
|
Fireplace Type |
Direct Vent |
|
Flooring Type |
Ceramic/porcelain, Hardwood |
|
Foundation Type |
Concrete |
|
Half Bath Total |
1 |
|
Heating Fuel |
Natural Gas |
|
Heating Type |
Forced Air, Furnace, Heat Recovery Ventilation (hrv) |
|
Stories Total |
2 |
|
Size Interior |
3,013 Ft2 |
|
Total Finished Area |
3013 Sqft |
|
Type |
House |
Parking
|
Attached Garage | |
|
Garage | |
|
Inside Entry | |
Land
|
Acreage |
No |
|
Fence Type |
Fence |
|
Landscape Features |
Landscaped |
|
Size Irregular |
65.25 X 128.37 Ft |
|
Size Total Text |
65.25 X 128.37 Ft |
|
Zoning Description |
Res |
Rooms
| Level | Type | Length | Width | Dimensions |
|---|
|
Second Level |
Laundry Room | | |
Measurements not available |
|
Second Level |
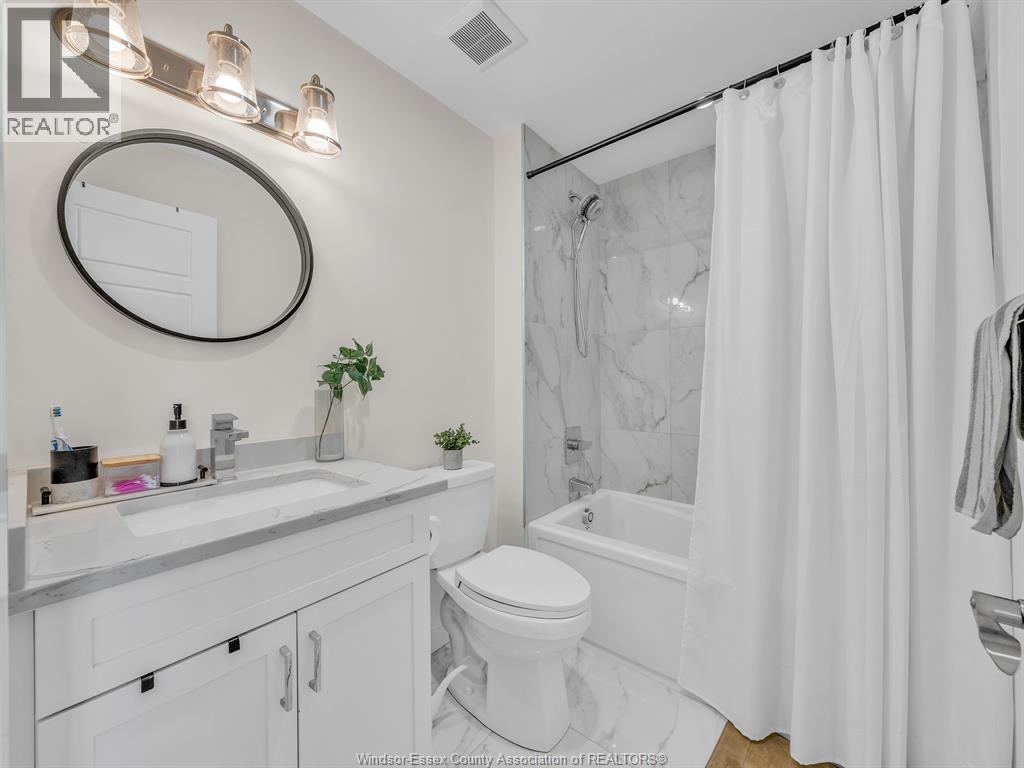
4pc Bathroom | | |
Measurements not available |
|
Second Level |
Bedroom | | |
Measurements not available |
|
Second Level |
4pc Ensuite Bath | | |
Measurements not available |
|
Second Level |
Bedroom | | |
Measurements not available |
|
Second Level |
Bedroom | | |
Measurements not available |
|
Second Level |
5pc Ensuite Bath | | |
Measurements not available |
|
Second Level |
Primary Bedroom | | |
Measurements not available |
|
Lower Level |
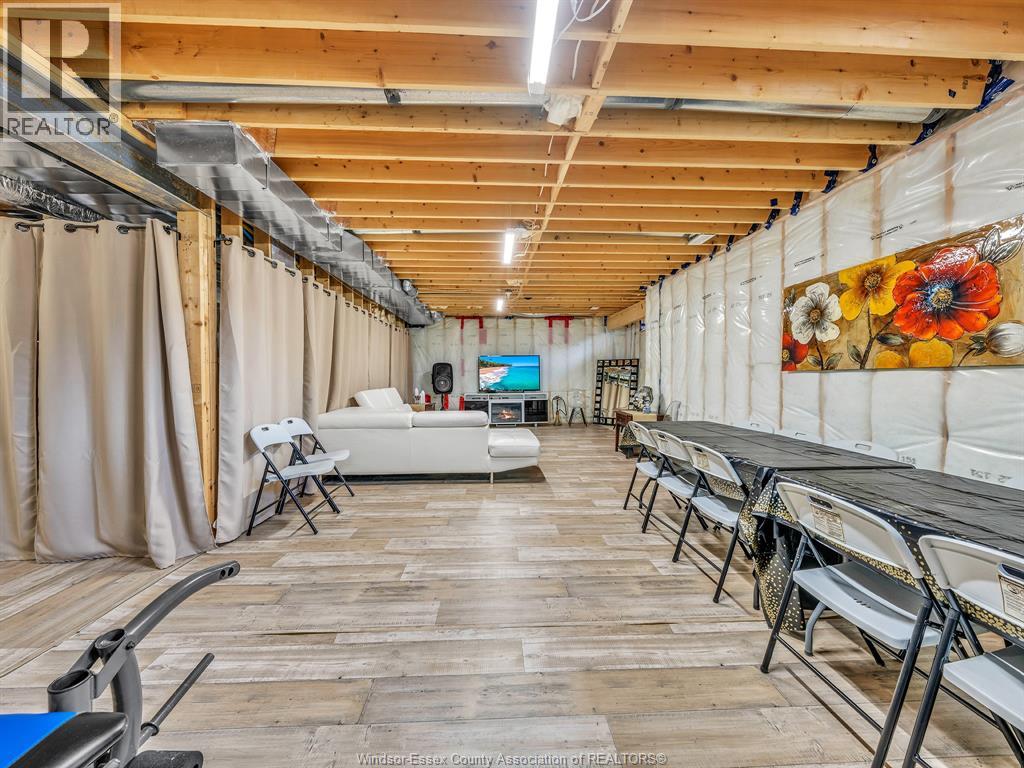
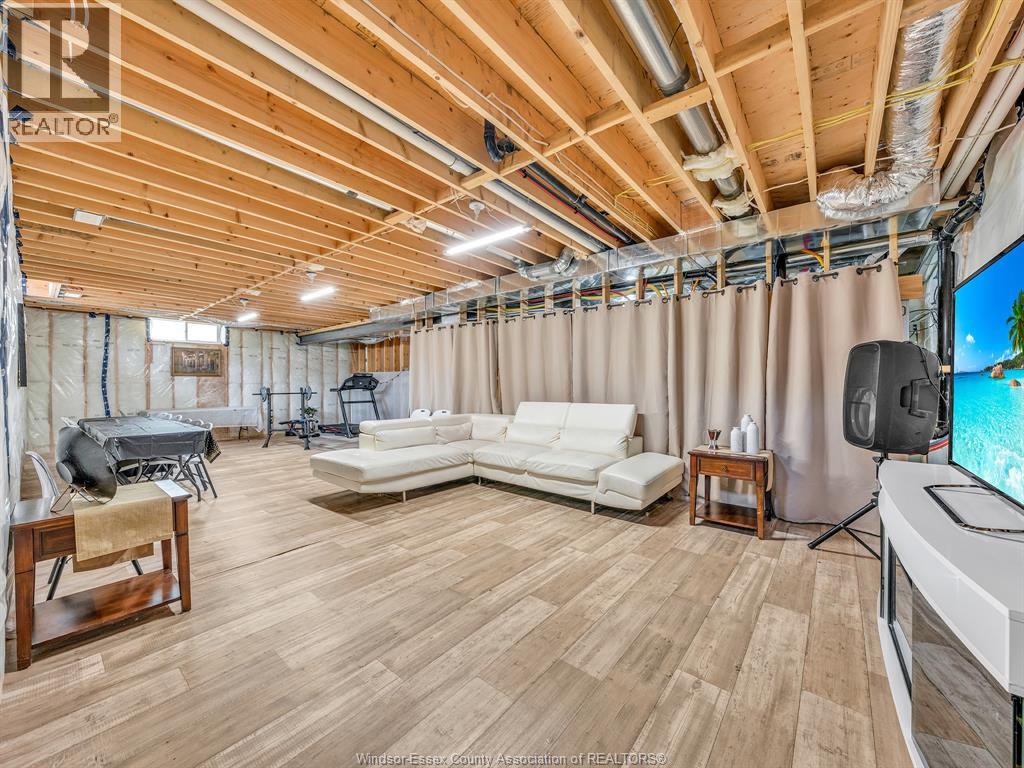
Other | | |
Measurements not available |
|
Main Level |
Family Room/fireplace | | |
Measurements not available |
|
Main Level |
Mud Room | | |
Measurements not available |
|
Main Level |
Kitchen | | |
Measurements not available |
|
Main Level |
Dining Room | | |
Measurements not available |
|
Main Level |
2pc Bathroom | | |
Measurements not available |
|
Main Level |
Eating Area | | |
Measurements not available |
|
Main Level |
Foyer | | |
Measurements not available |
https://www.realtor.ca/real-estate/29839733/192-whelan-drive-amherstburg