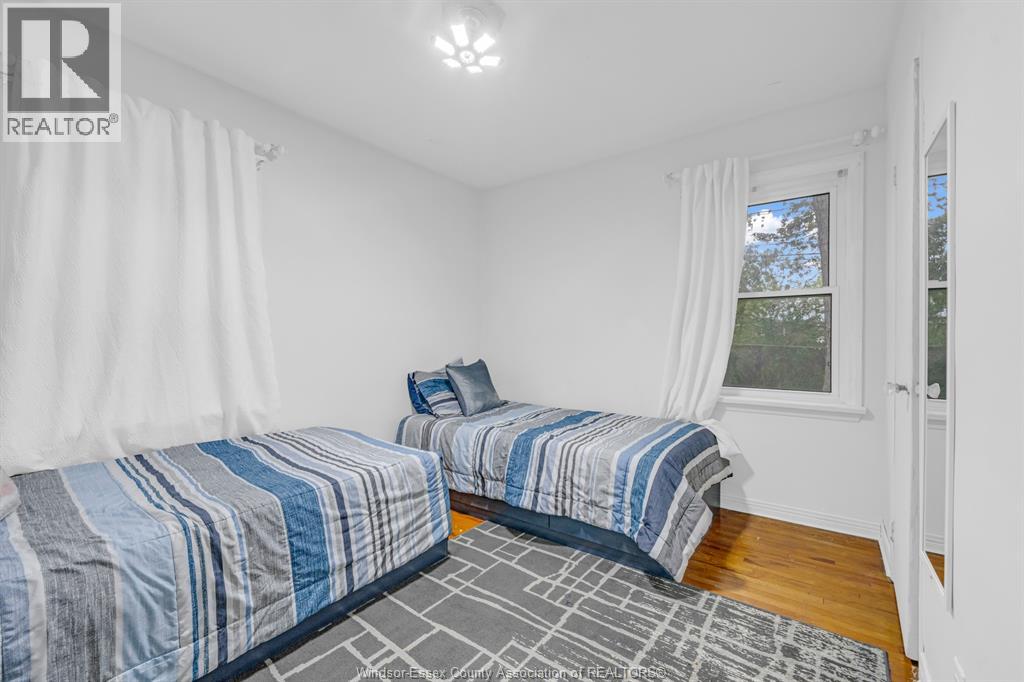
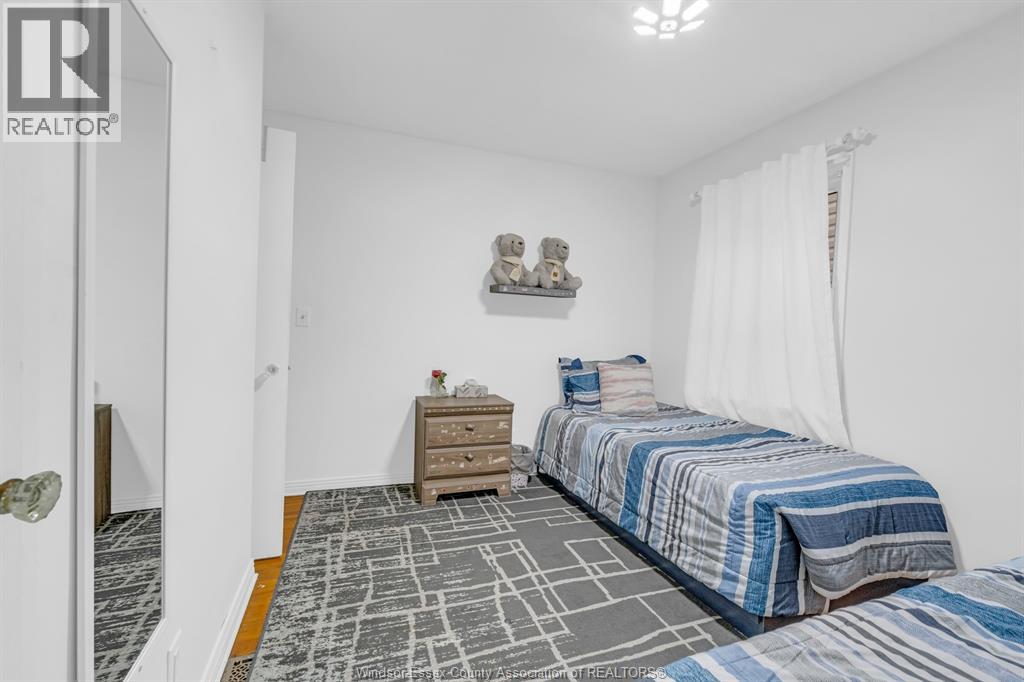
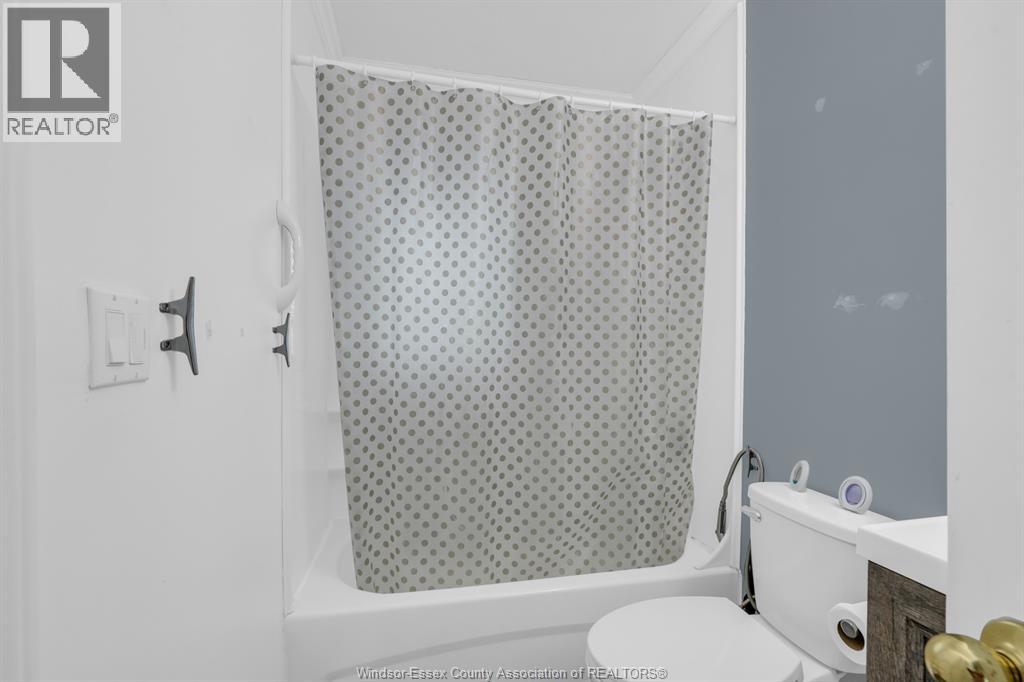
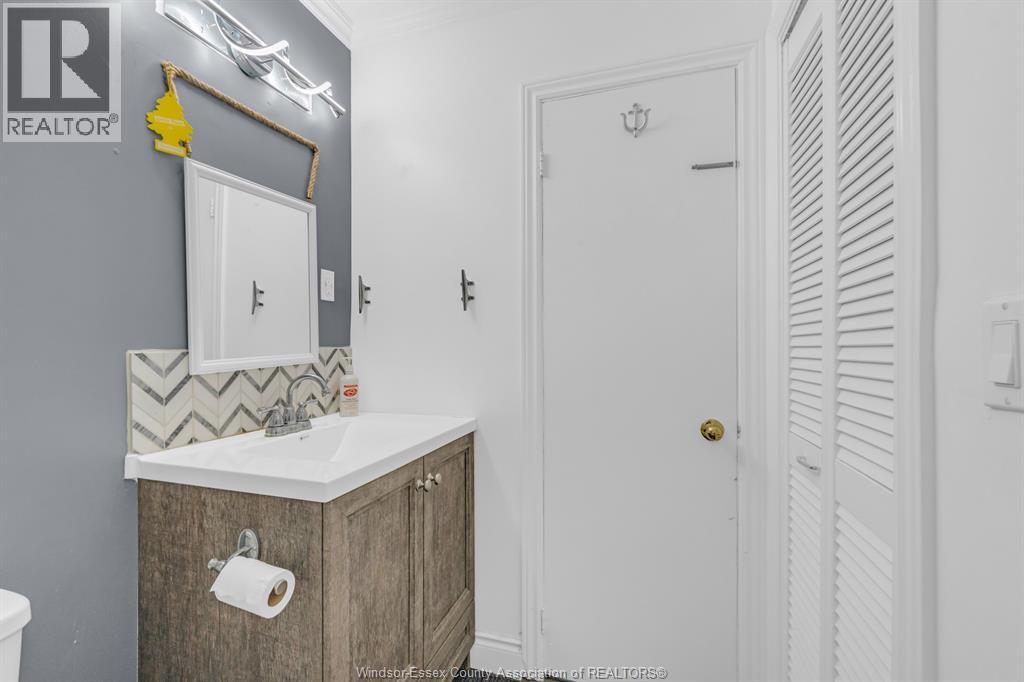
4 Bedroom
2 Bathroom
Bungalow
Fireplace
Central Air Conditioning
Ductless, Forced Air, Furnace
Landscaped
$379,000
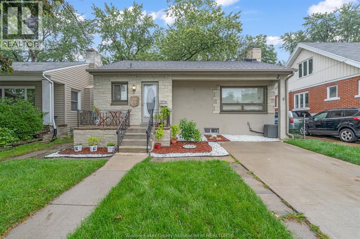
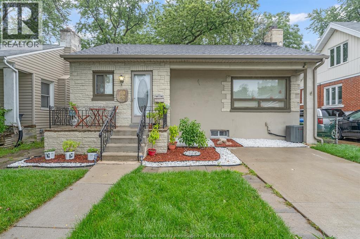
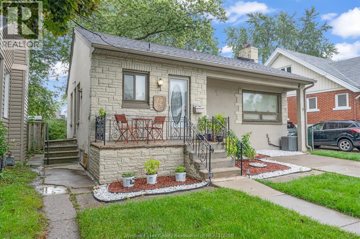
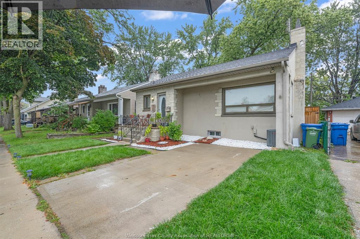
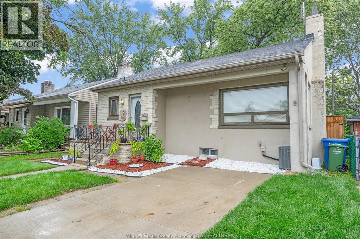
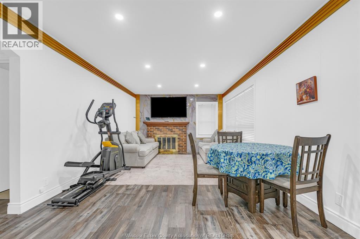
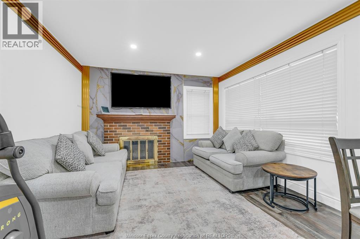
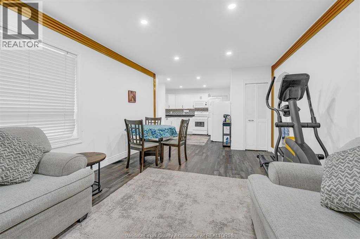
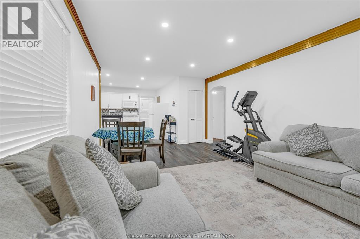
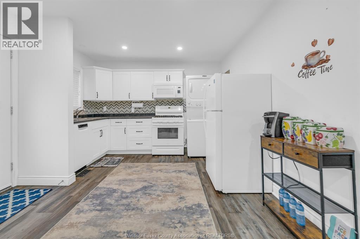
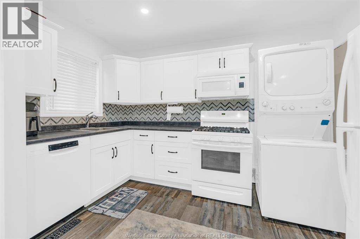
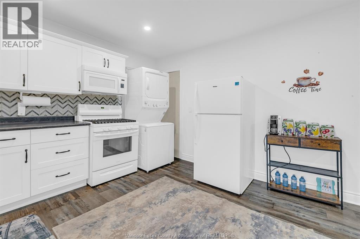
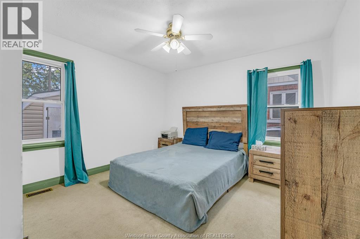
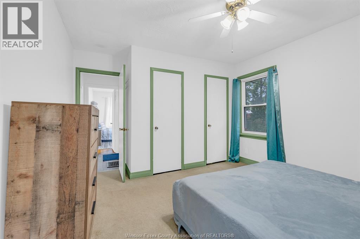
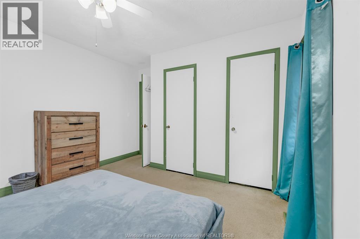
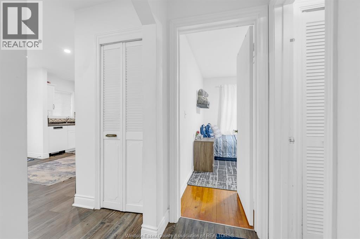
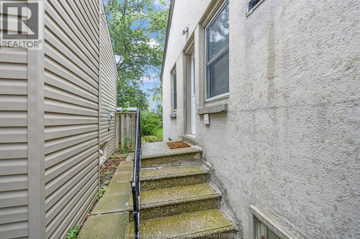
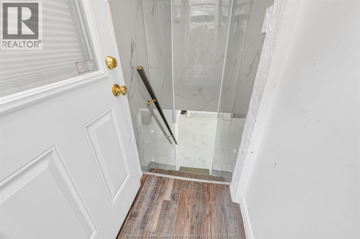
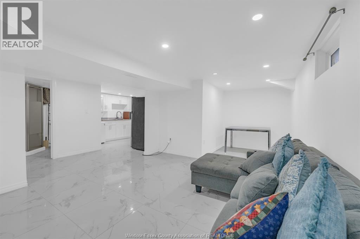
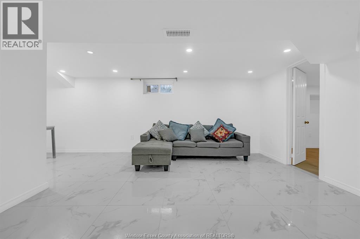
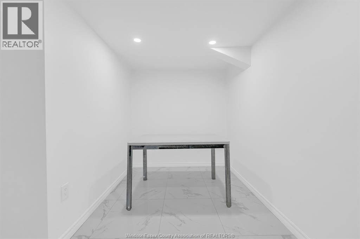
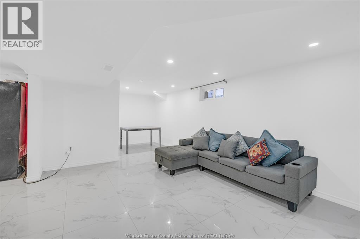
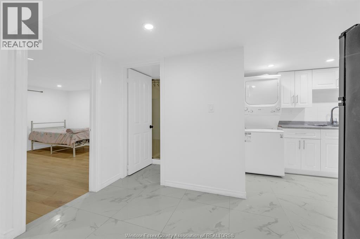
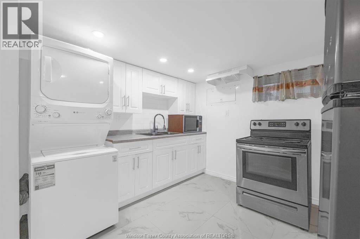
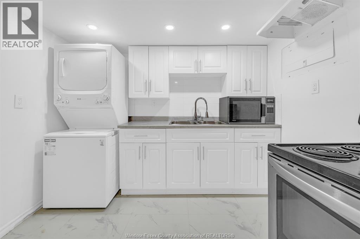
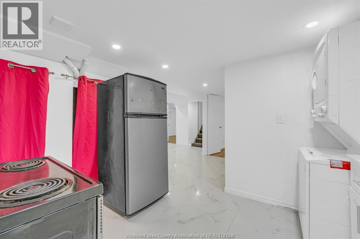
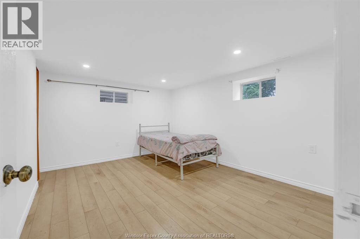
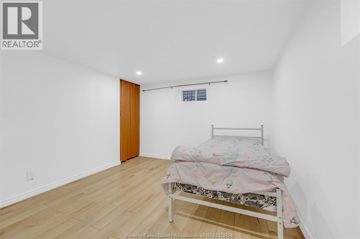
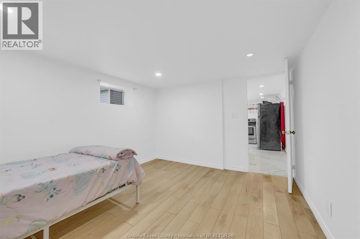
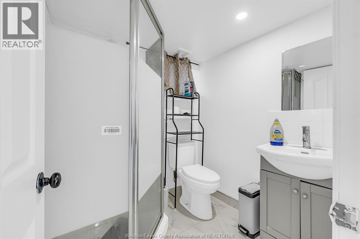
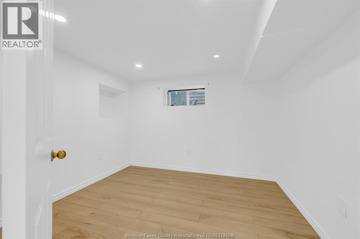
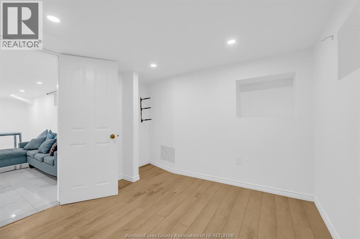
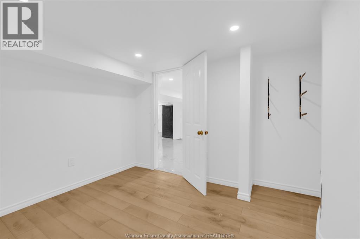
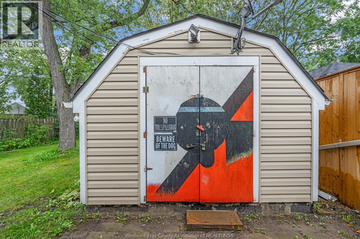
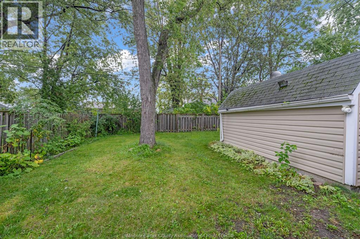
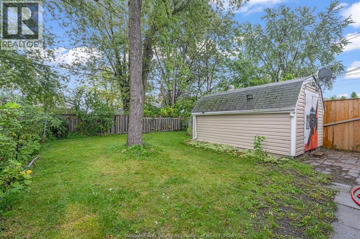
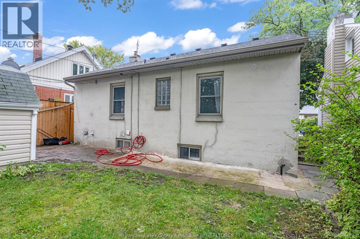
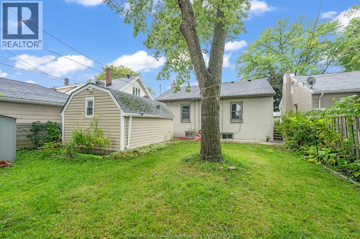
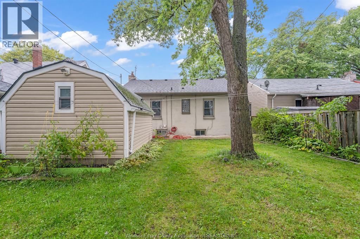
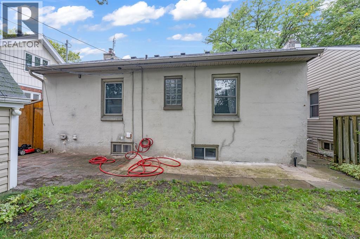
This charming bungalow is conveniently located near schools, shopping, public transit, and everyday amenities. The main floor features a bright living room, two bedrooms, a 3-piece bathroom, and its own laundry. The renovated lower level is a self-contained unit with its own kitchen, bathroom, two bedrooms, separate entrance, and separate laundry, making it ideal for multi-generational living, a mother-in-law suite, or house hacking. Outside, enjoy a fully fenced, treed yard and an insulated workshop with 220-volt power. Don’t miss your chance to view this home, call the listing agent and schedule your walkthrough today. (id:63693)
Property Details
|
MLS® Number |
26024759 |
|
Property Type |
Single Family |
|
Neigbourhood |
East Windsor |
|
Features |
Concrete Driveway, Front Driveway |
Building
|
Bathroom Total |
2 |
|
Bedrooms Above Ground |
2 |
|
Bedrooms Below Ground |
2 |
|
Bedrooms Total |
4 |
|
Appliances |
Dishwasher, Dryer, Freezer, Two Stoves, Two Refrigerators |
|
Architectural Style |
Bungalow |
|
Constructed Date |
1949 |
|
Construction Style Attachment |
Detached |
|
Cooling Type |
Central Air Conditioning |
|
Exterior Finish |
Concrete/stucco |
|
Fireplace Fuel |
Wood |
|
Fireplace Present |
Yes |
|
Fireplace Type |
Conventional |
|
Flooring Type |
Carpet Over Hardwood, Ceramic/porcelain, Laminate |
|
Foundation Type |
Block |
|
Heating Fuel |
Natural Gas |
|
Heating Type |
Ductless, Forced Air, Furnace |
|
Stories Total |
1 |
|
Type |
House |
Land
|
Acreage |
No |
|
Fence Type |
Fence |
|
Landscape Features |
Landscaped |
|
Size Irregular |
40.15 X 101.38 |
|
Size Total Text |
40.15 X 101.38 |
|
Zoning Description |
Res |
Rooms
| Level | Type | Length | Width | Dimensions |
|---|
|
Basement |
Dining Room | | |
Measurements not available |
|
Basement |
Bath (# Pieces 1-6) | | |
Measurements not available |
|
Basement |
Living Room | | |
Measurements not available |
|
Basement |
Kitchen | | |
Measurements not available |
|
Basement |
Bedroom | | |
Measurements not available |
|
Basement |
Bedroom | | |
Measurements not available |
|
Main Level |
Bedroom | | |
Measurements not available |
|
Main Level |
Bedroom | | |
Measurements not available |
|
Main Level |
Bath (# Pieces 1-6) | | |
Measurements not available |
|
Main Level |
Living Room | | |
Measurements not available |
|
Main Level |
Kitchen | | |
Measurements not available |
https://www.realtor.ca/real-estate/30375297/1952-pillette-windsor