4 Bedroom
4 Bathroom
Bungalow, Bi-Level
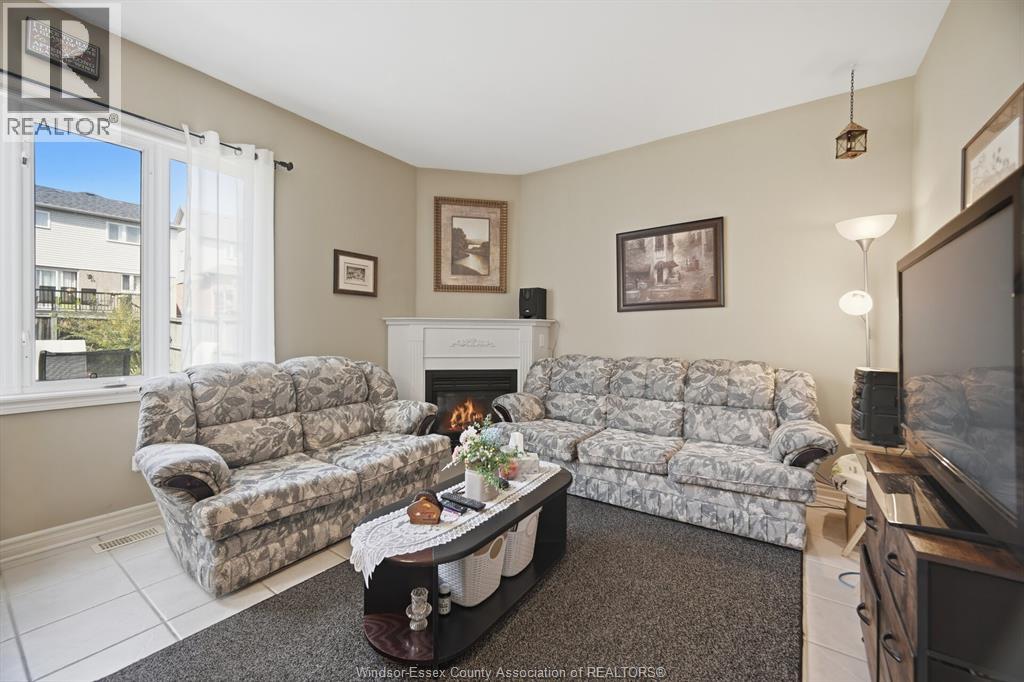
Fireplace
Central Air Conditioning
Forced Air, Furnace
Landscaped
$899,000
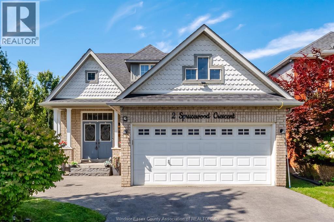
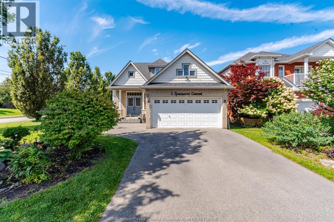
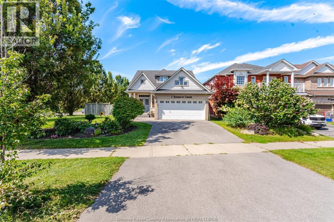
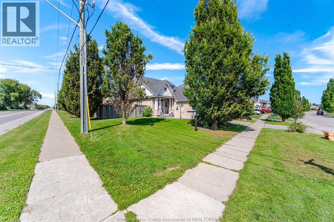
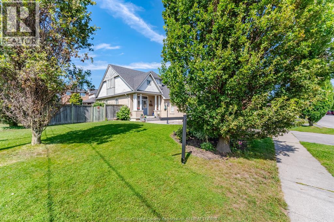
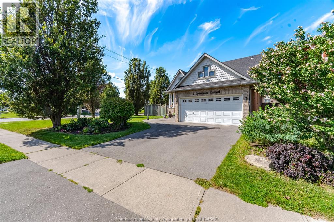
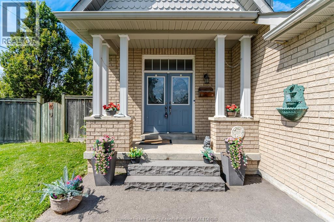
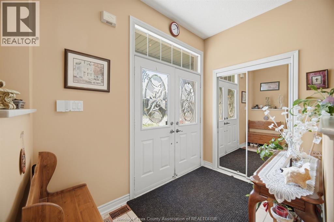
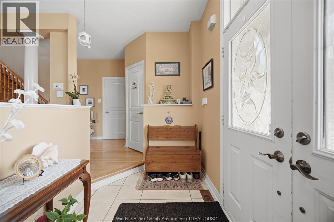
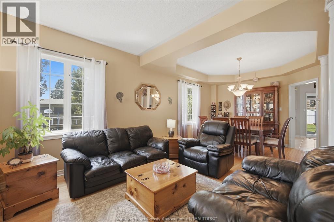
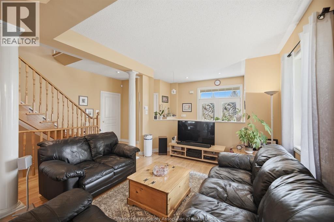
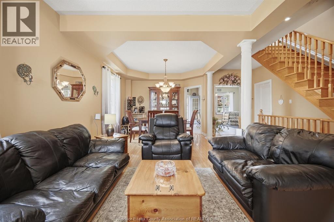
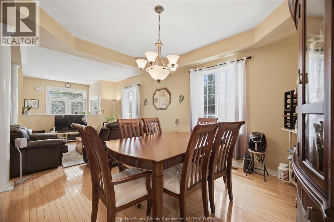
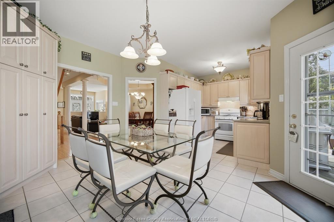
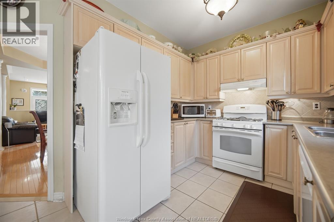
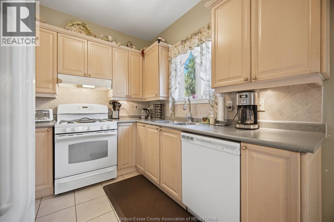
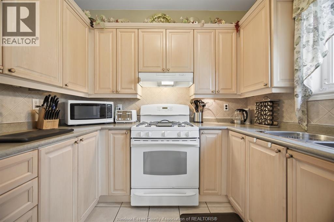
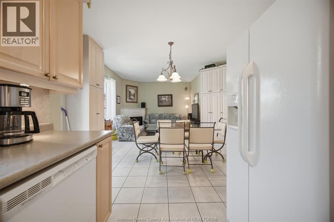
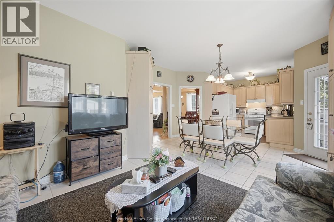
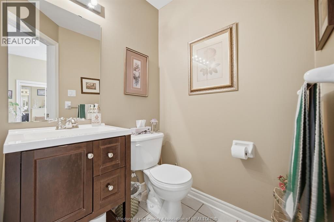
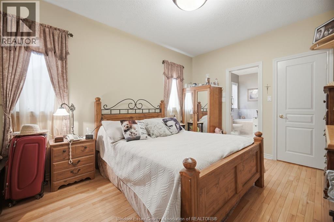
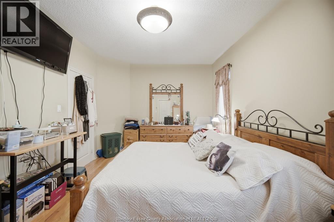
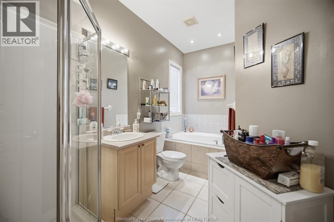
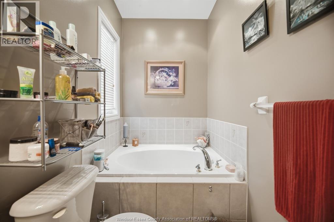
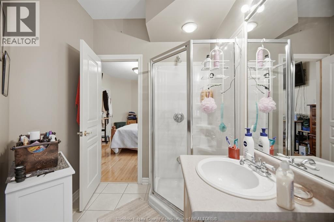
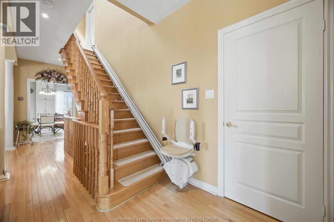
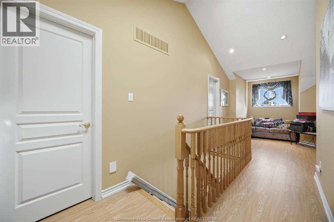
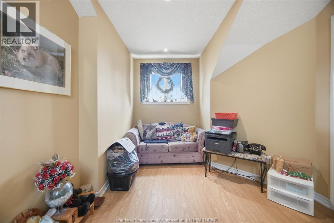
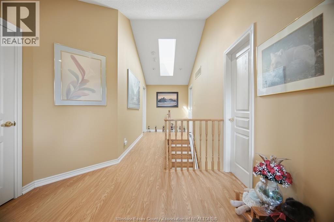
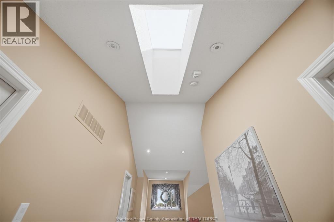
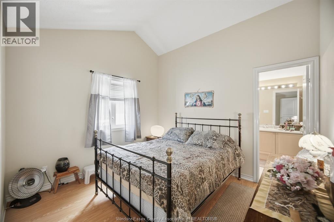
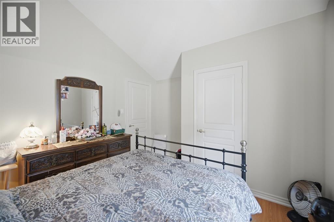
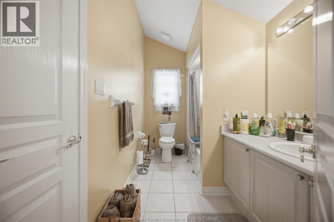
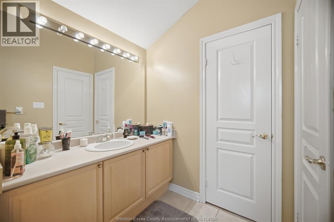
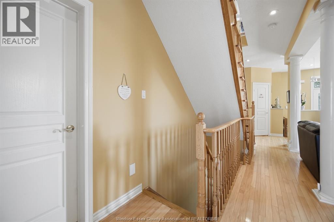
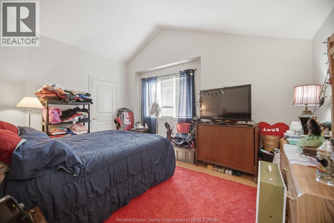
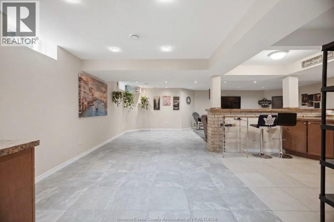
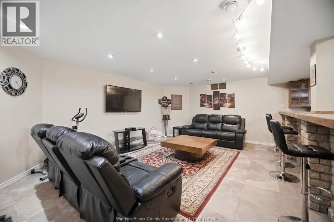
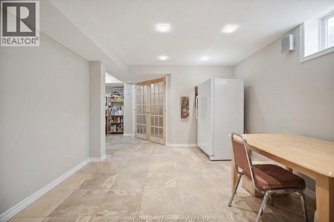
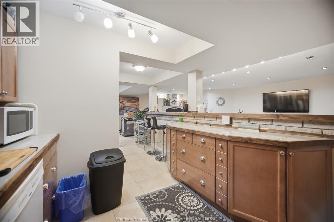
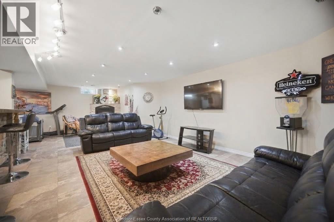
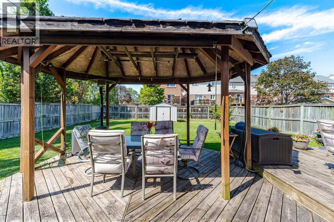
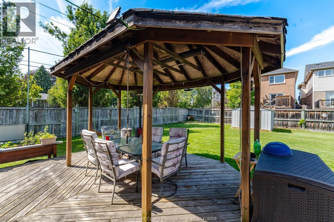
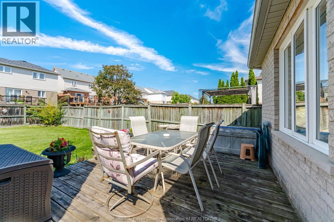
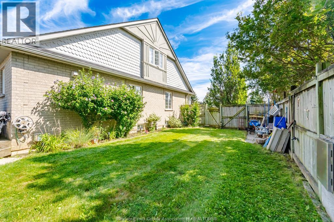
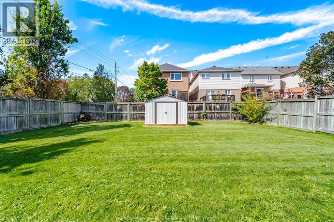
Spacious all-brick 3+1 bedroom bungalow with loft situated on a large corner lot directly across from a school. The main floor features a bedroom with ensuite, ceramic and hardwood flooring, and a cozy gas fireplace. Upstairs offers 2 additional bedrooms, a full bathroom, and laminate flooring. The home features 4 bathrooms in total. The fully finished basement provides excellent additional living space with a second kitchen, living room with the home's second gas fireplace, bedroom, and 2-piece bathroom. Enjoy the large backyard with deck and gazebo, perfect for relaxing or entertaining. Heated garage adds extra comfort and convenience. A versatile home with plenty of space inside and out. All shopping and amenities close by, all Highways access in minutes, come check out this beauty before it's gone. (id:63693)
Property Details
|
MLS® Number |
26025137 |
|
Property Type |
Single Family |
|
Features |
Paved Driveway |
Building
|
Bathroom Total |
4 |
|
Bedrooms Above Ground |
3 |
|
Bedrooms Below Ground |
1 |
|
Bedrooms Total |
4 |
|
Architectural Style |
Bungalow, Bi-level |
|
Constructed Date |
2002 |
|
Construction Style Attachment |
Detached |
|
Cooling Type |
Central Air Conditioning |
|
Exterior Finish |
Brick |
|
Fireplace Fuel |
Gas |
|
Fireplace Present |
Yes |
|
Fireplace Type |
Direct Vent |
|
Flooring Type |
Ceramic/porcelain, Hardwood, Laminate |
|
Foundation Type |
Concrete |
|
Half Bath Total |
1 |
|
Heating Fuel |
Natural Gas |
|
Heating Type |
Forced Air, Furnace |
|
Stories Total |
1 |
|
Type |
House |
Parking
Land
|
Acreage |
No |
|
Landscape Features |
Landscaped |
|
Size Irregular |
55.3 X 139.32 Ft |
|
Size Total Text |
55.3 X 139.32 Ft |
|
Zoning Description |
Res |
Rooms
| Level | Type | Length | Width | Dimensions |
|---|
|
Second Level |
Bedroom | | |
Measurements not available |
|
Second Level |
Bedroom | | |
Measurements not available |
|
Second Level |
4pc Bathroom | | |
Measurements not available |
|
Second Level |
Foyer | | |
Measurements not available |
|
Basement |
3pc Bathroom | | |
Measurements not available |
|
Basement |
Living Room | | |
Measurements not available |
|
Basement |
Kitchen | | |
Measurements not available |
|
Basement |
Bedroom | | |
Measurements not available |
|
Basement |
Laundry Room | | |
Measurements not available |
|
Basement |
Utility Room | | |
Measurements not available |
|
Main Level |
Kitchen | | |
Measurements not available |
|
Main Level |
Family Room | | |
Measurements not available |
|
Main Level |
Bedroom | | |
Measurements not available |
|
Main Level |
3pc Ensuite Bath | | |
Measurements not available |
|
Main Level |
2pc Bathroom | | |
Measurements not available |
|
Main Level |
Living Room | | |
Measurements not available |
https://www.realtor.ca/real-estate/30394879/2-sprucewood-crescent-bowmanville