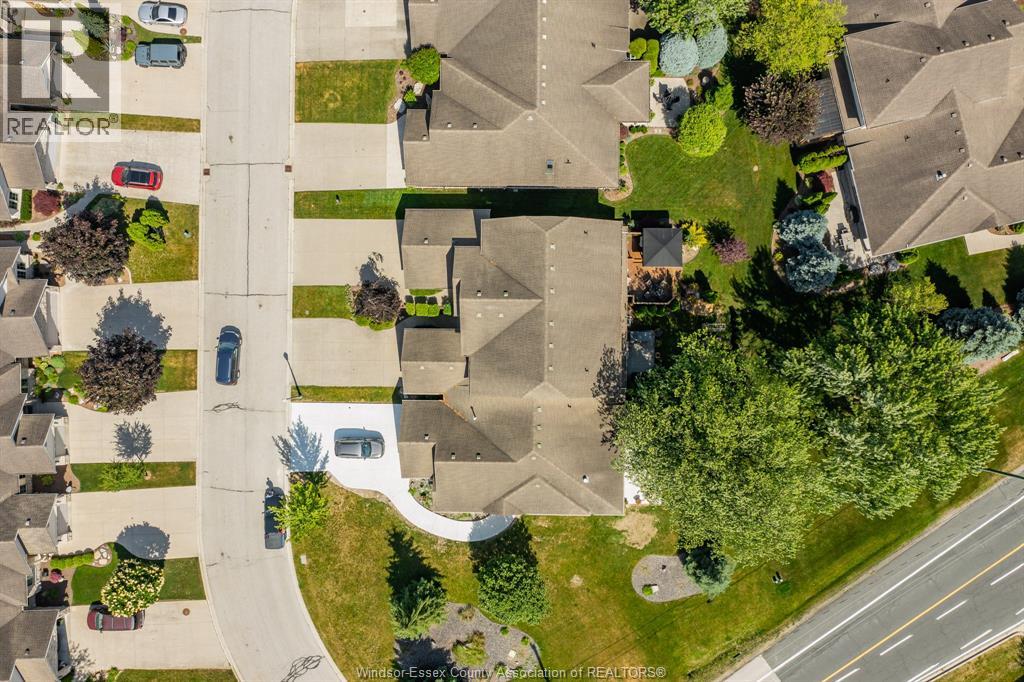
4 Bedroom
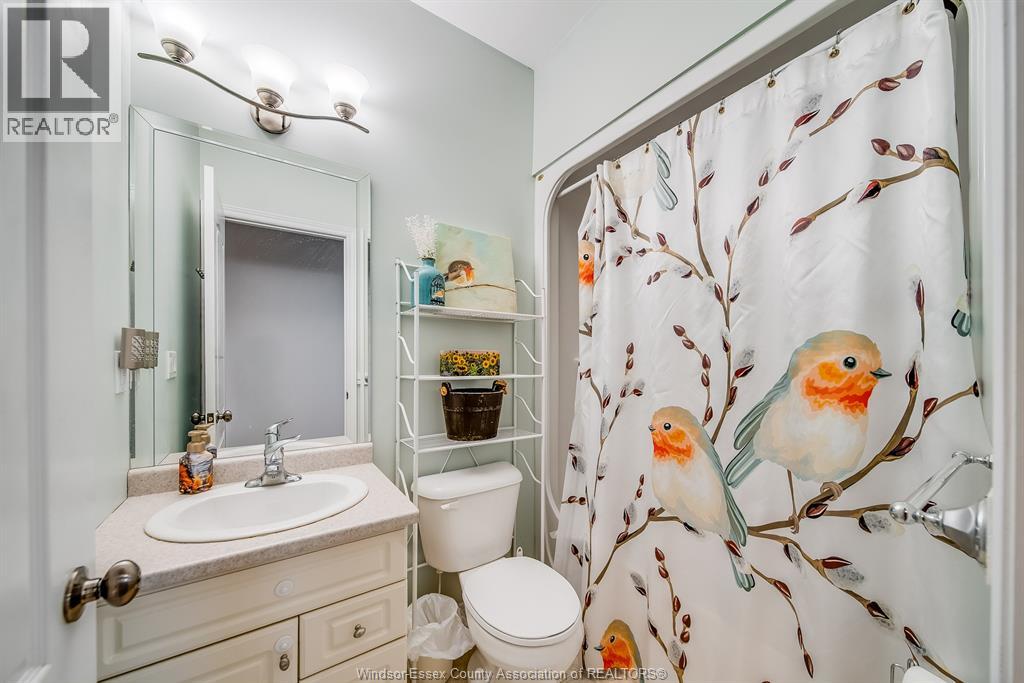
4 Bathroom
Central Air Conditioning
Forced Air, Furnace
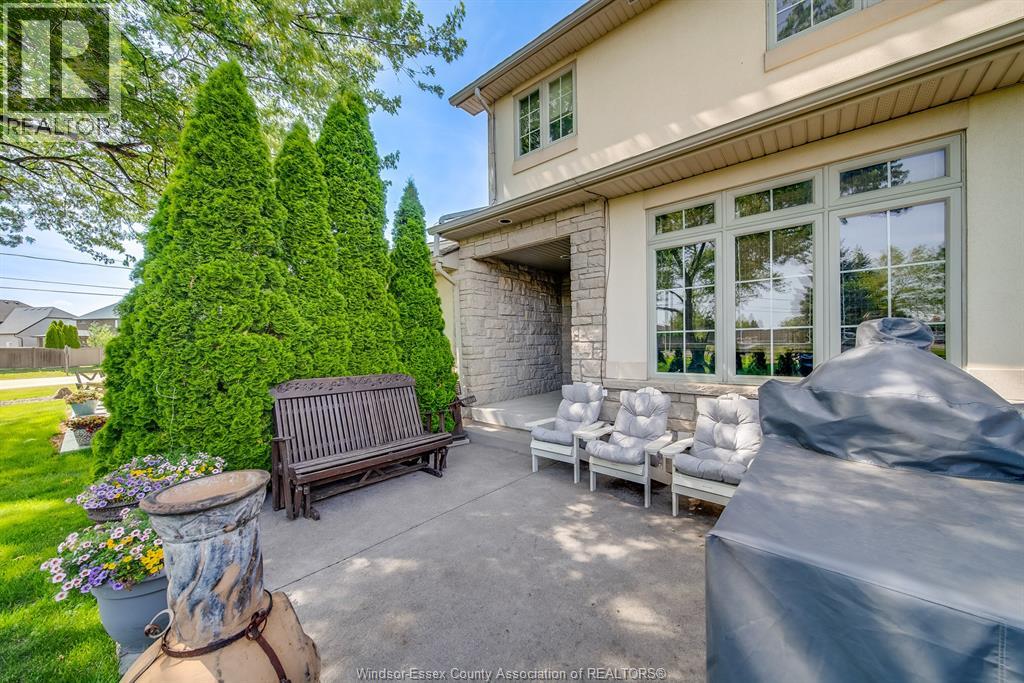
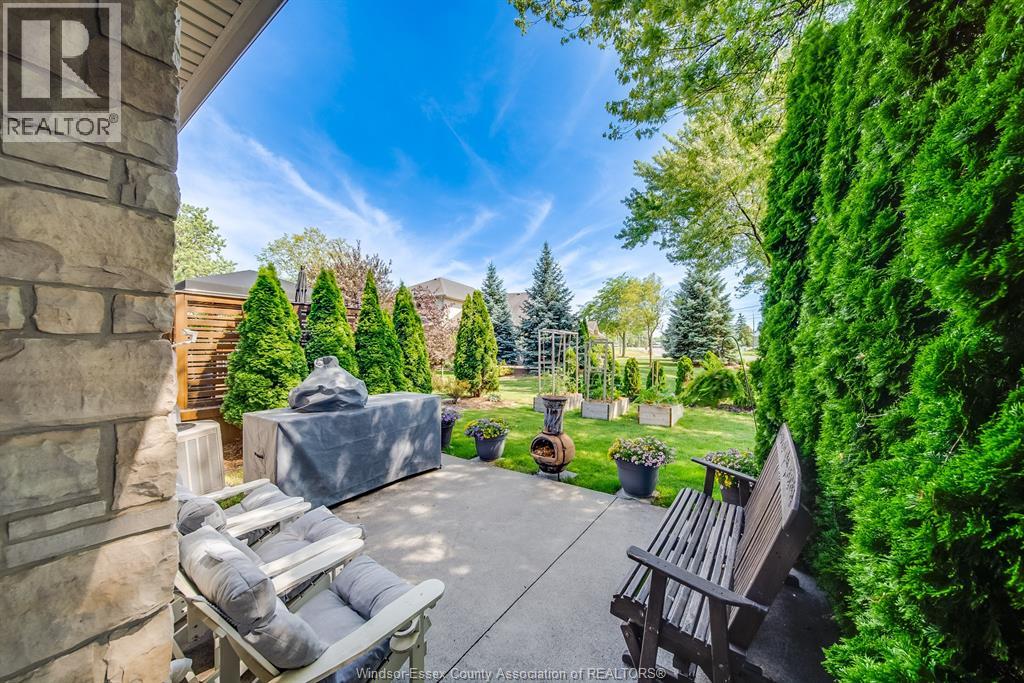
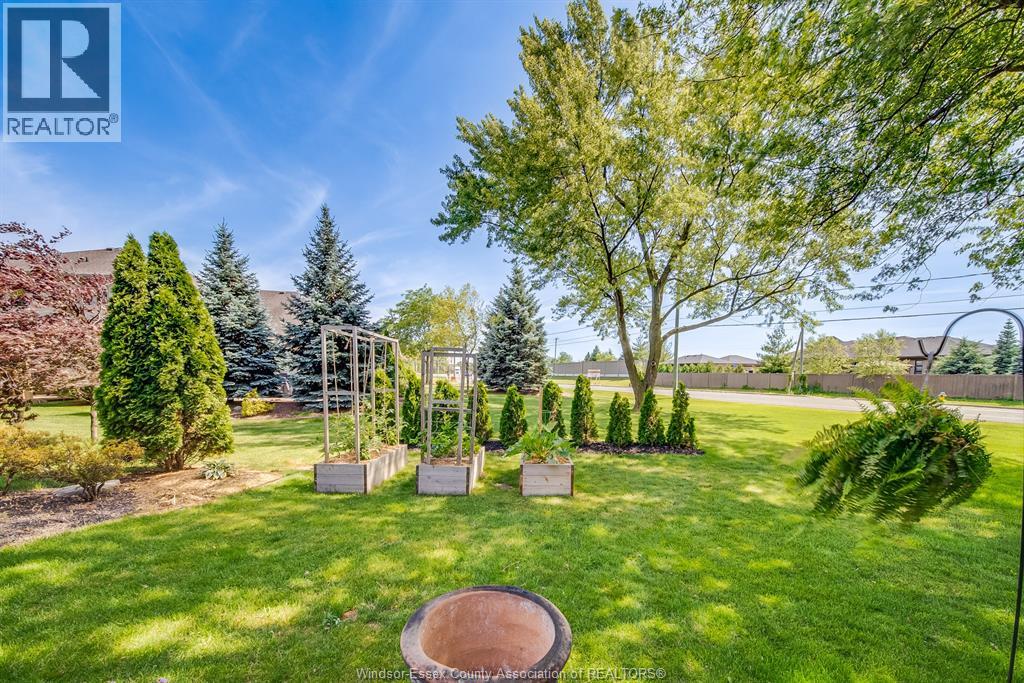
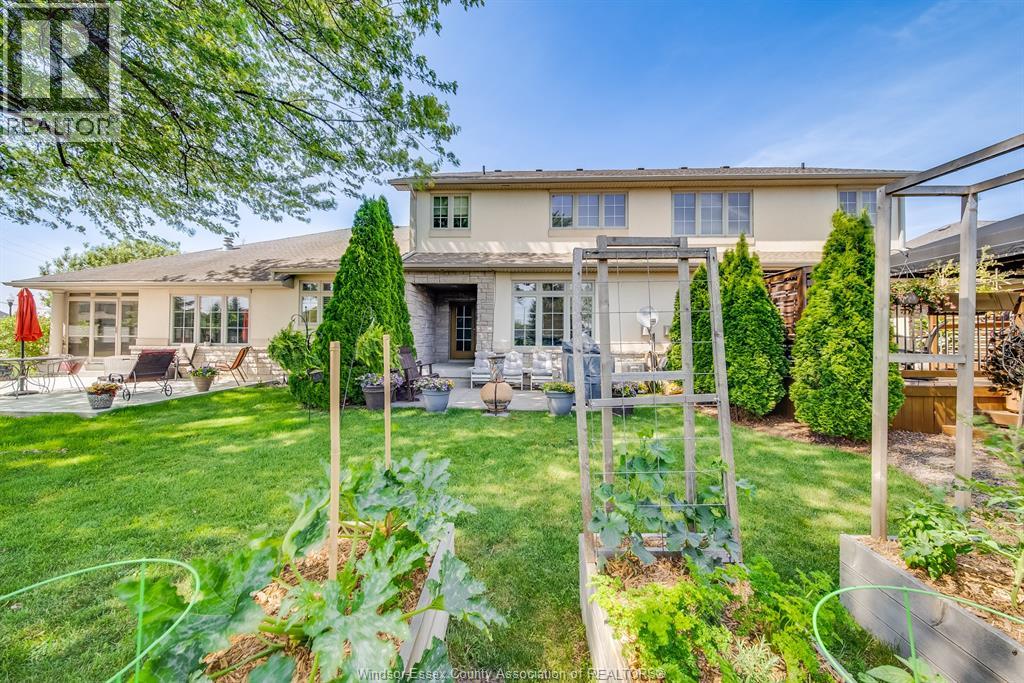
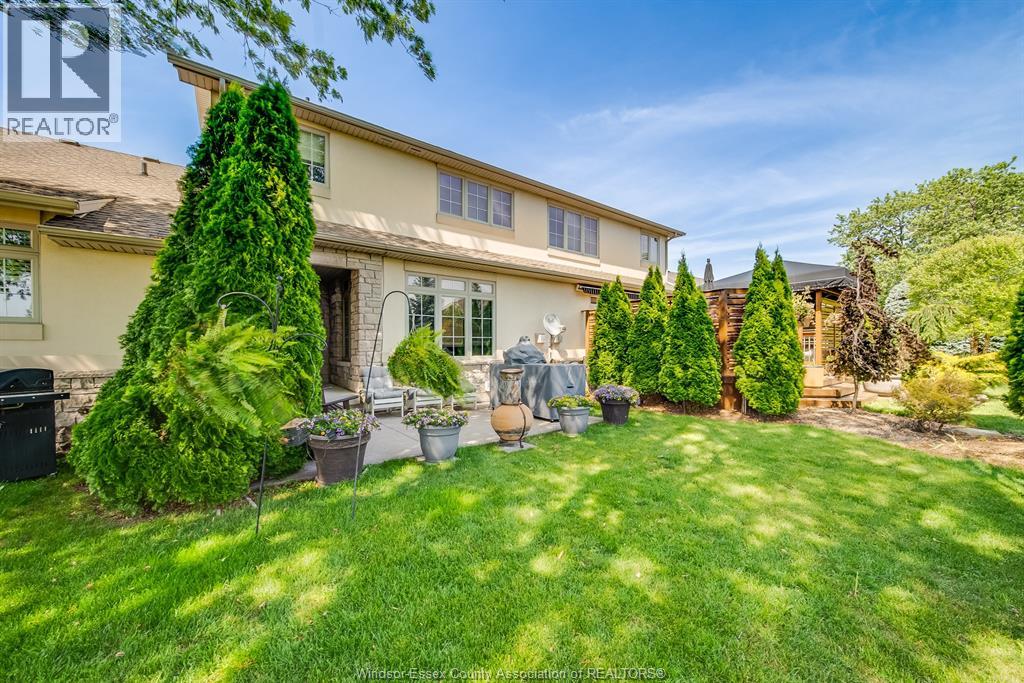
Landscaped
$614,999
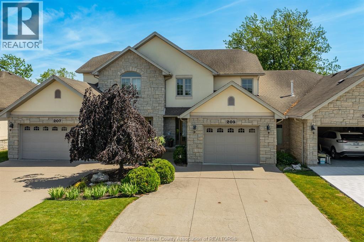
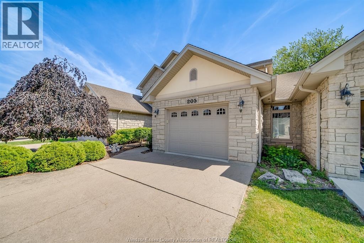
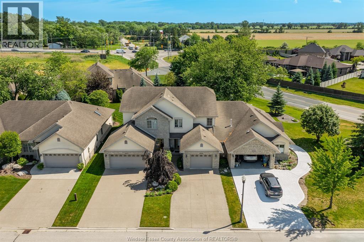
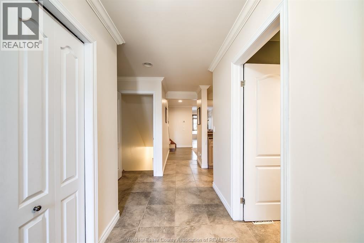
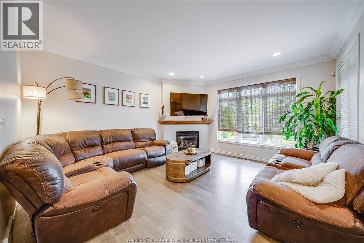
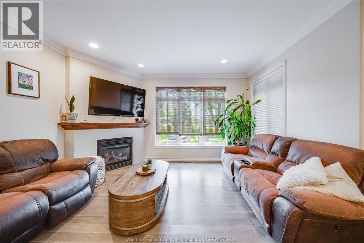
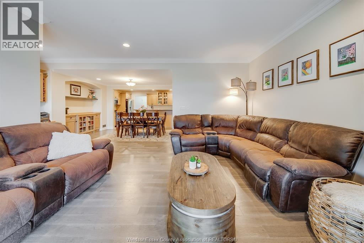
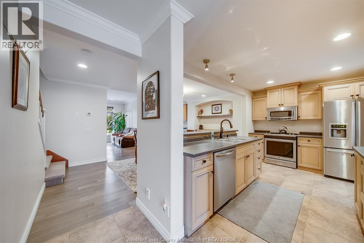
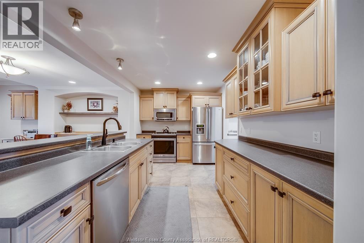
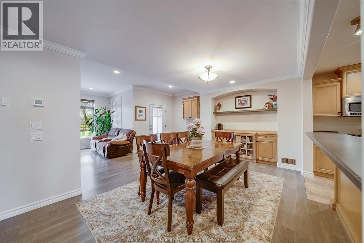
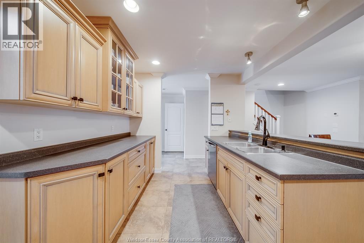
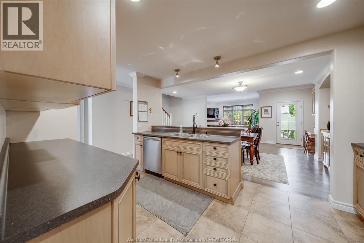
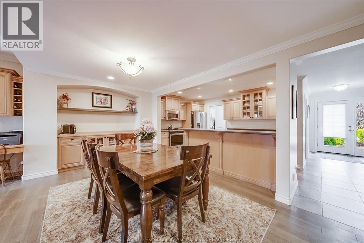
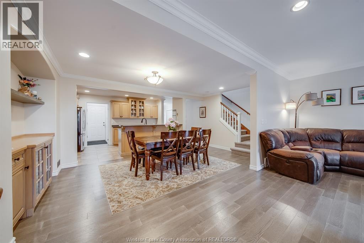
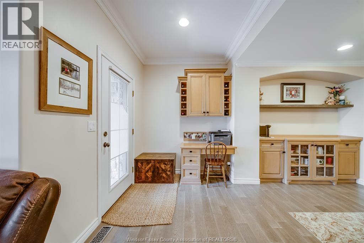
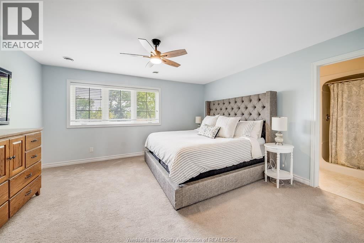
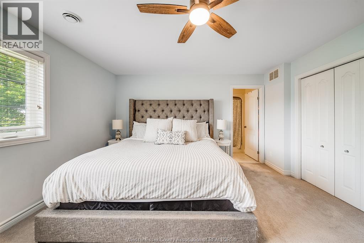
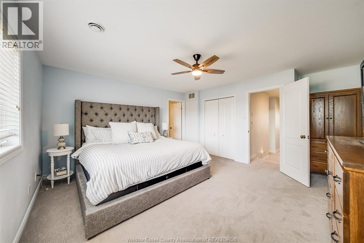
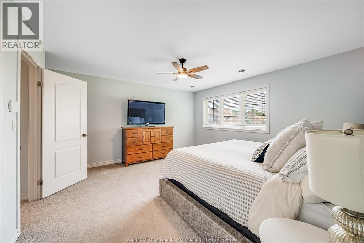
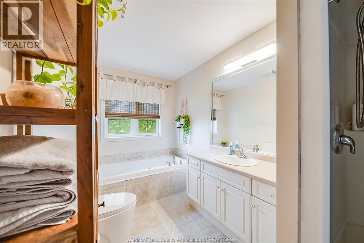
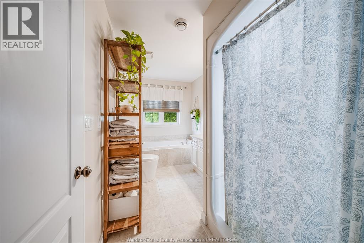
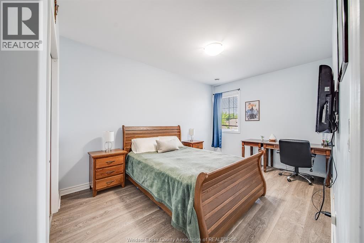
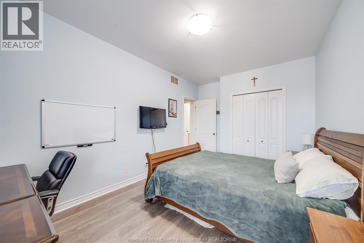
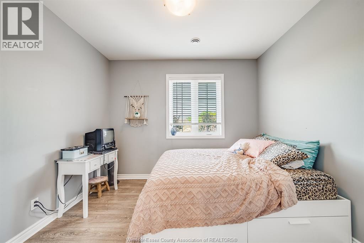
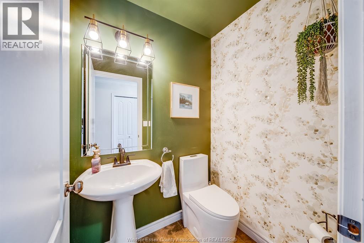
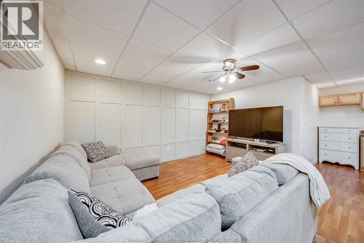
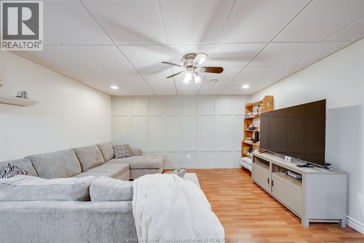
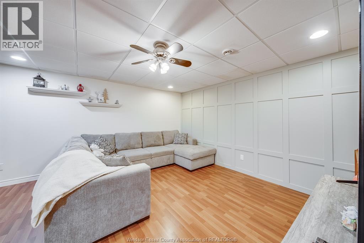
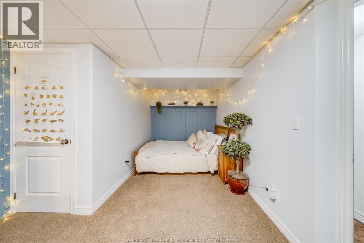
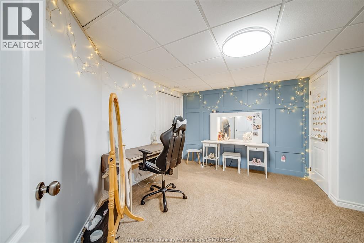
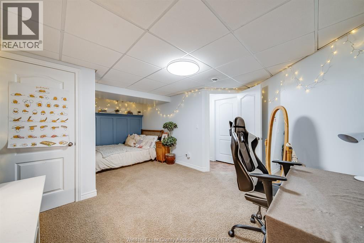
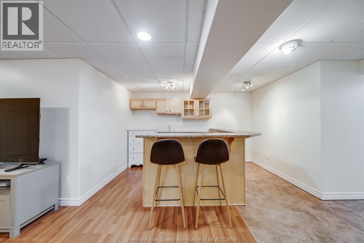
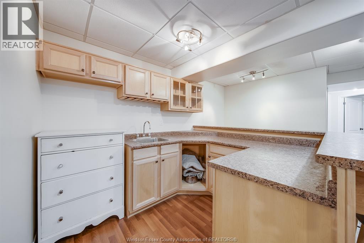
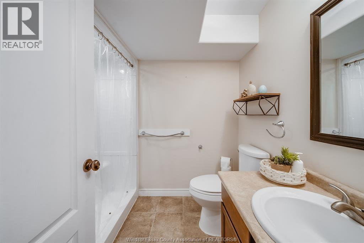
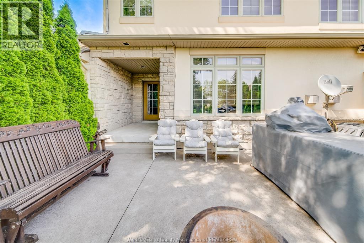
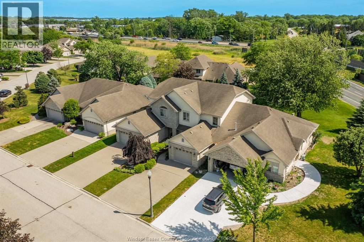
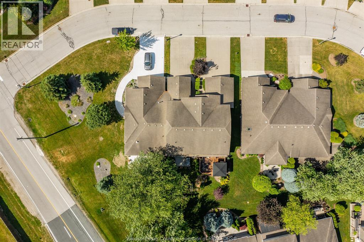
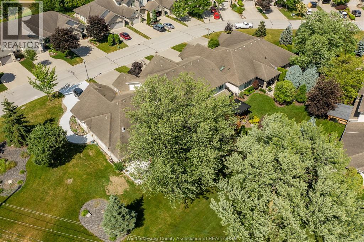
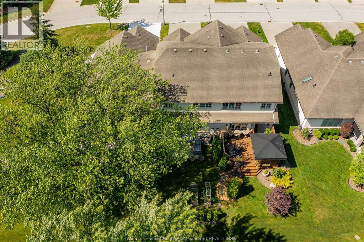
STUNNING NATURAL STONE 2-STOREY TOWNHOUSE WITH NO ASSOCIATION FEES! Welcome to this luxurious, freehold home offering premium finishes, incredible versatility, and an unbeatable location. The main floor features a bright, open-concept layout perfect for entertaining. Upstairs, discover 3 spacious bedrooms, including a massive primary retreat with a spa-like ensuite boasting a deep soaker tub. The fully finished lower level offers massive bonus value and in-law capability, featuring a flexible space that can easily serve as a 4th bedroom, a full bathroom, and a sleek wet bar that is already primed for a seamless conversion into a second kitchen.Nestled in a highly sought-after neighborhood, you are minutes from top-tier amenities, shopping, dining, and scenic walking trails. A commuter’s dream with instant, effortless access to both the EC Row Expressway and Hwy 401. With 3.5 total bathrooms and endless potential, this rare gem truly has it all. (id:63693)
Property Details
|
MLS® Number |
26013748 |
|
Property Type |
Single Family |
|
Features |
Cul-de-sac, Double Width Or More Driveway, Concrete Driveway, Front Driveway |
Building
|
Bathroom Total |
4 |
|
Bedrooms Above Ground |
3 |
|
Bedrooms Below Ground |
1 |
|
Bedrooms Total |
4 |
|
Constructed Date |
2005 |
|
Construction Style Attachment |
Attached |
|
Cooling Type |
Central Air Conditioning |
|
Exterior Finish |
Stone, Concrete/stucco |
|
Flooring Type |
Other |
|
Foundation Type |
Concrete |
|
Half Bath Total |
1 |
|
Heating Fuel |
Natural Gas |
|
Heating Type |
Forced Air, Furnace |
|
Stories Total |
2 |
|
Type |
House |
Parking
Land
|
Acreage |
No |
|
Landscape Features |
Landscaped |
|
Size Irregular |
23.39 X 123.49 Ft |
|
Size Total Text |
23.39 X 123.49 Ft |
|
Zoning Description |
R1 Fp |
Rooms
| Level | Type | Length | Width | Dimensions |
|---|
|
Second Level |
3pc Bathroom | | |
Measurements not available |
|
Second Level |
Bedroom | | |
Measurements not available |
|
Second Level |
Bedroom | | |
Measurements not available |
|
Second Level |
4pc Ensuite Bath | | |
Measurements not available |
|
Second Level |
Bedroom | | |
Measurements not available |
|
Lower Level |
3pc Bathroom | | |
Measurements not available |
|
Lower Level |
Family Room | | |
Measurements not available |
|
Lower Level |
Bedroom | | |
Measurements not available |
|
Main Level |
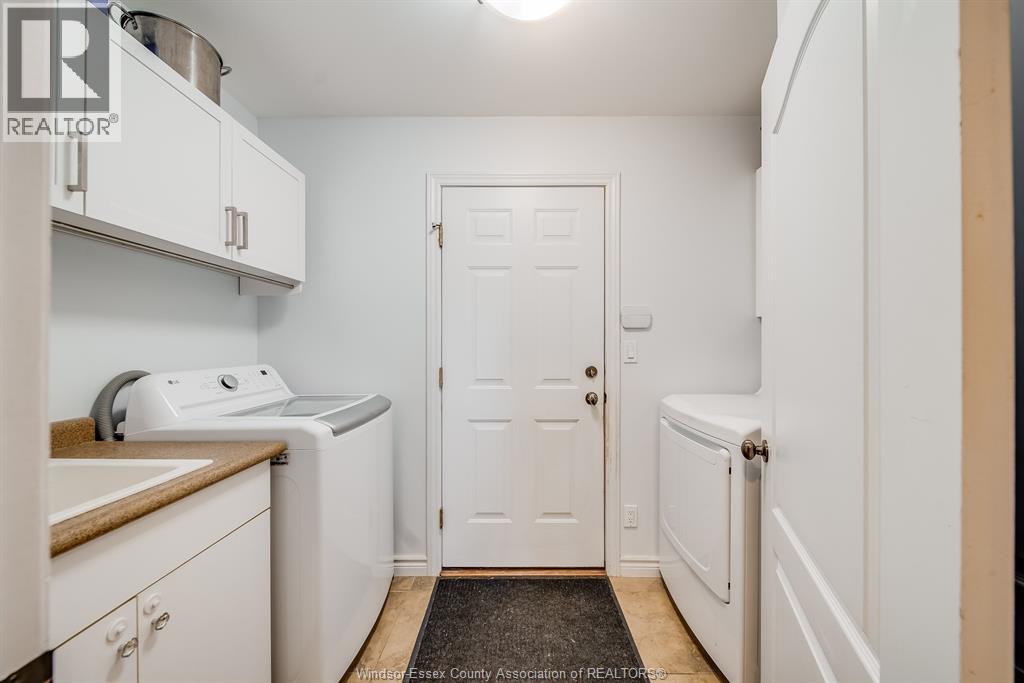
Laundry Room | | |
Measurements not available |
|
Main Level |
Living Room | | |
Measurements not available |
|
Main Level |
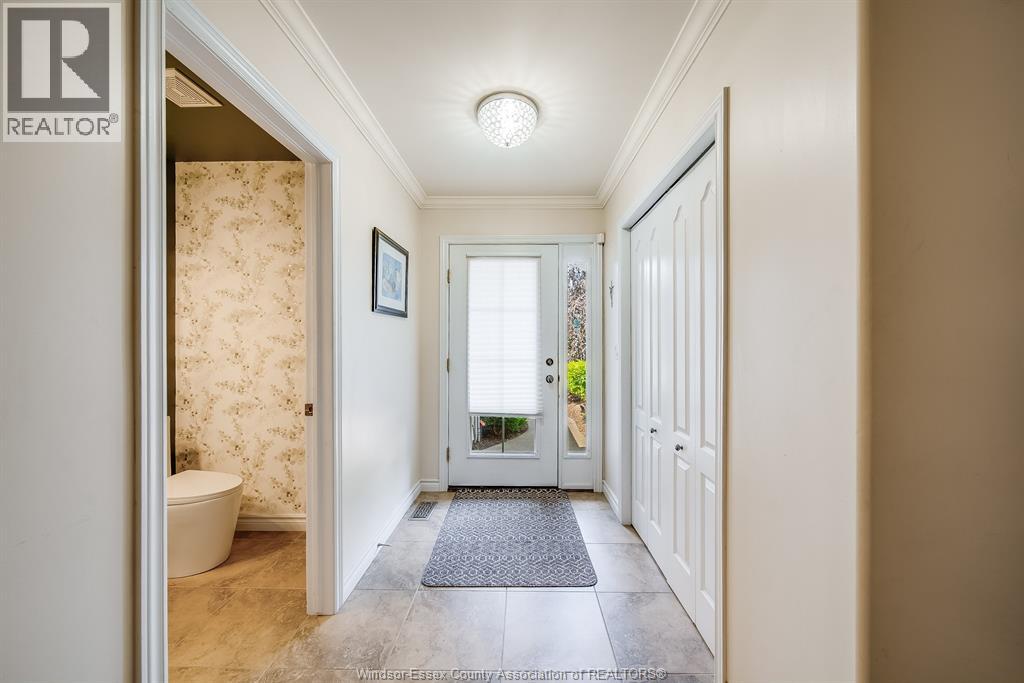
2pc Bathroom | | |
Measurements not available |
|
Main Level |
Kitchen | | |
Measurements not available |
|
Main Level |
Dining Room | | |
Measurements not available |
|
Main Level |
Foyer | | |
Measurements not available |
https://www.realtor.ca/real-estate/29903721/205-whisper-creek-circle-tecumseh