4 Bedroom
3 Bathroom
3,320 ft2
Raised Ranch W/ Bonus Room
Fireplace
Indoor Pool
Central Air Conditioning
Forced Air
$999,900
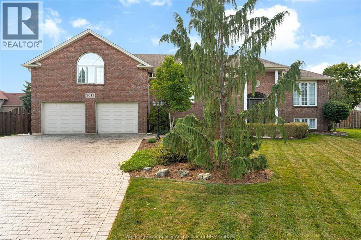
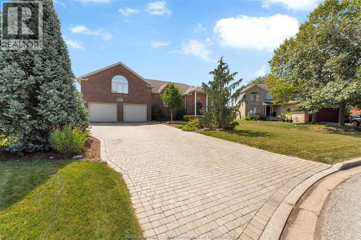
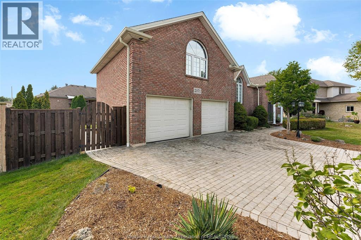
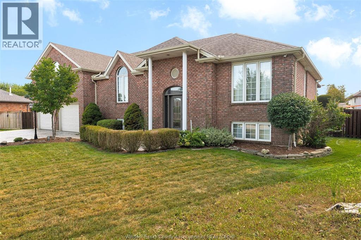
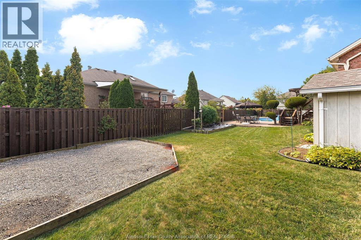
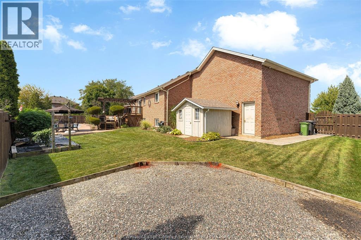
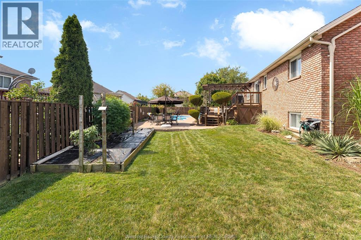

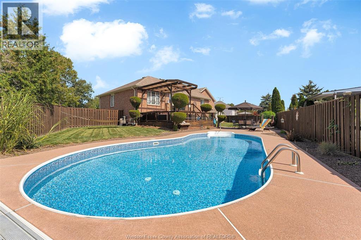
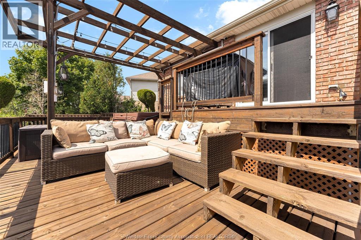
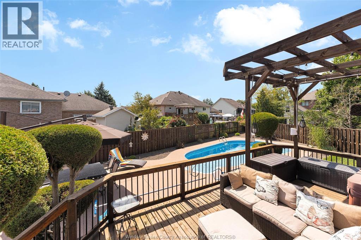
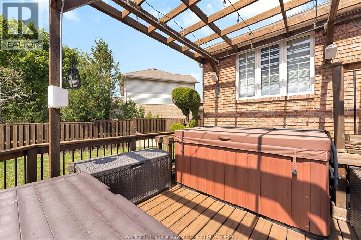
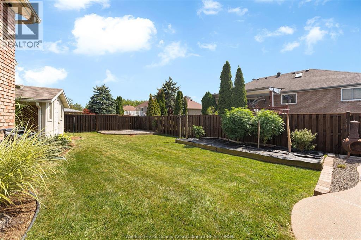
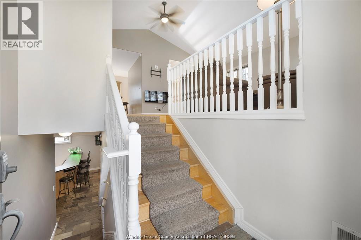
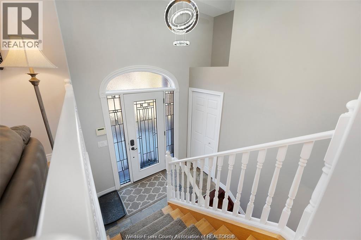
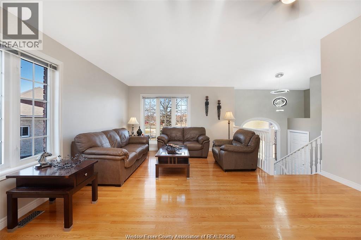
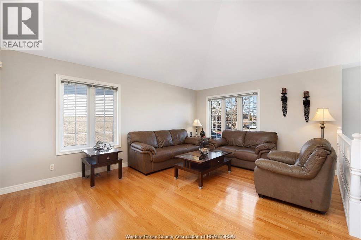
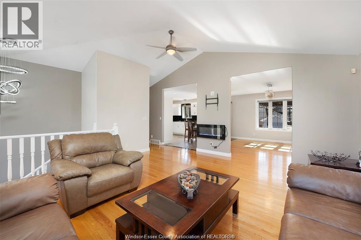
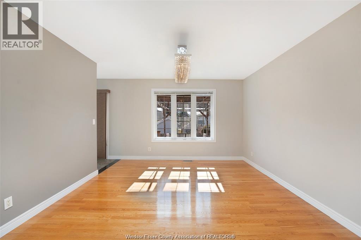
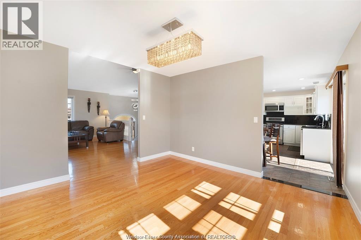
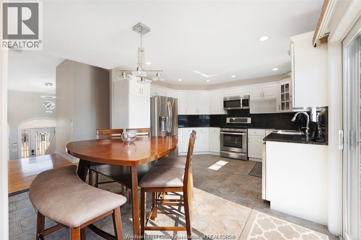
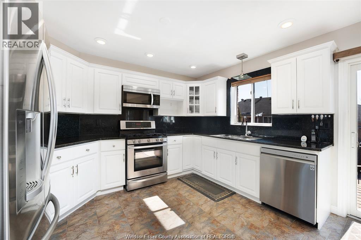
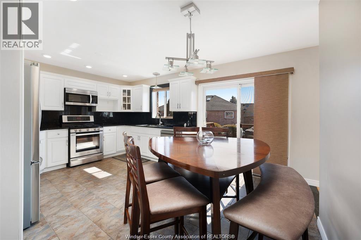
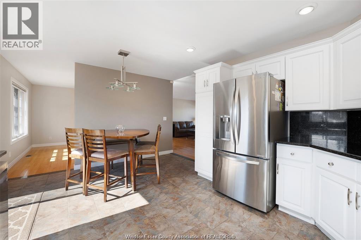
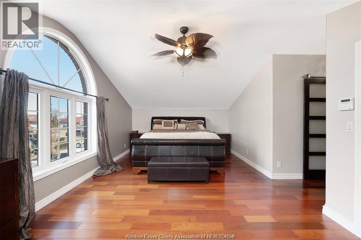
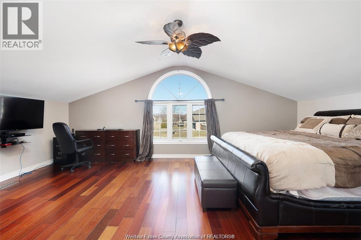
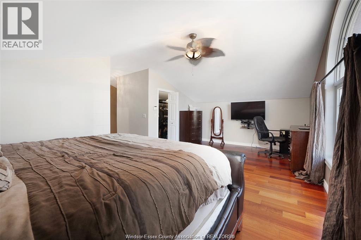
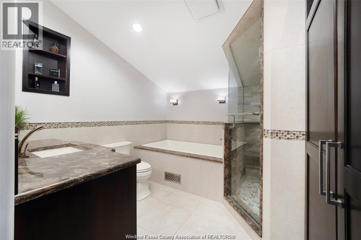
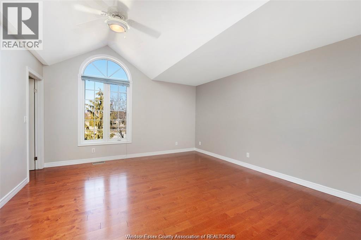
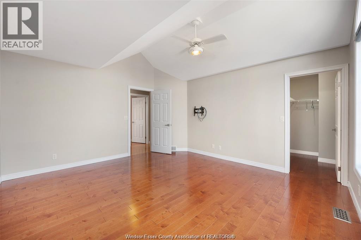
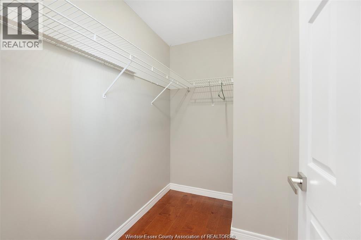
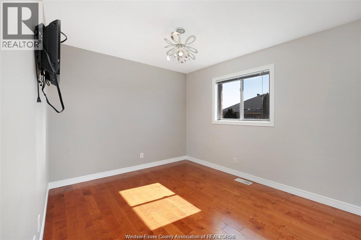
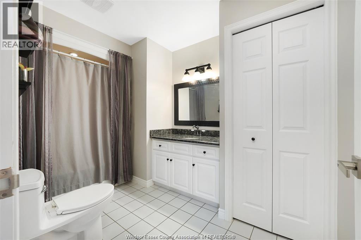
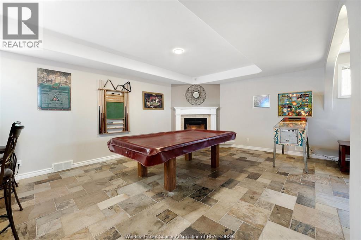

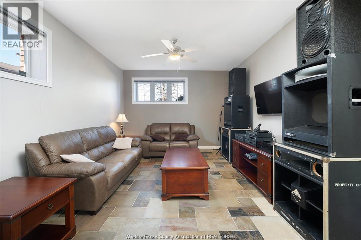
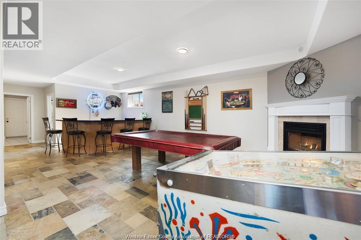
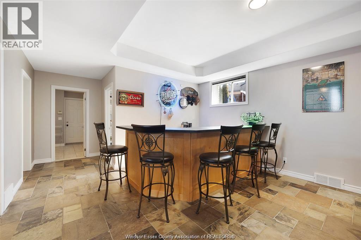
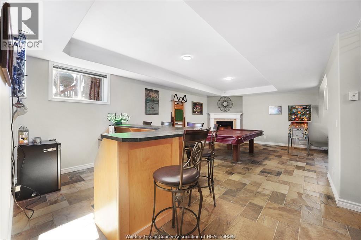
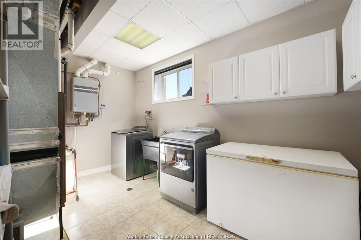
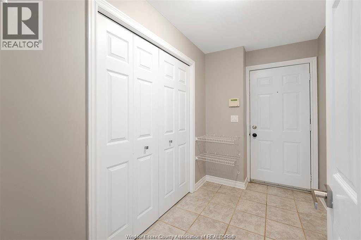
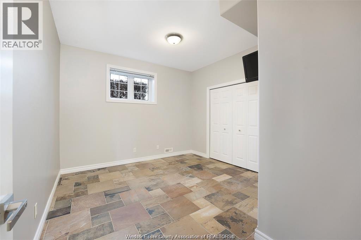
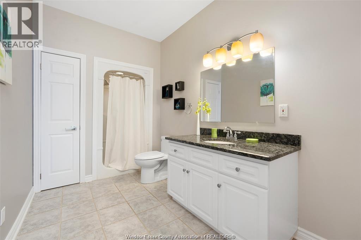
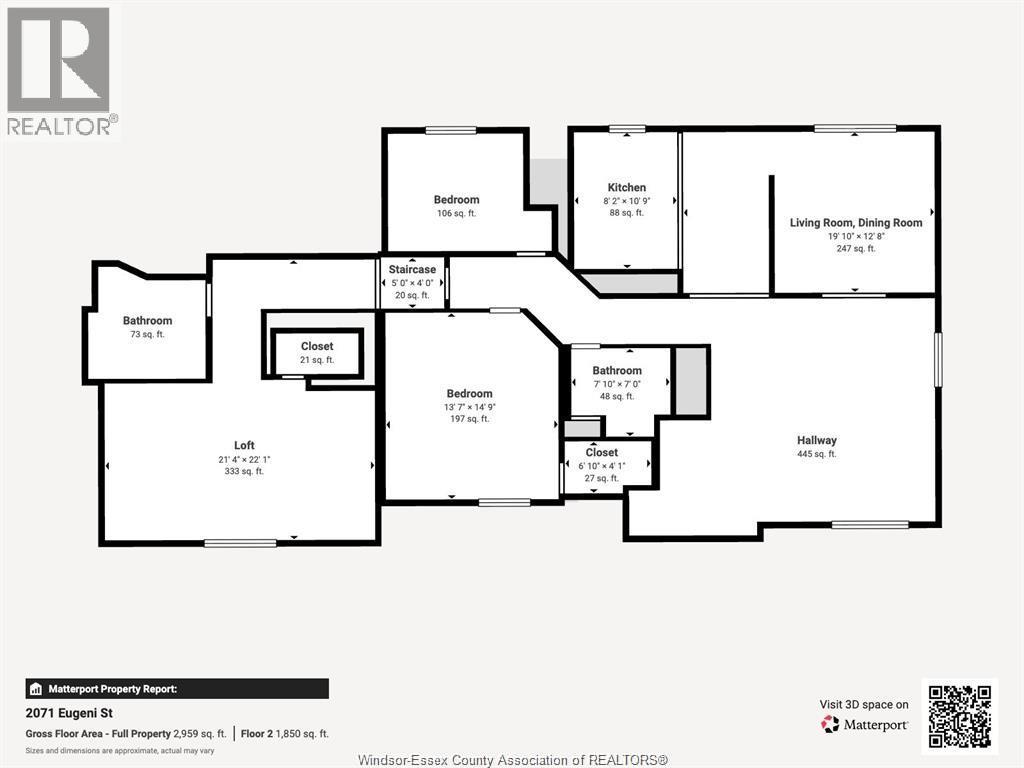
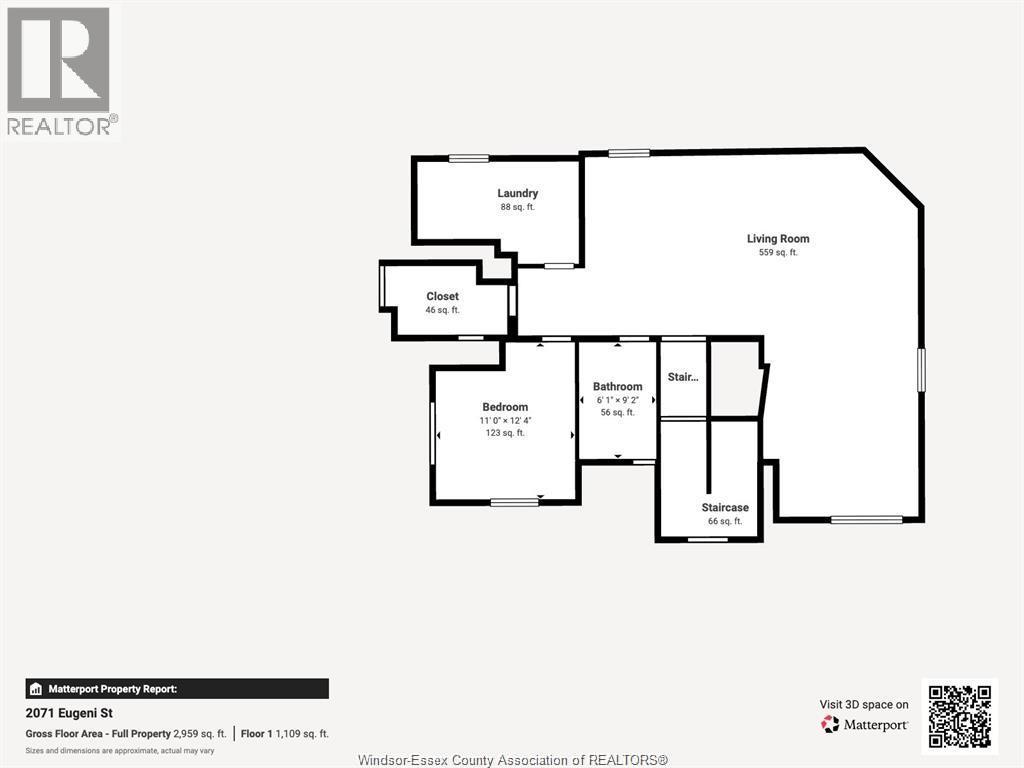
Stunning Raised Ranch with Bonus Level & Resort-Style Backyard. Offering 3,320 sq. ft. of beautifully finished living space, this exceptional r-ranch blends modern comfort with thoughtful design across three impressive levels. Located in a desirable neighborhood, the home features 4 bedrooms, 3 full baths, and a 2-car attached garage with convenient grade entrance to the lower level. Main floor features hardwood flrg, living room, dining room, eating area, and Euro-style kitchen with granite countertops. Two bedrooms and a 4pc bath complete this level. Bonus level includes a private primary suite with Brazilian cherry hardwood, walk-in closet, and modern 4pc ensuite w/ Cambria quartz countertops & Ditra in-floor heating . Lower level is finished with slate flrg, spacious family room, games area with bar and gas fireplace, 4th bdrm, 3pc bath, Laundry, & mud rm. Exterior offers a fenced yard, two-tiered deck, and inground sports pool. A well-designed home with exceptional space for family living and entertaining. (id:63693)
Property Details
|
MLS® Number |
26009033 |
|
Property Type |
Single Family |
|
Features |
Cul-de-sac, Double Width Or More Driveway, Finished Driveway, Front Driveway |
|
Pool Features |
Pool Equipment |
|
Pool Type |
Indoor Pool |
Building
|
Bathroom Total |
3 |
|
Bedrooms Above Ground |
3 |
|
Bedrooms Below Ground |
1 |
|
Bedrooms Total |
4 |
|
Appliances |
Dishwasher, Dryer, Microwave Range Hood Combo, Refrigerator, Stove, Washer |
|
Architectural Style |
Raised Ranch W/ Bonus Room |
|
Construction Style Attachment |
Detached |
|
Cooling Type |
Central Air Conditioning |
|
Exterior Finish |
Aluminum/vinyl, Brick |
|
Fireplace Fuel |
Gas |
|
Fireplace Present |
Yes |
|
Fireplace Type |
Direct Vent |
|
Flooring Type |
Ceramic/porcelain, Hardwood |
|
Foundation Type |
Block |
|
Heating Fuel |
Natural Gas |
|
Heating Type |
Forced Air |
|
Size Interior |
3,320 Ft2 |
|
Total Finished Area |
3320 Sqft |
|
Type |
House |
Parking
Land
|
Acreage |
No |
|
Fence Type |
Fence |
|
Size Irregular |
60 X Irreg |
|
Size Total Text |
60 X Irreg |
|
Zoning Description |
Res |
Rooms
| Level | Type | Length | Width | Dimensions |
|---|
|
Second Level |
4pc Ensuite Bath | | |
Measurements not available |
|
Second Level |
Primary Bedroom | | |
Measurements not available |
|
Third Level |
3pc Bathroom | | |
Measurements not available |
|
Lower Level |
Laundry Room | | |
Measurements not available |
|
Lower Level |
Mud Room | | |
Measurements not available |
|
Lower Level |
Bedroom | | |
Measurements not available |
|
Lower Level |
Games Room | | |
Measurements not available |
|
Lower Level |
Family Room | | |
Measurements not available |
|
Main Level |
4pc Bathroom | | |
Measurements not available |
|
Main Level |
Bedroom | | |
Measurements not available |
|
Main Level |
Bedroom | | |
Measurements not available |
|
Main Level |
Eating Area | | |
Measurements not available |
|
Main Level |
Kitchen | | |
Measurements not available |
|
Main Level |
Dining Room | | |
Measurements not available |
|
Main Level |
Living Room | | |
Measurements not available |
|
Main Level |
Foyer | | |
Measurements not available |
https://www.realtor.ca/real-estate/29647495/2071-eugeni-tecumseh