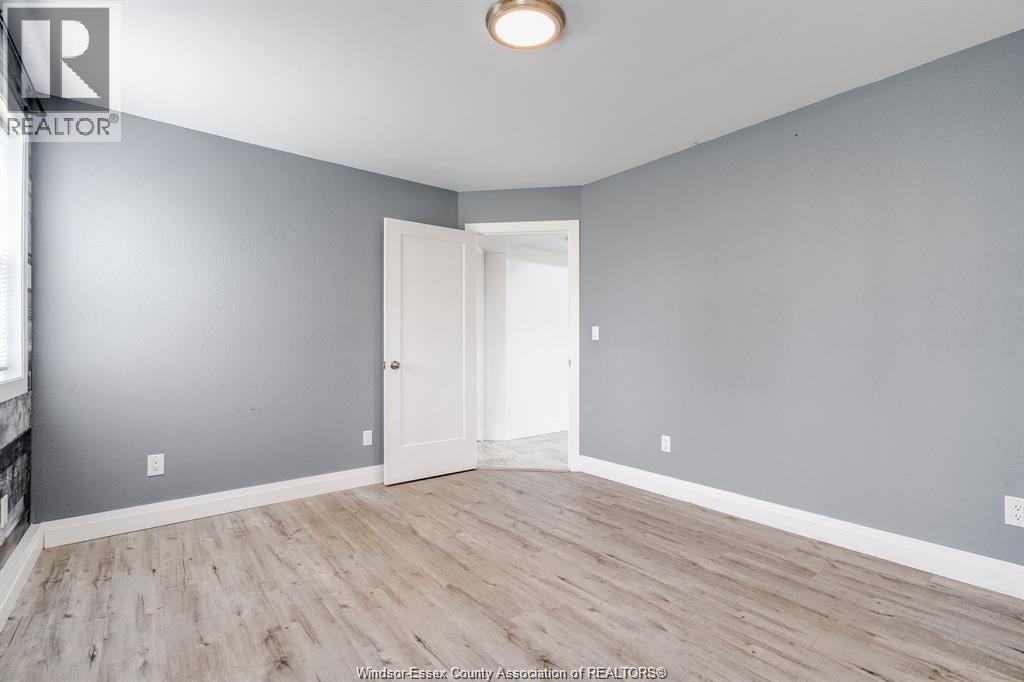
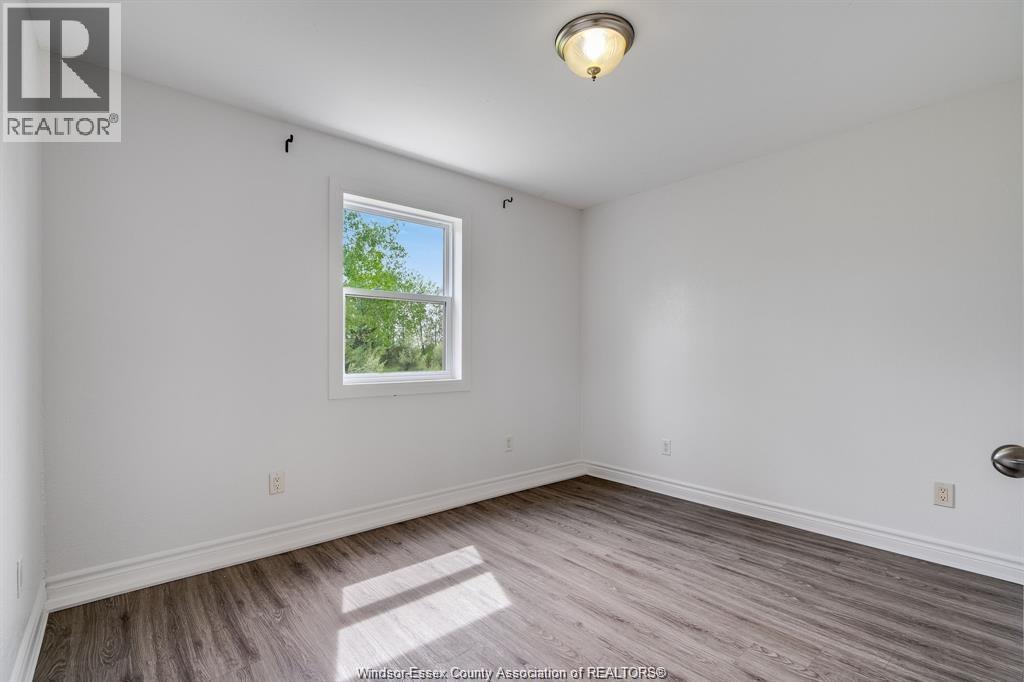
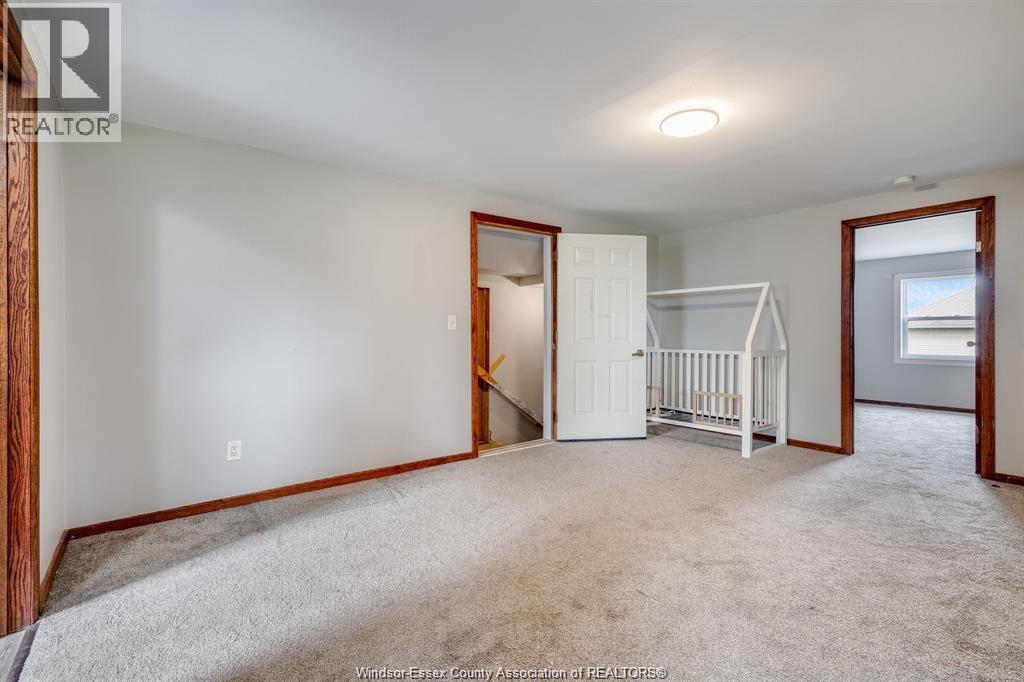
4 Bedroom
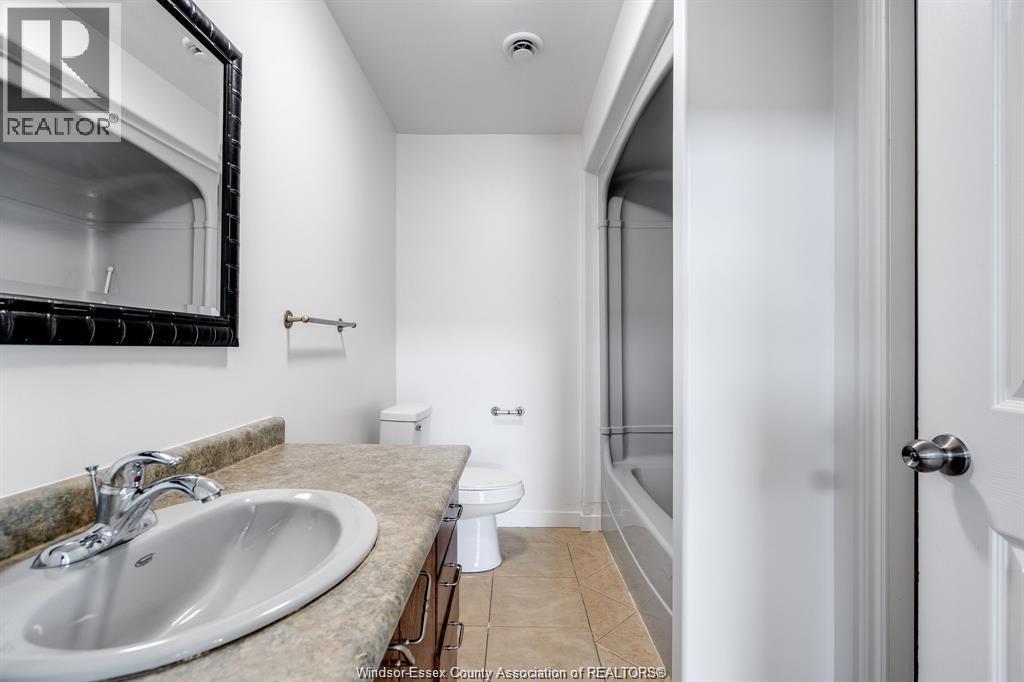
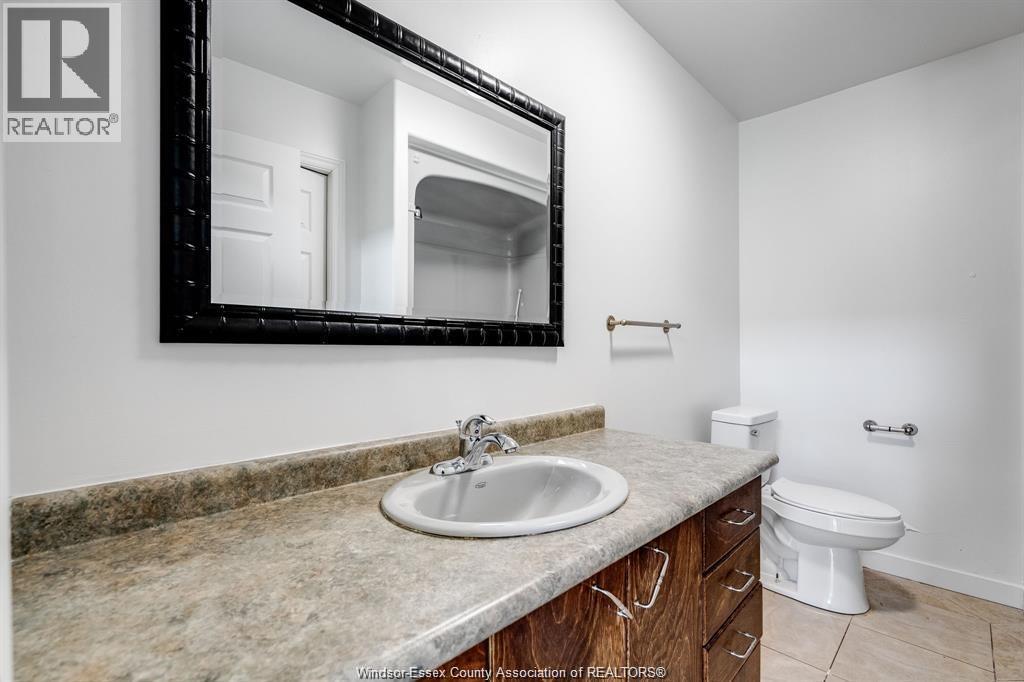
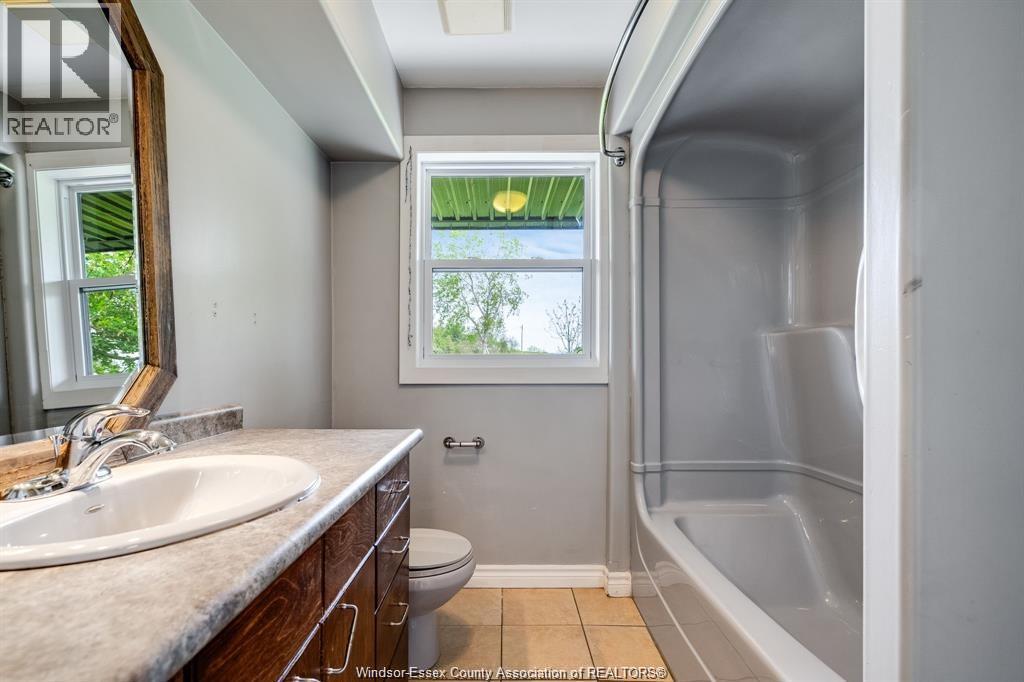
4 Bathroom
Heat Pump
Floor Heat, Heat Pump
Acreage
Landscaped
$899,999
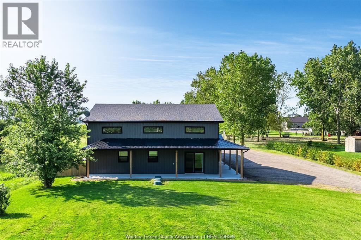
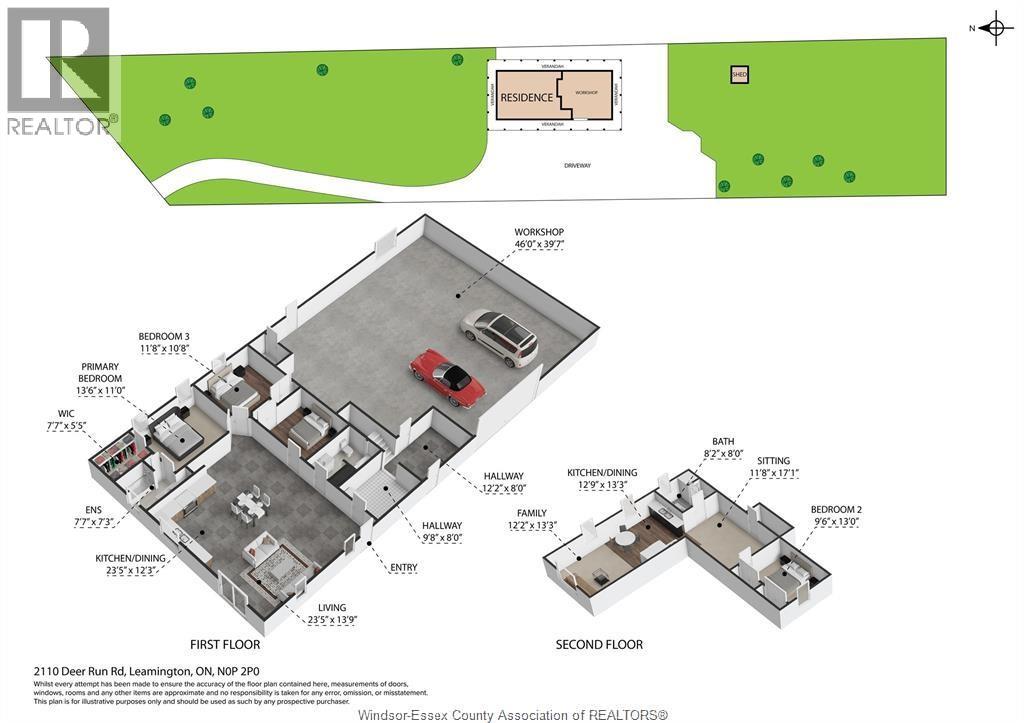
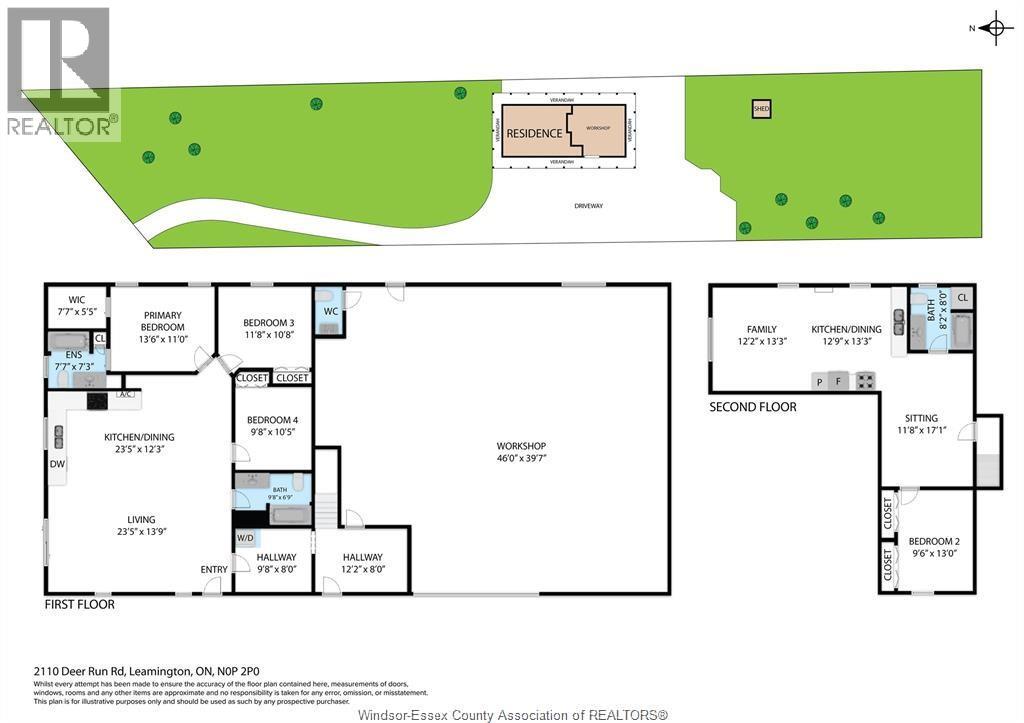
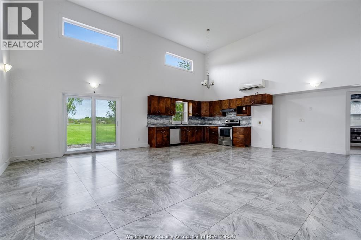
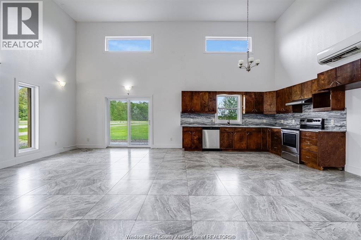
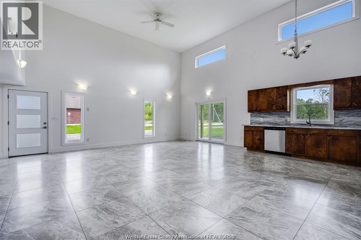
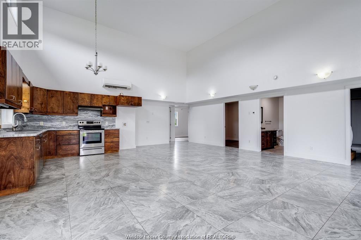
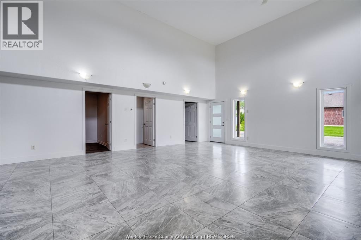
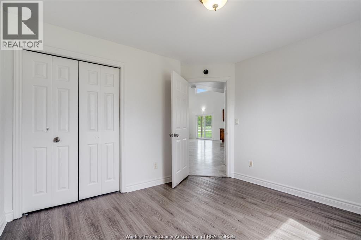
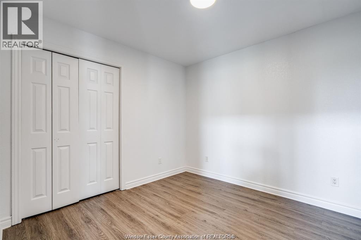
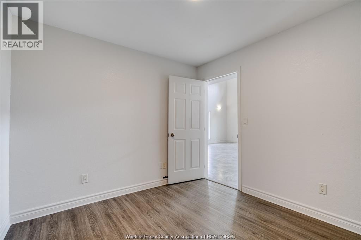
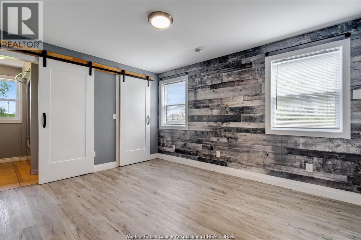
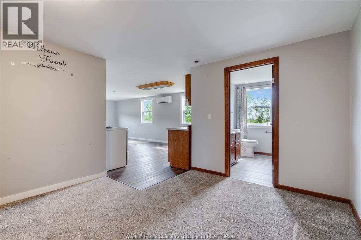
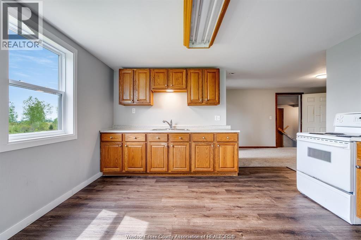
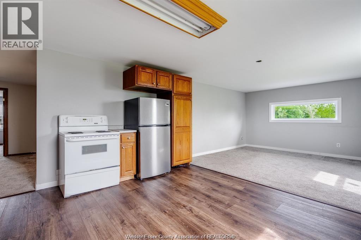
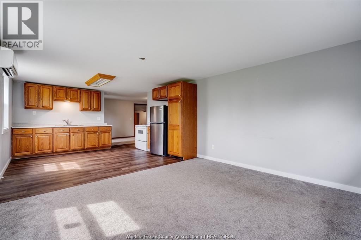
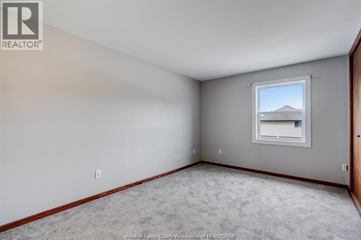
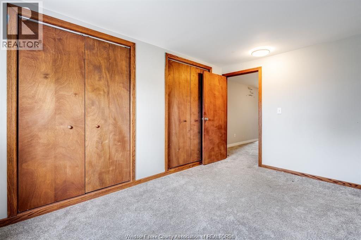
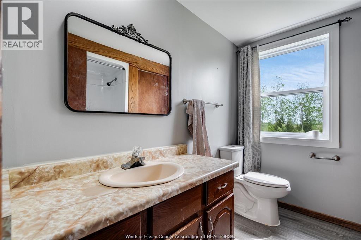
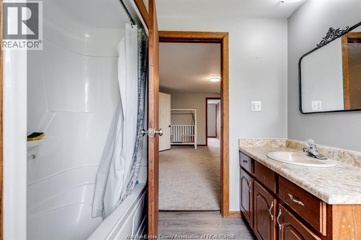
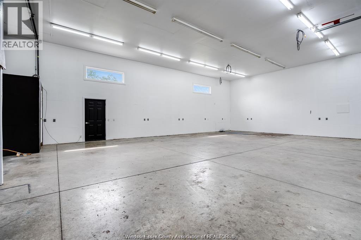
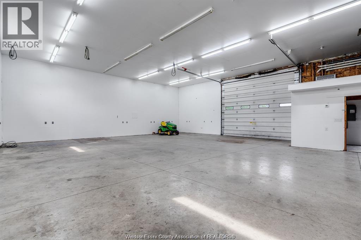
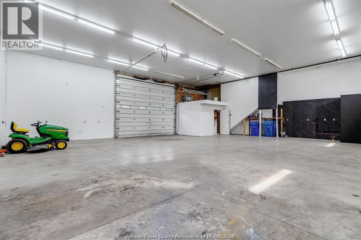
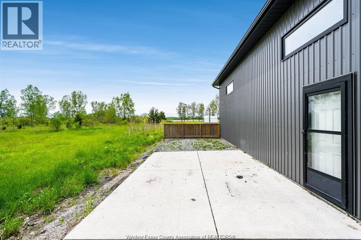
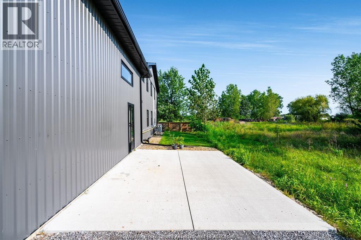
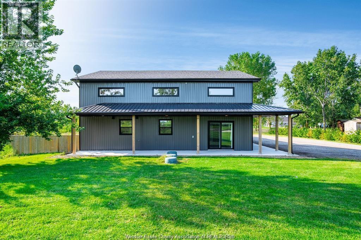
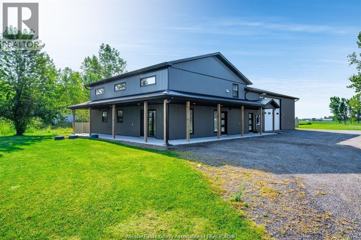
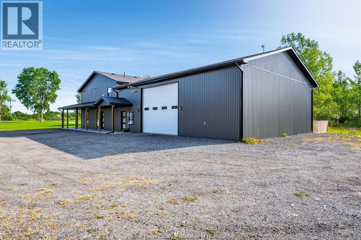
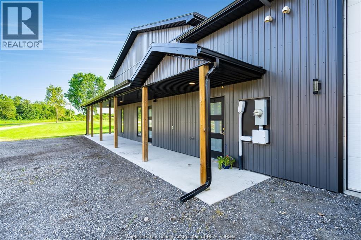
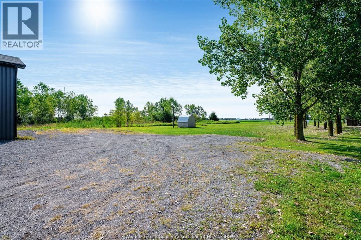
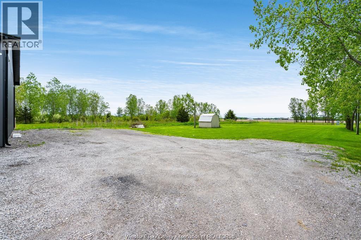
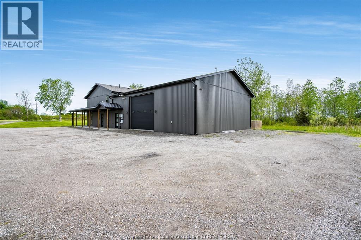
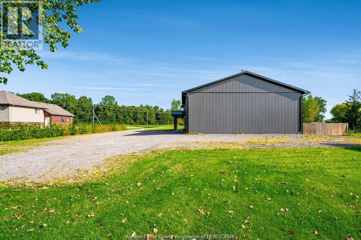
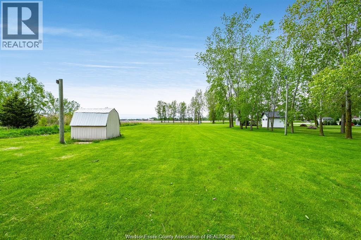
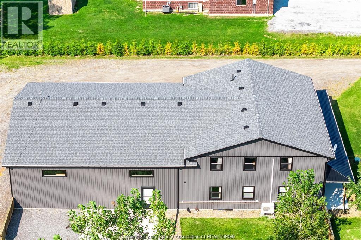
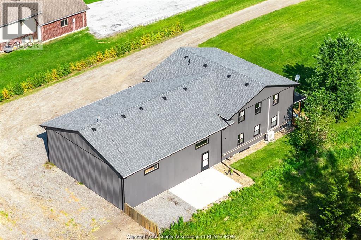
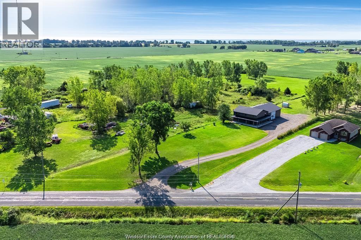
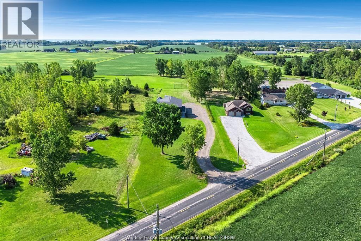
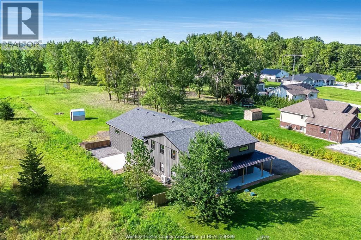
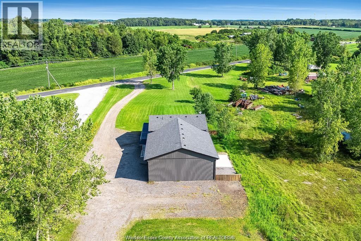
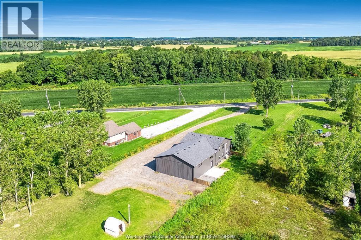
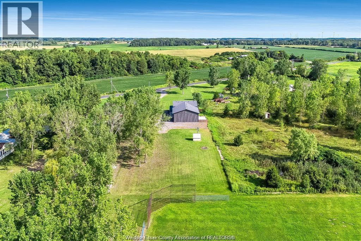
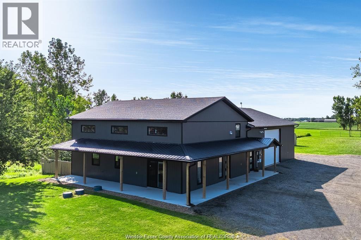
2110 Deer Run Rd presents a rare and highly versatile Barndominium opportunity on just shy of 1.5 acres of peaceful, usable land. This impressive structure boasts three flexible units - a large 3-bedroom 2-bath primary residence, a private 1-bedroom 1-bath suite, and a spacious workshop space - all housed in one exceptionally well-built building that can also function as a single unified home with minimal conversion. Enjoy outstanding future-building potential with a double-header weeping bed ready for your custom dream home upfront, plus premium infrastructure including 3-phase hydro, efficient in-floor heating, and many additional high-end features. This property shines as a high-income investment with strong rental appeal, a turnkey at-home business setup, or the perfect owner-occupied living with cash flow from the other units. A one-of-a-kind offering that delivers incredible versatility, income potential, and lifestyle flexibility on a generous, private 1.5-acre parcel! (id:63693)
Business
|
Business Type |
Agriculture, Forestry, Fishing and Hunting |
|
Business Sub Type |
Hobby farm |
Property Details
|
MLS® Number |
26014657 |
|
Property Type |
Single Family |
|
Features |
Hobby Farm, Double Width Or More Driveway, Gravel Driveway |
Building
|
Bathroom Total |
4 |
|
Bedrooms Above Ground |
3 |
|
Bedrooms Below Ground |
1 |
|
Bedrooms Total |
4 |
|
Appliances |
Dishwasher, Dryer, Washer, Two Stoves, Two Refrigerators |
|
Constructed Date |
2005 |
|
Construction Style Attachment |
Detached |
|
Cooling Type |
Heat Pump |
|
Exterior Finish |
Aluminum/vinyl |
|
Flooring Type |
Carpeted, Ceramic/porcelain, Laminate |
|
Foundation Type |
Concrete |
|
Half Bath Total |
1 |
|
Heating Fuel |
Natural Gas |
|
Heating Type |
Floor Heat, Heat Pump |
|
Stories Total |
2 |
|
Type |
House |
Parking
|
Attached Garage | |
|
Garage | |
|
Heated Garage | |
Land
|
Acreage |
Yes |
|
Landscape Features |
Landscaped |
|
Sewer |
Septic System |
|
Size Irregular |
153.34 X Irreg / 1.476 Ac |
|
Size Total Text |
153.34 X Irreg / 1.476 Ac|1 - 1.99 Acres |
|
Zoning Description |
A5-24 |
Rooms
| Level | Type | Length | Width | Dimensions |
|---|
|
Second Level |
Primary Bedroom | | |
Measurements not available |
|
Second Level |
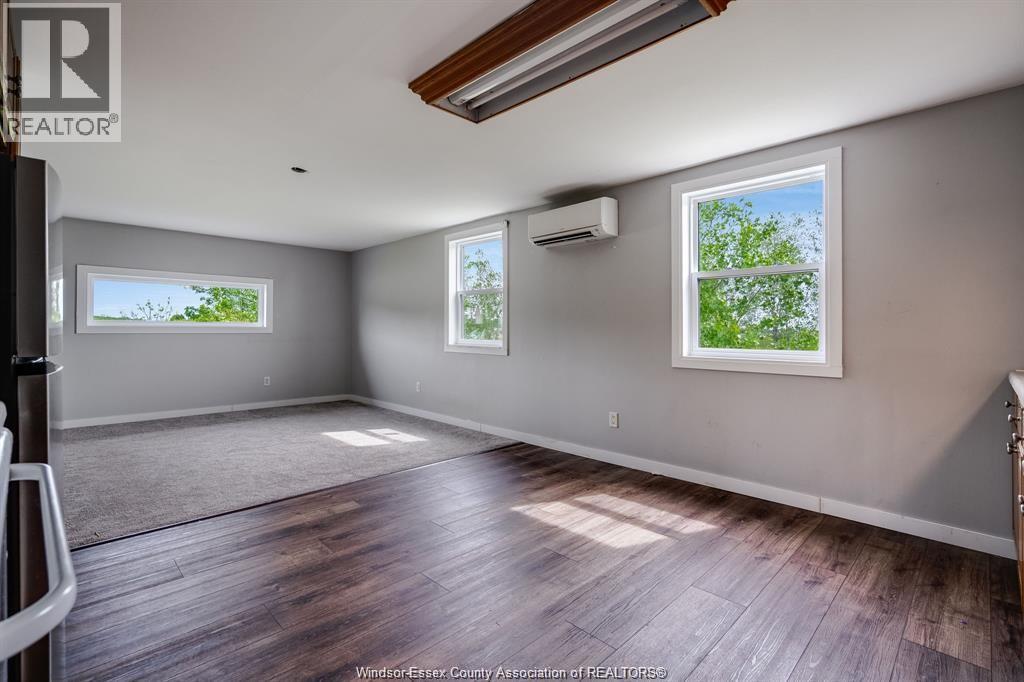
Kitchen/dining Room | | |
Measurements not available |
|
Second Level |
4pc Bathroom | | |
Measurements not available |
|
Second Level |
Living Room | | |
Measurements not available |
|
Main Level |
4pc Ensuite Bath | | |
Measurements not available |
|
Main Level |
Primary Bedroom | | |
Measurements not available |
|
Main Level |
Bedroom | | |
Measurements not available |
|
Main Level |
Bedroom | | |
Measurements not available |
|
Main Level |
4pc Bathroom | | |
Measurements not available |
|
Main Level |
Living Room | | |
Measurements not available |
|
Main Level |
Kitchen | | |
Measurements not available |
|
Main Level |
Living Room/dining Room | | |
Measurements not available |
https://www.realtor.ca/real-estate/29929549/2110-deer-run-road-leamington