5 Bedroom
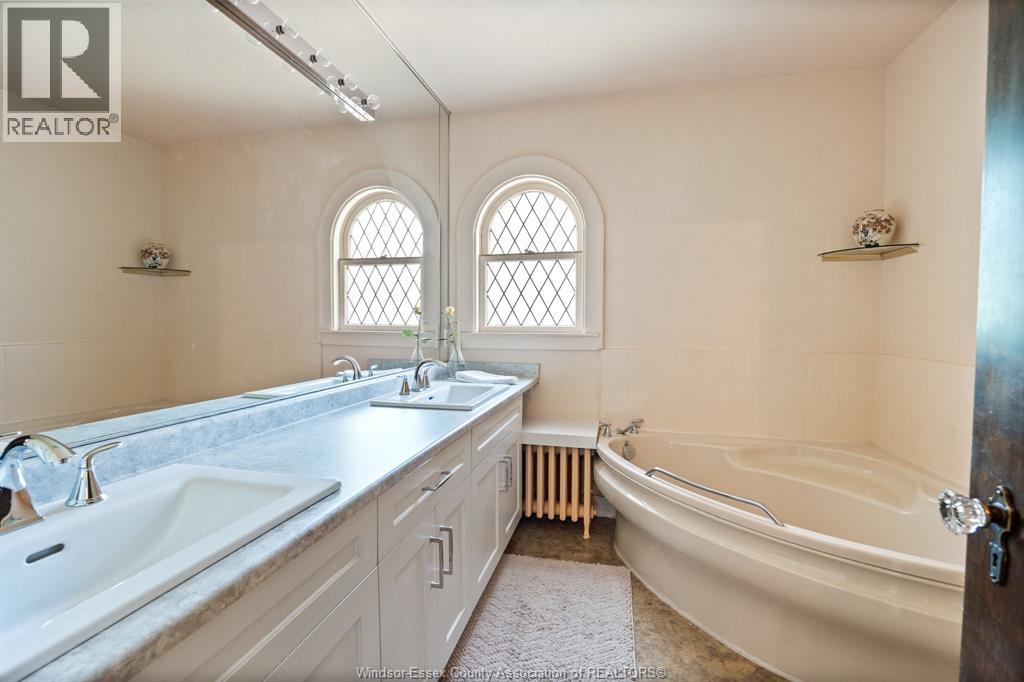
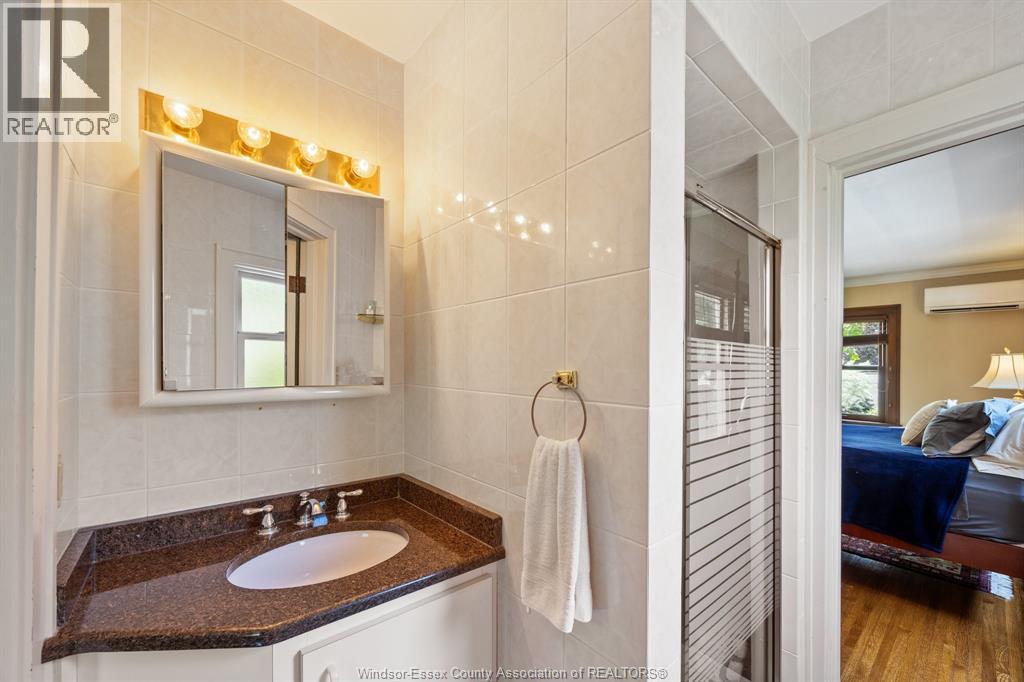
5 Bathroom
Fireplace
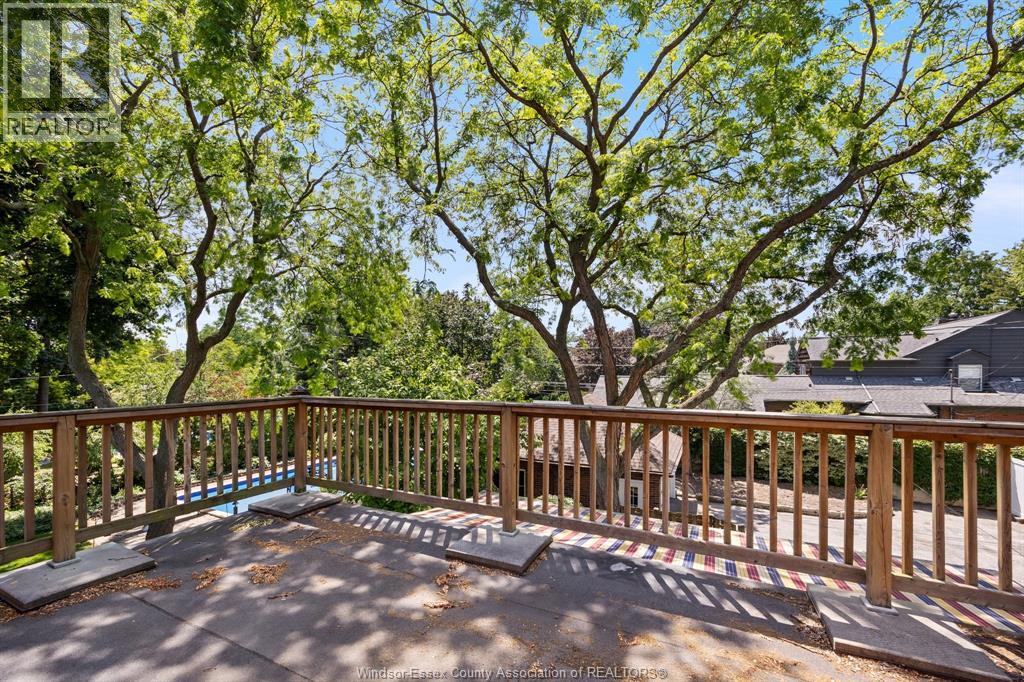
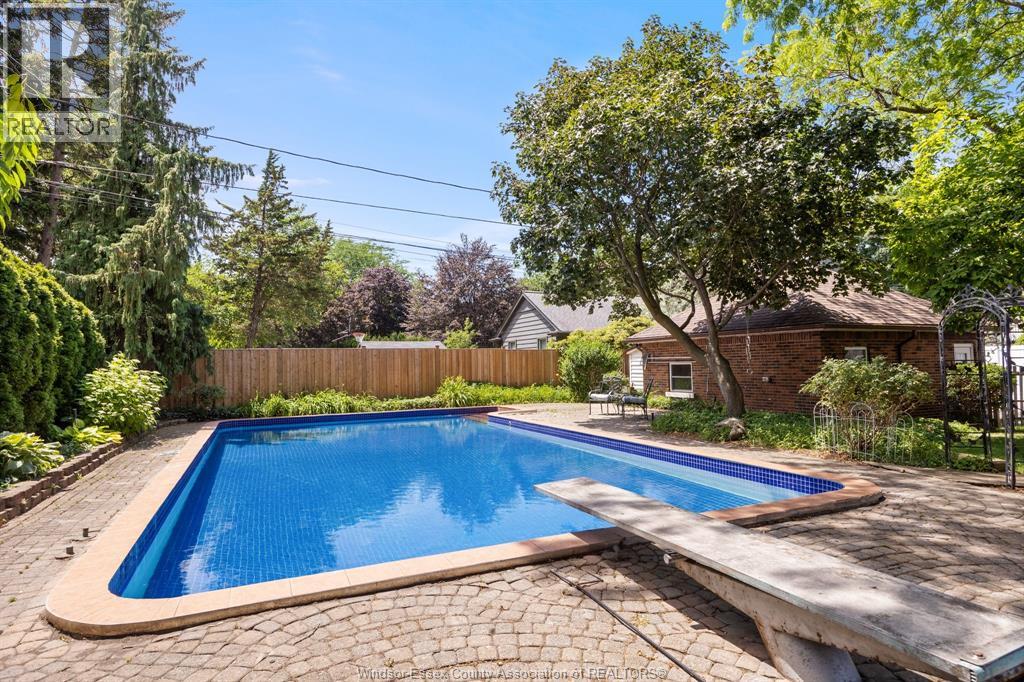
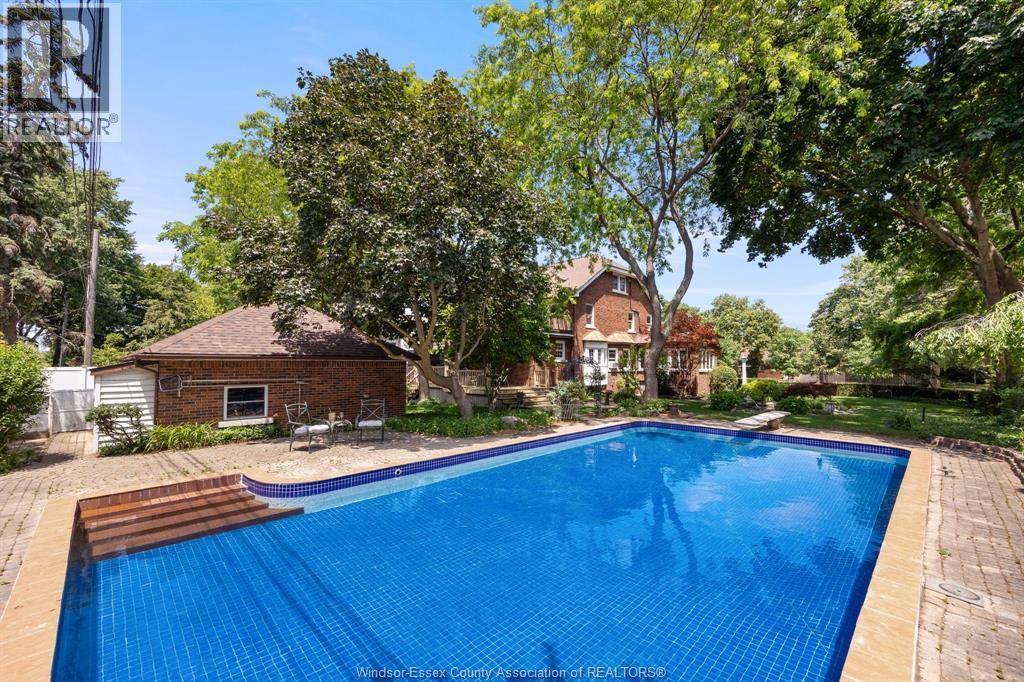
Inground Pool
Boiler, Radiator
$885,000
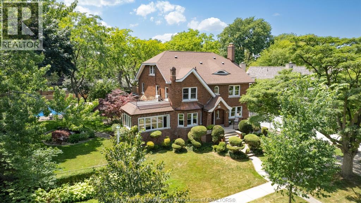
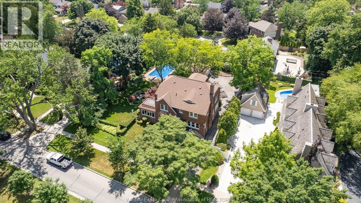
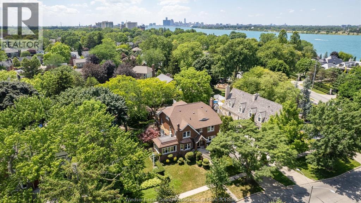
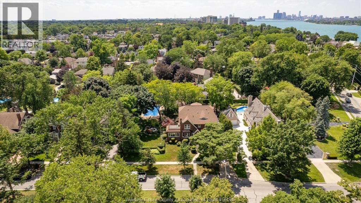
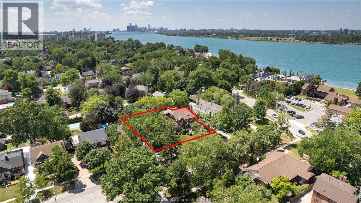
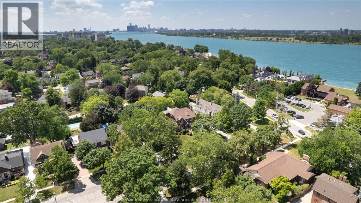
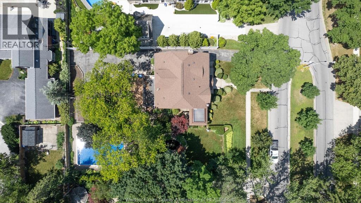
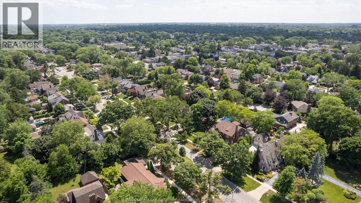
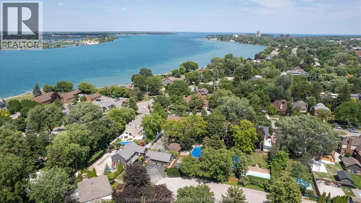
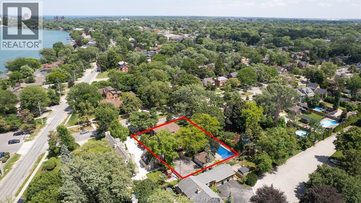
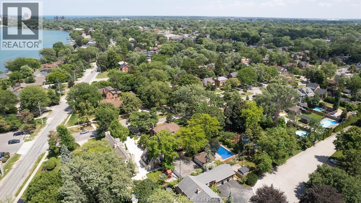
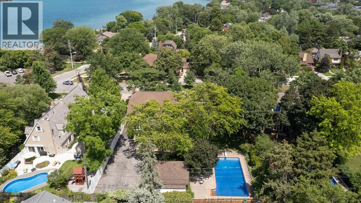
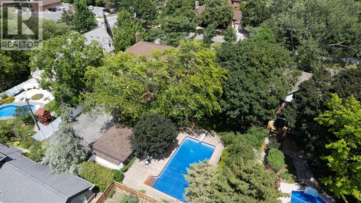
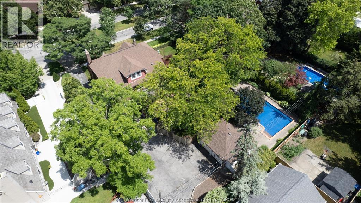
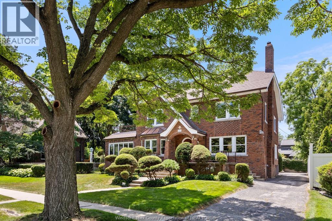
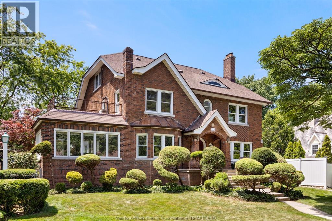
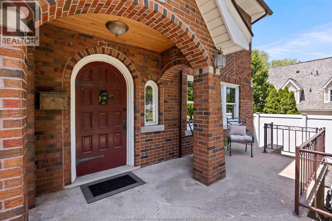
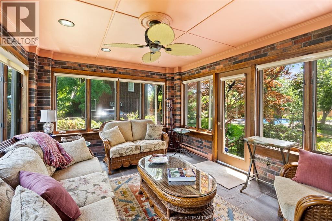
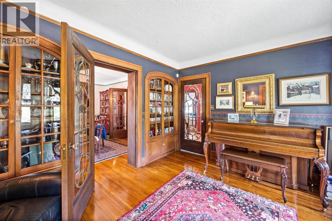
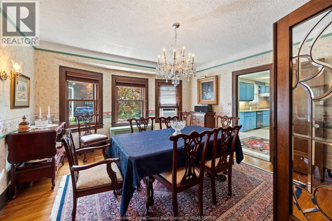
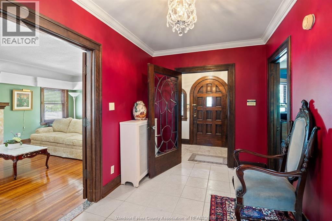
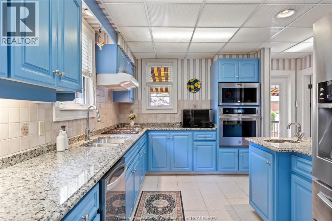
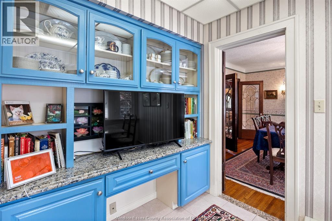
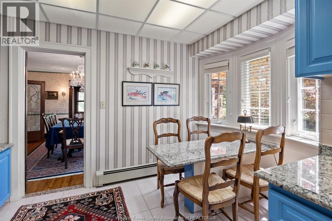
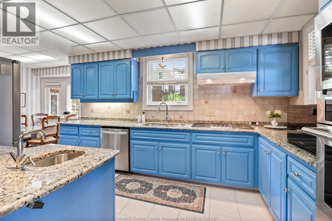
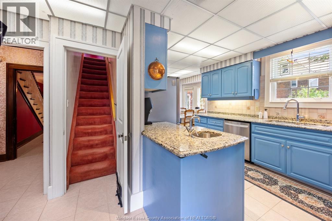
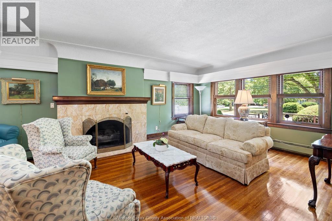
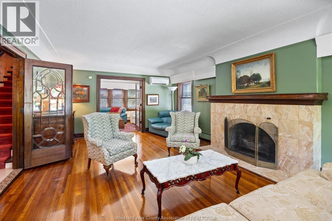
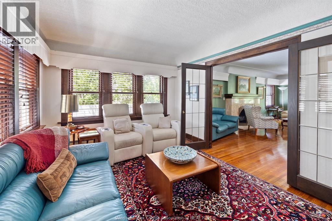
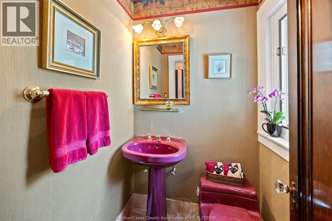
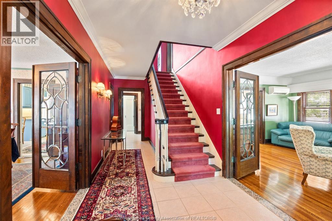
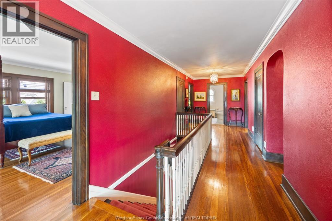
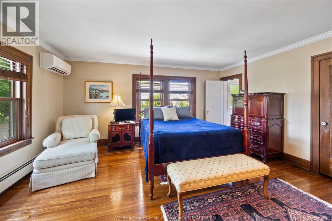
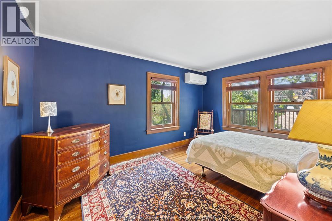
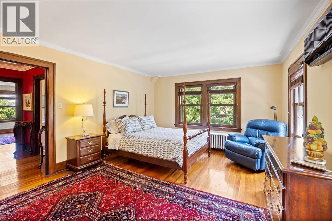
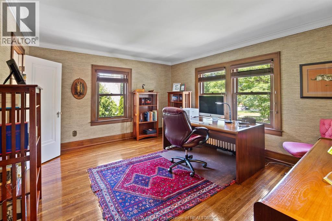
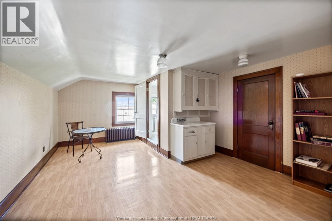
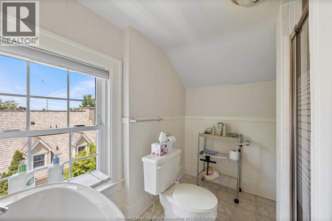
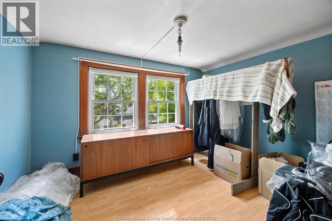
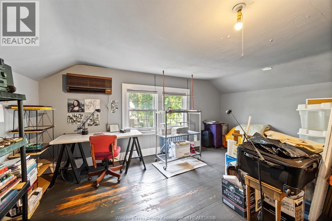
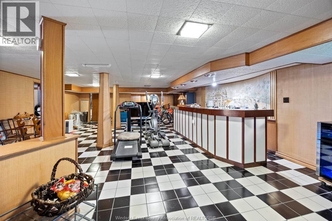
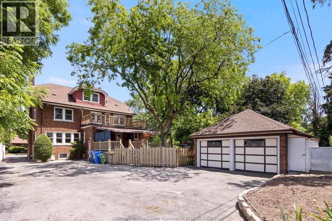
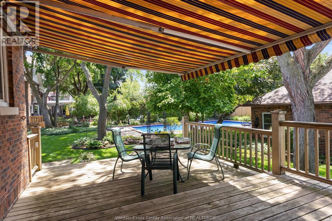
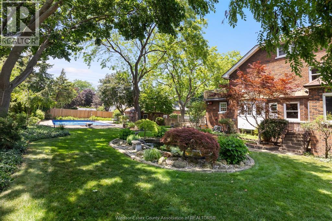
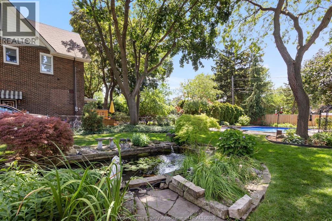
Timeless elegance and exceptional craftsmanship define this distinguished home, featuring beautiful leaded glass windows and doors, rich hardwood floors throughout, and custom built-in cabinetry that adds warmth, character, and functionality. The gracious main floor offers a welcoming living room with a fireplace, a formal dining room ideal for entertaining, and a spacious kitchen with a bright breakfast nook. The second floor features four generous bedrooms and two full bathrooms. A versatile third-floor space with its own private entrance offers excellent potential as an in-law suite, guest accommodations, home office or studio. The finished basement provides additional living space for recreation, hobbies or a media room. The sunroom overlooks a spectacular park-like backyard, creating the perfect place to relax and enjoy the stunning outdoor setting. Beautifully landscaped gardens, a tranquil koi pond, and a sparkling in-ground pool combine to create a private backyard oasis. Completing this exceptional property is a detached two-car garage with ample additional parking. Offering timeless design, flexible living spaces, and an extraordinary outdoor retreat, this is a rare opportunity to own a truly special home. Contact LA for showings. (id:63693)
Property Details
|
MLS® Number |
26016295 |
|
Property Type |
Single Family |
|
Features |
Paved Driveway, Finished Driveway, Rear Driveway |
|
Pool Features |
Pool Equipment |
|
Pool Type |
Inground Pool |
Building
|
Bathroom Total |
5 |
|
Bedrooms Above Ground |
4 |
|
Bedrooms Below Ground |
1 |
|
Bedrooms Total |
5 |
|
Appliances |
Cooktop, Dishwasher, Dryer, Garburator, Refrigerator, Stove, Washer, Oven |
|
Constructed Date |
1928 |
|
Construction Style Attachment |
Detached |
|
Exterior Finish |
Aluminum/vinyl, Brick |
|
Fireplace Fuel |
Wood |
|
Fireplace Present |
Yes |
|
Fireplace Type |
Conventional |
|
Flooring Type |
Hardwood |
|
Half Bath Total |
2 |
|
Heating Fuel |
Natural Gas |
|
Heating Type |
Boiler, Radiator |
|
Stories Total |
3 |
|
Type |
House |
Parking
Land
|
Acreage |
No |
|
Size Irregular |
112 X 149.5 |
|
Size Total Text |
112 X 149.5 |
|
Zoning Description |
Res |
Rooms
| Level | Type | Length | Width | Dimensions |
|---|
|
Second Level |
4pc Bathroom | | |
Measurements not available |
|
Second Level |
3pc Ensuite Bath | | |
Measurements not available |
|
Second Level |
Bath (# Pieces 1-6) | | |
Measurements not available |
|
Second Level |
Bedroom | | |
Measurements not available |
|
Second Level |
Bedroom | | |
Measurements not available |
|
Second Level |
Primary Bedroom | | |
Measurements not available |
|
Above |
3pc Bathroom | | |
Measurements not available |
|
Basement |
2pc Bathroom | | |
Measurements not available |
|
Basement |
Cold Room | | |
Measurements not available |
|
Basement |
Utility Room | | |
Measurements not available |
|
Basement |
Family Room | | |
Measurements not available |
|
Main Level |
2pc Bathroom | | |
Measurements not available |
|
Main Level |
Foyer | | |
Measurements not available |
|
Main Level |
Other | | |
Measurements not available |
|
Main Level |
Enclosed Porch | | |
Measurements not available |
|
Main Level |
Sunroom | | |
Measurements not available |
|
Main Level |
Kitchen | | |
Measurements not available |
|
Main Level |
Dining Nook | | |
Measurements not available |
|
Main Level |
Dining Room | | |
Measurements not available |
|
Main Level |
Living Room/fireplace | | |
Measurements not available |
https://www.realtor.ca/real-estate/30000314/219-jefferson-windsor