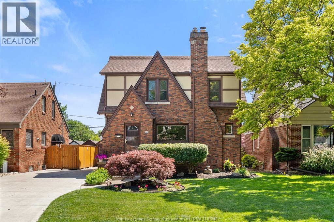
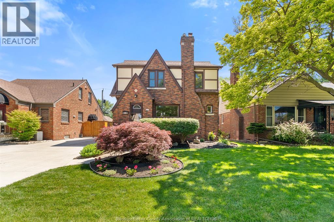
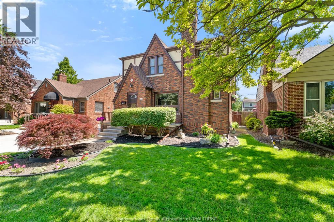
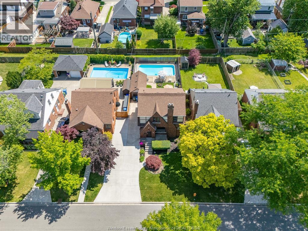
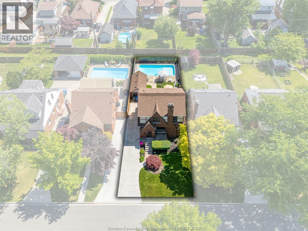
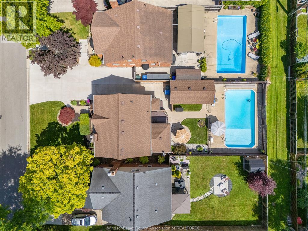
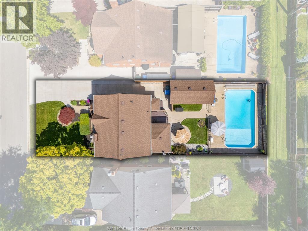
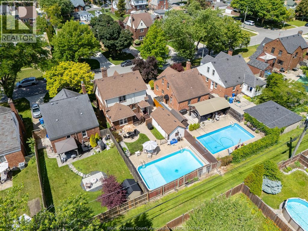
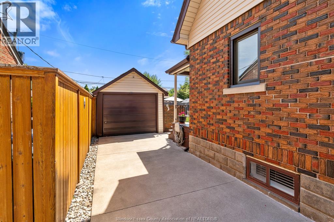
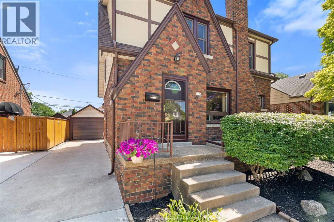
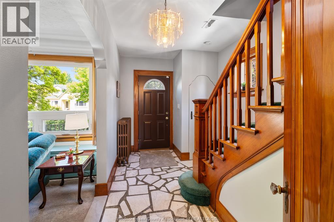
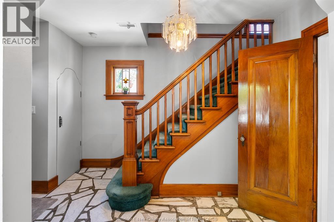
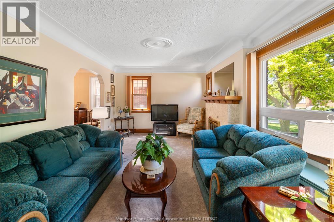
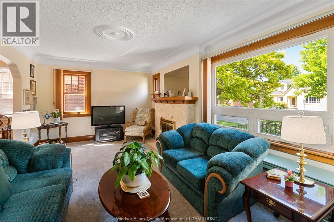
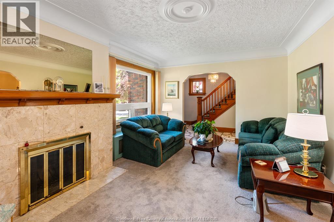
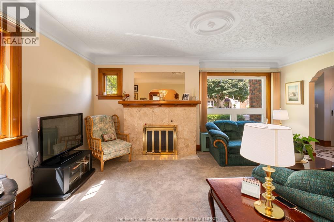
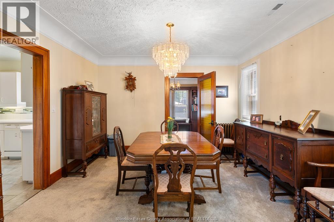
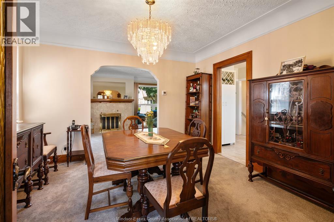
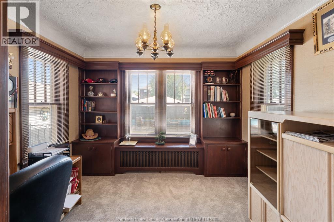
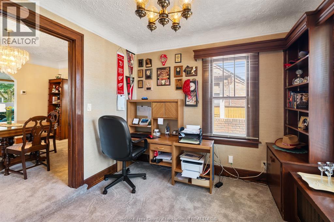
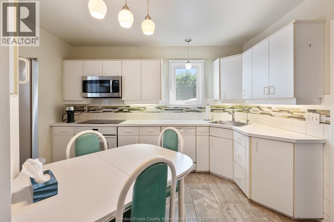
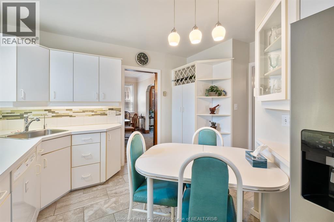
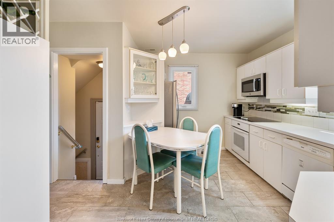
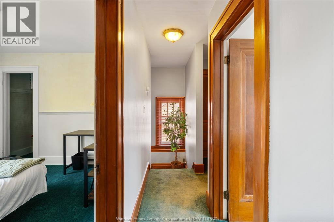
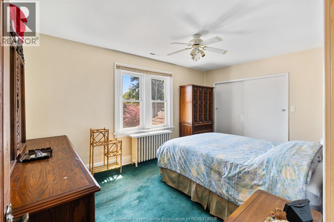
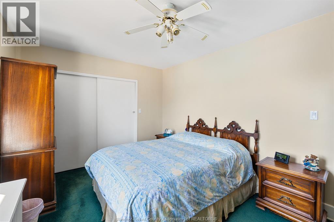
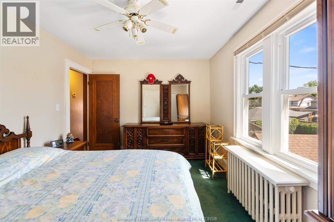
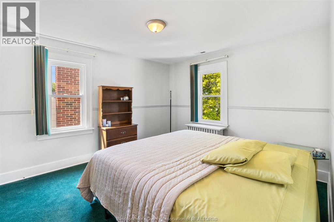
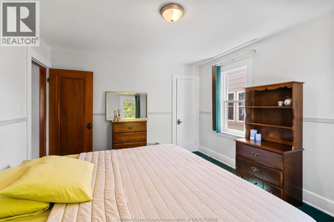
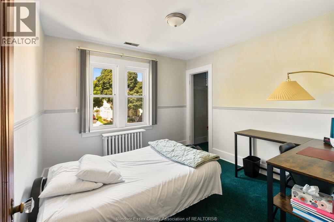
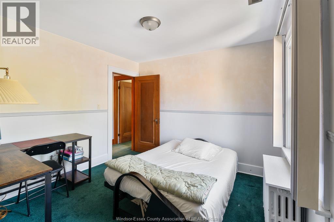
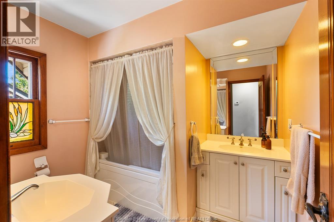
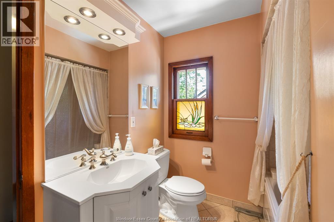
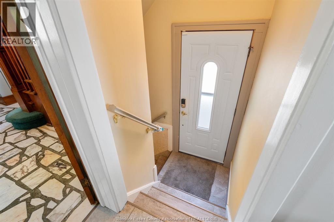
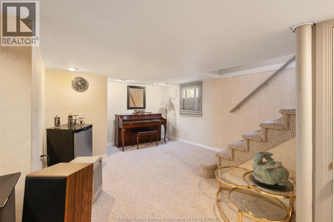
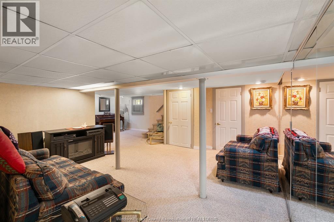
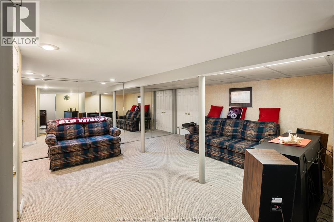
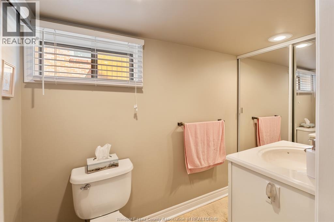
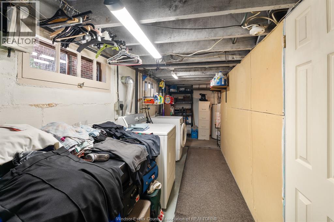
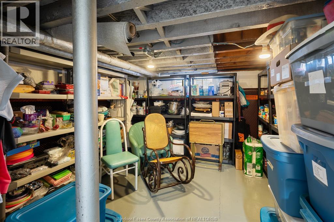
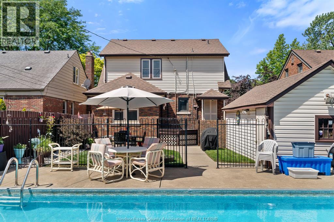
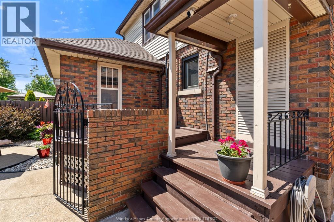
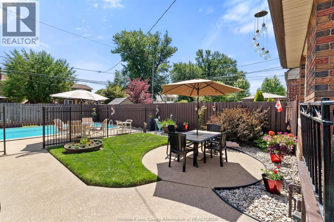
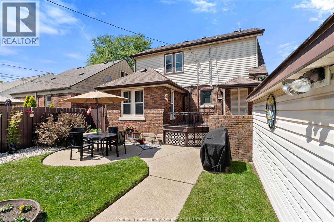
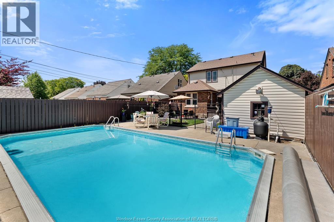
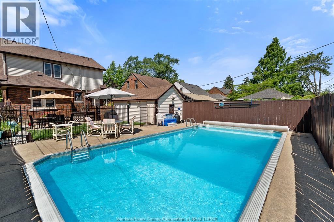
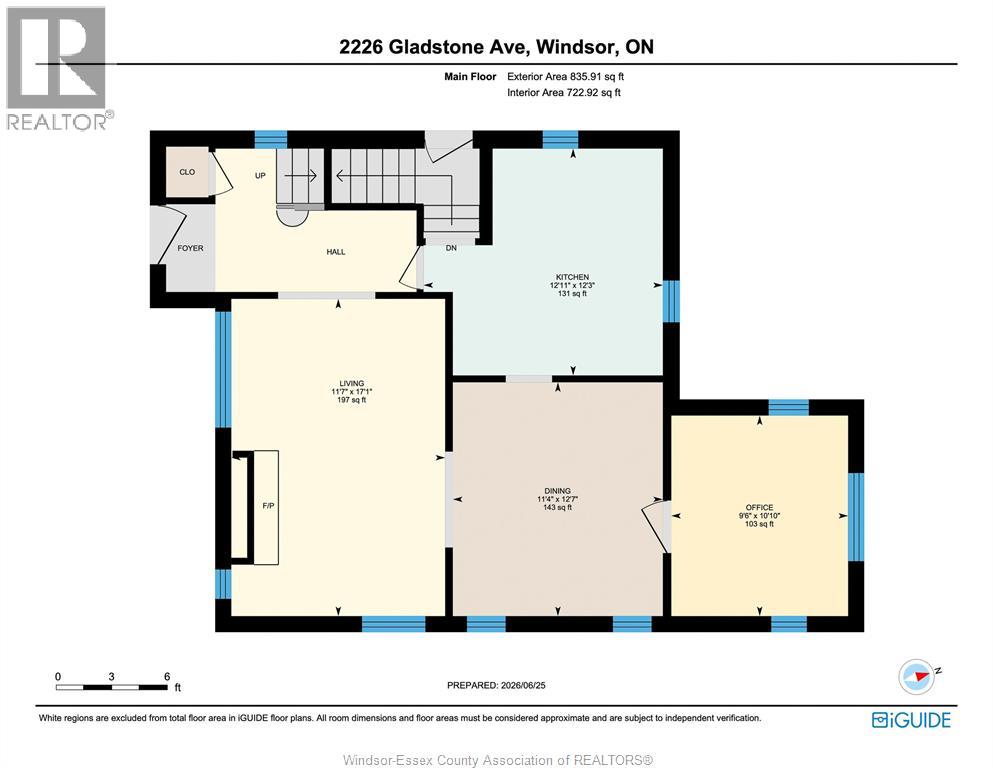
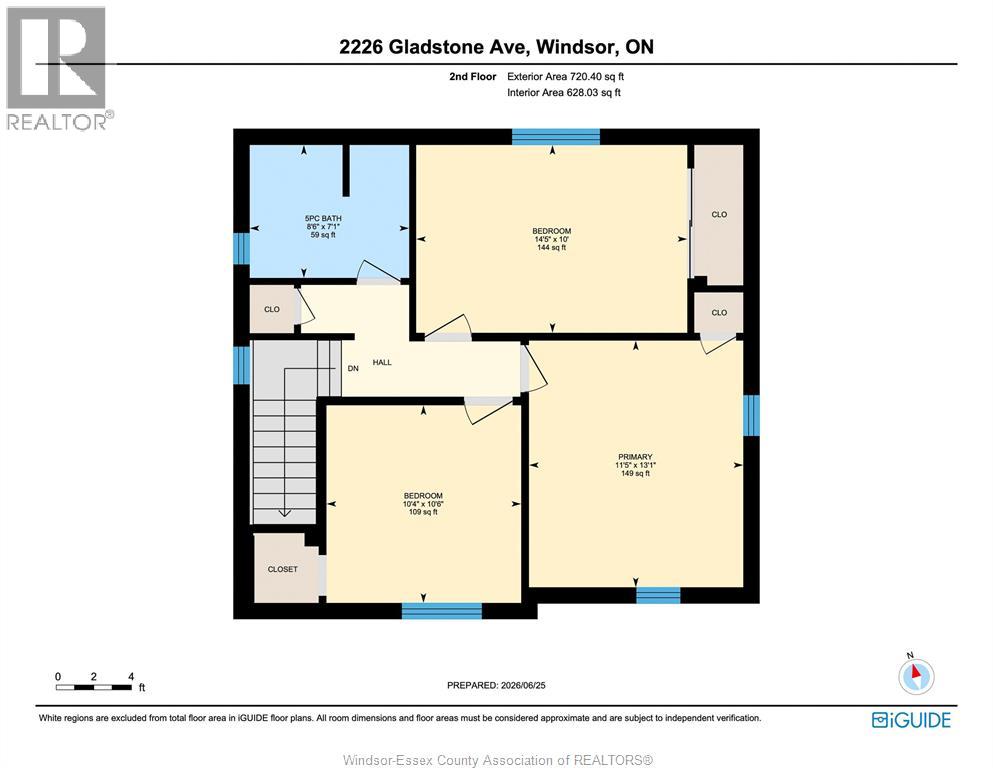
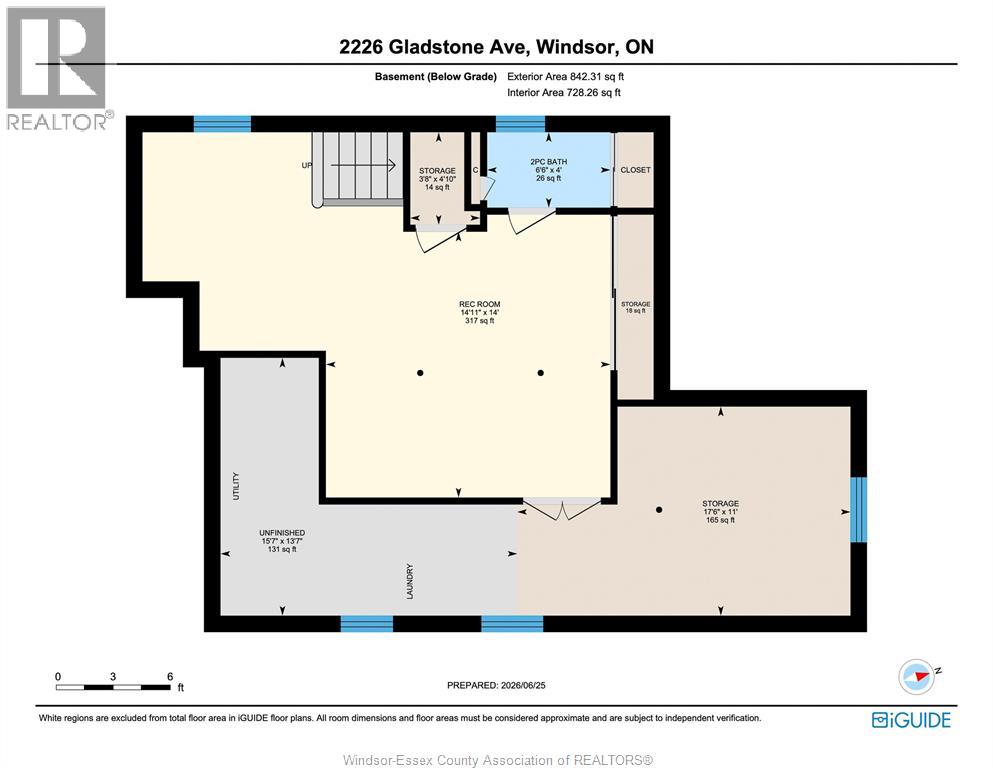
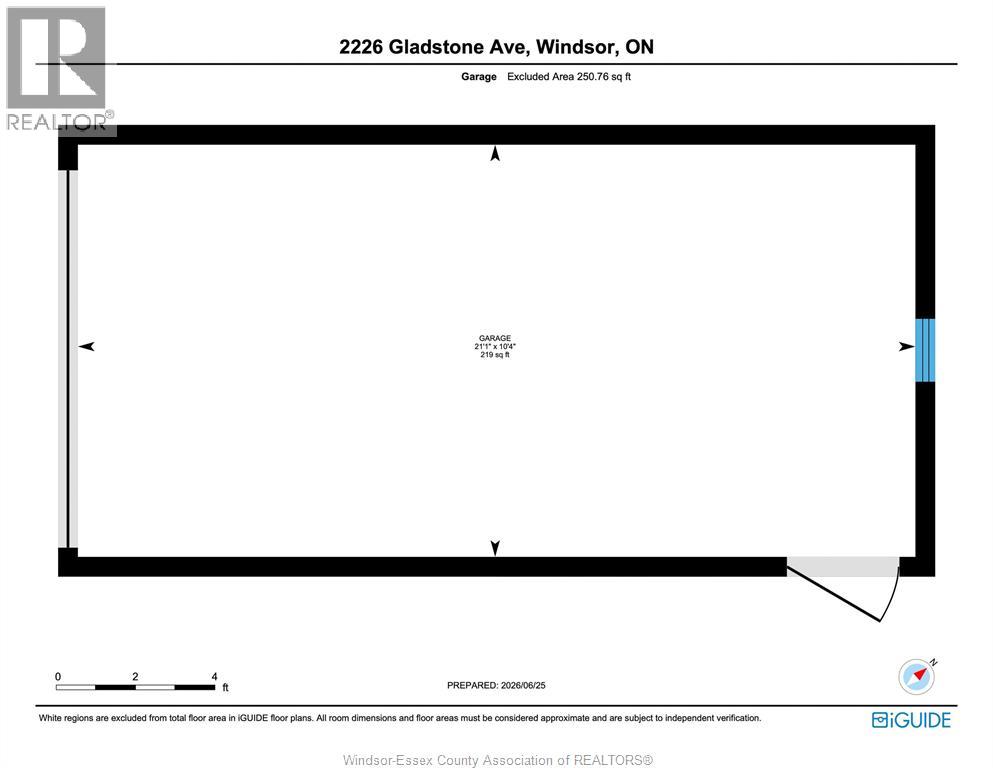
Tremendous Tudor-style home that you will adore inside and out! Nestled in a fantastic South Walkerville location, this charming residence welcomes you with a spacious foyer, an eat-in kitchen, and a formal dining room that flows seamlessly into a rustic den/office overlooking the backyard oasis. The inviting family room features a natural fireplace and new carpeting, with original hardwood flooring preserved beneath. Upstairs, you'll find three generously sized bedrooms and a beautifully appointed 5 pc bath, showcasing the exceptional space and character throughout this level. The finished basement offers additional living space, including a recreation room, den area, laundry room, ample storage, and a convenient 2 pc bath. This thoughtfully designed home combines timeless rustic charm with outstanding outdoor living. Step outside to your private backyard retreat featuring a detached garage/workshop, two tiered deck, patio area, and a stunning in-ground pool providing the perfect setting for relaxing and entertaining family and friends all summer long. (id:63693)
1:00 pm
Ends at:3:00 pm
| MLS® Number | 26015230 |
| Property Type | Single Family |
| Features | Concrete Driveway, Finished Driveway, Front Driveway |
| Pool Features | Pool Equipment |
| Pool Type | Inground Pool |
| Bathroom Total | 2 |
| Bedrooms Above Ground | 3 |
| Bedrooms Total | 3 |
| Appliances | Cooktop, Dryer, Microwave Range Hood Combo, Washer, Oven |
| Constructed Date | 1929 |
| Construction Style Attachment | Detached |
| Cooling Type | Central Air Conditioning |
| Exterior Finish | Brick |
| Fireplace Fuel | Wood |
| Fireplace Present | Yes |
| Fireplace Type | Conventional |
| Flooring Type | Carpet Over Hardwood, Ceramic/porcelain, Hardwood |
| Foundation Type | Block |
| Half Bath Total | 1 |
| Heating Fuel | Natural Gas |
| Heating Type | Boiler, Forced Air |
| Stories Total | 2 |
| Type | House |
| Detached Garage | |
| Garage |
| Acreage | No |
| Fence Type | Fence |
| Landscape Features | Landscaped |
| Size Irregular | 40 X 110 Ft |
| Size Total Text | 40 X 110 Ft |
| Zoning Description | Rd1.2 |
| Level | Type | Length | Width | Dimensions |
|---|---|---|---|---|
| Second Level | 5pc Bathroom | 8.6 x 7.1 | ||
| Second Level | Bedroom | 10.4 x 10.6 | ||
| Second Level | Bedroom | 14.5 x 10 | ||
| Second Level | Primary Bedroom | 11.5 x 13.1 | ||
| Basement | Utility Room | 13.7 x 15.7 | ||
| Basement | Storage | 11 x 17.6 | ||
| Basement | 2pc Bathroom | 4 x 6.6 | ||
| Basement | Recreation Room | 14 x 14.11 | ||
| Main Level | Office | 10.10 x 9.6 | ||
| Main Level | Living Room/fireplace | 17.1 x 11.7 | ||
| Main Level | Dining Room | 12.7 x 11.4 | ||
| Main Level | Kitchen | 12.3 x 12.11 | ||
| Main Level | Foyer | Measurements not available |
https://www.realtor.ca/real-estate/29952619/2226-gladstone-avenue-windsor

The trademarks REALTOR®, REALTORS®, and the REALTOR® logo are controlled by The Canadian Real Estate Association (CREA) and identify real estate professionals who are members of CREA. The trademarks MLS®, Multiple Listing Service® and the associated logos are owned by The Canadian Real Estate Association (CREA) and identify the quality of services provided by real estate professionals who are members of CREA. The trademark DDF® is owned by The Canadian Real Estate Association (CREA) and identifies CREA's Data Distribution Facility (DDF®)