2 Bedroom
1 Bathroom
Central Air Conditioning
Baseboard Heaters, Forced Air, Furnace
$449,900
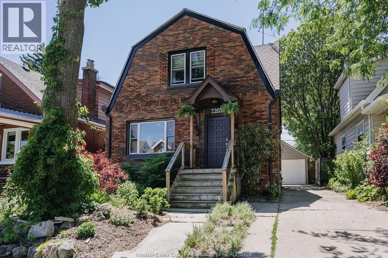
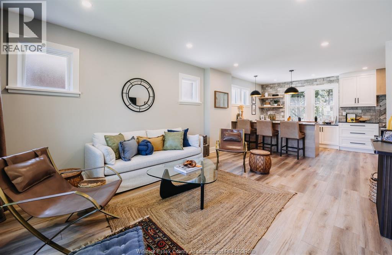
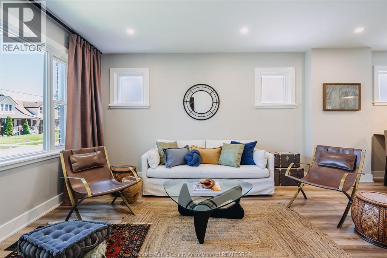
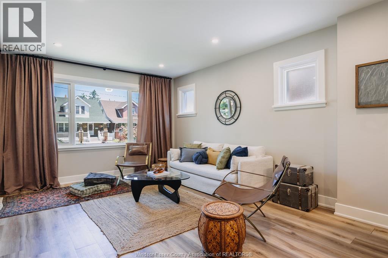
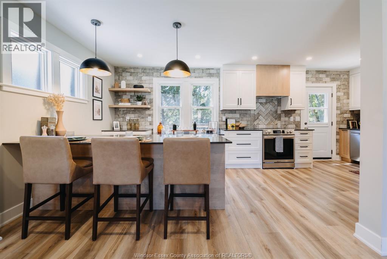
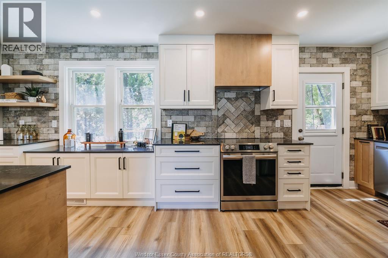
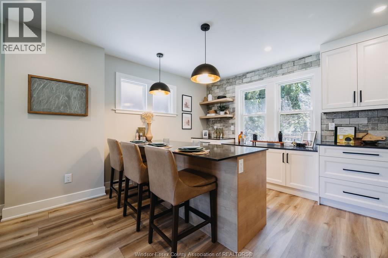
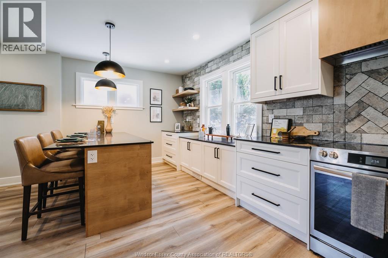
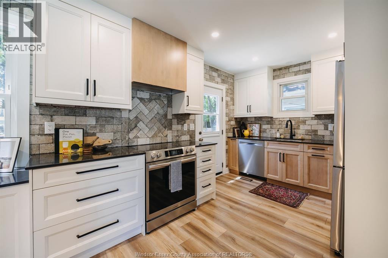
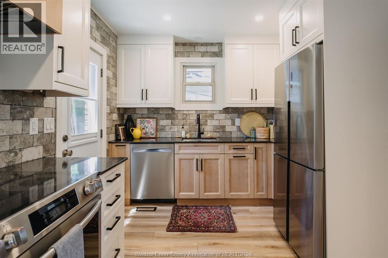
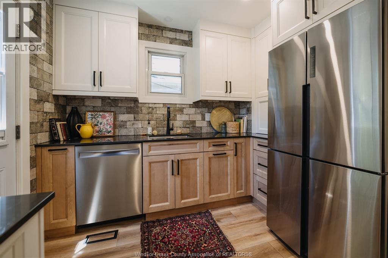
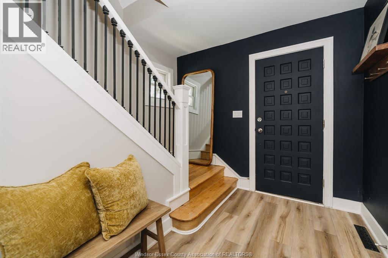
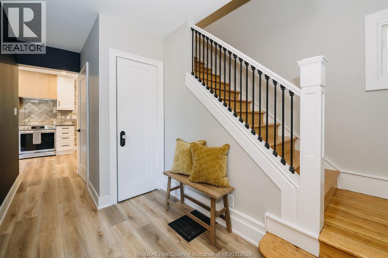
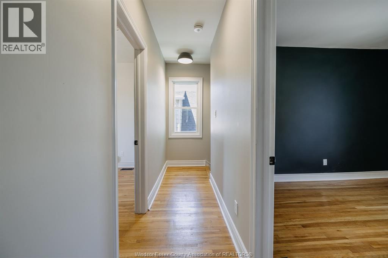
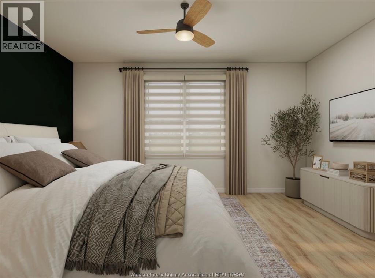
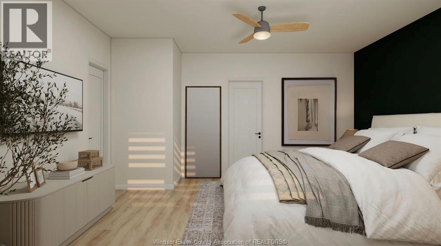
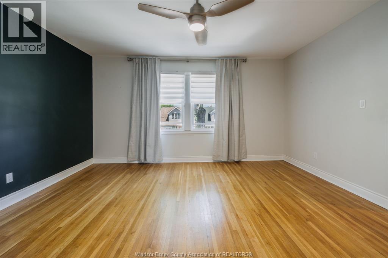
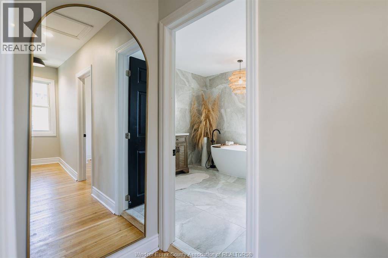
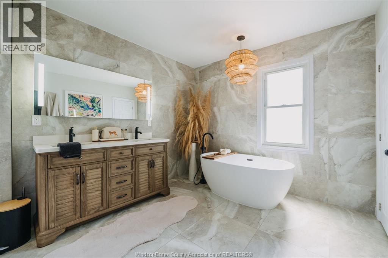
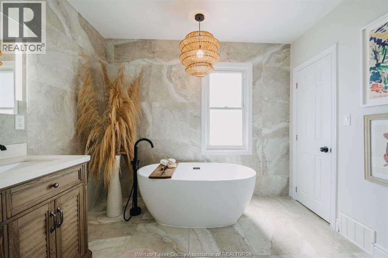
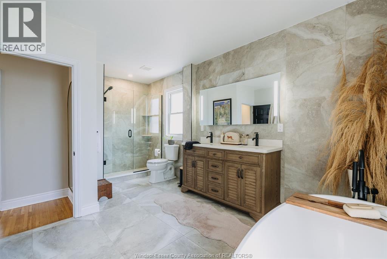
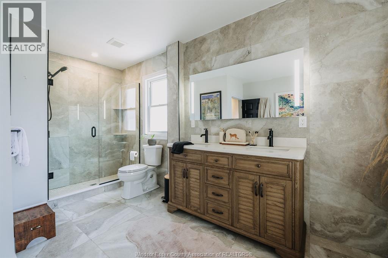
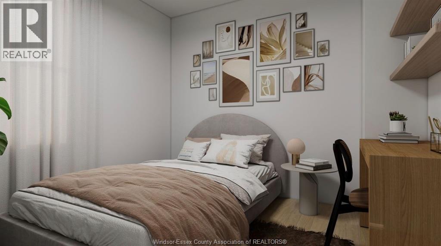
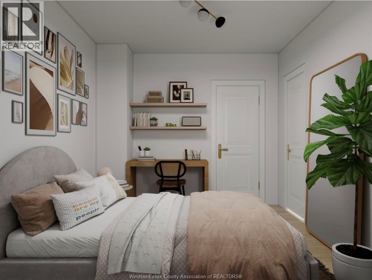
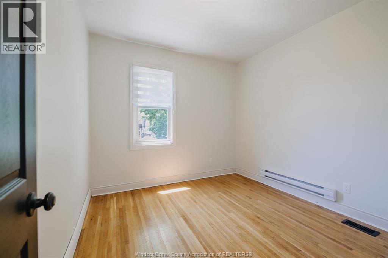
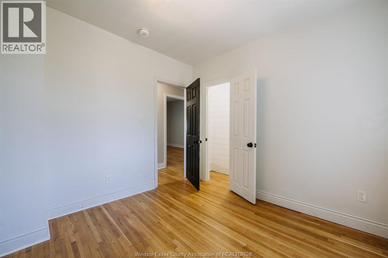
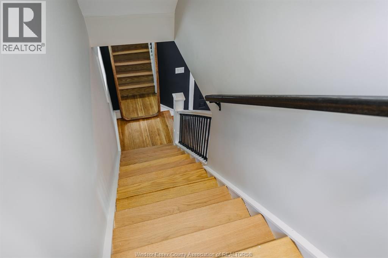
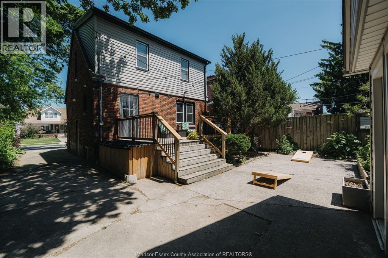
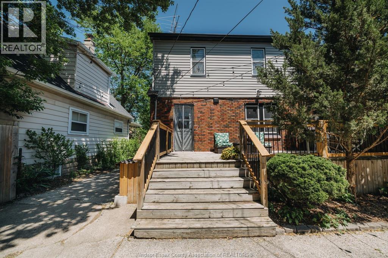
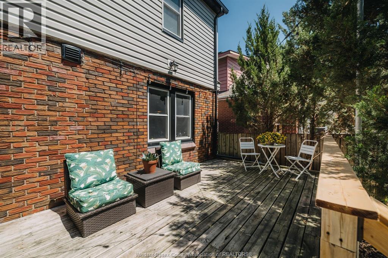
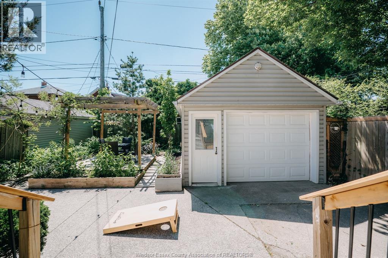
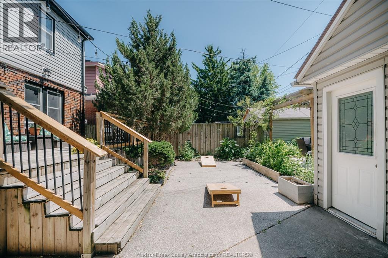
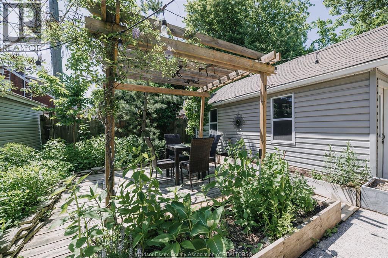
This fully renovated all-brick two-storey home offers stylish updates and great value. The main floor features an open-concept layout that connects the living room, dining area, and kitchen, creating a bright and welcoming space for everyday living. The kitchen includes quartz countertops, designer lighting, and upgraded appliances. Patio doors lead to a private deck and patio, making it easy to enjoy summer evenings or entertain family and friends. A detached garage and fenced yard add convenience and privacy. Upstairs, you'll find an oversized primary bedroom, a second bedroom that can also work as an office or guest room, and a beautiful bathroom with double sinks, a freestanding soaker tub, and a walk-in shower. The basement offers plenty of storage, laundry space, and a rough-in for a future bathroom. Move-in ready and extensively updated, this home blends classic character with modern finishes throughout. (id:63693)
Property Details
|
MLS® Number |
26012835 |
|
Property Type |
Single Family |
|
Features |
Paved Driveway, Finished Driveway, Front Driveway |
Building
|
Bathroom Total |
1 |
|
Bedrooms Above Ground |
2 |
|
Bedrooms Total |
2 |
|
Appliances |
Dishwasher, Dryer, Refrigerator, Stove |
|
Constructed Date |
1929 |
|
Construction Style Attachment |
Detached |
|
Cooling Type |
Central Air Conditioning |
|
Exterior Finish |
Brick |
|
Flooring Type |
Ceramic/porcelain, Hardwood |
|
Foundation Type |
Block |
|
Heating Fuel |
Natural Gas |
|
Heating Type |
Baseboard Heaters, Forced Air, Furnace |
|
Stories Total |
2 |
|
Type |
House |
Parking
Land
|
Acreage |
No |
|
Size Irregular |
35 X 90 Ft |
|
Size Total Text |
35 X 90 Ft |
|
Zoning Description |
Rd1.3 |
Rooms
| Level | Type | Length | Width | Dimensions |
|---|
|
Second Level |
5pc Bathroom | | |
Measurements not available |
|
Second Level |
Bedroom | | |
Measurements not available |
|
Second Level |
Primary Bedroom | | |
Measurements not available |
|
Basement |
Utility Room | | |
Measurements not available |
|
Basement |
Storage | | |
Measurements not available |
|
Basement |
Laundry Room | | |
Measurements not available |
|
Main Level |
Eating Area | | |
Measurements not available |
|
Main Level |
Kitchen | | |
Measurements not available |
|
Main Level |
Living Room | | |
Measurements not available |
|
Main Level |
Foyer | | |
Measurements not available |
https://www.realtor.ca/real-estate/29843023/2263-fraser-avenue-windsor