6 Bedroom
4 Bathroom
Fireplace
Central Air Conditioning
Furnace
Landscaped
$799,999
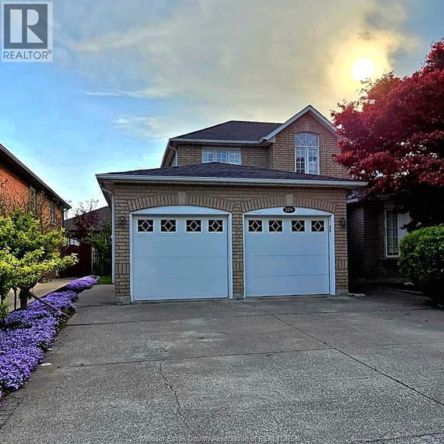
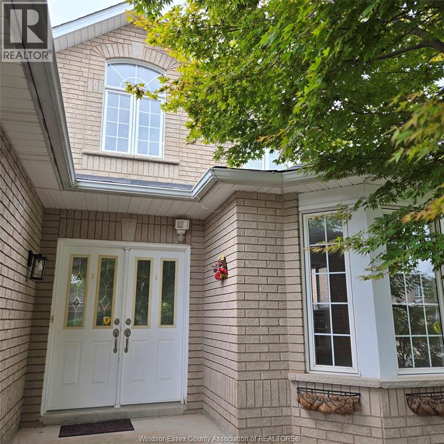
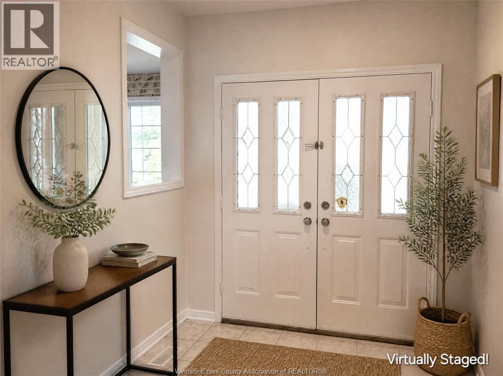
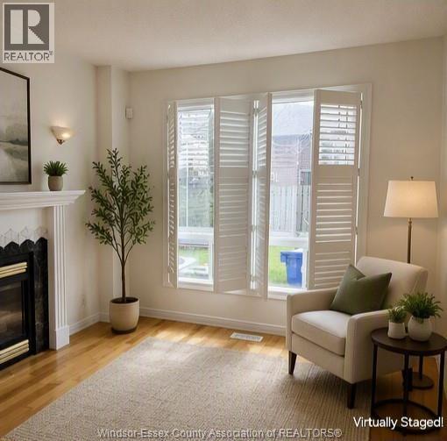
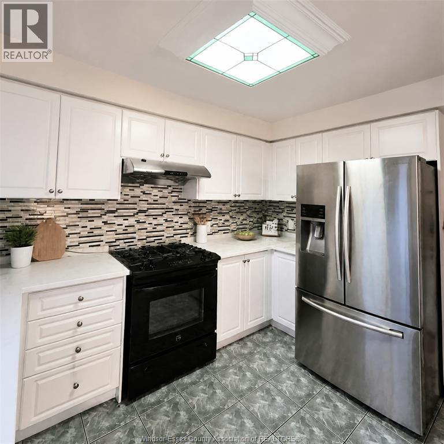
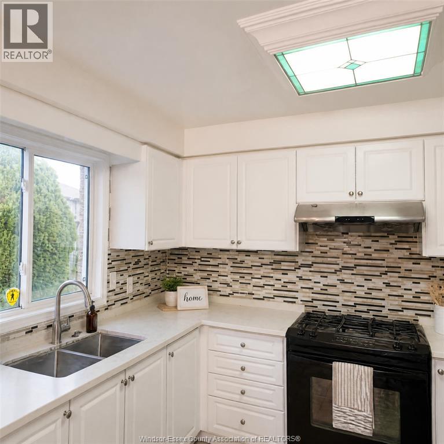
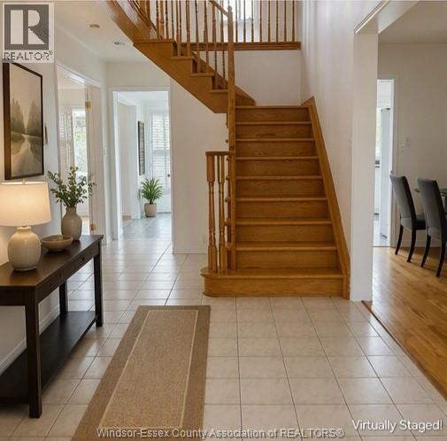
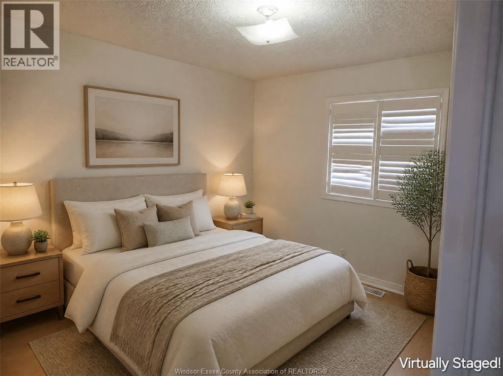
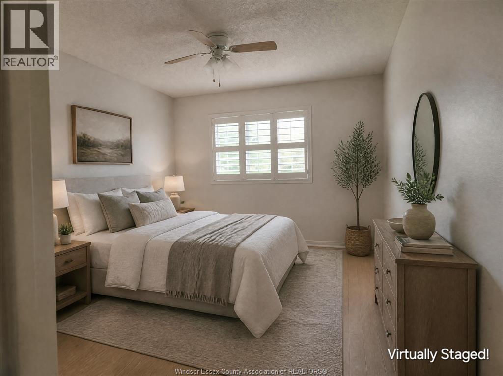
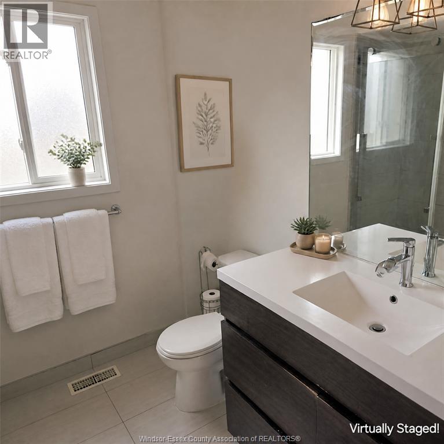
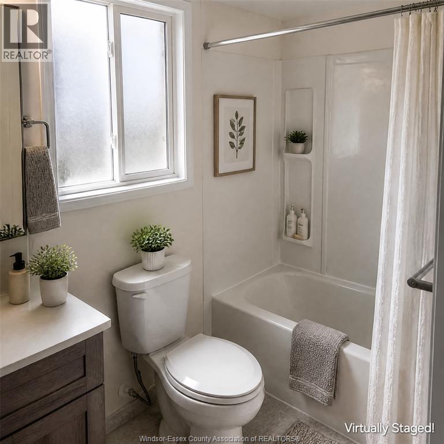
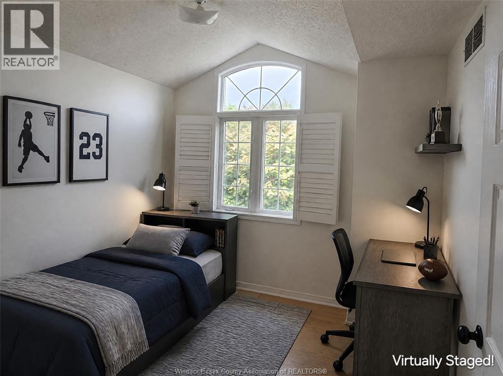
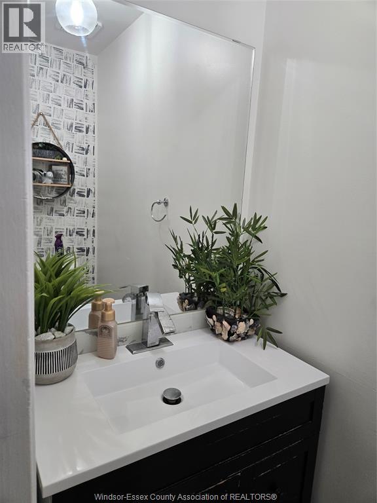
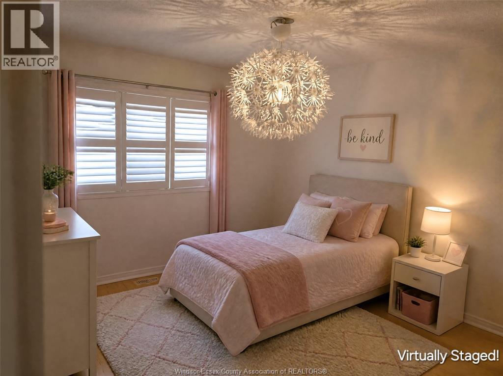
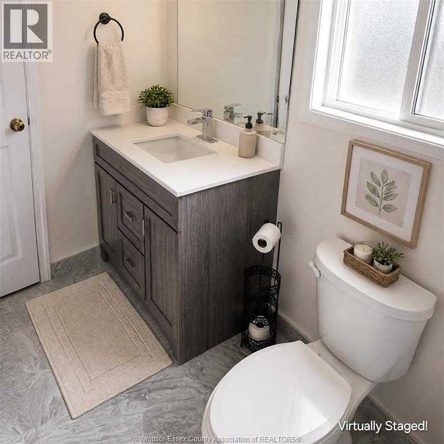
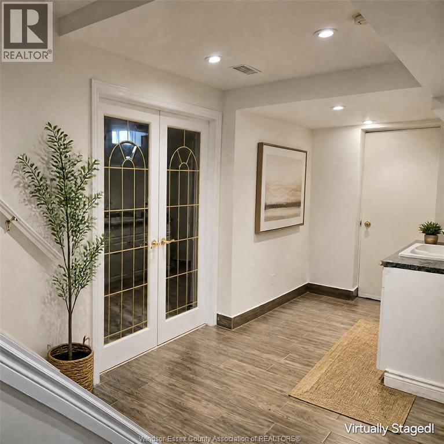
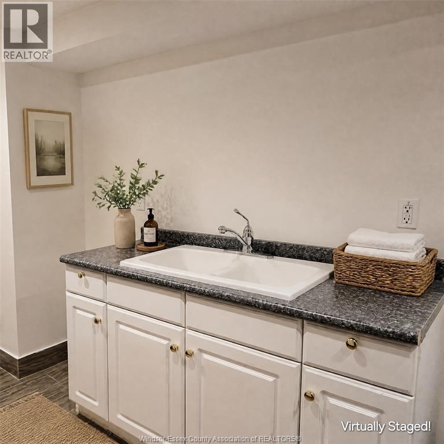
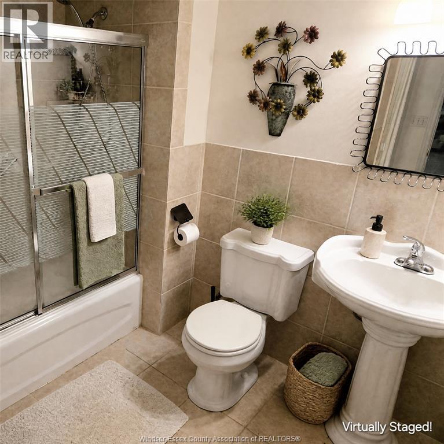
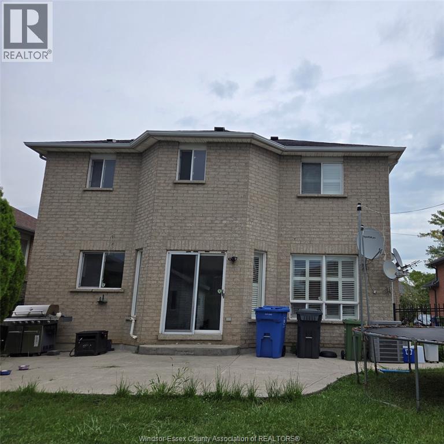
Welcome to this stunning Family Home. Located in one of South Windsor's most sought-after, family-oriented neighbourhood. This beautifully maintained double storey, detached, full brick home offers the space, flexibility and convenience today's families are searching for. Inside, you'll find 4+2 bedroom layout with 3.5 bathrooms including a 3 piece ensuite. The grade entrance opens the door to exciting possibilities - a potential in-law suite or rental income opportunity, ideal for multi-generational living or savvy investors. The fully finished basement adds valuable living space and peace of mind. Whether you're planning a home office, recreation room, or additional suite. Elegant window shutters add timeless charm and privacy. Fully fenced, professionally landscaped, close to top schools, shopping, parks and the USA Border. Note: Some of the home pictures were virtually staged. (id:63693)
Property Details
|
MLS® Number |
26023530 |
|
Property Type |
Single Family |
|
Features |
Concrete Driveway, Finished Driveway |
Building
|
Bathroom Total |
4 |
|
Bedrooms Above Ground |
4 |
|
Bedrooms Below Ground |
2 |
|
Bedrooms Total |
6 |
|
Appliances |
Central Vacuum, Dishwasher, Dryer, Refrigerator, Washer, Two Stoves |
|
Constructed Date |
1998 |
|
Construction Style Attachment |
Detached |
|
Cooling Type |
Central Air Conditioning |
|
Exterior Finish |
Brick |
|
Fireplace Fuel |
Gas |
|
Fireplace Present |
Yes |
|
Fireplace Type |
Conventional |
|
Flooring Type |
Ceramic/porcelain, Hardwood, Laminate |
|
Foundation Type |
Concrete |
|
Half Bath Total |
1 |
|
Heating Fuel |
Natural Gas |
|
Heating Type |
Furnace |
|
Stories Total |
2 |
|
Type |
House |
Parking
Land
|
Acreage |
No |
|
Fence Type |
Fence |
|
Landscape Features |
Landscaped |
|
Size Irregular |
50 X 107 Ft / 0.124 Ac |
|
Size Total Text |
50 X 107 Ft / 0.124 Ac|0-0.25 Acre |
|
Zoning Description |
Res |
Rooms
| Level | Type | Length | Width | Dimensions |
|---|
|
Second Level |
Bedroom | | |
Measurements not available |
|
Second Level |
Bedroom | | |
Measurements not available |
|
Second Level |
3pc Ensuite Bath | | |
Measurements not available |
|
Second Level |
3pc Ensuite Bath | | |
Measurements not available |
|
Basement |
Kitchen/dining Room | | |
Measurements not available |
|
Basement |
Office | | |
Measurements not available |
|
Basement |
3pc Ensuite Bath | | |
Measurements not available |
|
Main Level |
2pc Bathroom | | |
Measurements not available |
|
Main Level |
Laundry Room | | |
Measurements not available |
|
Main Level |
Kitchen | | |
Measurements not available |
|
Main Level |
Dining Room | | |
Measurements not available |
|
Main Level |
Family Room/fireplace | | |
Measurements not available |
|
Main Level |
Foyer | | |
Measurements not available |
https://www.realtor.ca/real-estate/30323710/2271-randolph-avenue-windsor