5 Bedroom
3 Bathroom
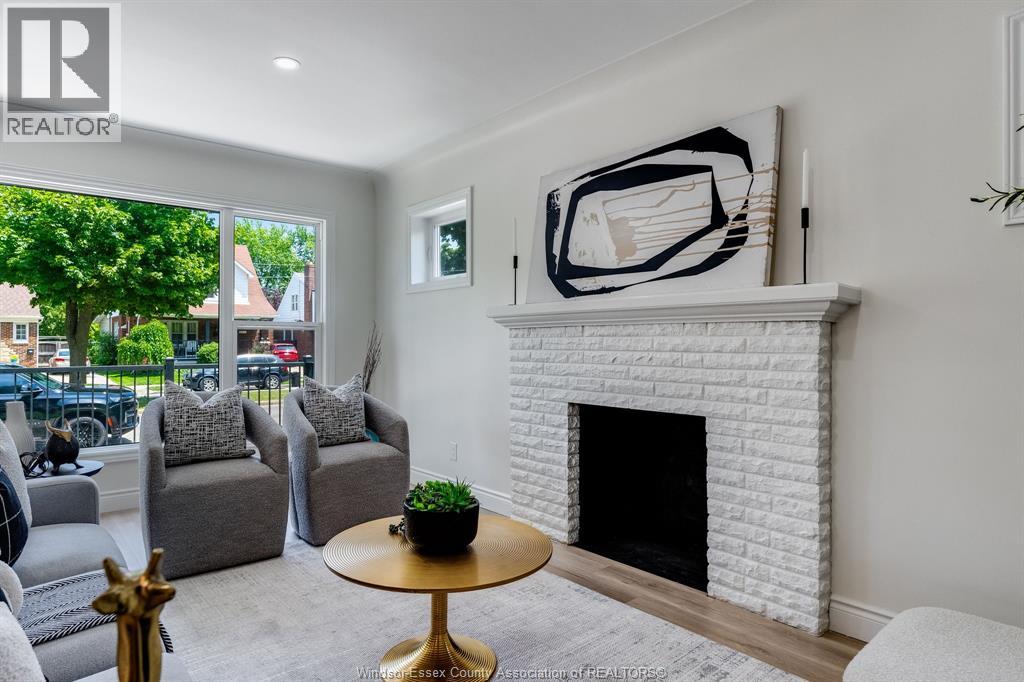
Fireplace
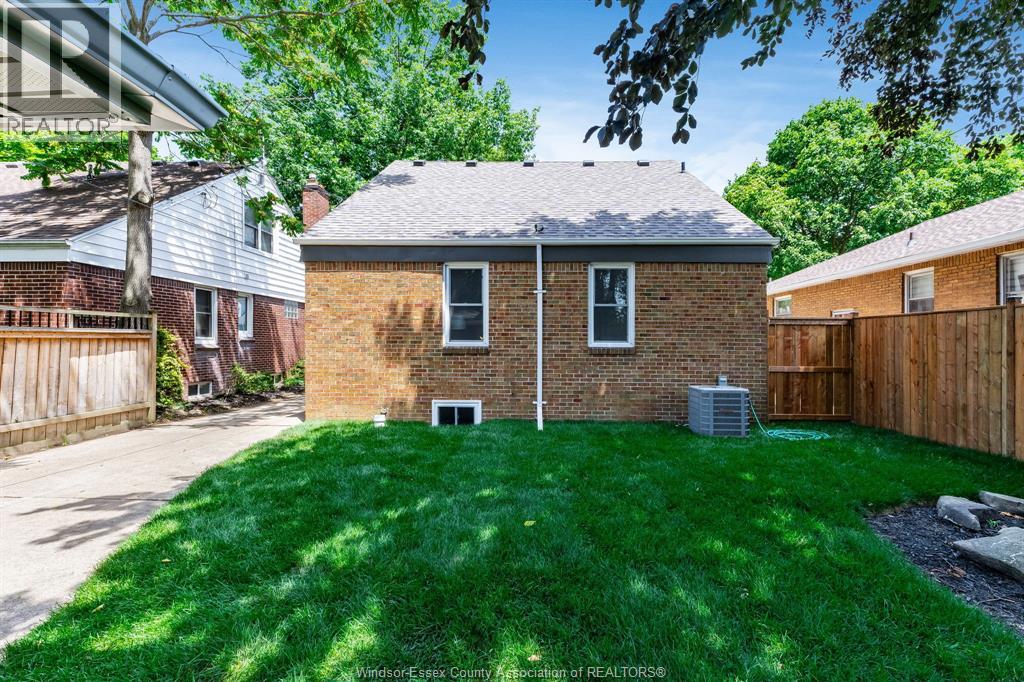
Central Air Conditioning
Ductless, Forced Air, Furnace
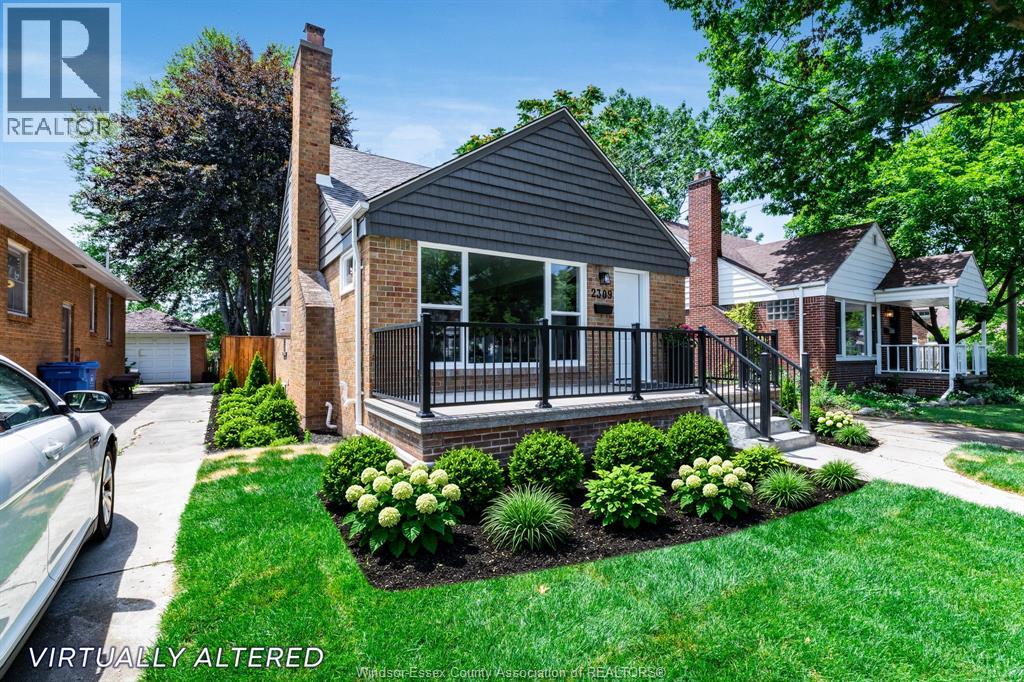
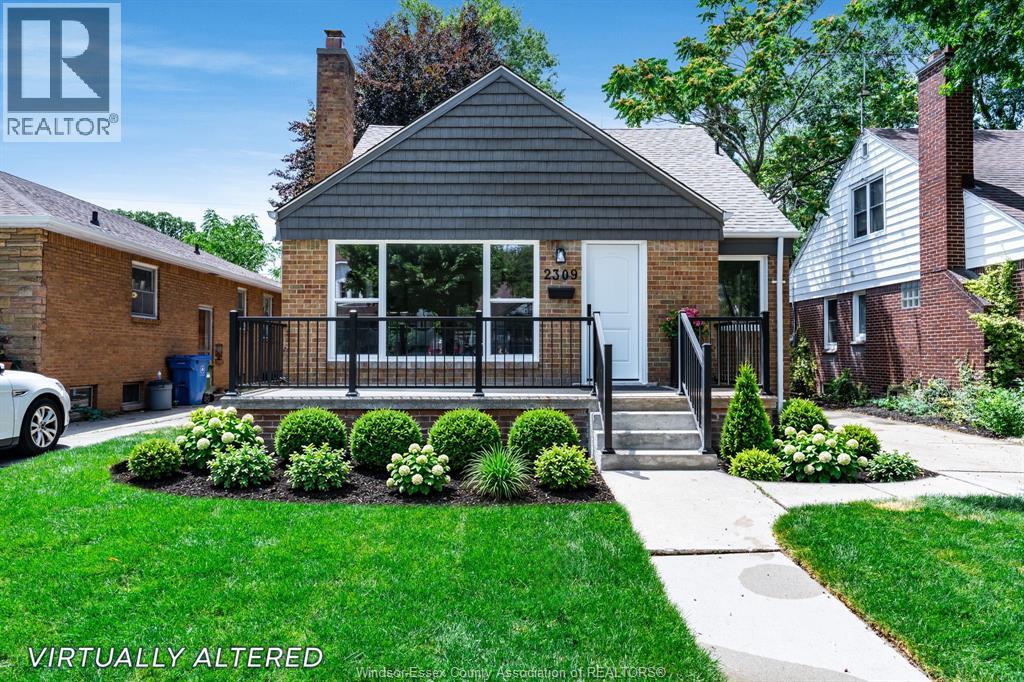
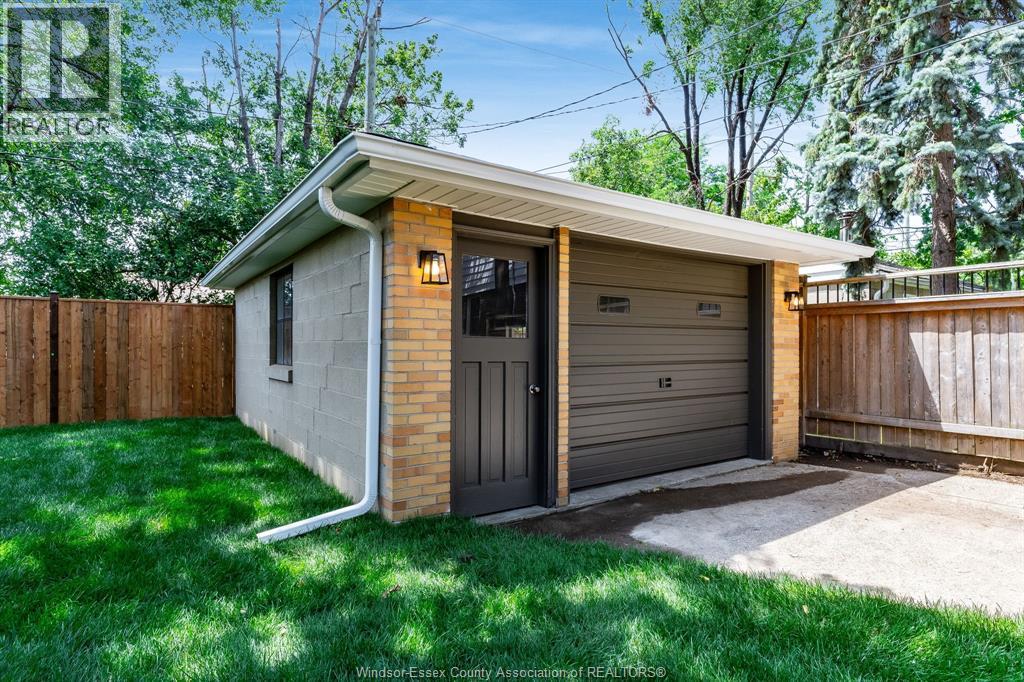
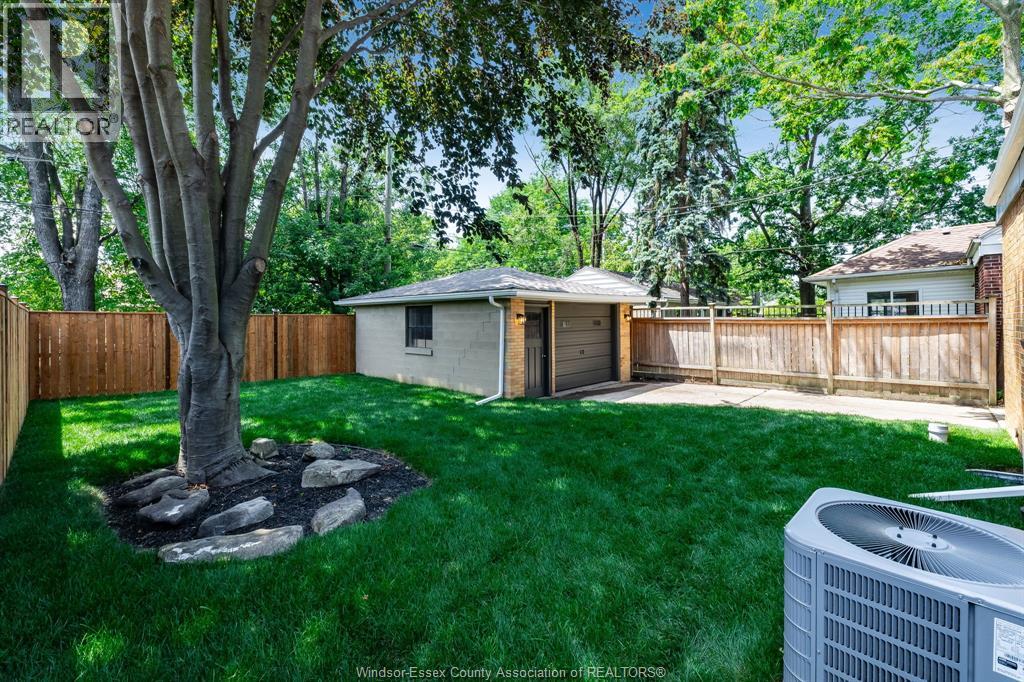
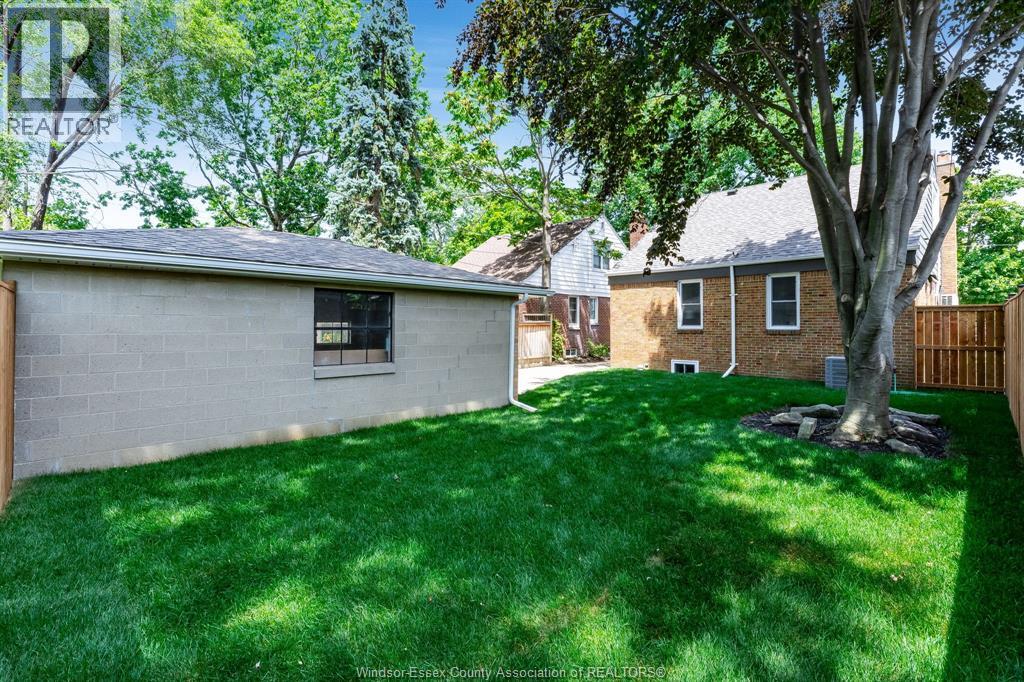
Landscaped
$749,900
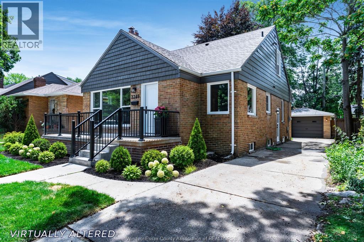
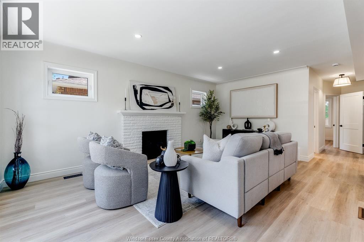
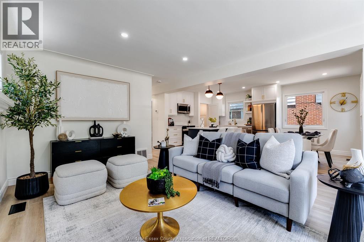
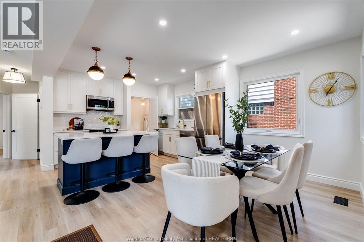
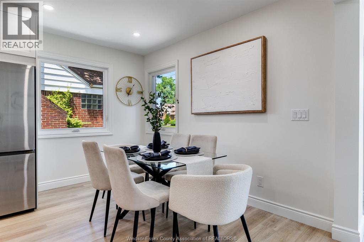
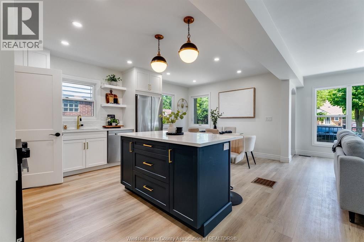
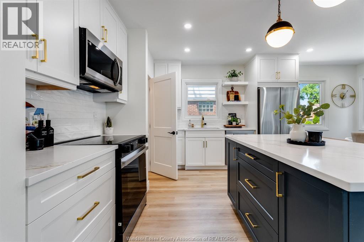
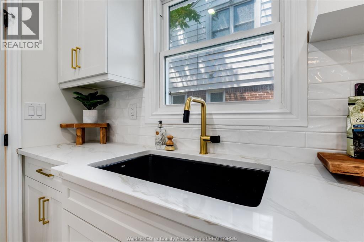
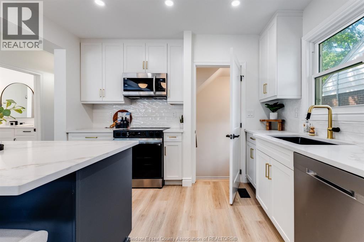
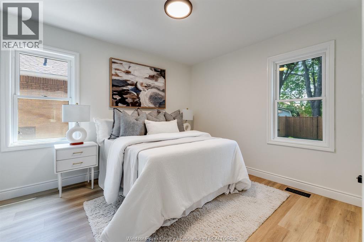
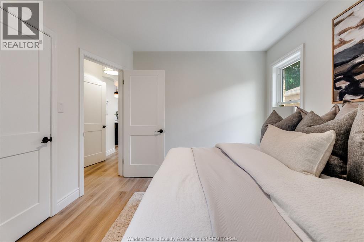
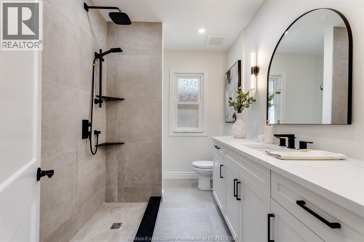
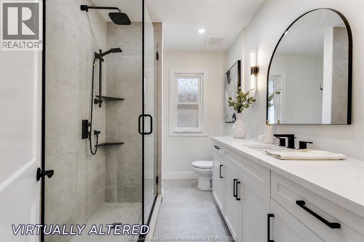
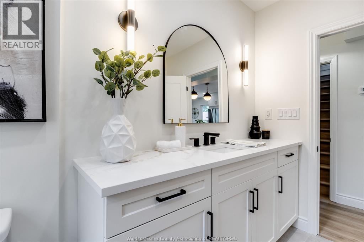
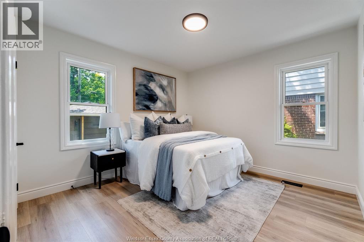
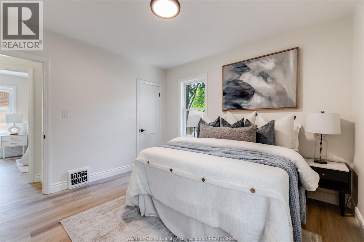
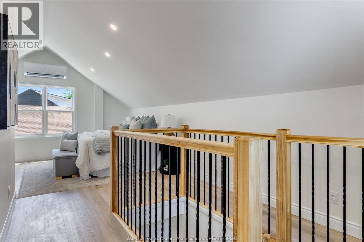
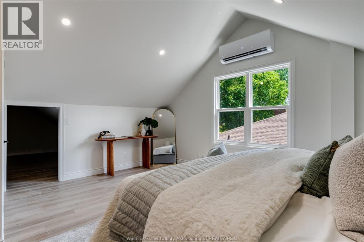
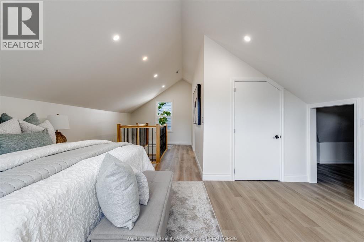
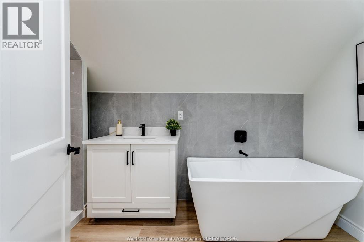
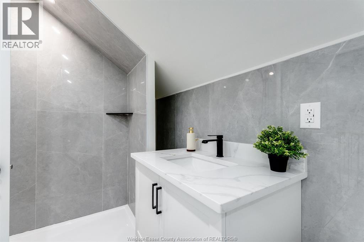
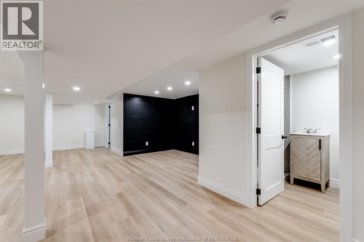
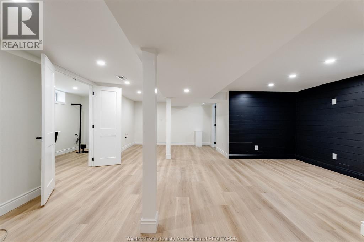
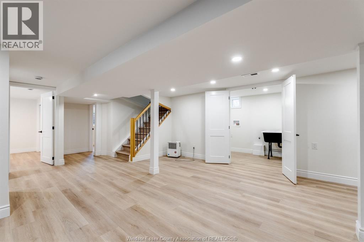
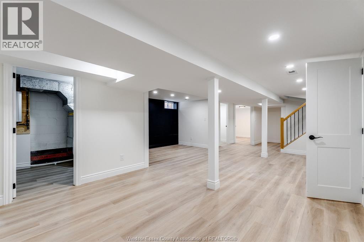
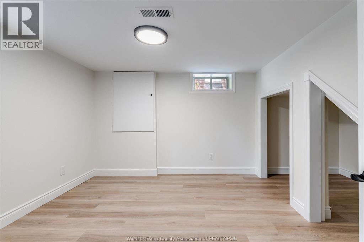
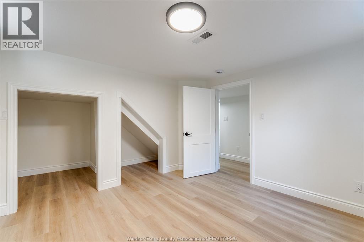
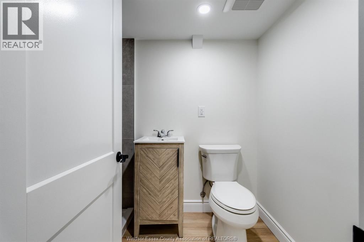
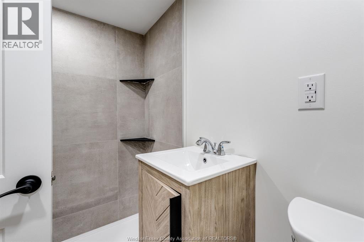
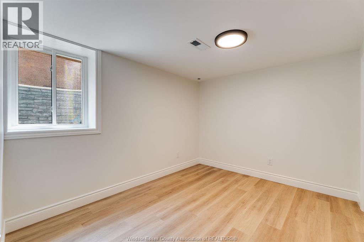
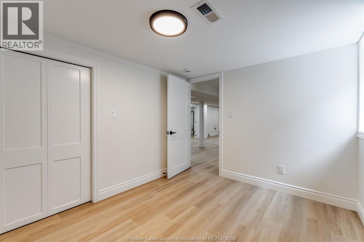
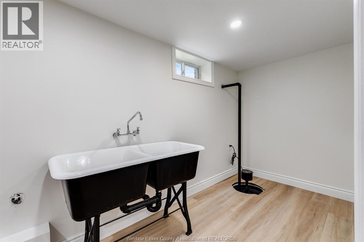
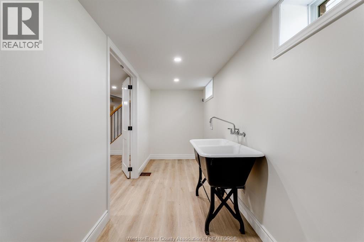
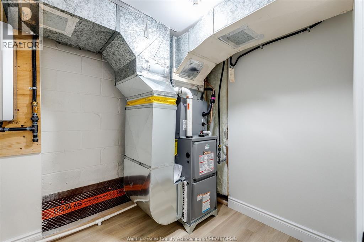
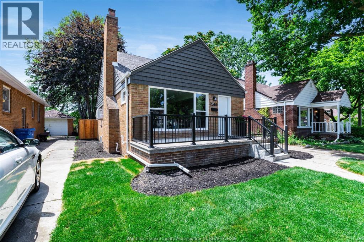
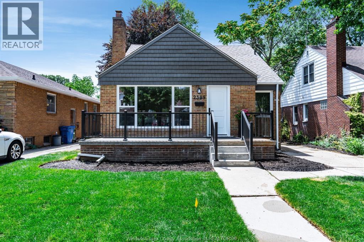
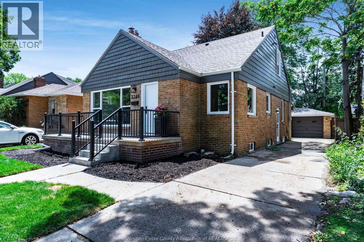
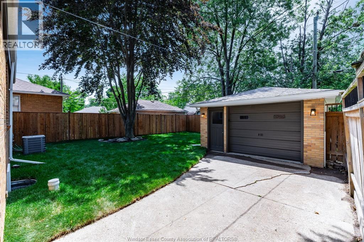
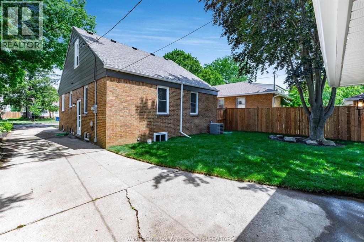
Renovated top to bottom in sought-after South Walkerville, this move-in-ready home provides modern comfort with timeless charm. The open-concept living room flows into a bright kitchen featuring an island with seating for 3, quartz countertops, and a beautiful dining space with newer windows that fill the space with natural light. Luxury vinyl plank flooring runs throughout. Enjoy three beautiful new baths, including a stylish primary ensuite. The lower level is finished with extended family or potential income in mind with 2 more bedrooms, family room, full bath and rough-in for kitchen. Major updates include new HVAC, furnace, central air, roof and most windows ensuring efficiency and peace of mind. Truly move-in ready with quality and thoughtful upgrades. (id:63693)
Property Details
|
MLS® Number |
26016059 |
|
Property Type |
Single Family |
|
Features |
Finished Driveway, Front Driveway, Single Driveway |
Building
|
Bathroom Total |
3 |
|
Bedrooms Above Ground |
3 |
|
Bedrooms Below Ground |
2 |
|
Bedrooms Total |
5 |
|
Appliances |
Dishwasher, Microwave Range Hood Combo, Refrigerator, Stove |
|
Constructed Date |
1950 |
|
Cooling Type |
Central Air Conditioning |
|
Exterior Finish |
Aluminum/vinyl, Brick |
|
Fireplace Fuel |
Wood |
|
Fireplace Present |
Yes |
|
Fireplace Type |
Conventional |
|
Flooring Type |
Ceramic/porcelain, Cushion/lino/vinyl |
|
Foundation Type |
Block |
|
Heating Fuel |
Natural Gas |
|
Heating Type |
Ductless, Forced Air, Furnace |
|
Stories Total |
2 |
|
Type |
House |
Parking
Land
|
Acreage |
No |
|
Fence Type |
Fence |
|
Landscape Features |
Landscaped |
|
Size Irregular |
41 X 106 |
|
Size Total Text |
41 X 106 |
|
Zoning Description |
Res |
Rooms
| Level | Type | Length | Width | Dimensions |
|---|
|
Second Level |
4pc Bathroom | | |
Measurements not available |
|
Second Level |
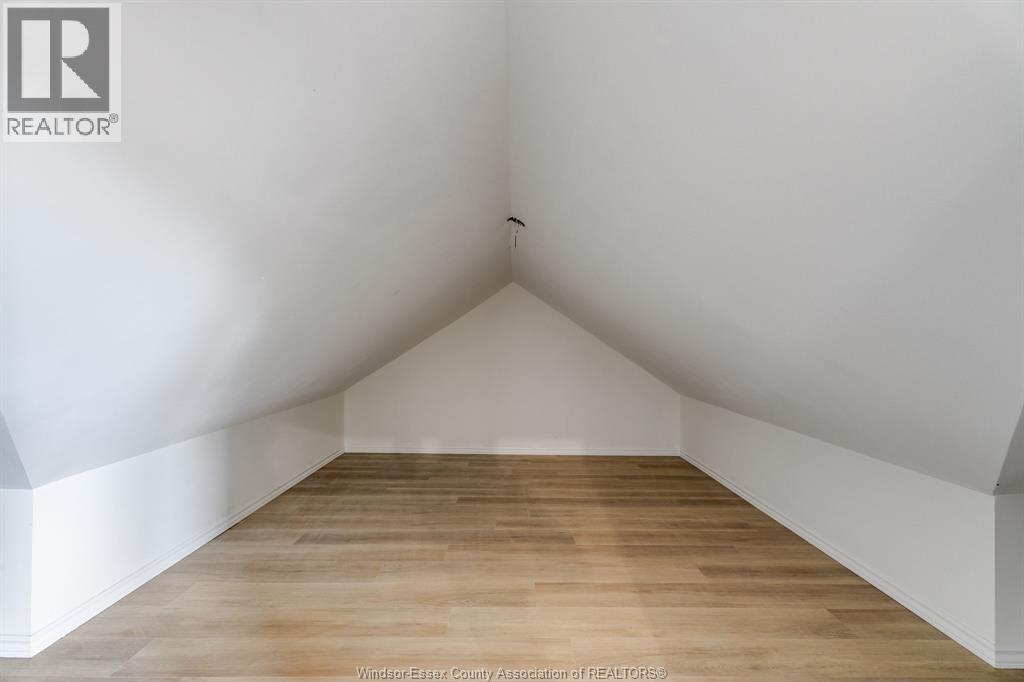
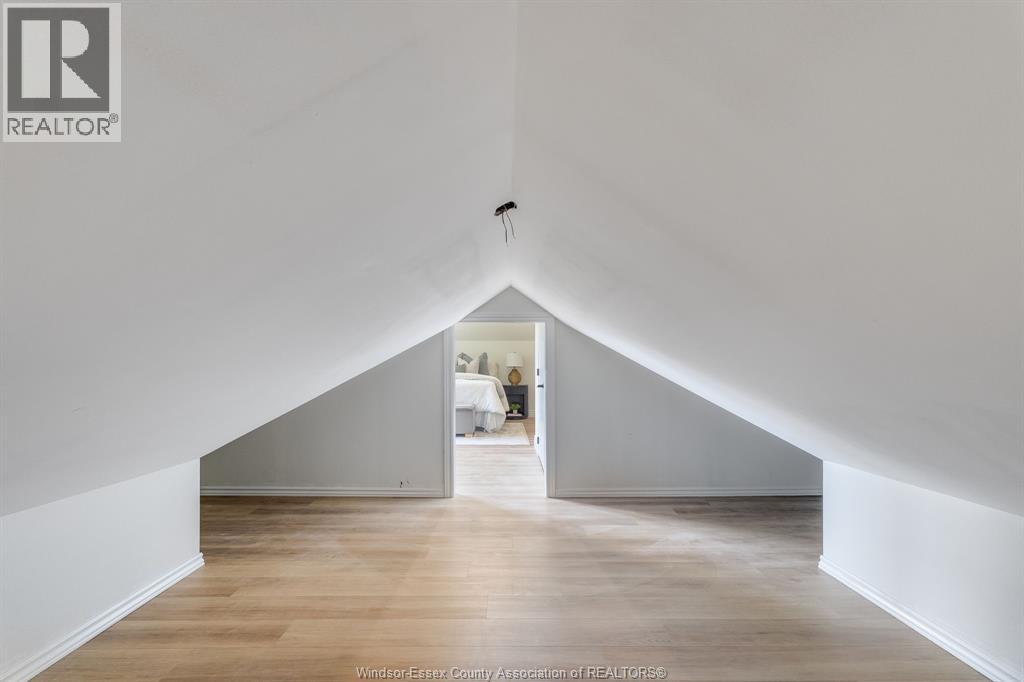
Playroom | | |
Measurements not available |
|
Lower Level |
3pc Bathroom | | |
Measurements not available |
|
Lower Level |
Utility Room | | |
Measurements not available |
|
Lower Level |
Laundry Room | | |
Measurements not available |
|
Lower Level |
Bedroom | | |
Measurements not available |
|
Lower Level |
Bedroom | | |
Measurements not available |
|
Lower Level |
Family Room | | |
Measurements not available |
|
Main Level |
3pc Bathroom | | |
Measurements not available |
|
Main Level |
Bedroom | | |
Measurements not available |
|
Main Level |
Bedroom | | |
Measurements not available |
|
Main Level |
Eating Area | | |
Measurements not available |
|
Main Level |
Kitchen | | |
Measurements not available |
|
Main Level |
Living Room | | |
Measurements not available |
|
Main Level |
Foyer | | |
Measurements not available |
https://www.realtor.ca/real-estate/29992468/2309-hall-windsor