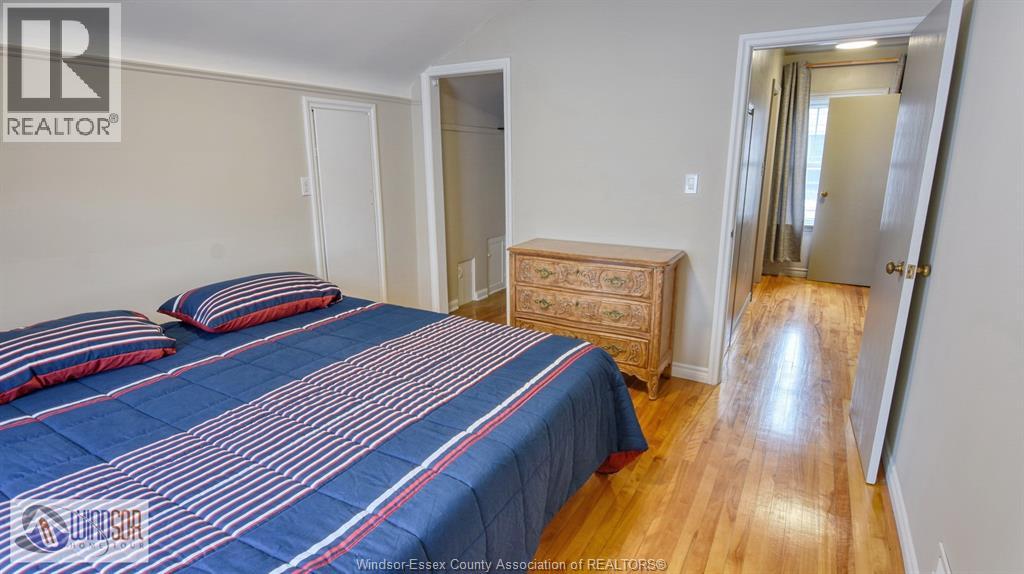
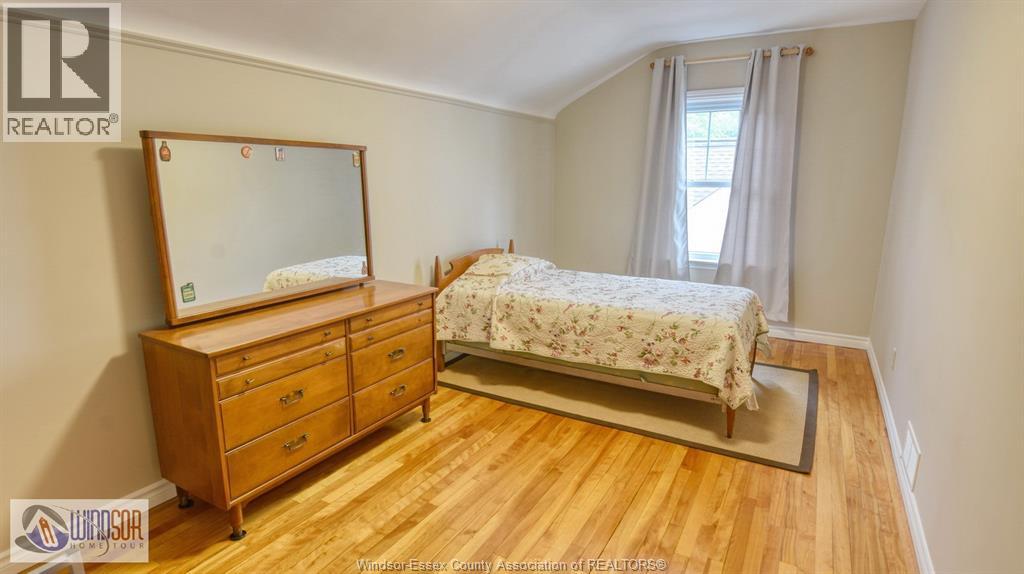
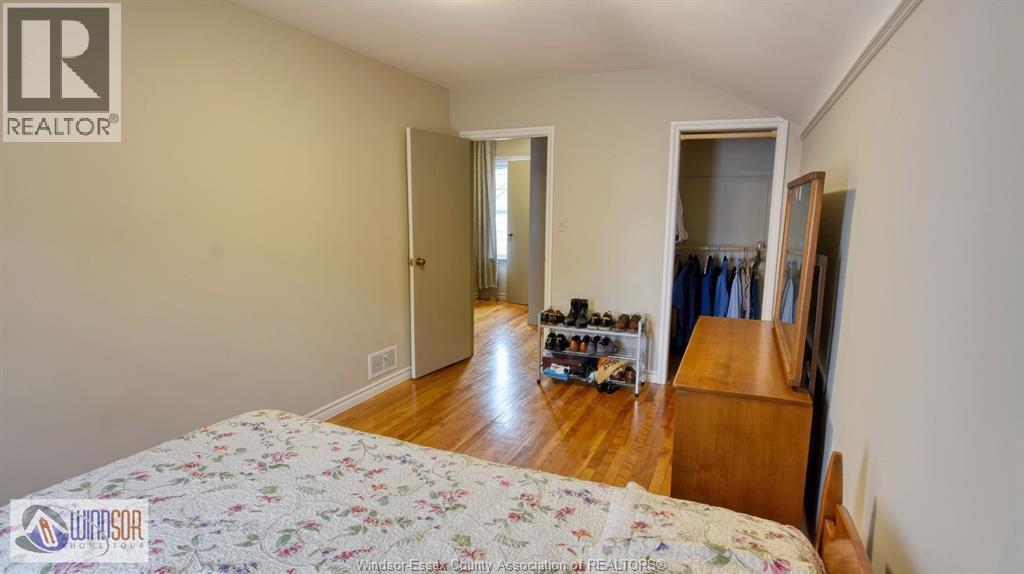
3 Bedroom
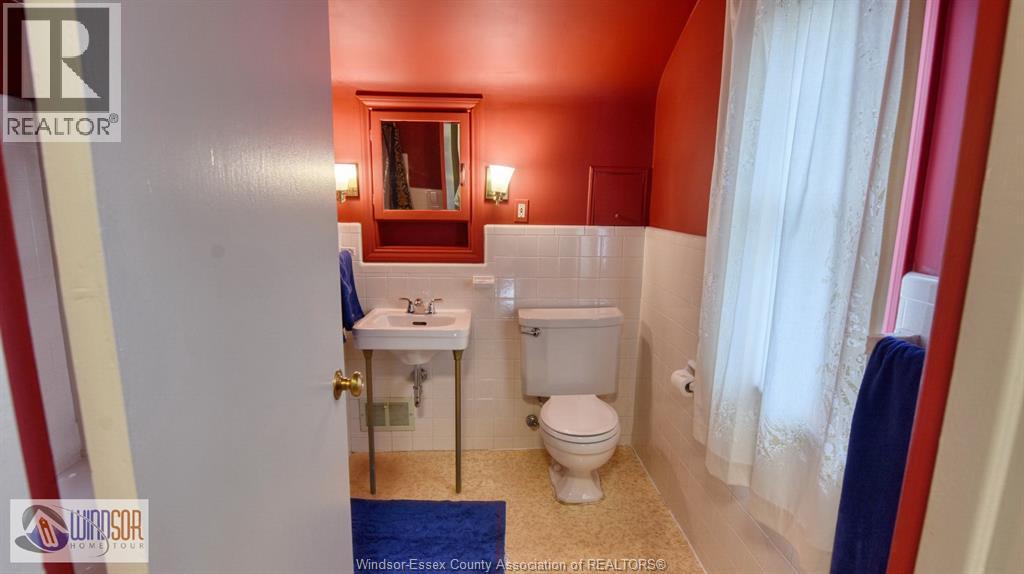
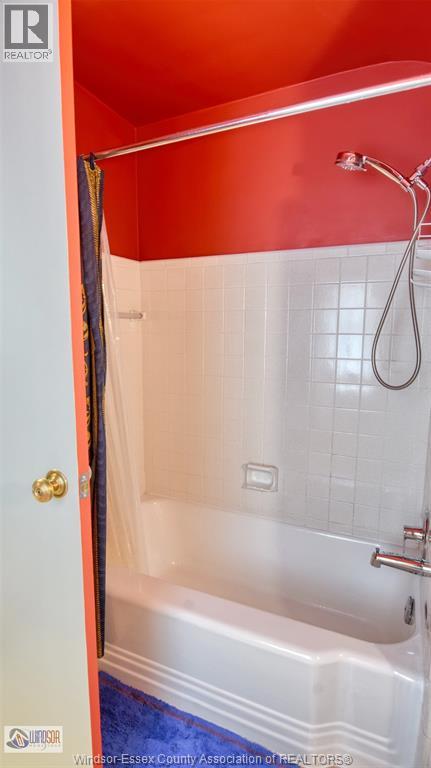
2 Bathroom
Central Air Conditioning
Forced Air, Furnace
Landscaped
$499,000
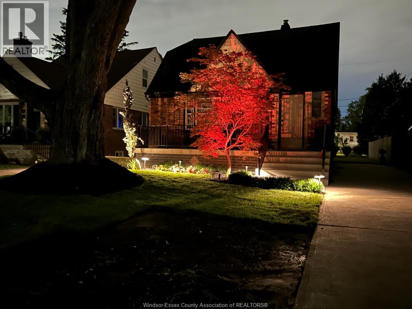
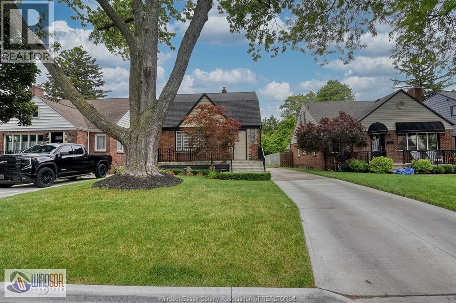
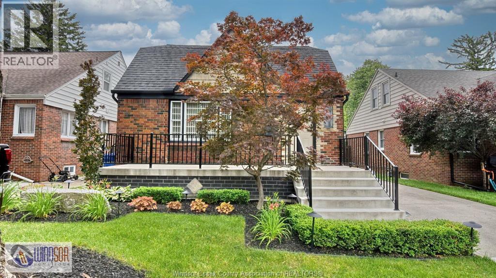
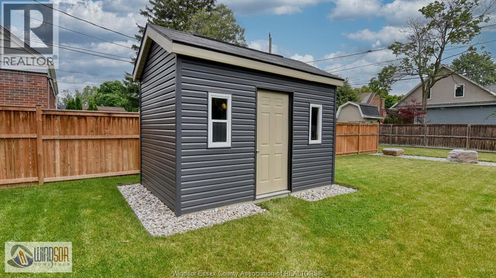
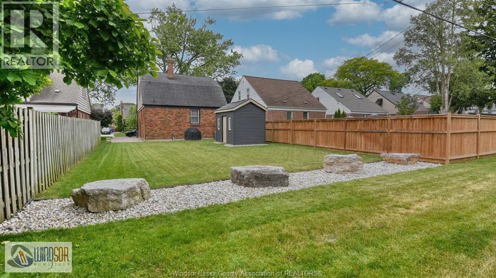
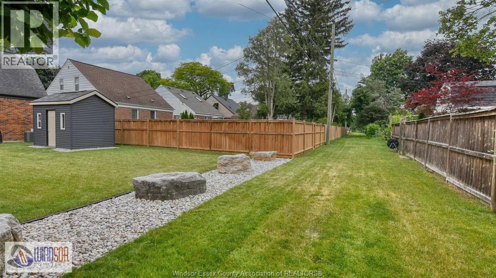
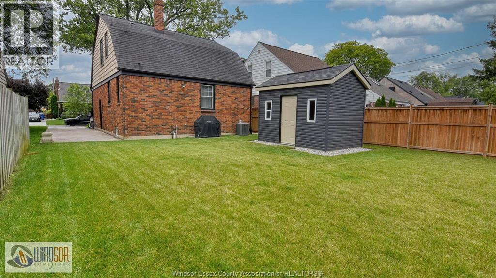
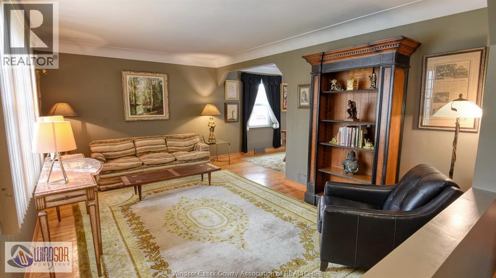
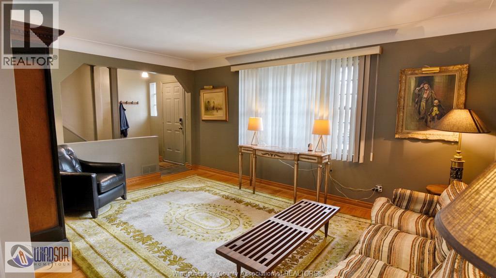
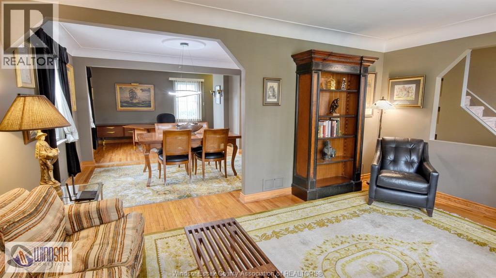
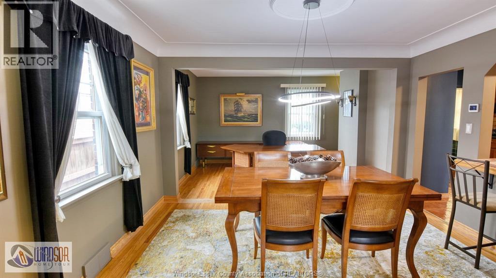
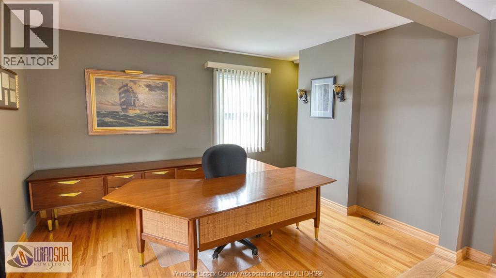
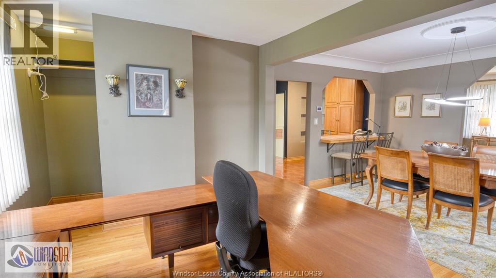
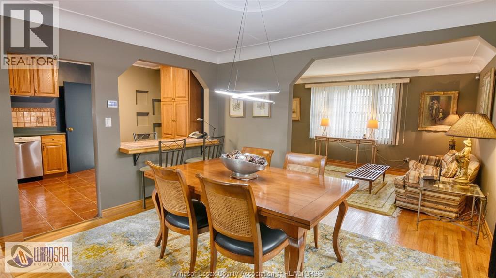
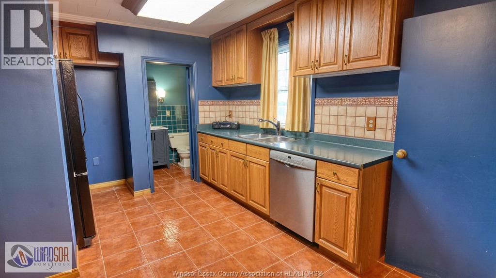
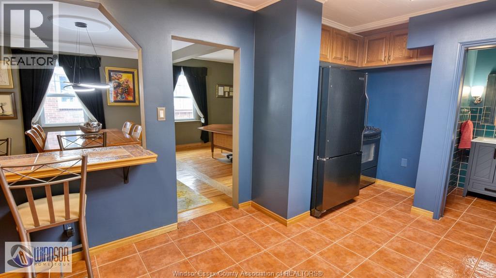
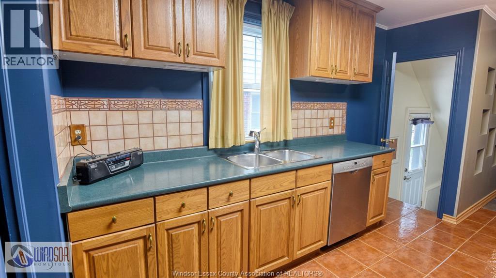
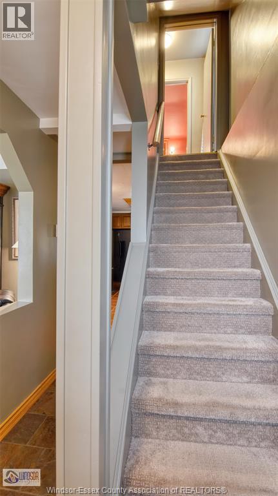
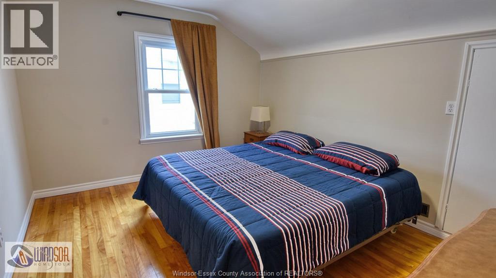
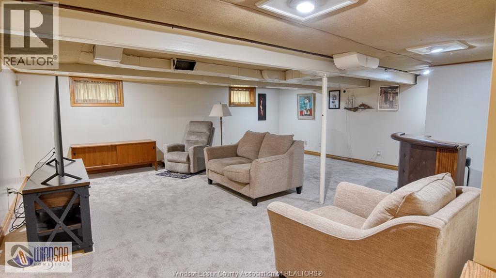
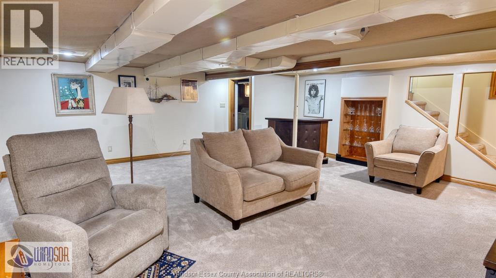
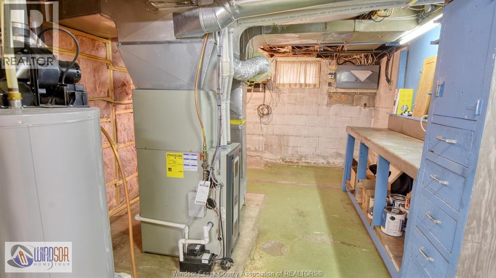
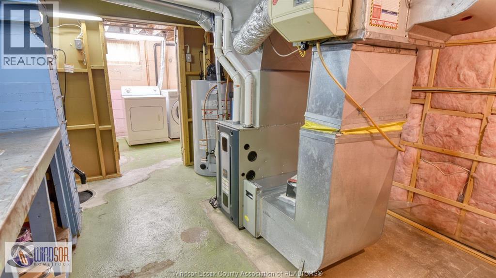
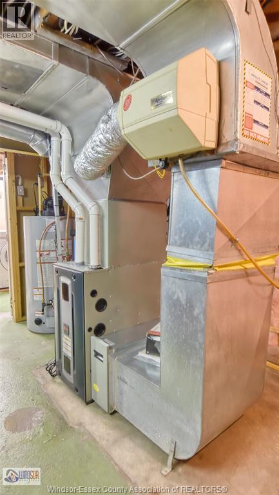
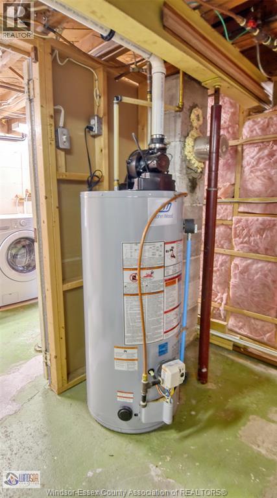
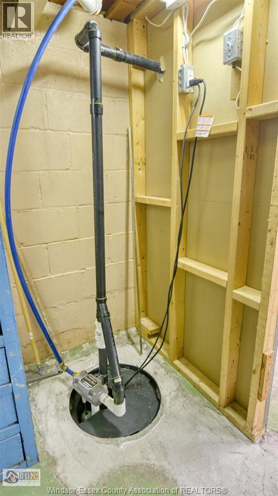
Excellent South Walkerville location * New concrete front porch * Recently upgraded landscaping with full lot UG sprinkler, including garden * Furnace, central air & owned hot water tank replaced December 2016 * The main floor open concept office was previously the third bedroom. At the buyer's option, the seller, at his expense, will replace the wall, door & trim matching paint) thus creating the third bedroom * Custom storage shed * Slate foyer * Hardwood in living room, dining room, office & 2 bedrooms * Back up valve * Portable bar in rec room included * Annual Utilities: Enbridge $907.23, Enwin $2,328.85 (id:63693)
Property Details
|
MLS® Number |
26015690 |
|
Property Type |
Single Family |
|
Features |
Concrete Driveway, Finished Driveway, Side Driveway |
Building
|
Bathroom Total |
2 |
|
Bedrooms Above Ground |
3 |
|
Bedrooms Total |
3 |
|
Appliances |
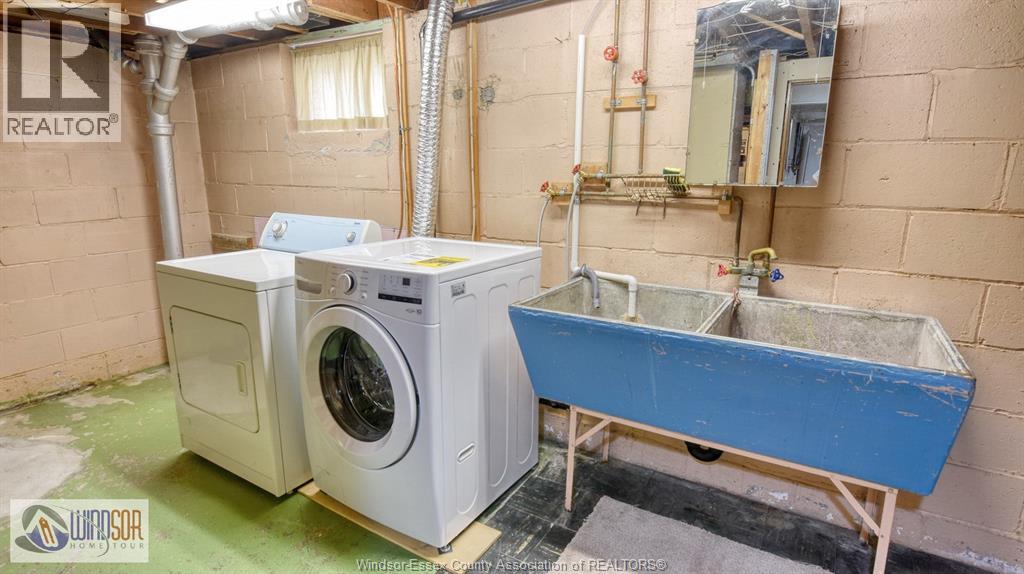
Dishwasher, Dryer, Refrigerator, Stove, Washer |
|
Constructed Date |
1949 |
|
Construction Style Attachment |
Detached |
|
Cooling Type |
Central Air Conditioning |
|
Exterior Finish |
Aluminum/vinyl, Brick |
|
Flooring Type |
Carpeted, Ceramic/porcelain, Other |
|
Foundation Type |
Block |
|
Half Bath Total |
1 |
|
Heating Fuel |
Natural Gas |
|
Heating Type |
Forced Air, Furnace |
|
Stories Total |
2 |
|
Type |
House |
Land
|
Acreage |
No |
|
Landscape Features |
Landscaped |
|
Size Irregular |
40 X 116.5 Ft |
|
Size Total Text |
40 X 116.5 Ft |
|
Zoning Description |
Rd1.2 |
Rooms
| Level | Type | Length | Width | Dimensions |
|---|
|
Second Level |
4pc Bathroom | | |
Measurements not available |
|
Second Level |
Bedroom | | |
Measurements not available |
|
Second Level |
Primary Bedroom | | |
Measurements not available |
|
Basement |
Workshop | | |
Measurements not available |
|
Basement |
Utility Room | | |
Measurements not available |
|
Basement |
Recreation Room | | |
Measurements not available |
|
Main Level |
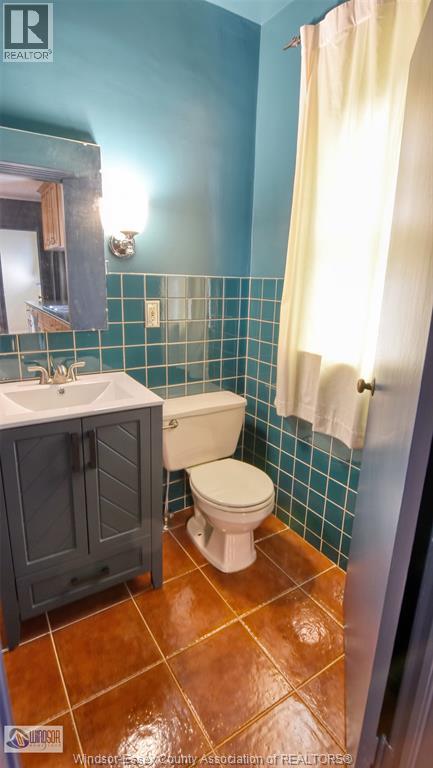
2pc Bathroom | | |
Measurements not available |
|
Main Level |
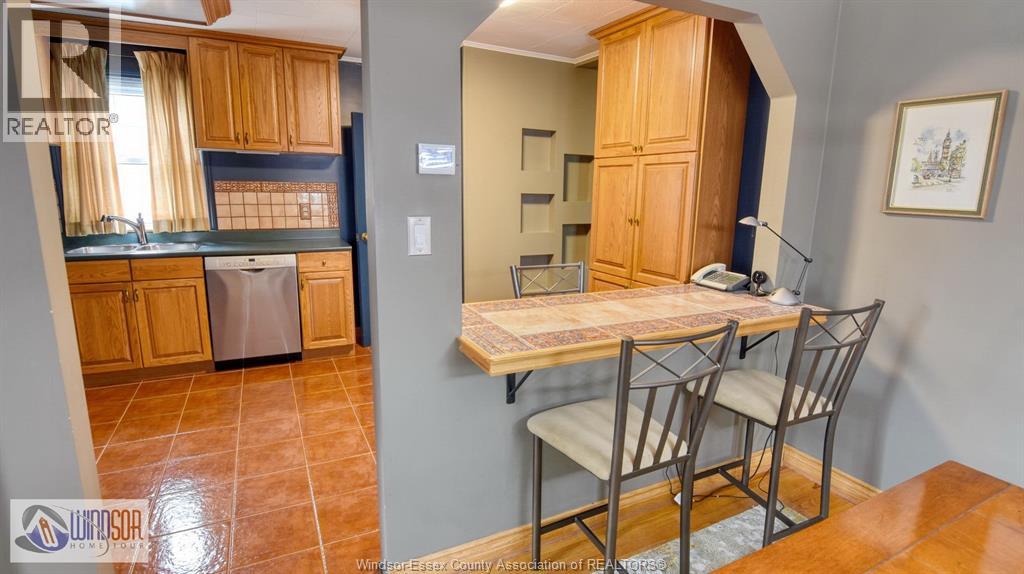
Eating Area | | |
Measurements not available |
|
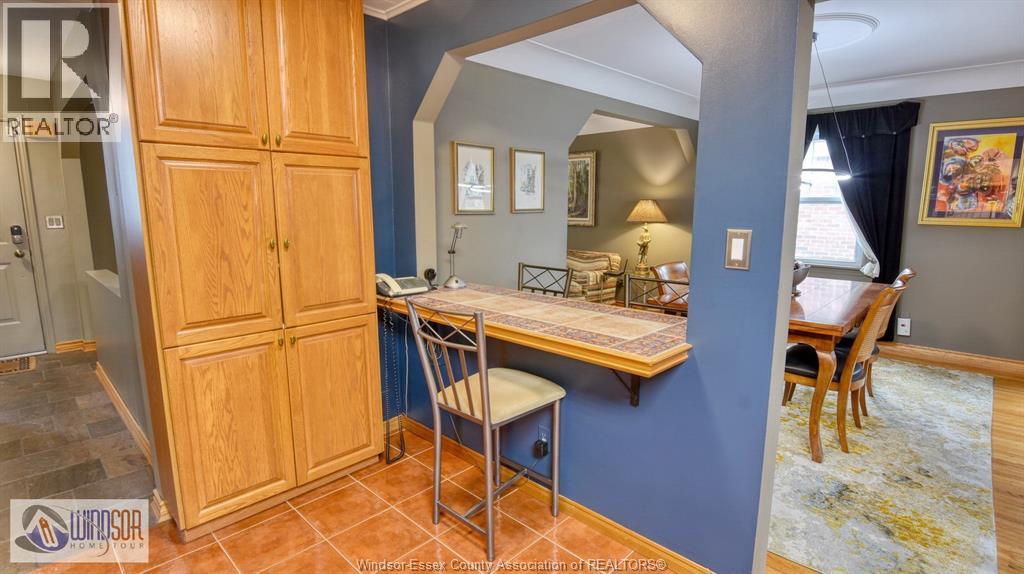
Main Level |
Kitchen | | |
Measurements not available |
|
Main Level |
Office | | |
Measurements not available |
|
Main Level |
Dining Room | | |
Measurements not available |
|
Main Level |
Living Room | | |
Measurements not available |
|
Main Level |
Foyer | | |
Measurements not available |
https://www.realtor.ca/real-estate/29972486/2332-moy-avenue-windsor