5 Bedroom
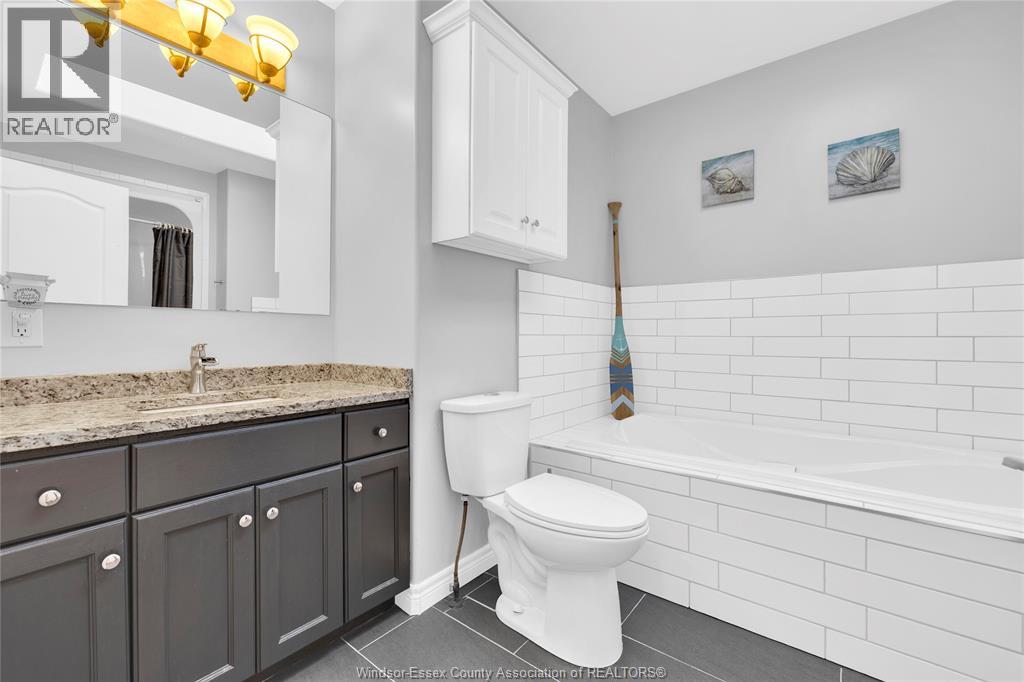
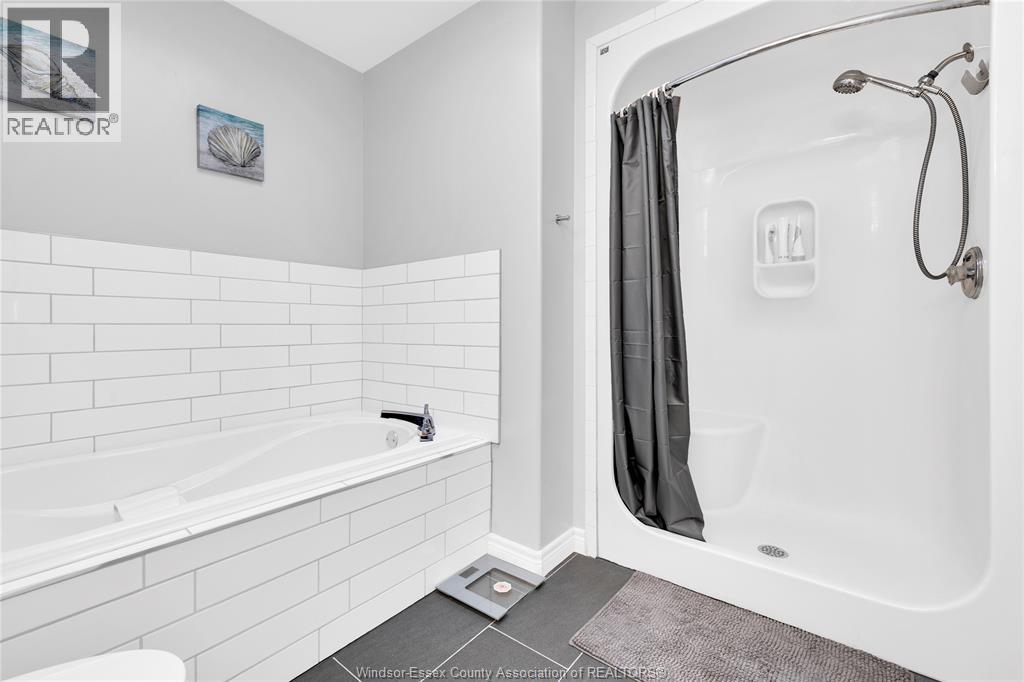
2 Bathroom
Raised Ranch
Fireplace
Central Air Conditioning
Forced Air
Landscaped
$679,900
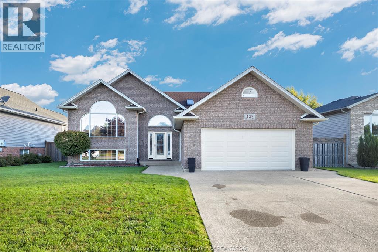
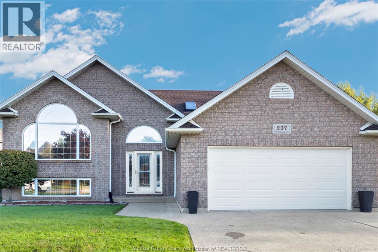
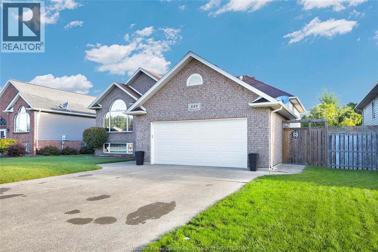
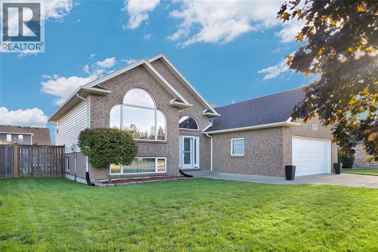
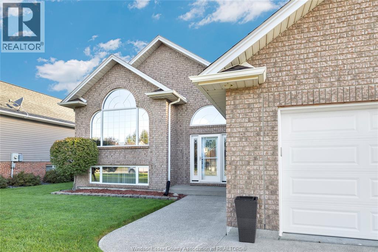
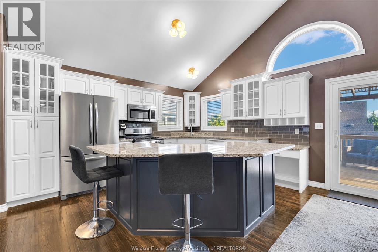
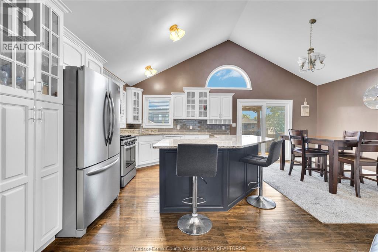
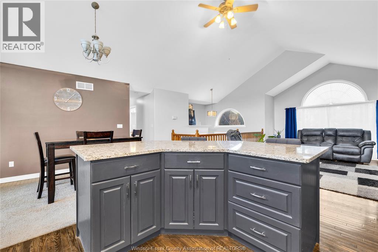
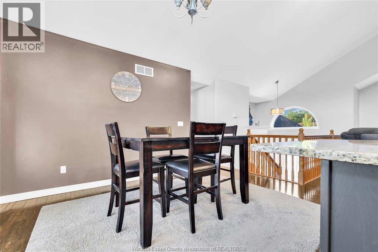
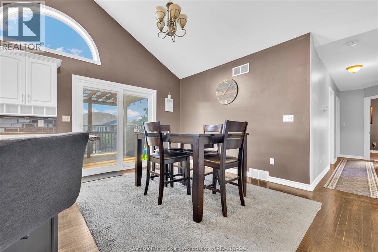
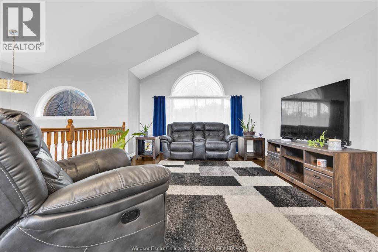
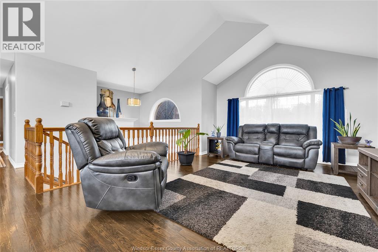
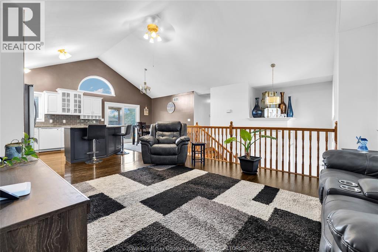
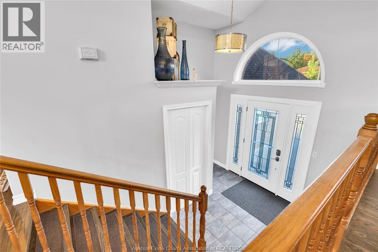
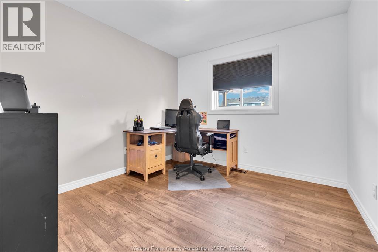
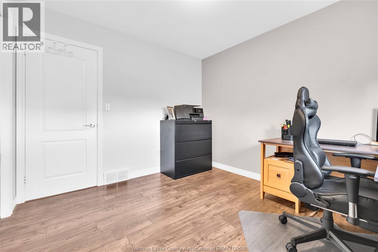
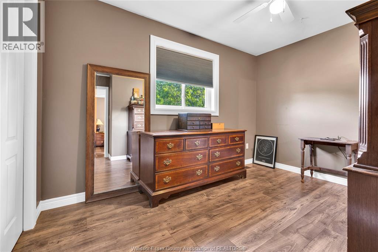
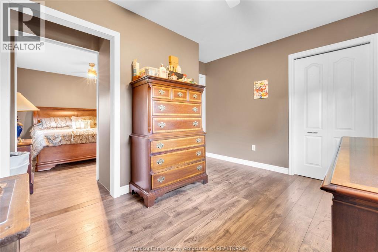
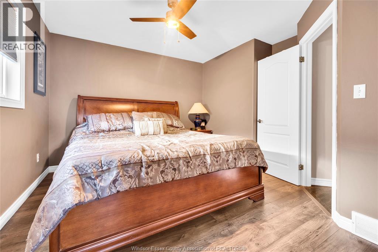
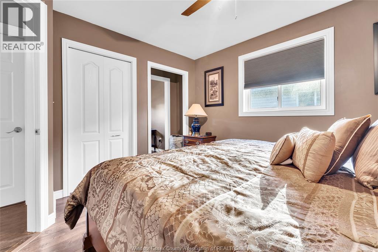
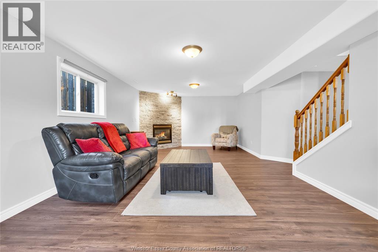
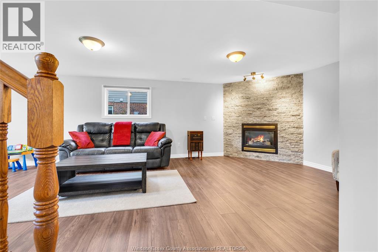
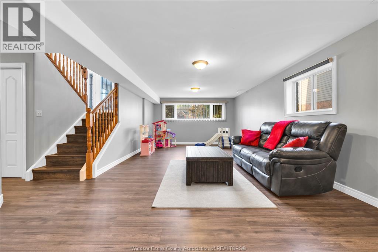
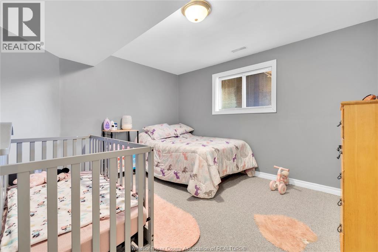
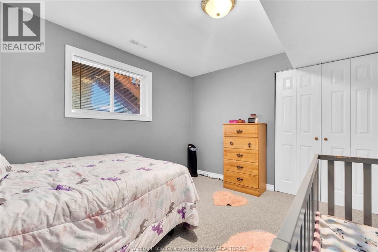
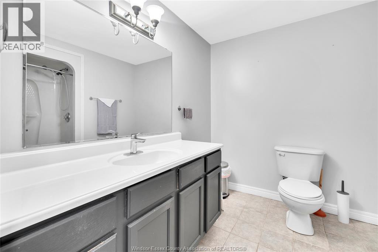
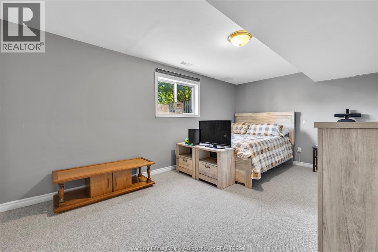
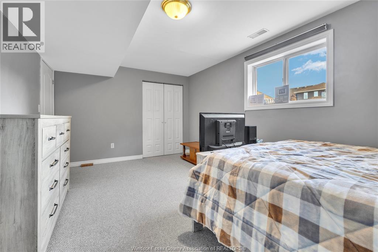
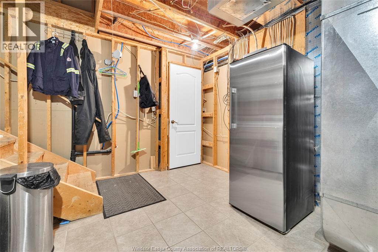
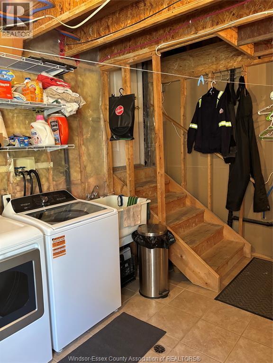
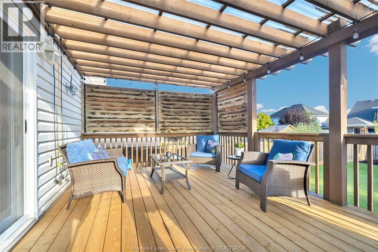
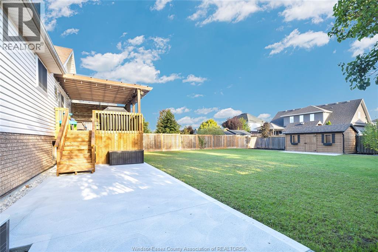
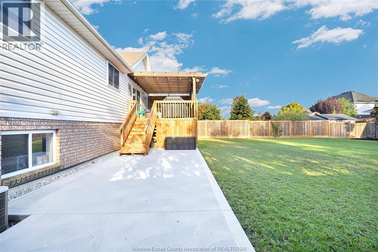
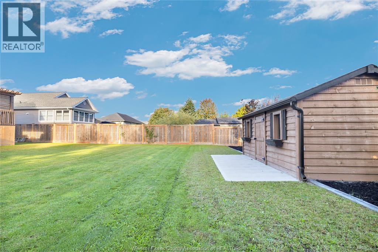
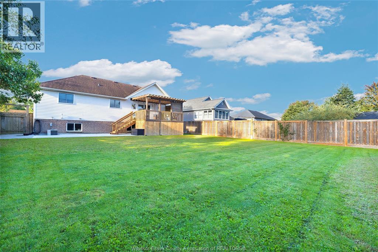
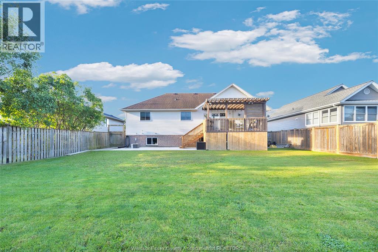
Welcome to this spacious 4+1 bedroom, 2 bath raised ranch in the sought-after neighbourhood of Tulley Meadows! Offering a versatile layout and plenty of room for the whole family, this home is full of features designed for comfortable family living. The main level offers potential for 3 bedrooms and features a bright, open-concept kitchen and living room highlighted by an impressive high cathedral ceiling, creating a spacious and airy feel throughout the heart of the home. The lower level adds incredible flexibility with 2 additional bedrooms, a comfortable recreation/living area complete with a gas fireplace, and a separate entrance. Whether you're looking for space for a growing family, guests, or a flexible living arrangement, this level has plenty of possibilities. A heated double garage provides excellent year-round convenience and ample room for vehicles, storage, or hobbies. Outside, enjoy the fully fenced backyard featuring a sundeck and storage shed. (id:63693)
Property Details
|
MLS® Number |
26023757 |
|
Property Type |
Single Family |
|
Features |
Double Width Or More Driveway, Finished Driveway, Front Driveway |
Building
|
Bathroom Total |
2 |
|
Bedrooms Above Ground |
4 |
|
Bedrooms Below Ground |
1 |
|
Bedrooms Total |
5 |
|
Appliances |
Dishwasher, Dryer, Microwave Range Hood Combo, Refrigerator, Stove, Washer |
|
Architectural Style |
Raised Ranch |
|
Constructed Date |
2000 |
|
Construction Style Attachment |
Detached |
|
Cooling Type |
Central Air Conditioning |
|
Exterior Finish |
Aluminum/vinyl, Brick |
|
Fireplace Fuel |
Gas |
|
Fireplace Present |
Yes |
|
Fireplace Type |
Insert |
|
Flooring Type |
Carpeted, Ceramic/porcelain, Hardwood, Laminate |
|
Foundation Type |
Block |
|
Heating Fuel |
Natural Gas |
|
Heating Type |
Forced Air |
|
Type |
House |
Parking
|
Garage | |
|
Heated Garage | |
|
Inside Entry | |
Land
|
Acreage |
No |
|
Fence Type |
Fence |
|
Landscape Features |
Landscaped |
|
Size Irregular |
62.27 X 150.66 |
|
Size Total Text |
62.27 X 150.66 |
|
Zoning Description |
Res |
Rooms
| Level | Type | Length | Width | Dimensions |
|---|
|
Lower Level |
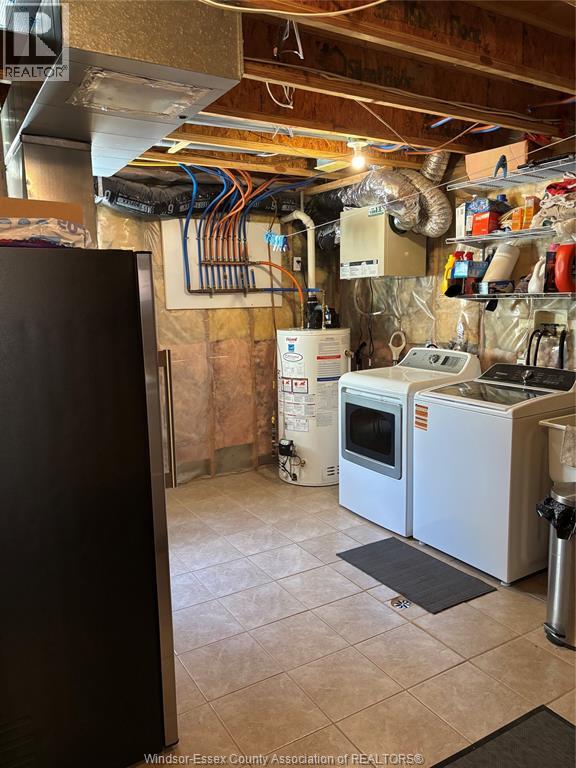
Laundry Room | | |
Measurements not available |
|
Lower Level |
3pc Bathroom | | |
Measurements not available |
|
Lower Level |
Bedroom | | |
Measurements not available |
|
Lower Level |
Bedroom | | |
Measurements not available |
|
Lower Level |
Family Room/fireplace | | |
Measurements not available |
|
Main Level |
Primary Bedroom | | |
Measurements not available |
|
Main Level |
Bedroom | | |
Measurements not available |
|
Main Level |
4pc Bathroom | | |
Measurements not available |
|
Main Level |
Bedroom | | |
Measurements not available |
|
Main Level |
Living Room | | |
Measurements not available |
|
Main Level |
Kitchen | | |
Measurements not available |
https://www.realtor.ca/real-estate/30334687/237-woodview-drive-essex