2 Bedroom
2 Bathroom
Ranch
Fireplace
Central Air Conditioning
Forced Air, Furnace
Waterfront Nearby
Landscaped
$434,900
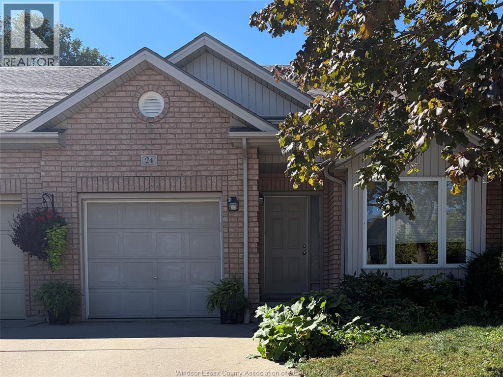
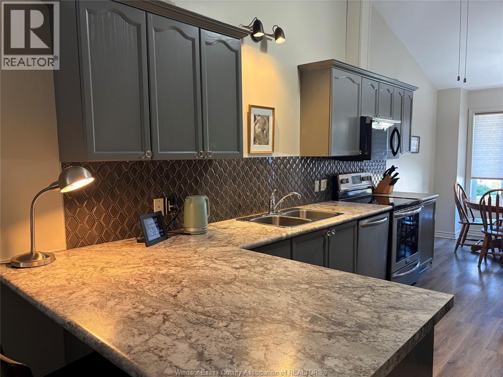
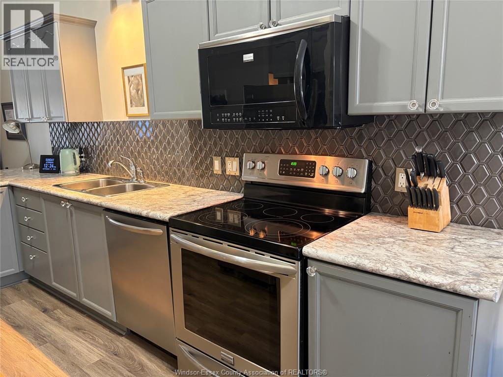
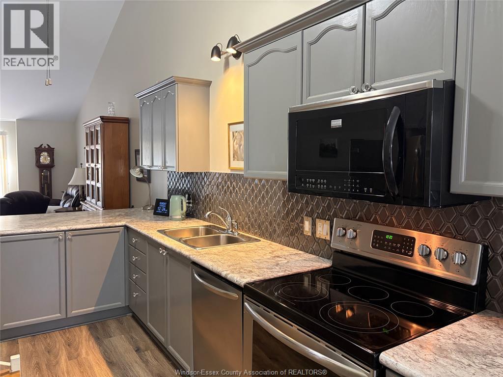
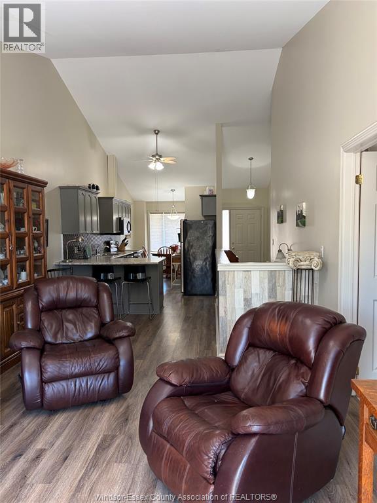
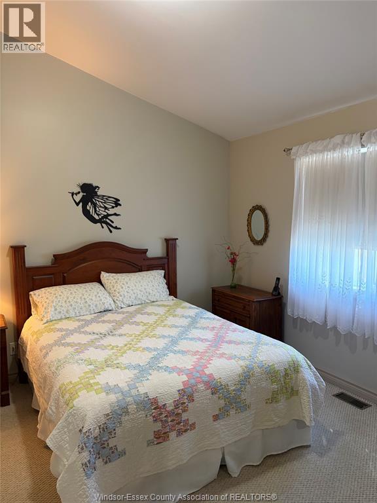
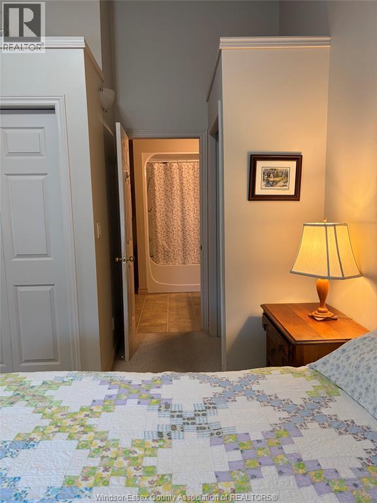
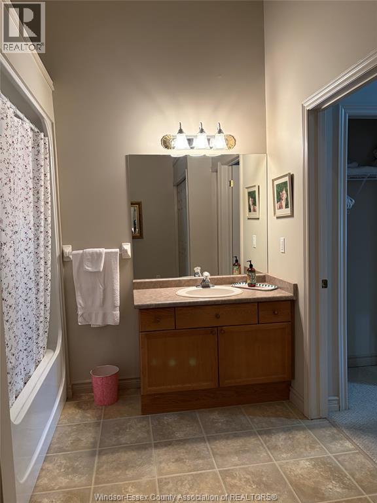
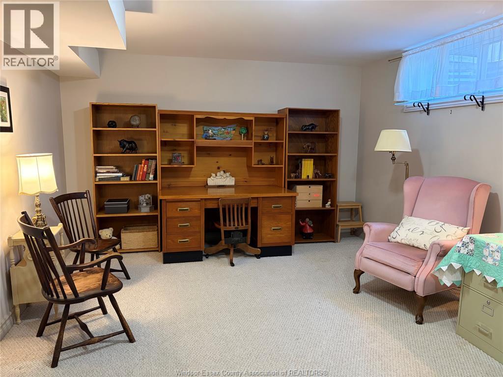
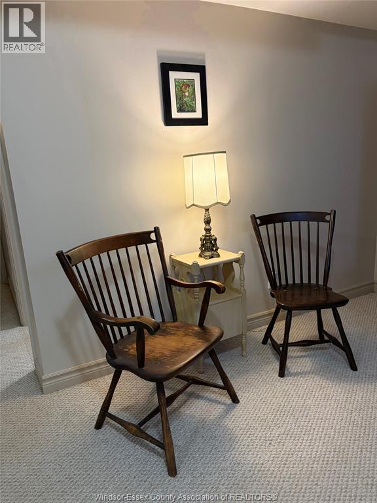
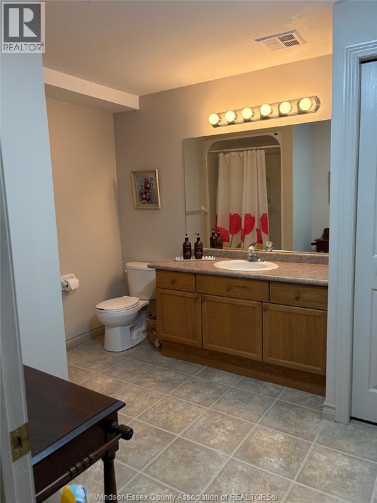
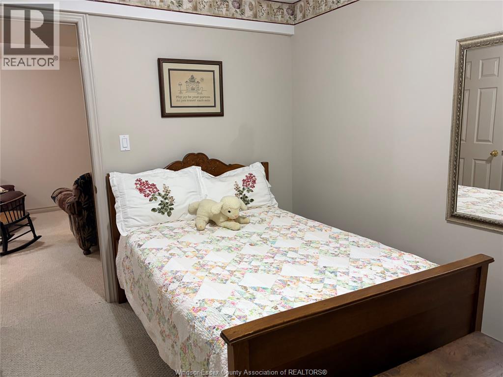
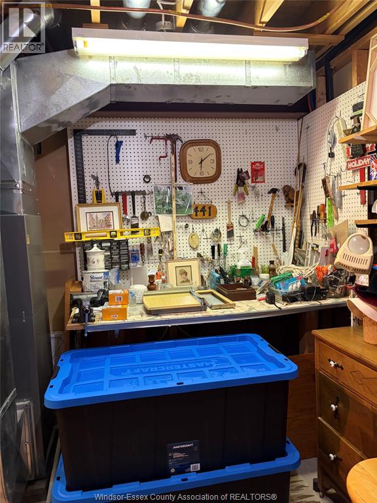
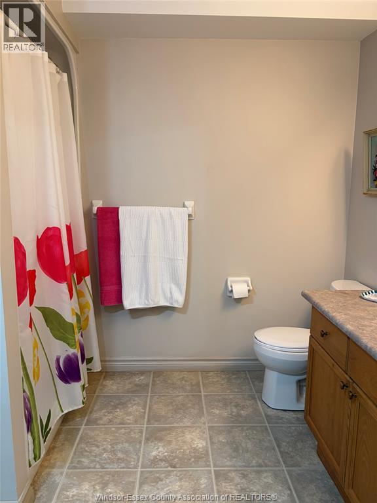
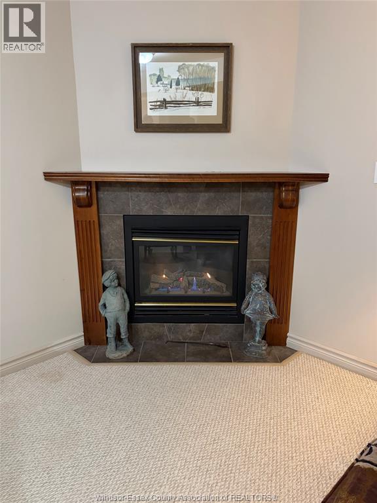
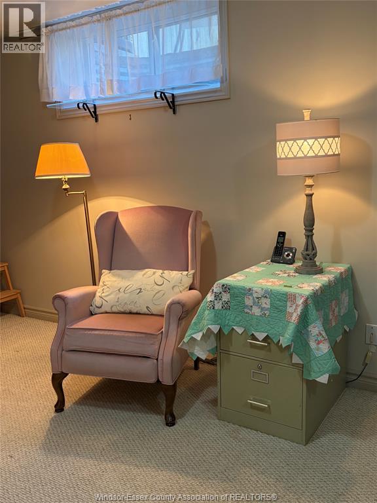
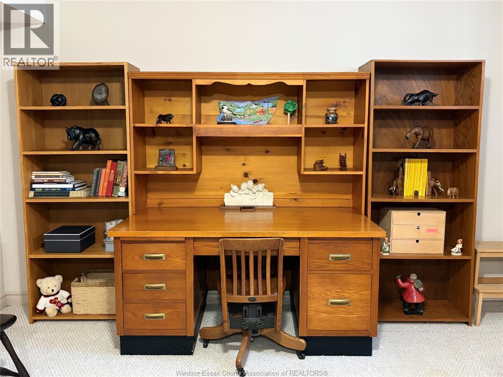
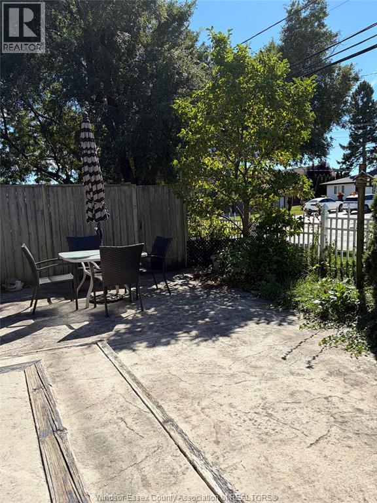
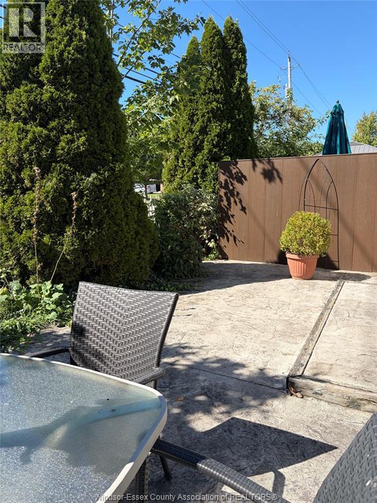
Steps from Lake Erie, Leamington Marina, and Erie Shores Golf & Country Club! Meticulously maintained, one-owner ranch freehold townhome offers prime lake living! The bright, move-in-ready layout features soaring vaulted ceilings and open-concept spaces. In the updated kitchen, you'll find a stylish metallic tile backsplash, new countertops, vinyl plank flooring, and a breakfast-bar peninsula, complemented by a sunny bay-window dining nook Main floor boasts a spacious primary bdrm w/direct access to a large 4-piece semi-ensuite, plus a light-filled living room w/sliders leading to a private, fenced garden oasis w/stamped concrete patio. The attached 1-car garage off the foyer offers convenience. A finished lower level expands your living space w/a cozy gas fireplace rec room, flex area, second bdrm, full second bath, and a util room w/workbench and storage. Complete w/new furnace and A/C (2023) and close to major shopping, parks and restaurants. This Leamington gem is a must-see! (id:63693)
Property Details
|
MLS® Number |
26024281 |
|
Property Type |
Single Family |
|
Features |
Concrete Driveway |
|
Water Front Type |
Waterfront Nearby |
Building
|
Bathroom Total |
2 |
|
Bedrooms Above Ground |
1 |
|
Bedrooms Below Ground |
1 |
|
Bedrooms Total |
2 |
|
Appliances |
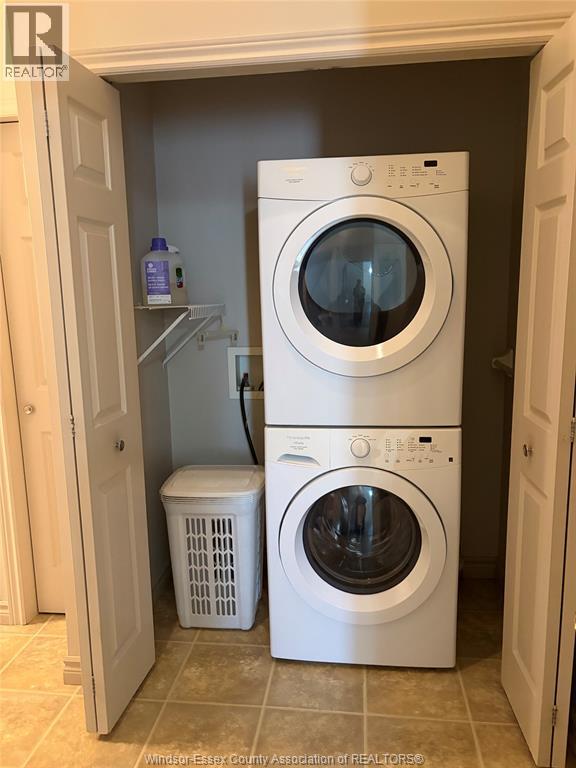
Dishwasher, Dryer, Microwave Range Hood Combo, Refrigerator, Stove, Washer |
|
Architectural Style |
Ranch |
|
Constructed Date |
2002 |
|
Construction Style Attachment |
Attached |
|
Cooling Type |
Central Air Conditioning |
|
Exterior Finish |
Aluminum/vinyl, Brick |
|
Fireplace Fuel |
Gas |
|
Fireplace Present |
Yes |
|
Fireplace Type |
Insert |
|
Flooring Type |
Carpeted, Ceramic/porcelain, Laminate |
|
Foundation Type |
Concrete |
|
Heating Fuel |
Natural Gas |
|
Heating Type |
Forced Air, Furnace |
|
Stories Total |
1 |
|
Type |
Row / Townhouse |
Parking
Land
|
Acreage |
No |
|
Fence Type |
Fence |
|
Landscape Features |
Landscaped |
|
Size Irregular |
26.11 X 78.02 / 0.047 Ac |
|
Size Total Text |
26.11 X 78.02 / 0.047 Ac|0-0.25 Acre |
|
Zoning Description |
Res |
Rooms
| Level | Type | Length | Width | Dimensions |
|---|
|
Lower Level |
Storage | | |
Measurements not available |
|
Lower Level |
Family Room/fireplace | | |
Measurements not available |
|
Lower Level |
3pc Bathroom | | |
Measurements not available |
|
Lower Level |
Bedroom | | |
Measurements not available |
|
Main Level |
Foyer | | |
Measurements not available |
|
Main Level |
Dining Room | | |
Measurements not available |
|
Main Level |
Kitchen | | |
Measurements not available |
|
Main Level |
Living Room | | |
Measurements not available |
|
Main Level |
Laundry Room | | |
Measurements not available |
|
Main Level |
4pc Bathroom | | |
Measurements not available |
|
Main Level |
Primary Bedroom | | |
Measurements not available |
https://www.realtor.ca/real-estate/30356857/24-erie-glen-crescent-leamington