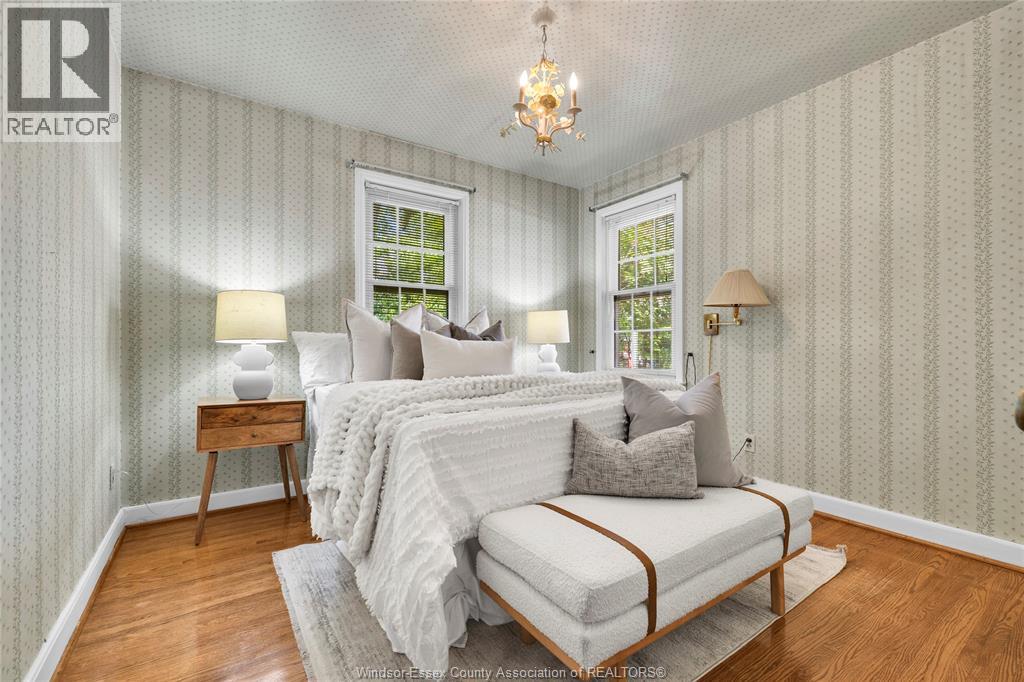
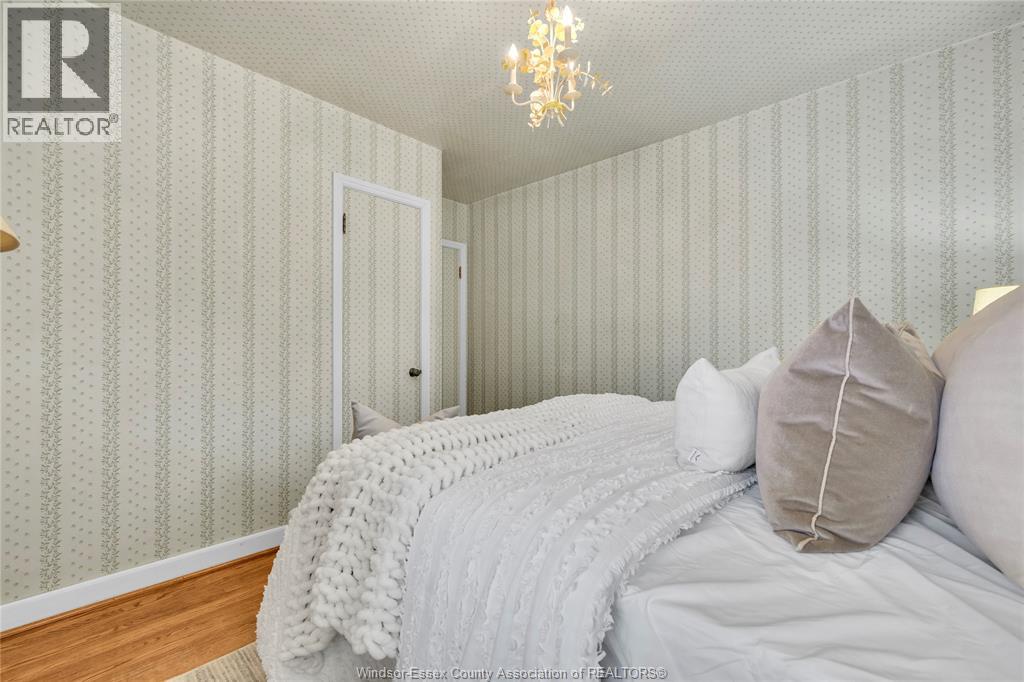
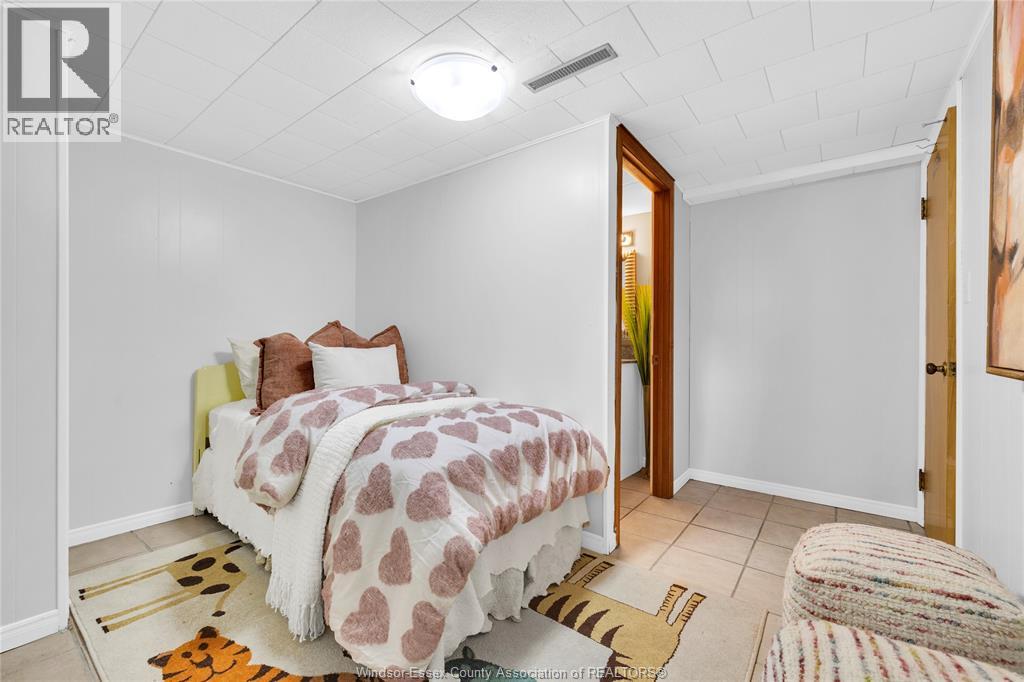
3 Bedroom
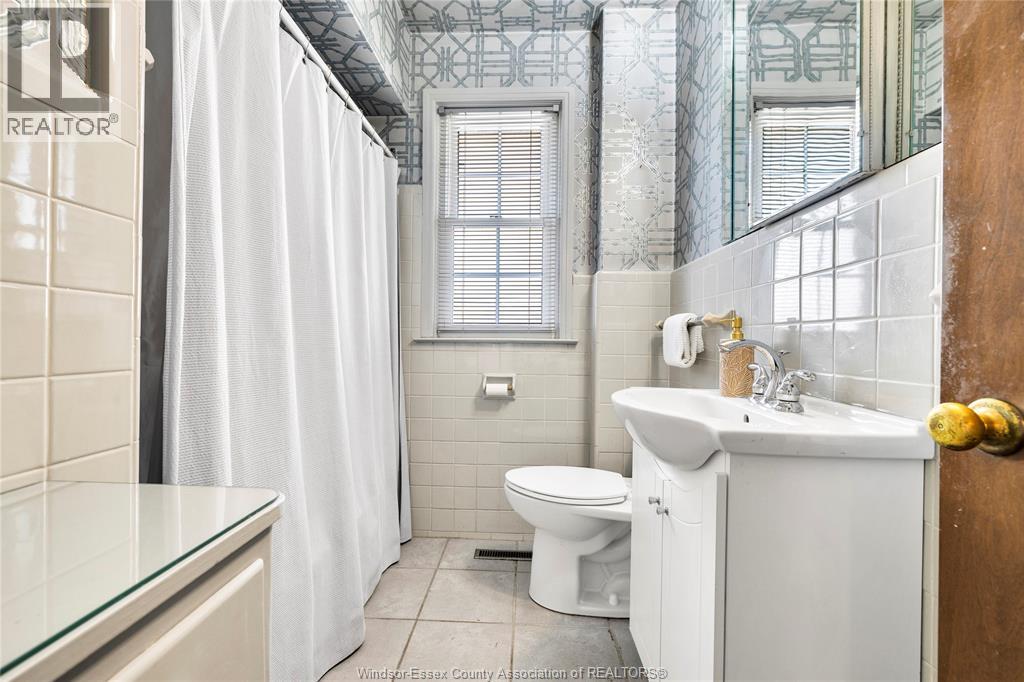
2 Bathroom
Bungalow, Ranch
Fireplace
Central Air Conditioning, Fully Air Conditioned
Forced Air
Landscaped
$499,900
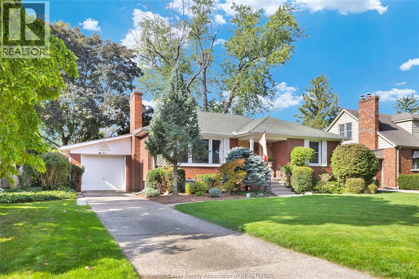
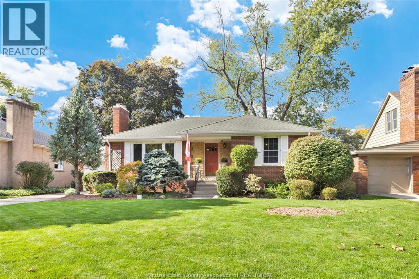
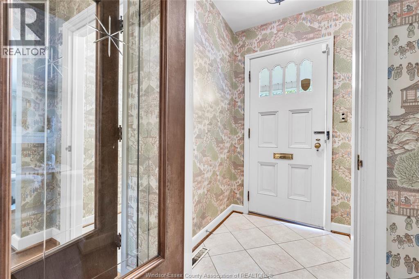
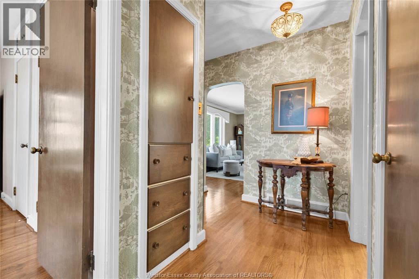
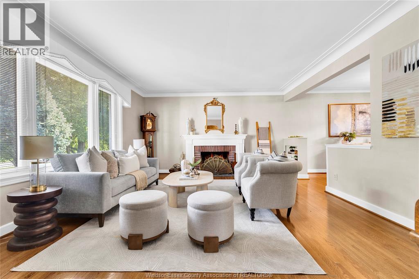
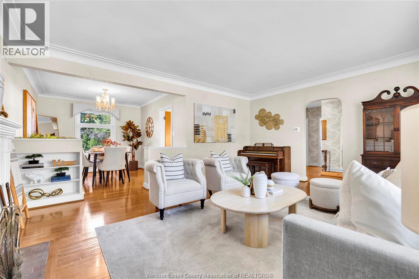
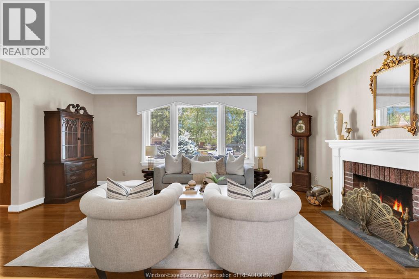
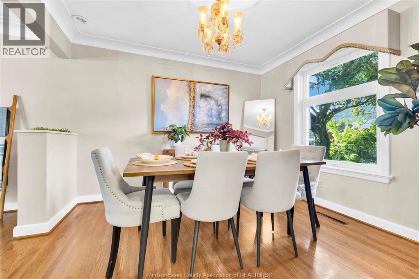
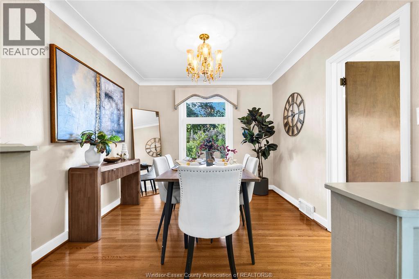
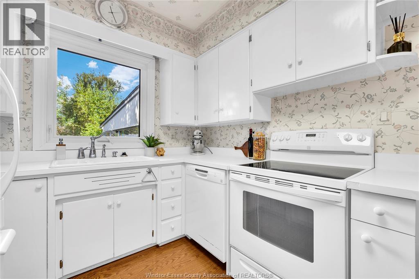
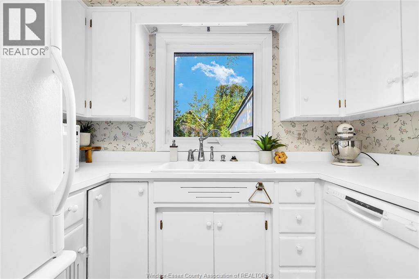
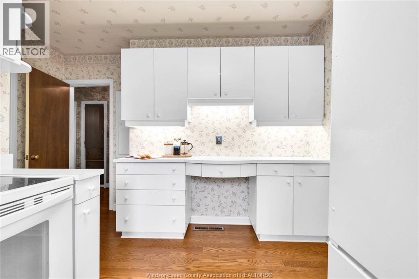
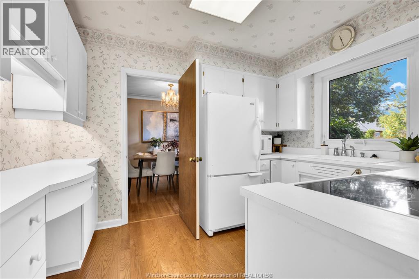
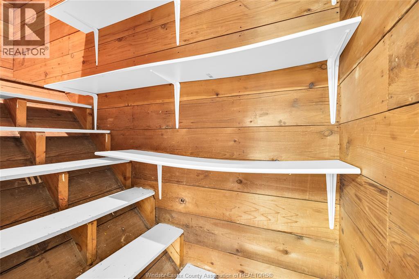
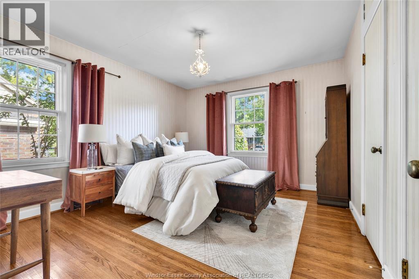
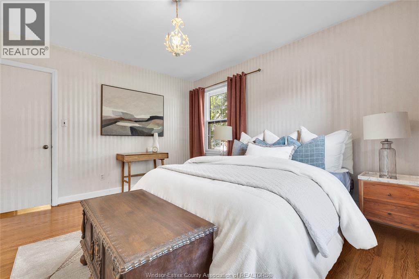
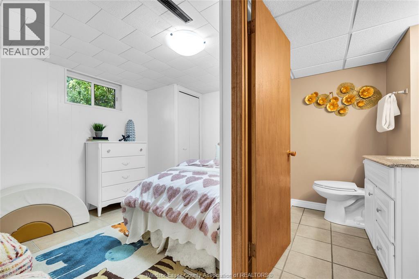
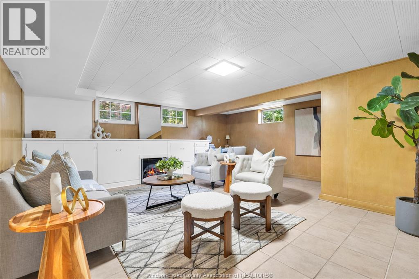
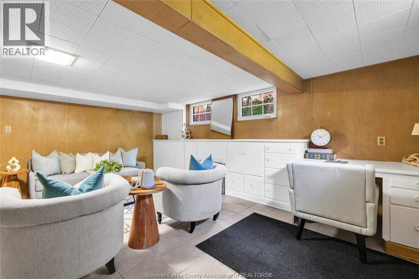
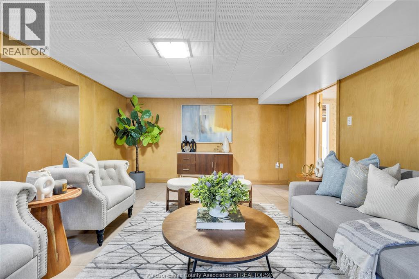
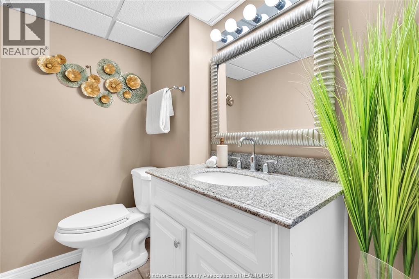
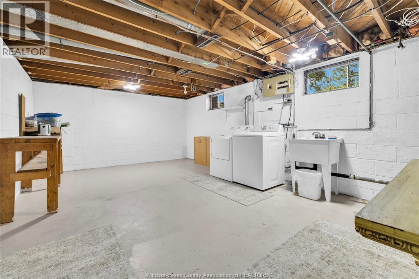
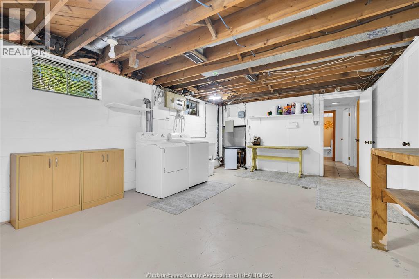
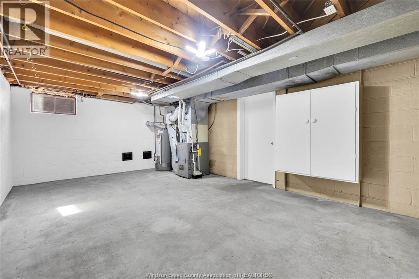
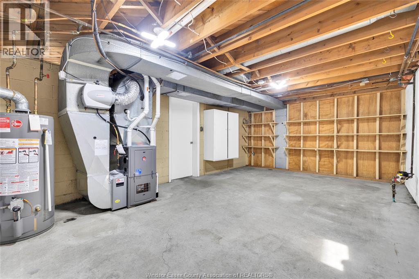
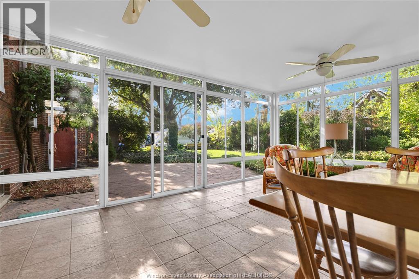
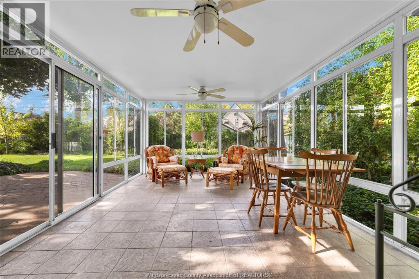
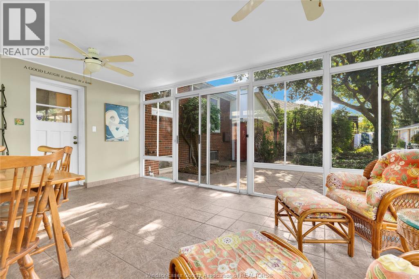
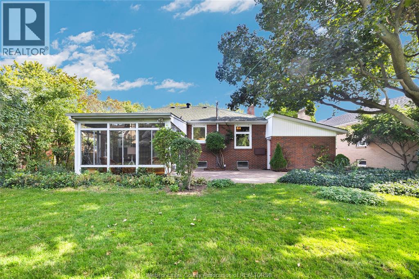
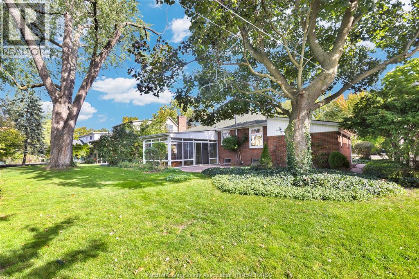
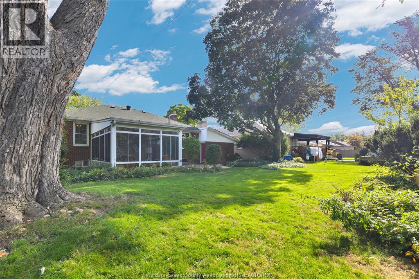
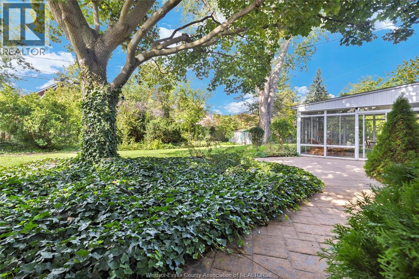
Set on one of the most desirable blocks in Riverside, this well-loved ranch offers a welcoming place to call home in a neighbourhood you’ll love being part of! A dedicated foyer opens into a spacious lvrm with a wood-burning fireplace and adjoining dining area, perfect for everyday living and gathering with family and friends. The main floor features two bdrms and a full bath, while the lower level offers an additional bdrm and bath, a cozy family room, laundry and plenty of storage. A bright sunroom at the back of the home overlooks the beautifully landscaped, very private yard to enjoy your morning coffee or unwind at the end of the day. The generous lot and attached garage add to the appeal. Close to schools, locally owned restaurants, grocery stores and so much more, this is an opportunity to settle into one of Riverside’s most sought-after neighbourhoods. Furnace and AC 2026. (id:63693)
Property Details
|
MLS® Number |
26025048 |
|
Property Type |
Single Family |
|
Features |
Concrete Driveway, Front Driveway, Single Driveway |
Building
|
Bathroom Total |
2 |
|
Bedrooms Above Ground |
2 |
|
Bedrooms Below Ground |
1 |
|
Bedrooms Total |
3 |
|
Appliances |
Dryer, Refrigerator, Stove, Washer |
|
Architectural Style |
Bungalow, Ranch |
|
Constructed Date |
1953 |
|
Cooling Type |
Central Air Conditioning, Fully Air Conditioned |
|
Exterior Finish |
Aluminum/vinyl, Brick |
|
Fireplace Fuel |
Wood |
|
Fireplace Present |
Yes |
|
Fireplace Type |
Conventional |
|
Flooring Type |
Ceramic/porcelain, Hardwood, Cushion/lino/vinyl |
|
Foundation Type |
Block |
|
Half Bath Total |
1 |
|
Heating Fuel |
Natural Gas |
|
Heating Type |
Forced Air |
|
Stories Total |
1 |
|
Type |
House |
Parking
Land
|
Acreage |
No |
|
Landscape Features |
Landscaped |
|
Size Irregular |
60 X 128 Ft |
|
Size Total Text |
60 X 128 Ft |
|
Zoning Description |
Res |
Rooms
| Level | Type | Length | Width | Dimensions |
|---|
|
Lower Level |
Laundry Room | | |
Measurements not available |
|
Lower Level |
Utility Room | | |
Measurements not available |
|
Lower Level |
Storage | | |
Measurements not available |
|
Lower Level |
Family Room | | |
Measurements not available |
|
Lower Level |
Bedroom | | |
Measurements not available |
|
Main Level |
Sunroom | | |
Measurements not available |
|
Main Level |
Bedroom | | |
Measurements not available |
|
Main Level |
Bedroom | | |
Measurements not available |
|
Main Level |
4pc Bathroom | | |
Measurements not available |
|
Main Level |
Dining Room | | |
Measurements not available |
|
Main Level |
Living Room/fireplace | | |
Measurements not available |
|
Main Level |
Foyer | | |
Measurements not available |
https://www.realtor.ca/real-estate/30393109/257-patrice-avenue-windsor