5 Bedroom
3 Bathroom
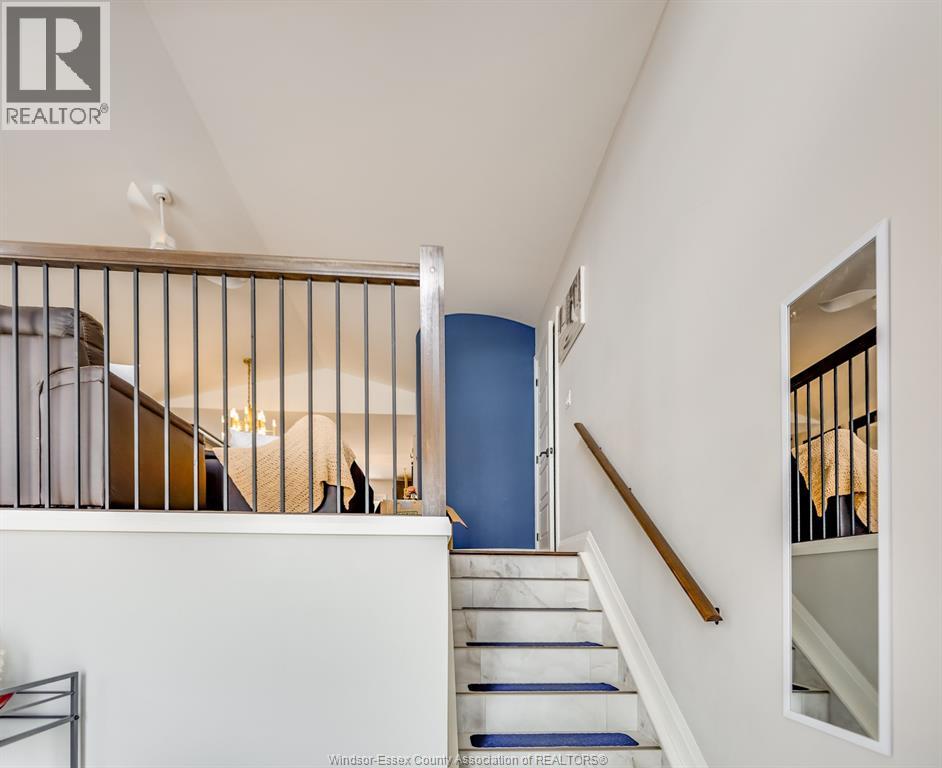
Bi-Level, Raised Ranch
Central Air Conditioning
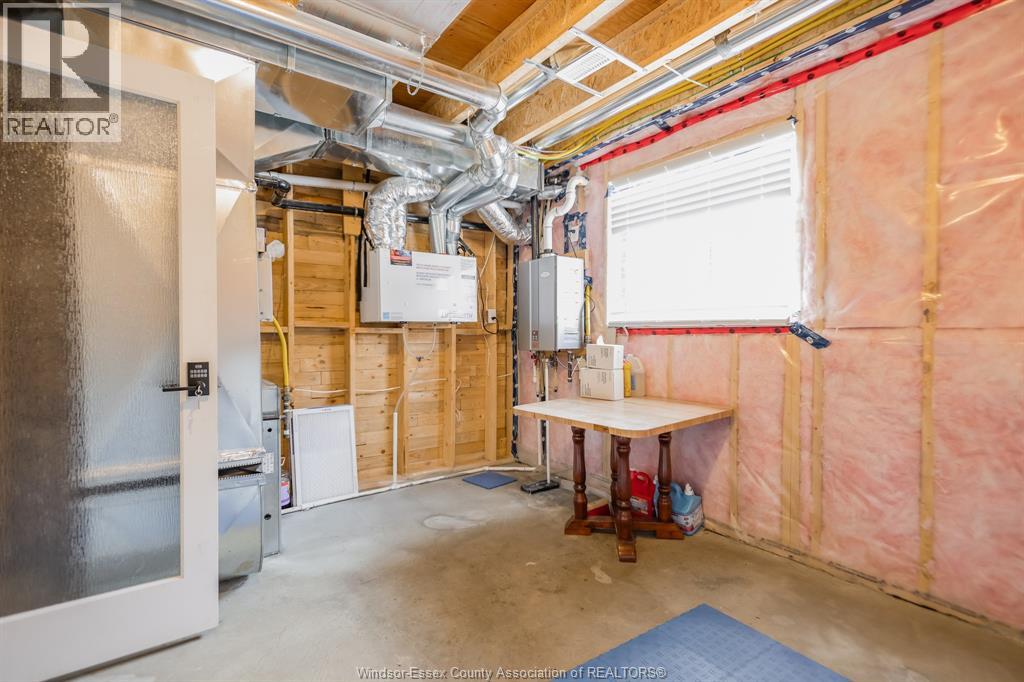
Forced Air, Furnace
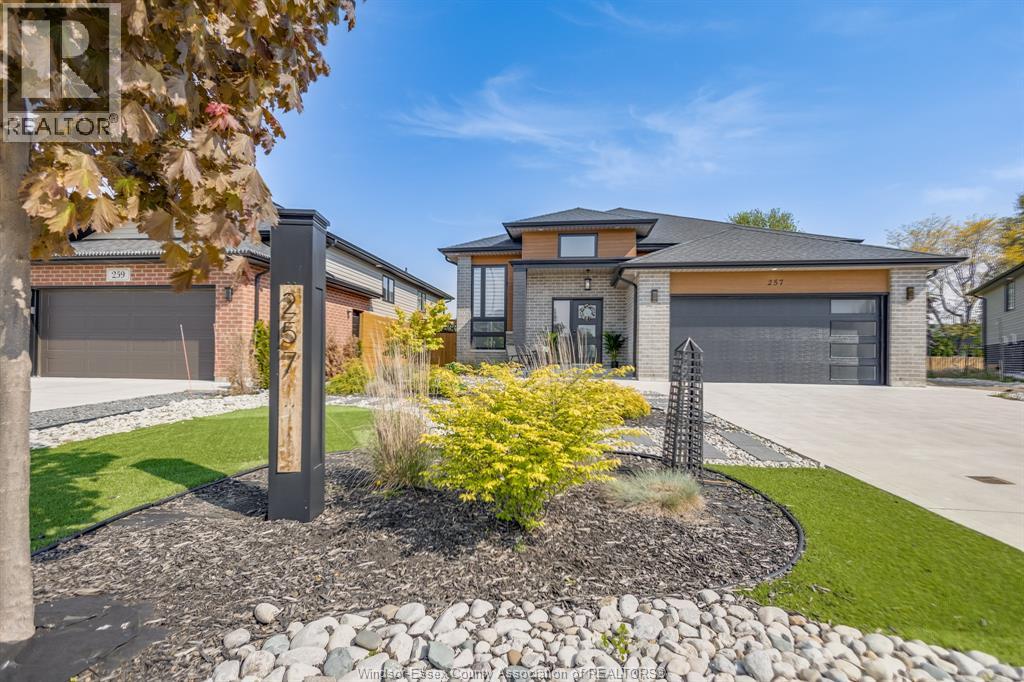
Landscaped
$749,000
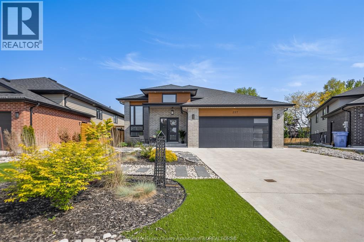
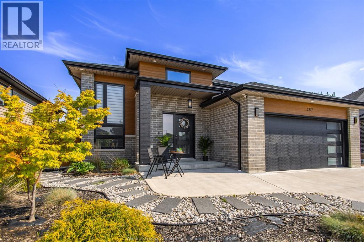
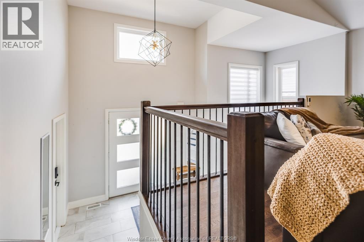
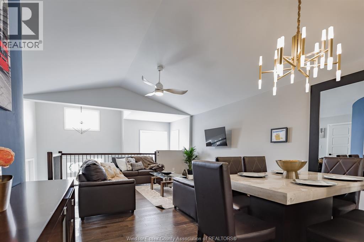
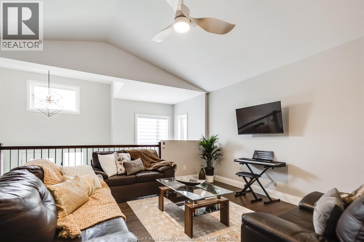
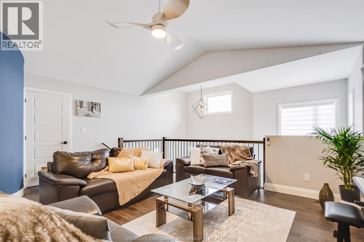
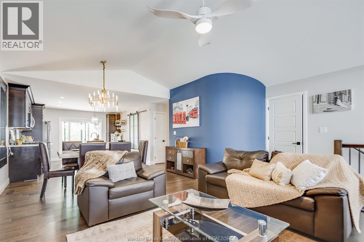
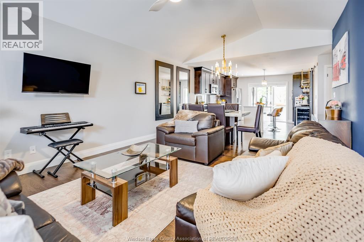
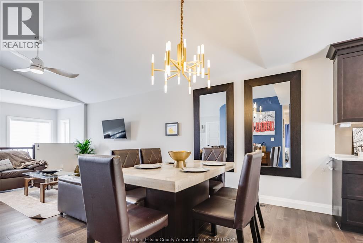
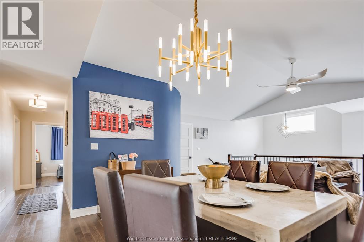
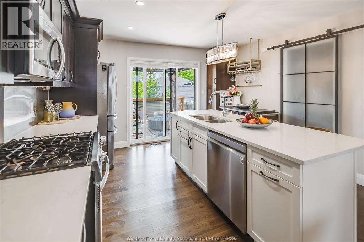
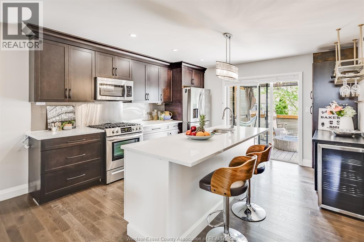
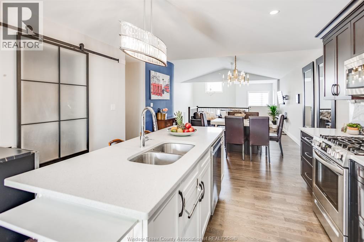
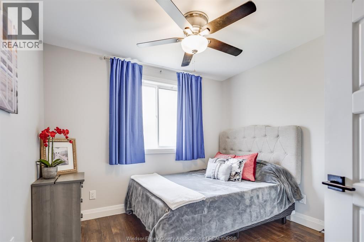
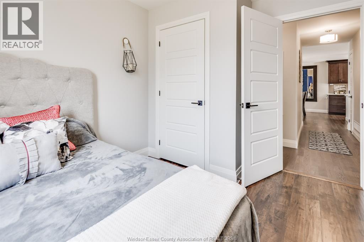
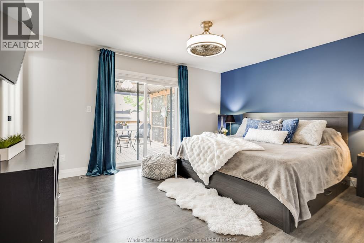
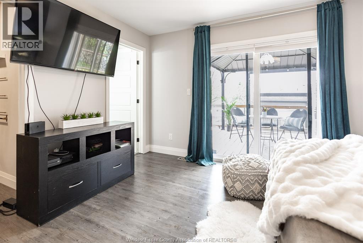
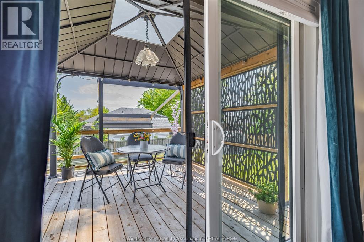
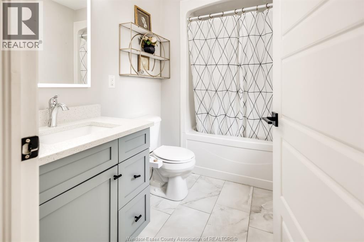
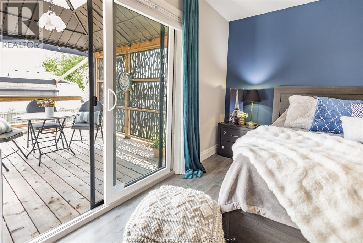
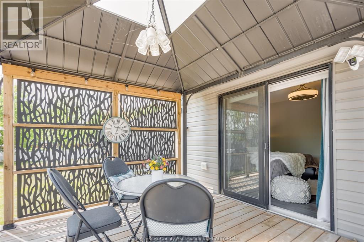
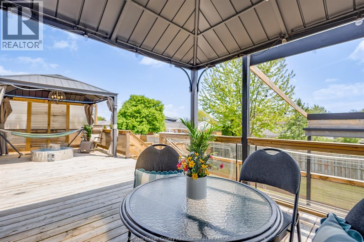
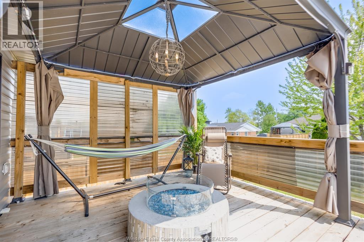
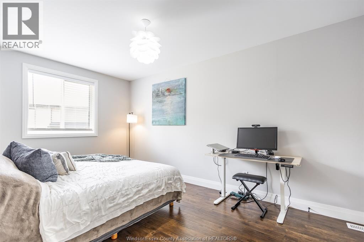
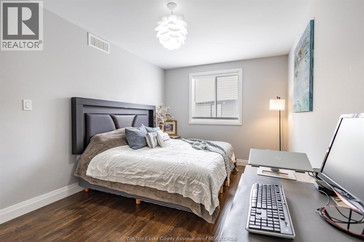
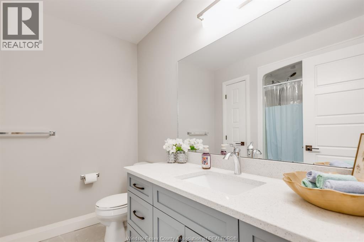
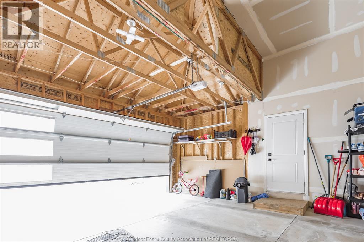
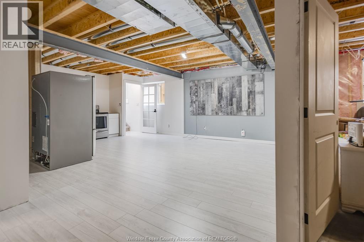
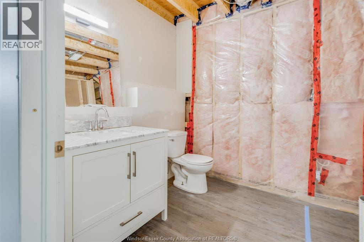
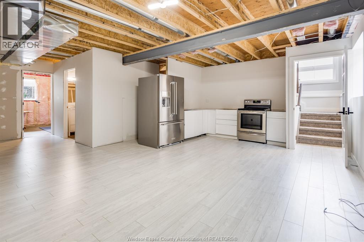
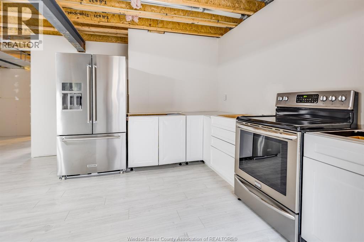
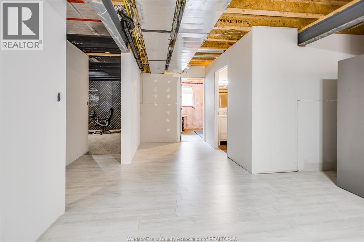
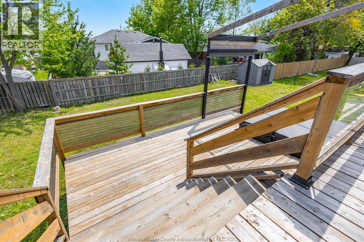
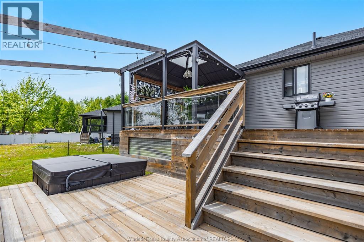
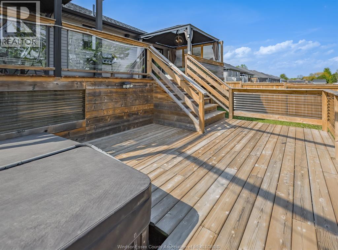
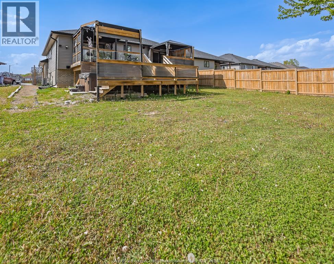
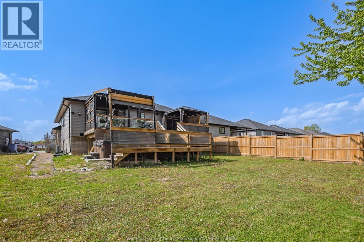
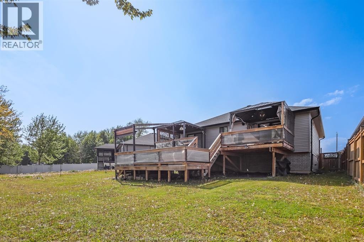
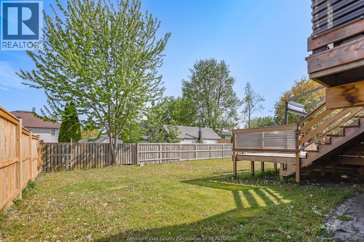
Beautiful newer-built home located in a highly desirable family-friendly neighbourhood, offering stunning landscaping and exceptional curb appeal. This stylish residence features 3 spacious bedrooms on the main level, elegant high-end light fixtures, and thoughtfully designed modern interiors throughout. The primary bedroom includes a private ensuite bath for added comfort and convenience. The spacious lower level offers excellent potential for a future mother-in-law suite or additional living space. Step outside to enjoy the impressive double-tier backyard deck complete with a hot tub — perfect for entertaining or relaxing year-round. A perfect blend of style, comfort, and potential in a sought-after location. (id:63693)
Property Details
|
MLS® Number |
26013695 |
|
Property Type |
Single Family |
|
Features |
Double Width Or More Driveway, Concrete Driveway, Finished Driveway |
Building
|
Bathroom Total |
3 |
|
Bedrooms Above Ground |
3 |
|
Bedrooms Below Ground |
2 |
|
Bedrooms Total |
5 |
|
Appliances |
Hot Tub, Dishwasher, Dryer, Refrigerator, Stove, Washer |
|
Architectural Style |
Bi-level, Raised Ranch |
|
Constructed Date |
2021 |
|
Construction Style Attachment |
Detached |
|
Cooling Type |
Central Air Conditioning |
|
Exterior Finish |
Aluminum/vinyl, Brick |
|
Flooring Type |
Ceramic/porcelain, Hardwood |
|
Foundation Type |
Concrete |
|
Half Bath Total |
1 |
|
Heating Fuel |
Natural Gas |
|
Heating Type |
Forced Air, Furnace |
|
Type |
House |
Parking
Land
|
Acreage |
No |
|
Landscape Features |
Landscaped |
|
Size Irregular |
46.3 X / 0.209 Ac |
|
Size Total Text |
46.3 X / 0.209 Ac|0-0.25 Acre |
|
Zoning Description |
Res |
Rooms
| Level | Type | Length | Width | Dimensions |
|---|
|
Lower Level |
4pc Bathroom | | |
Measurements not available |
|
Lower Level |
Family Room | | |
Measurements not available |
|
Lower Level |
Bedroom | | |
Measurements not available |
|
Lower Level |
Laundry Room | | |
Measurements not available |
|
Lower Level |
Family Room | | |
Measurements not available |
|
Lower Level |
Sunroom/fireplace | | |
Measurements not available |
|
Lower Level |
Bedroom | | |
Measurements not available |
|
Main Level |
4pc Bathroom | | |
Measurements not available |
|
Main Level |
Primary Bedroom | | |
Measurements not available |
|
Main Level |
Kitchen | | |
Measurements not available |
|
Main Level |
Utility Room | | |
Measurements not available |
|
Main Level |
Bedroom | | |
Measurements not available |
|
Main Level |
Living Room/fireplace | | |
Measurements not available |
|
Main Level |
Living Room | | |
Measurements not available |
|
Main Level |
Bedroom | | |
Measurements not available |
|
Main Level |
Dining Room | | |
Measurements not available |
|
Main Level |
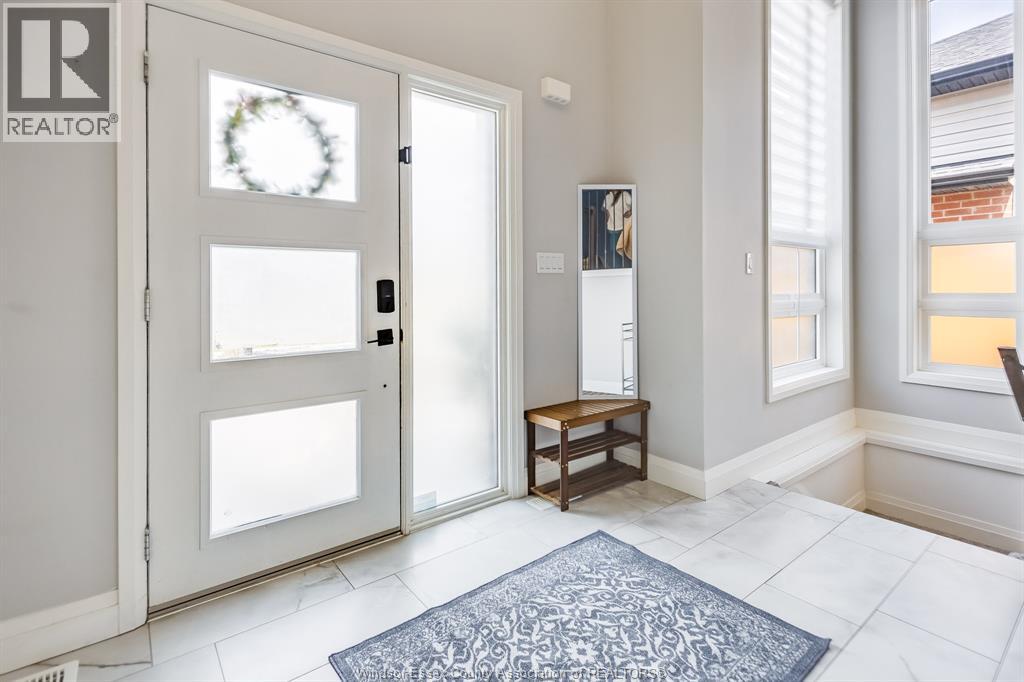
Foyer | | |
Measurements not available |
https://www.realtor.ca/real-estate/29883152/257-robinson-avenue-essex