2 Bedroom
2 Bathroom
2,970 ft2
Bungalow
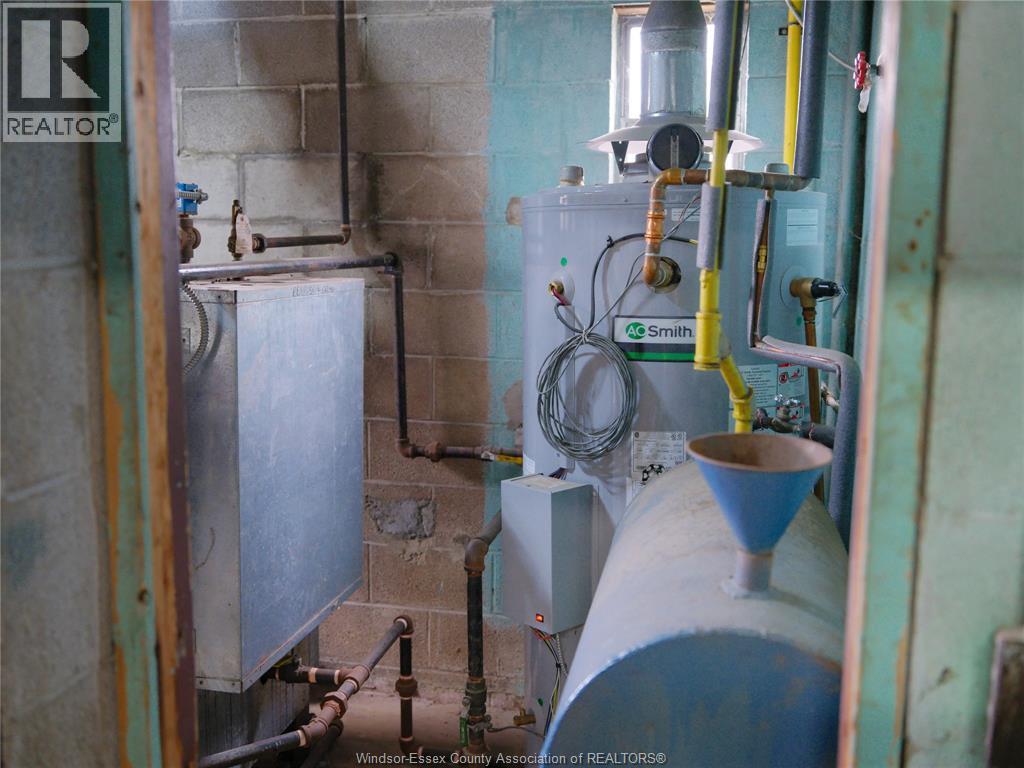
Baseboard Heaters, Furnace
$769,000
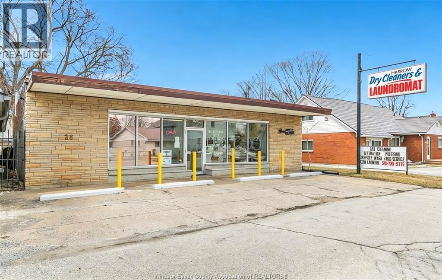
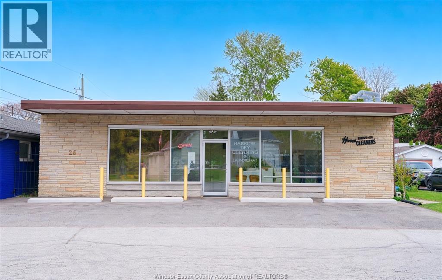
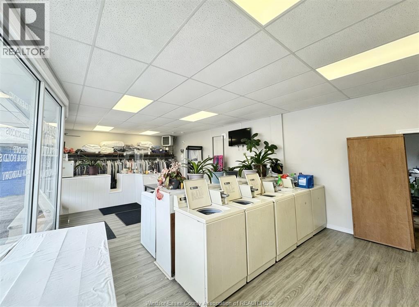
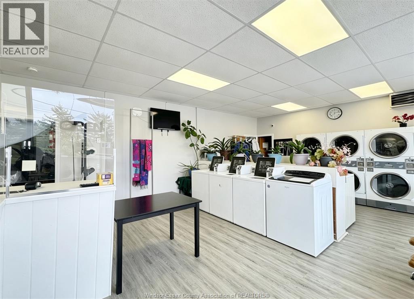
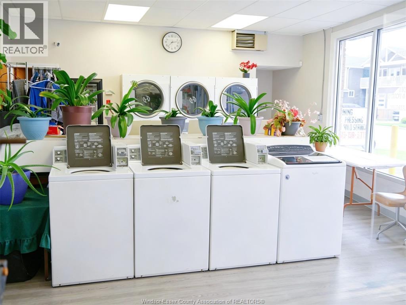
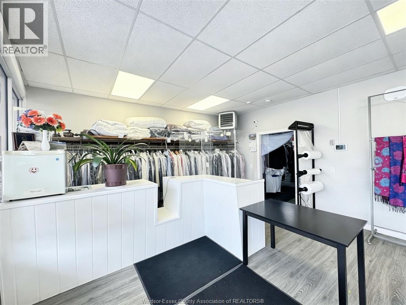
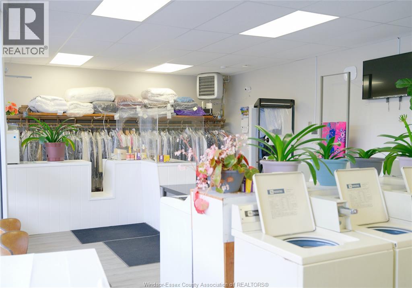
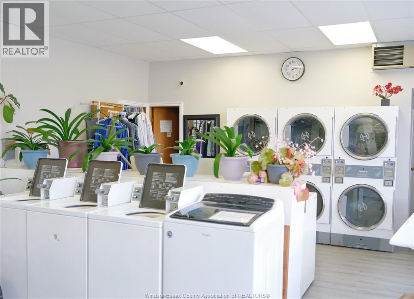
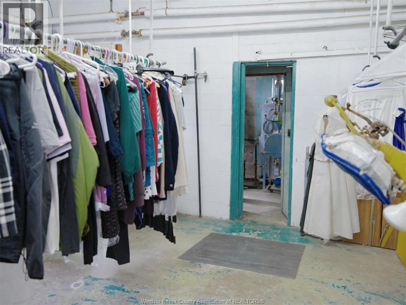
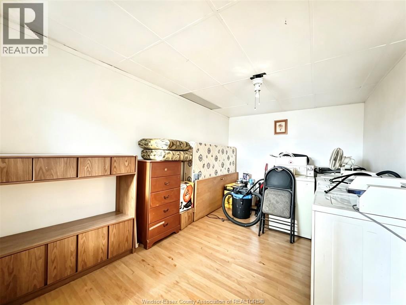
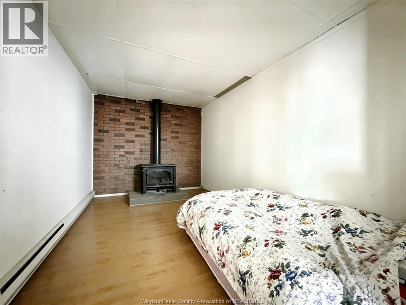
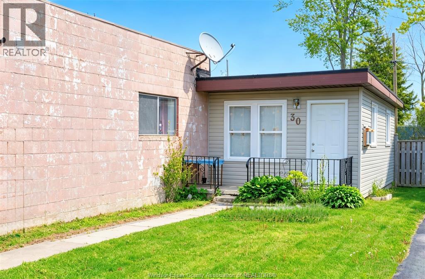
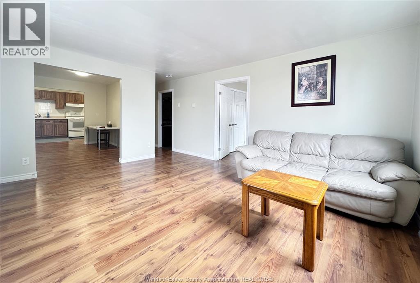
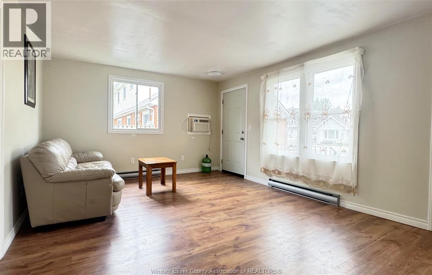
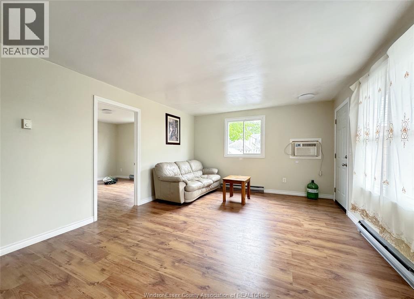
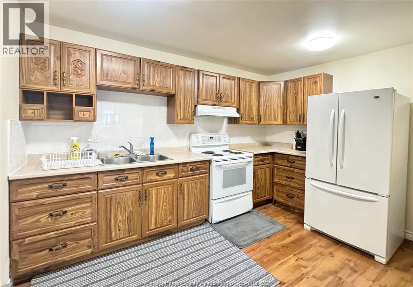
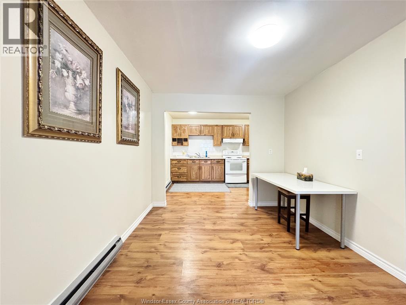
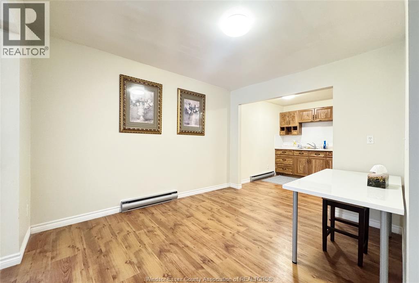
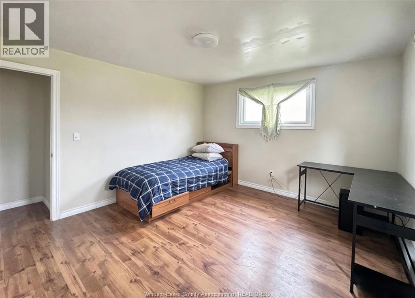
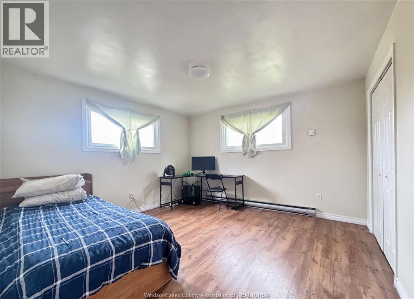
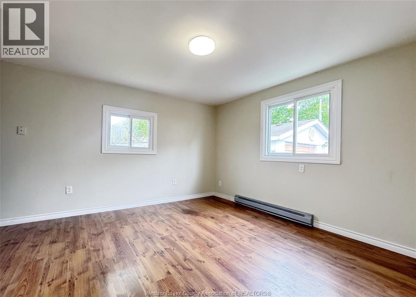
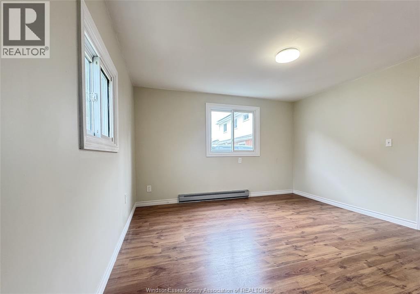
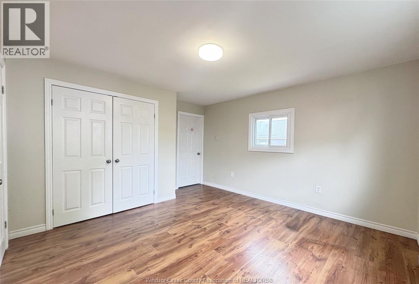
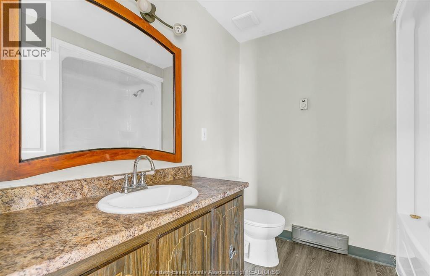
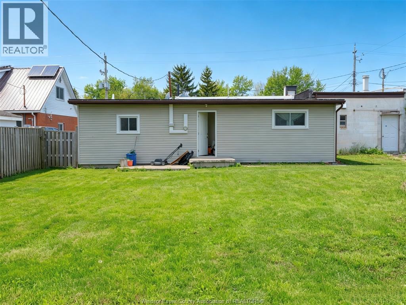
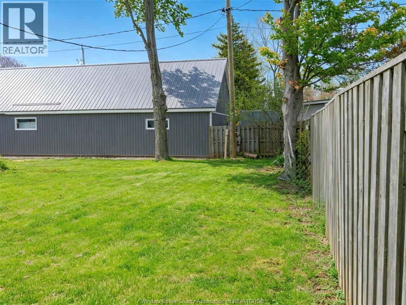
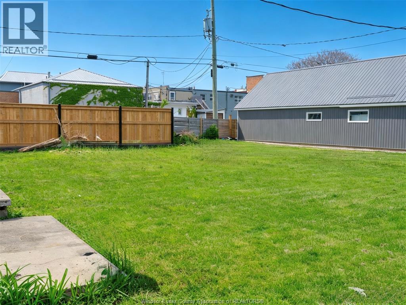
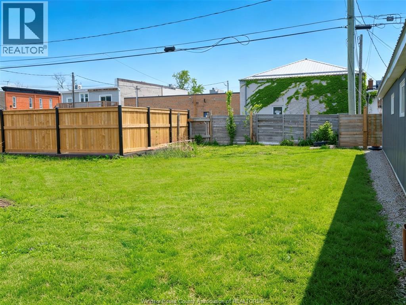
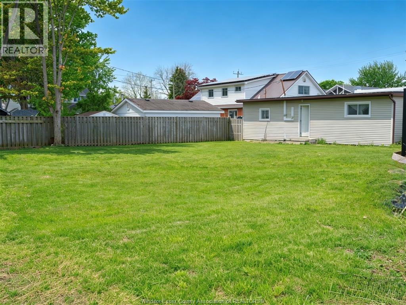
This rare mixed-use property in the heart of Harrow offers an exceptional opportunity to combine comfortable living with strong business potential. The attached bungalow-style residence features 2 spacious bedrooms, 1 bathroom, a full kitchen, and formal living and dining areas, all with a separate entrance for privacy. A large backyard provides additional outdoor space and potential for future expansion, including the possibility of additional bedrooms. Interior updates completed in 2023 give the home a fresh, move-in-ready feel. Connected to the residence is a versatile commercial space currently operating as a long-standing dry cleaning, laundry, and alteration business. With excellent exposure at a busy intersection, the property benefits from strong visibility, front customer parking, and additional rear parking potential. Utility setup includes 2 hydro meters, offering flexibility for separate residential and commercial use. With the owner retiring, this is an outstanding opportunity for a family-run operation, an investor seeking mixed-use income, or an entrepreneur looking to establish a business in a high-traffic location. (id:63693)
Property Details
|
MLS® Number |
26011359 |
|
Property Type |
Single Family |
|
Features |
Front Driveway, Rear Driveway |
Building
|
Bathroom Total |
2 |
|
Bedrooms Above Ground |
2 |
|
Bedrooms Total |
2 |
|
Appliances |
Refrigerator, Stove, Window Air Conditioner |
|
Architectural Style |
Bungalow |
|
Construction Style Attachment |
Detached |
|
Exterior Finish |
Aluminum/vinyl, Brick |
|
Flooring Type |
Laminate |
|
Half Bath Total |
1 |
|
Heating Fuel |
Electric, Natural Gas |
|
Heating Type |
Baseboard Heaters, Furnace |
|
Stories Total |
1 |
|
Size Interior |
2,970 Ft2 |
|
Total Finished Area |
2970 Sqft |
|
Type |
House |
Land
|
Acreage |
No |
|
Fence Type |
Fence |
|
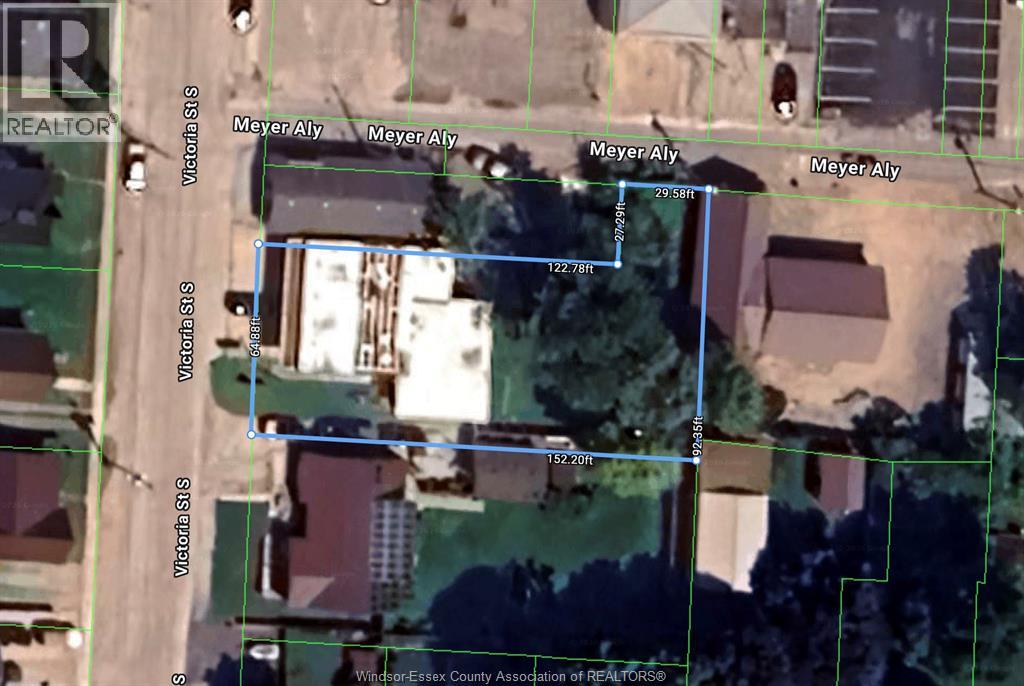
Size Irregular |
65 X 152.2 Ft |
|
Size Total Text |
65 X 152.2 Ft |
|
Zoning Description |
C2.1 |
Rooms
| Level | Type | Length | Width | Dimensions |
|---|
|
Main Level |
2pc Bathroom | | |
Measurements not available |
|
Main Level |
Mud Room | | |
Measurements not available |
|
Main Level |
4pc Bathroom | | |
Measurements not available |
|
Main Level |
Bedroom | | |
Measurements not available |
|
Main Level |
Bedroom | | |
Measurements not available |
|
Main Level |
Kitchen | | |
Measurements not available |
|
Main Level |
Dining Room | | |
Measurements not available |
|
Main Level |
Living Room | | |
Measurements not available |
https://www.realtor.ca/real-estate/29768392/26-30-victoria-street-south-harrow