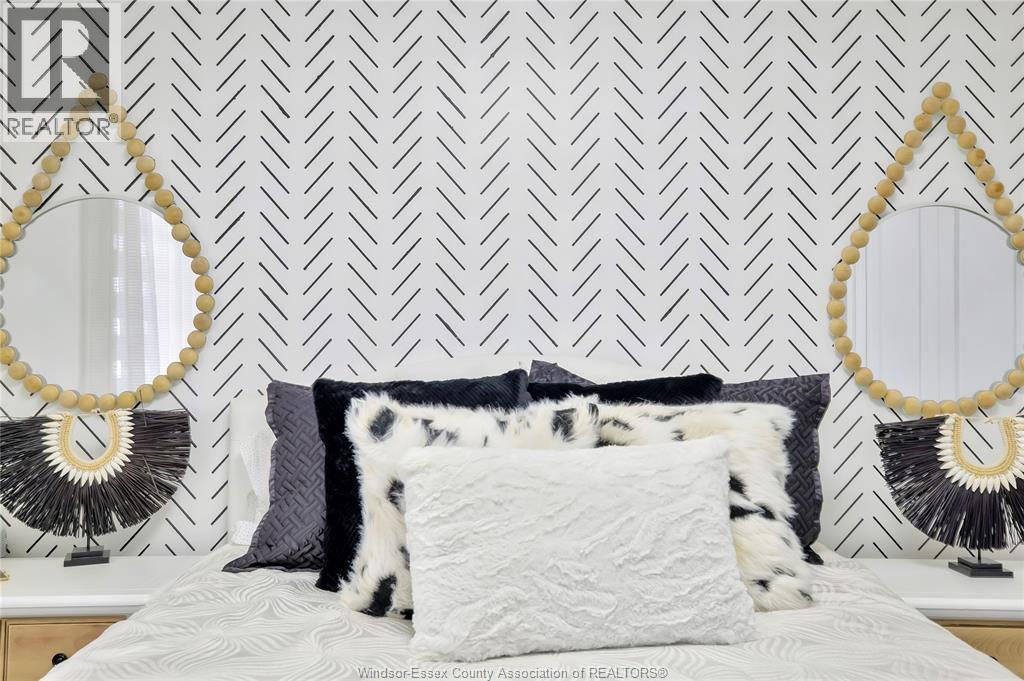
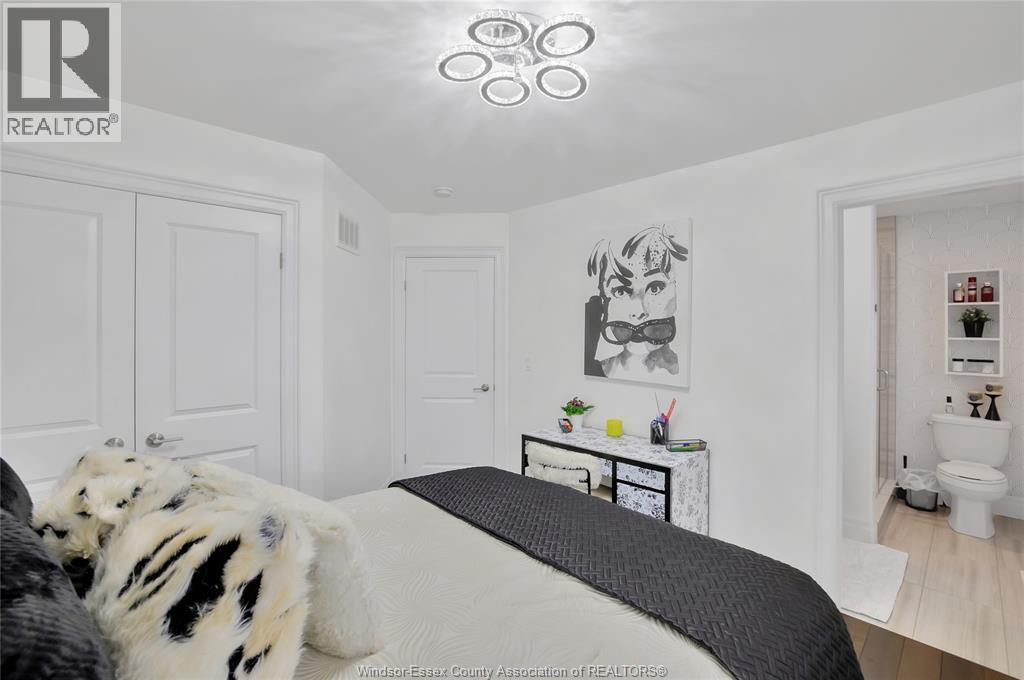
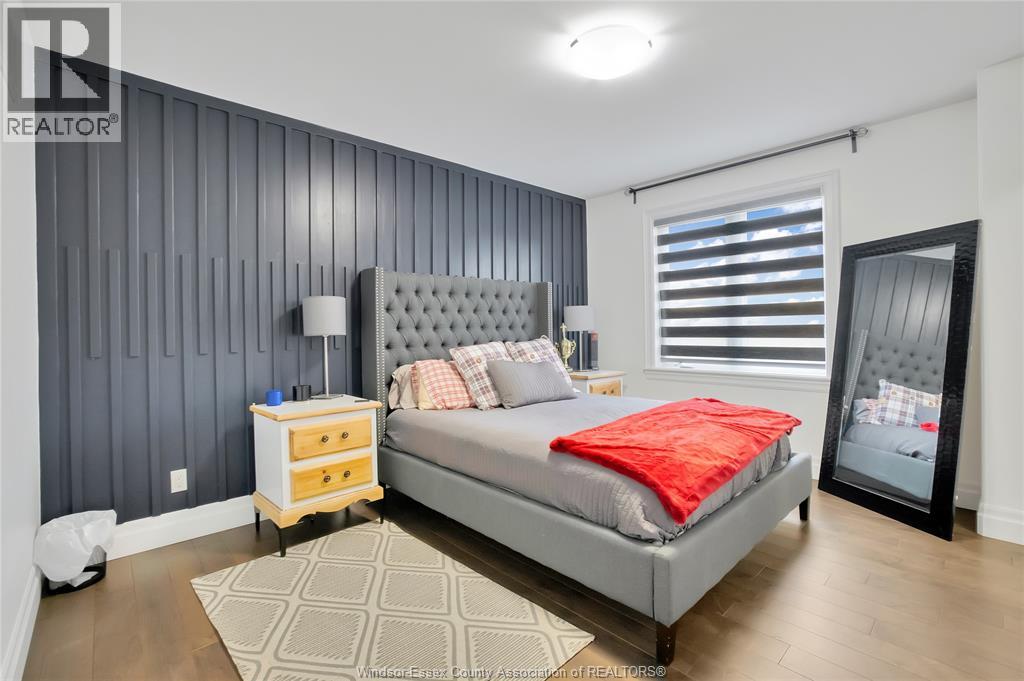
6 Bedroom
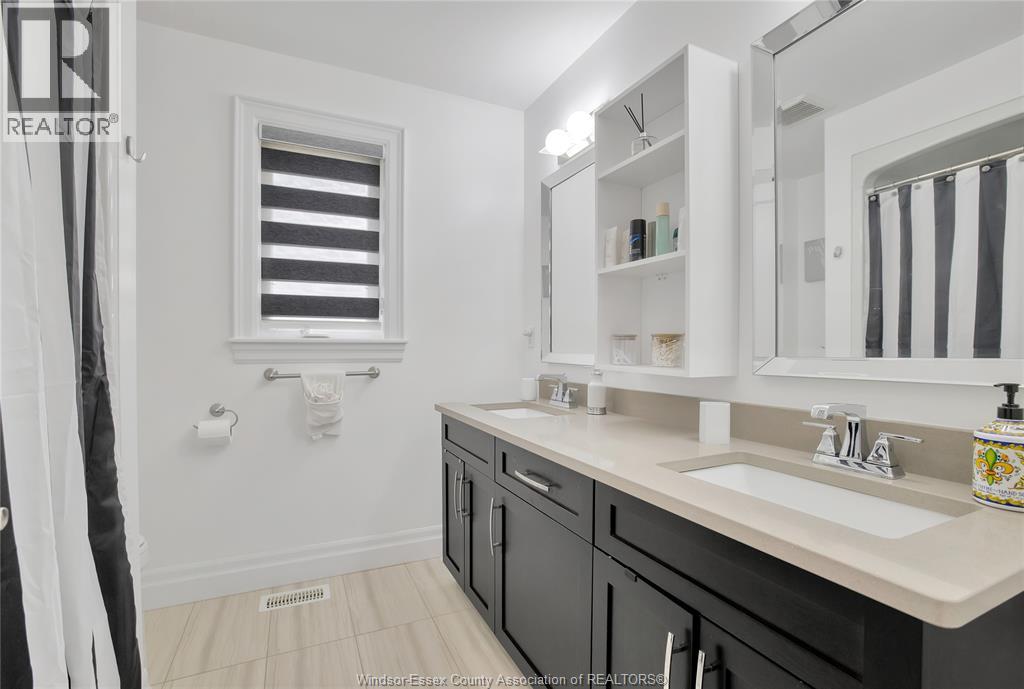
5 Bathroom
2,400 sqft
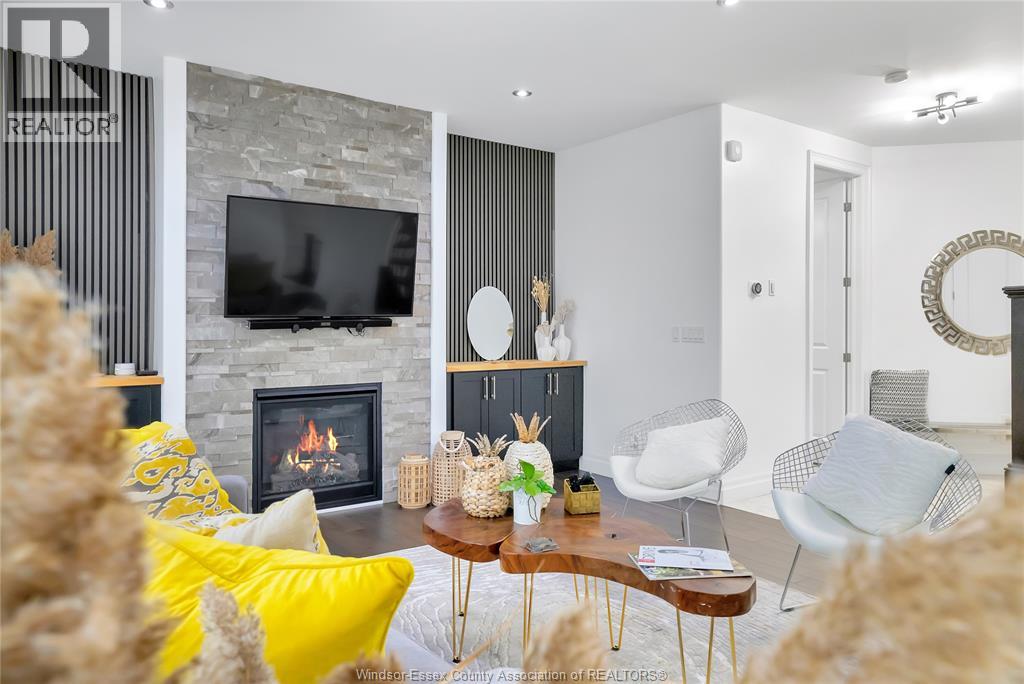
Fireplace
Central Air Conditioning
Forced Air, Heat Recovery Ventilation (Hrv)
$995,000
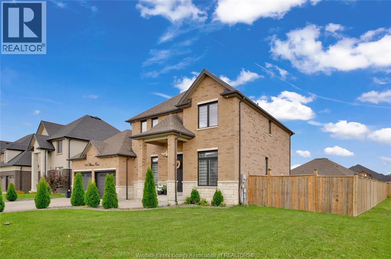
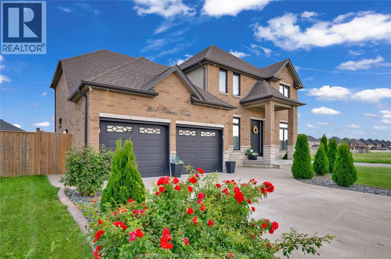
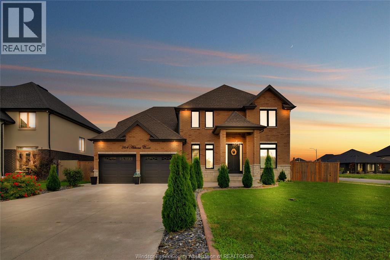
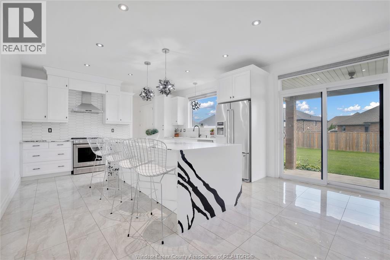
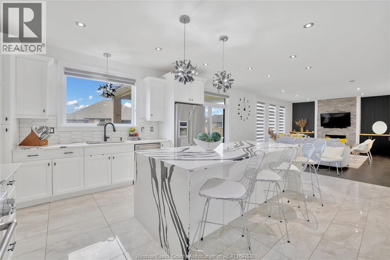
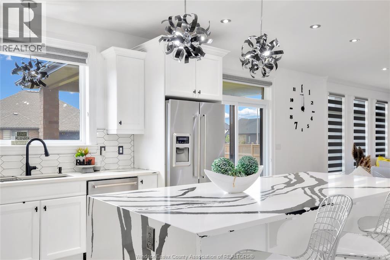
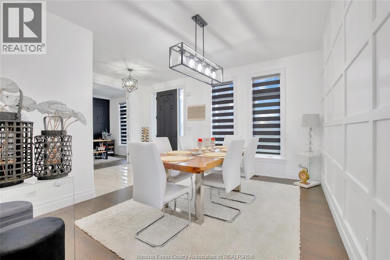
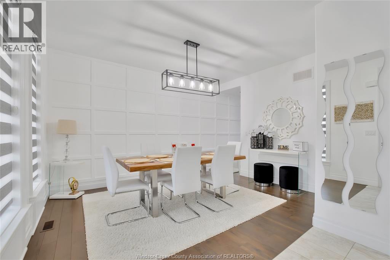
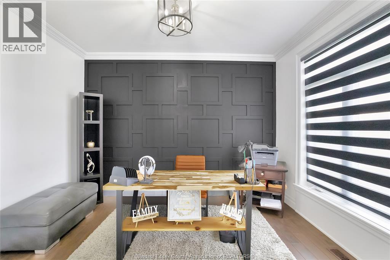
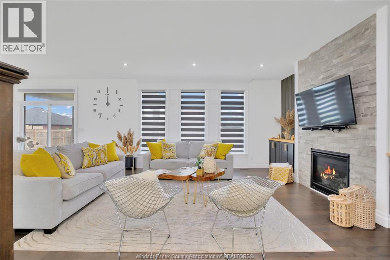
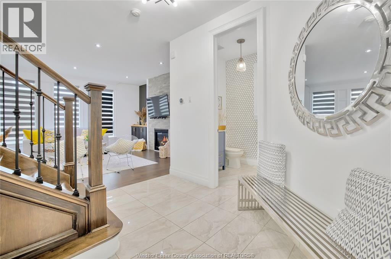
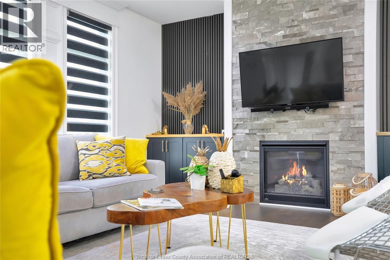
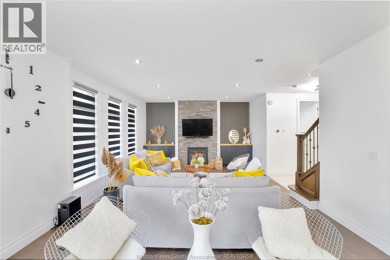
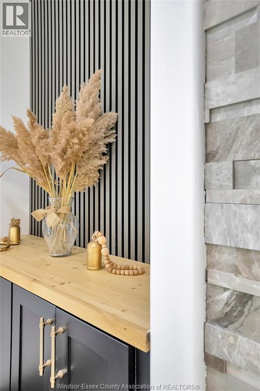
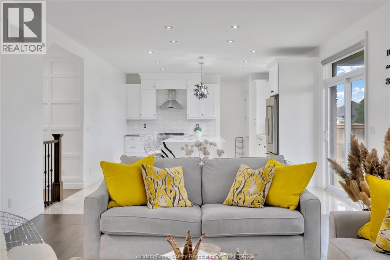
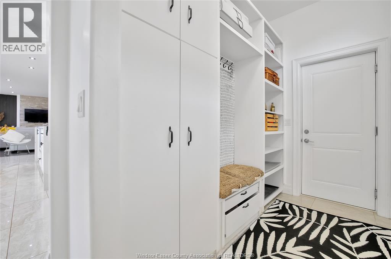
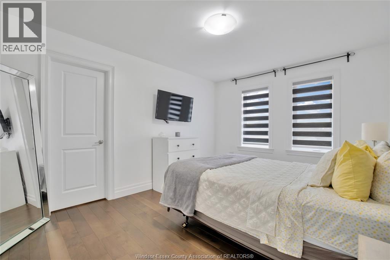
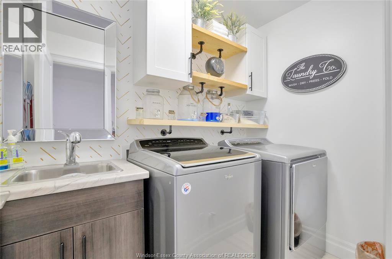
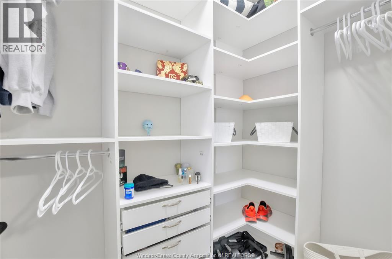
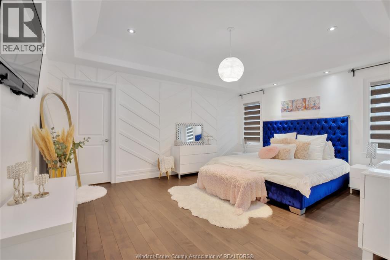
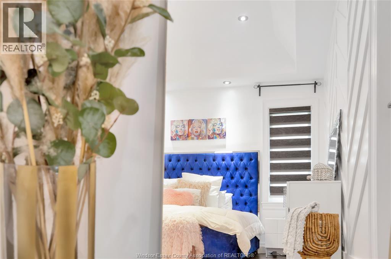
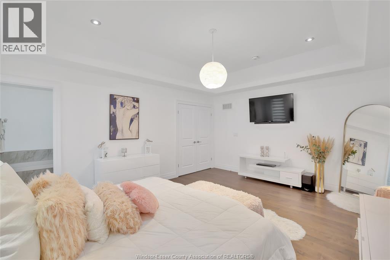
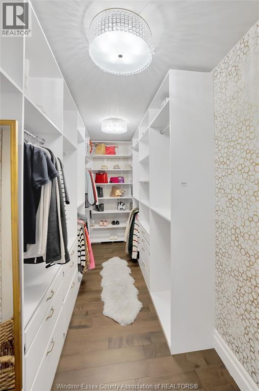
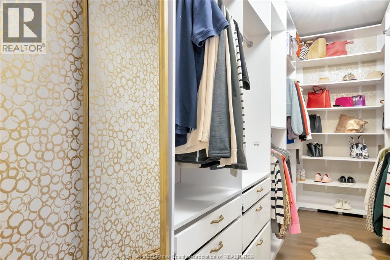
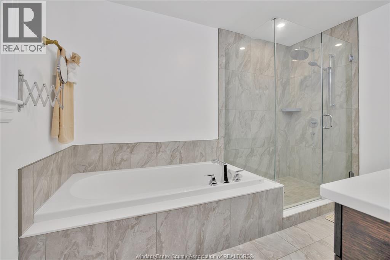
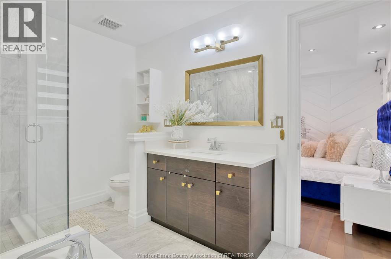
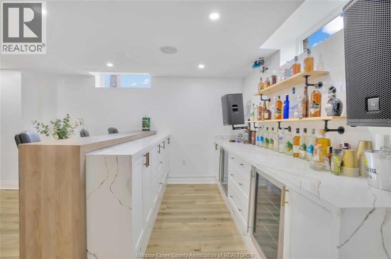
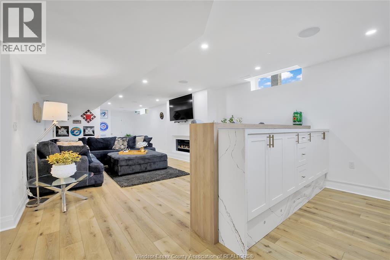
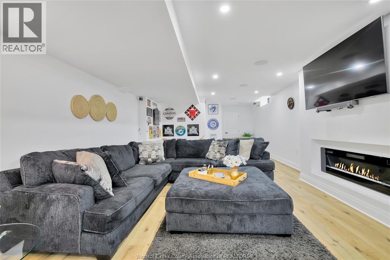
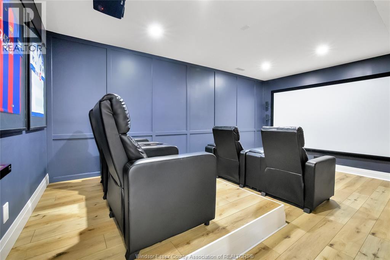
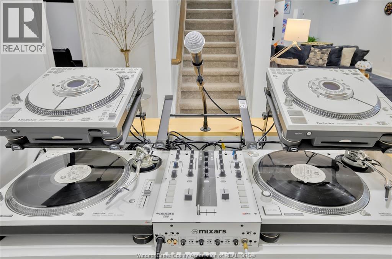
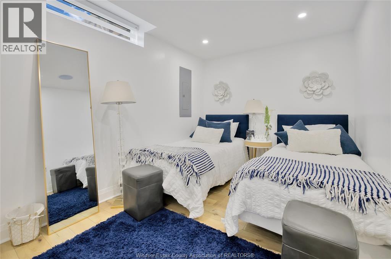
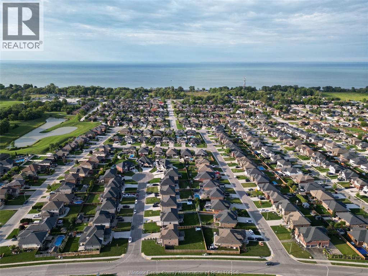
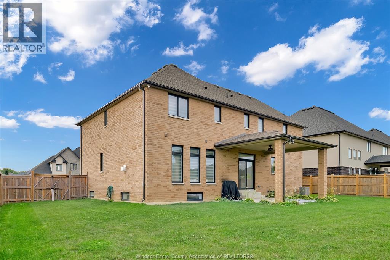
Luxury. Turnkey Why build when your dream home is ready now? This stunning 2018-built residence delivers $150K+ in upgrades, 6 spacious bedrooms, 4.5 baths, a gourmet kitchen, private 4K home theater, designer finishes, and a spectacular primary suite. Offered at just $995,000, this is high-end living without the high-end price tag. Skip the renovation. Skip the wait. Move in and live the dream. (id:63693)
Property Details
|
MLS® Number |
26022941 |
|
Property Type |
Single Family |
|
Features |
Cul-de-sac, Concrete Driveway |
Building
|
Bathroom Total |
5 |
|
Bedrooms Above Ground |
4 |
|
Bedrooms Below Ground |
2 |
|
Bedrooms Total |
6 |
|
Appliances |
Dryer, Refrigerator, Stove, Washer |
|
Constructed Date |
2018 |
|
Construction Style Attachment |
Detached |
|
Cooling Type |
Central Air Conditioning |
|
Exterior Finish |
Brick, Stone |
|
Fireplace Fuel |
Gas,electric |
|
Fireplace Present |
Yes |
|
Fireplace Type |
Insert,insert |
|
Flooring Type |
Ceramic/porcelain, Hardwood, Laminate, Marble |
|
Foundation Type |
Concrete |
|
Half Bath Total |
1 |
|
Heating Fuel |
Natural Gas |
|
Heating Type |
Forced Air, Heat Recovery Ventilation (hrv) |
|
Stories Total |
2 |
|
Size Interior |
2,400 Sqft |
|
Total Finished Area |
2400 Sqft |
|
Type |
House |
Parking
Land
|
Acreage |
No |
|
Fence Type |
Fence |
|
Size Irregular |
74.51 X 124.38 Ft / 0.228 Ac |
|
Size Total Text |
74.51 X 124.38 Ft / 0.228 Ac|0-0.25 Acre |
|
Zoning Description |
R1 |
Rooms
| Level | Type | Length | Width | Dimensions |
|---|
|
Second Level |
Laundry Room | | |
Measurements not available |
|
Second Level |
3pc Ensuite Bath | | |
Measurements not available |
|
Second Level |
5pc Bathroom | | |
Measurements not available |
|
Second Level |
5pc Ensuite Bath | | |
Measurements not available |
|
Second Level |
Bedroom | | |
Measurements not available |
|
Second Level |
Bedroom | | |
Measurements not available |
|
Second Level |
Bedroom | | |
Measurements not available |
|
Second Level |
Primary Bedroom | | |
Measurements not available |
|
Basement |
Hobby Room | | |
Measurements not available |
|
Main Level |
Kitchen | | |
Measurements not available |
|
Main Level |
Dining Room | | |
Measurements not available |
|
Main Level |
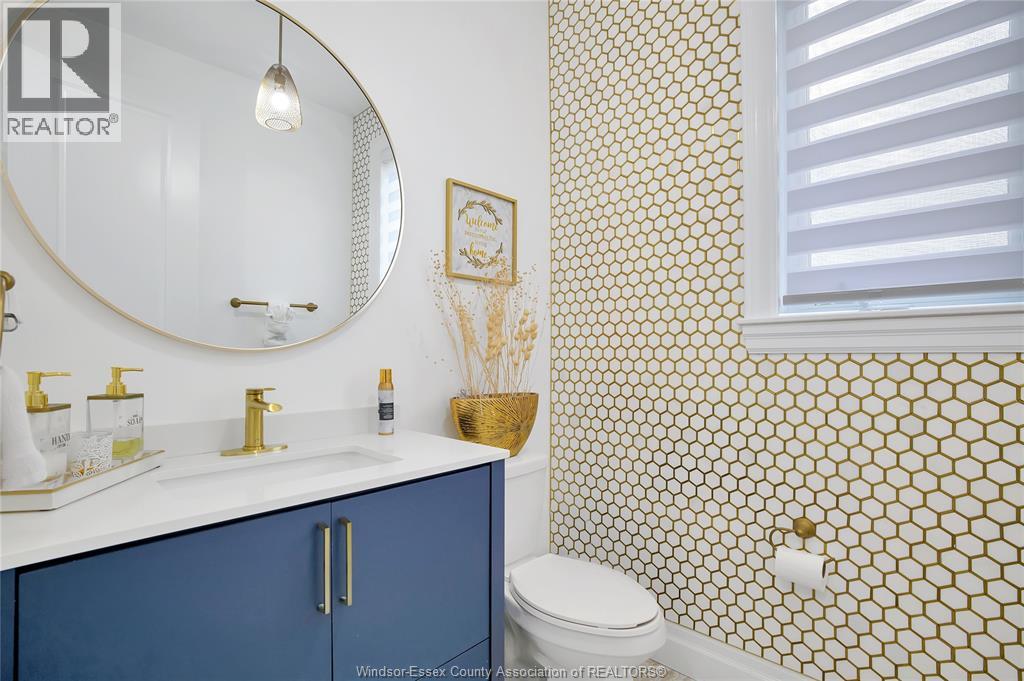
2pc Bathroom | | |
Measurements not available |
|
Main Level |
Family Room/fireplace | | |
Measurements not available |
|
Main Level |
Foyer | | |
Measurements not available |
|
Main Level |
Office | | |
Measurements not available |
https://www.realtor.ca/real-estate/30294418/264-arkona-lakeshore