4 Bedroom
3 Bathroom
Ranch
Central Air Conditioning
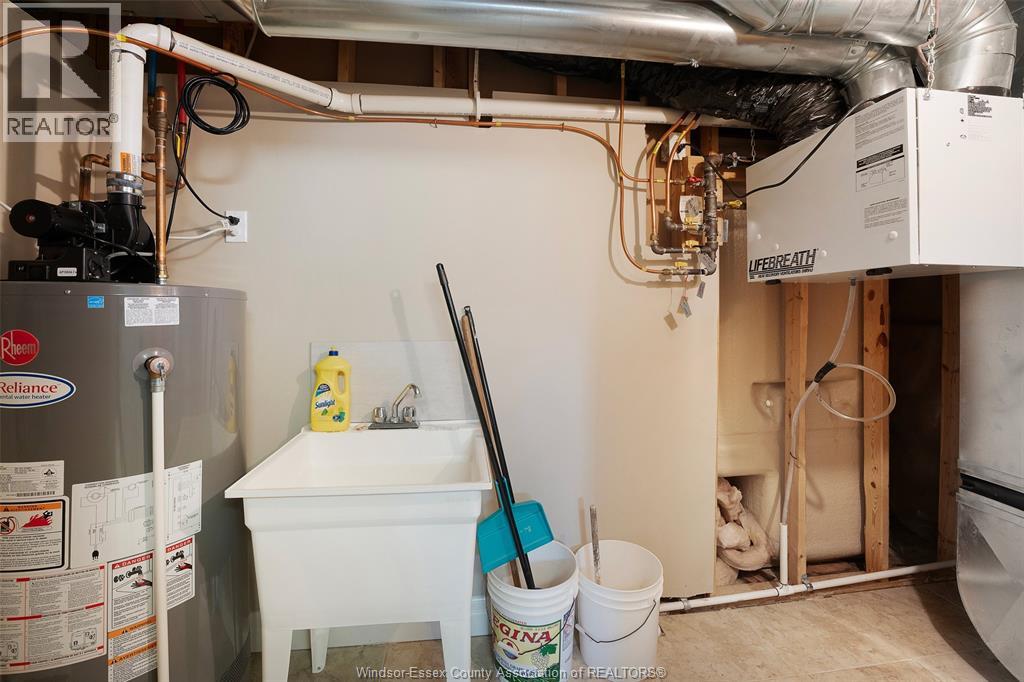
Forced Air, Heat Recovery Ventilation (Hrv)
Landscaped
$979,900
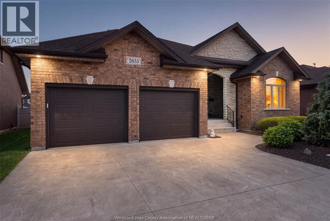
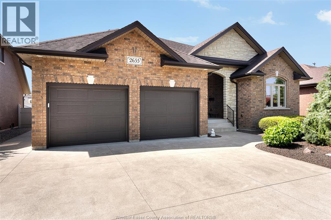
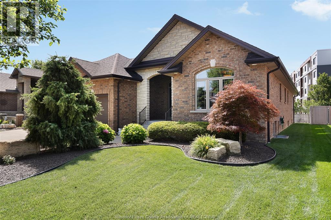
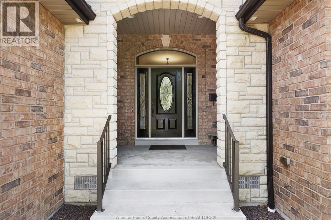
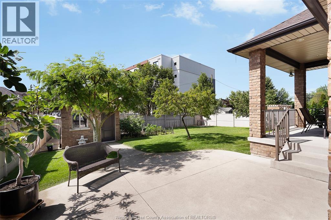
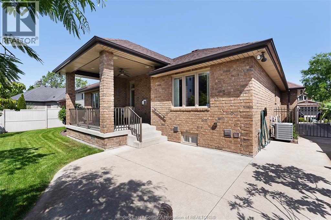
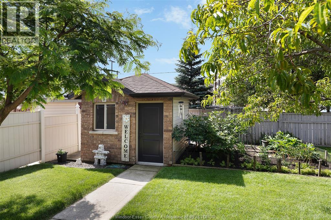
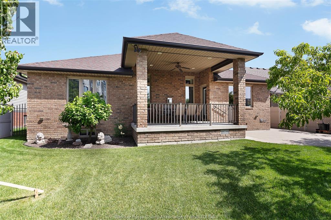
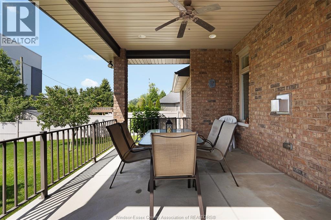
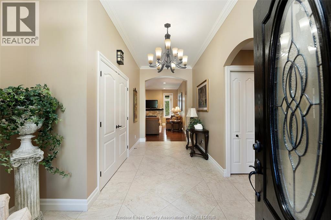
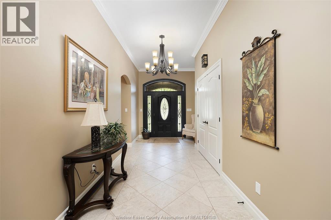
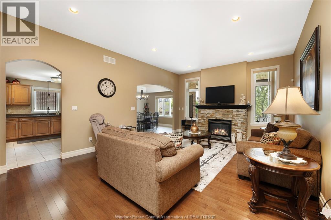
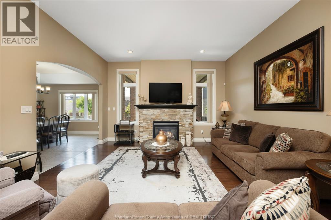
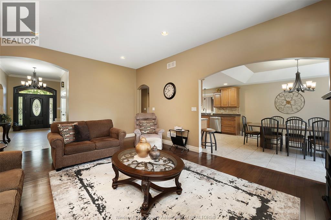
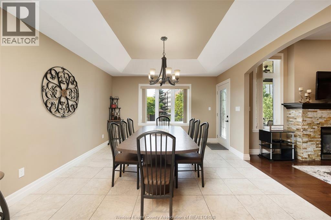
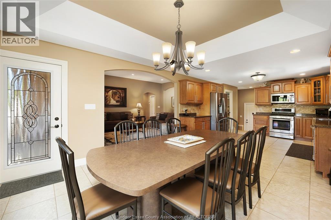
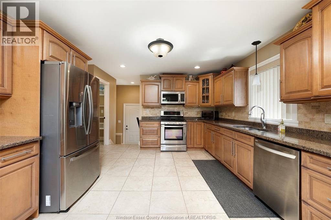
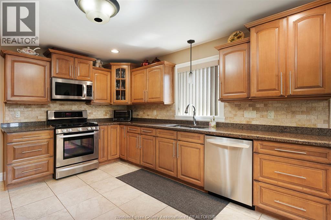
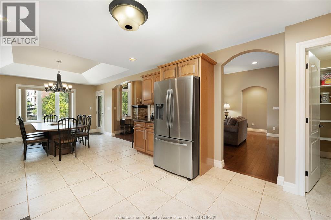
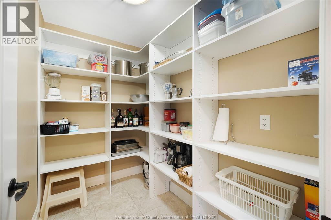
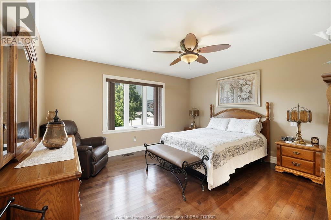
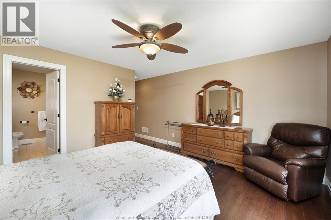
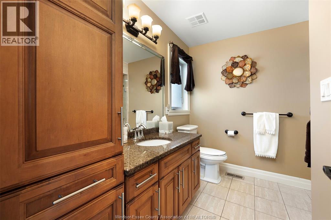
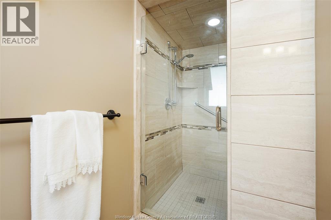
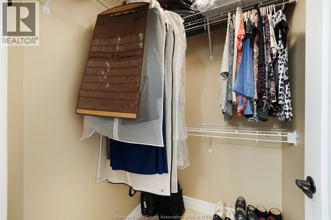
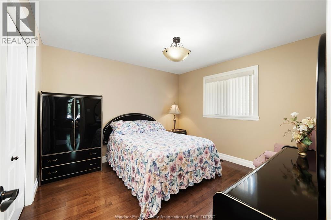
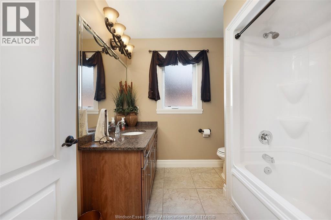
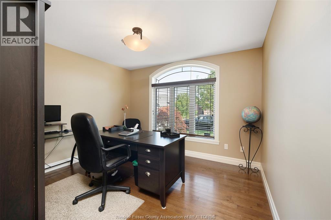
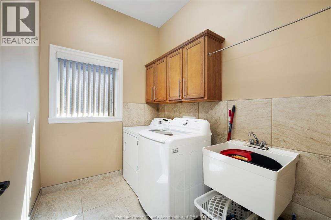
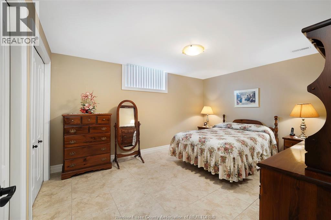
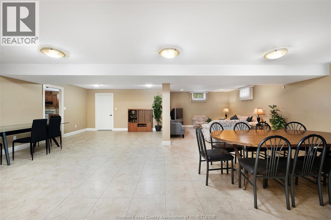
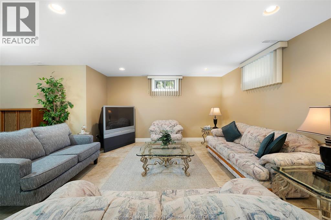
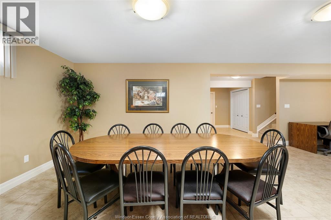
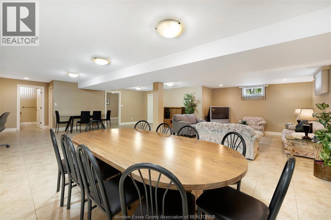
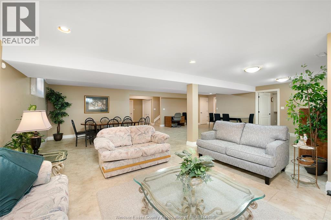
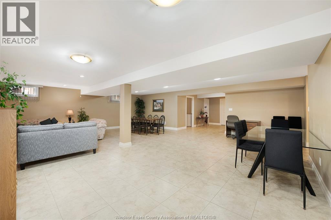
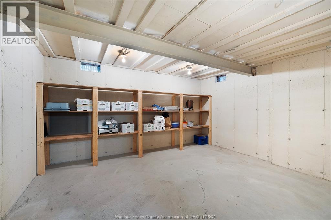
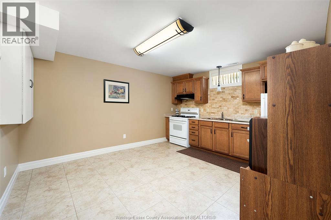
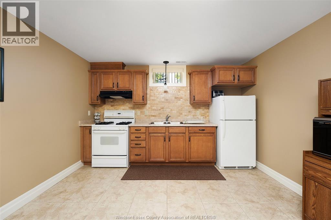
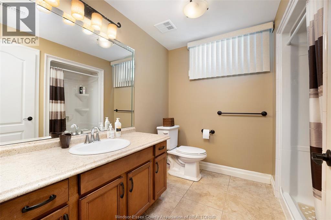
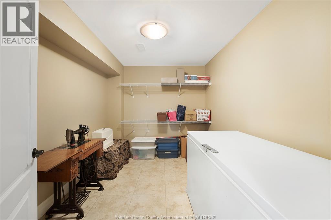
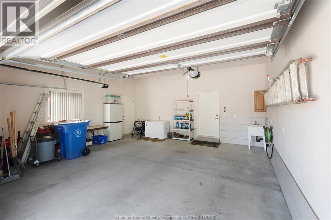
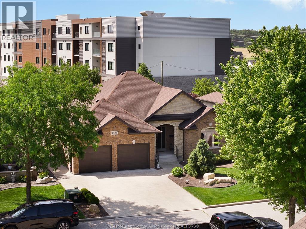
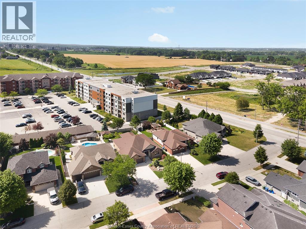
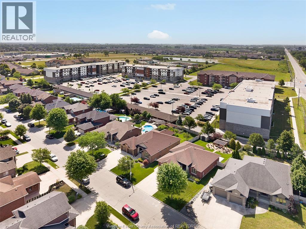
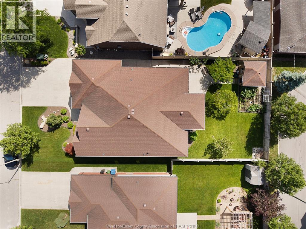
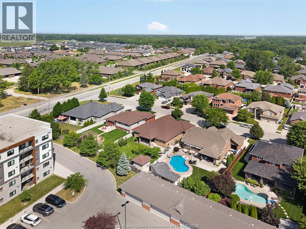
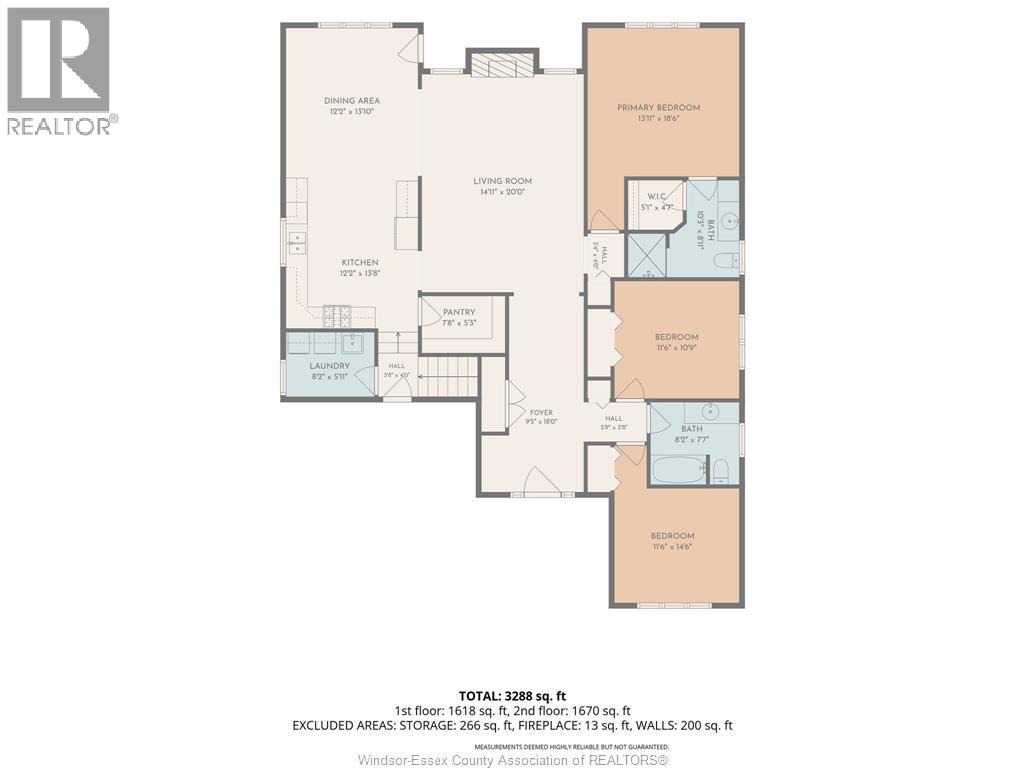
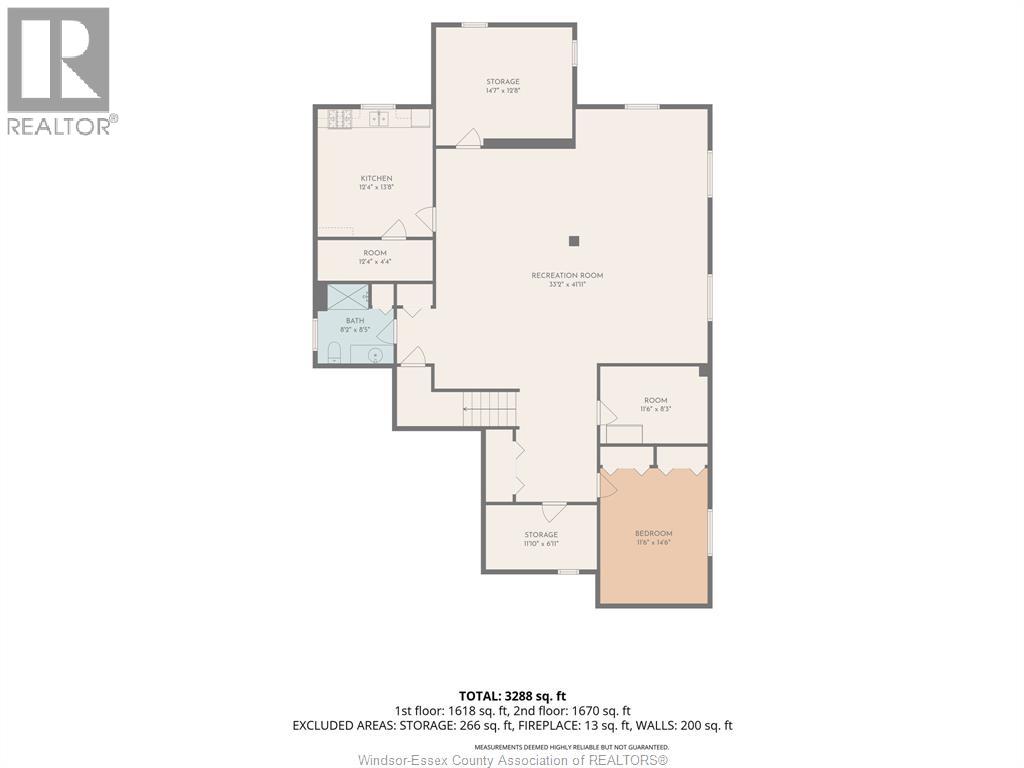
Welcome: Meticulously maintained ranch with timeless elegance and true quality craftsmanship. This pristine 3+1 bedroom home boasts an open-concept design: The Foyer invites you into the heart of the home, an impressive living room is anchored by a fireplace then leading to a beautifully appointed kitchen with a walk-in pantry & spacious eating area. Retreat to the primary suite, complete with ensuite and walk-in closet. 2 additional bedrooms and laundry completed the main floor. Basement level is perfectly suited for extended family or entertaining, complete with a second kitchen, expansive family room, dining area, fourth bedroom, full bath, and cold cellar. The exterior offers exceptional curb appeal with a welcoming covered front porch, double-car garage, manicured lawn, beautifully landscaped grounds, storage shed, and a covered rear porch—creating the perfect outdoor retreat. A rare opportunity to own a home merging impeccable maintenance and everyday living together. (id:63693)
Property Details
|
MLS® Number |
26016022 |
|
Property Type |
Single Family |
|
Features |
Double Width Or More Driveway, Concrete Driveway |
Building
|
Bathroom Total |
3 |
|
Bedrooms Above Ground |
3 |
|
Bedrooms Below Ground |
1 |
|
Bedrooms Total |
4 |
|
Appliances |
Dishwasher, Dryer, Microwave Range Hood Combo, Washer, Two Stoves, Two Refrigerators |
|
Architectural Style |
Ranch |
|
Constructed Date |
2013 |
|
Cooling Type |
Central Air Conditioning |
|
Exterior Finish |
Brick, Stone |
|
Flooring Type |
Ceramic/porcelain, Hardwood |
|
Foundation Type |
Block |
|
Heating Fuel |
Natural Gas |
|
Heating Type |
Forced Air, Heat Recovery Ventilation (hrv) |
|
Stories Total |
1 |
|
Type |
House |
Parking
Land
|
Acreage |
No |
|
Fence Type |
Fence |
|
Landscape Features |
Landscaped |
|
Size Irregular |
57.32 X 131.55 / 0 Ac |
|
Size Total Text |
57.32 X 131.55 / 0 Ac|0-0.25 Acre |
|
Zoning Description |
Res |
Rooms
| Level | Type | Length | Width | Dimensions |
|---|
|
Basement |
3pc Bathroom | | |
Measurements not available |
|
Basement |
Cold Room | | |
Measurements not available |
|
Basement |
Storage | | |
Measurements not available |
|
Basement |
Utility Room | | |
Measurements not available |
|
Basement |
Kitchen | | |
Measurements not available |
|
Basement |
Eating Area | | |
Measurements not available |
|
Basement |
Family Room | | |
Measurements not available |
|
Main Level |
4pc Bathroom | | |
Measurements not available |
|
Main Level |
3pc Ensuite Bath | | |
Measurements not available |
|
Main Level |
Storage | | |
Measurements not available |
|
Main Level |
Laundry Room | | |
Measurements not available |
|
Main Level |
Bedroom | | |
Measurements not available |
|
Main Level |
Bedroom | | |
Measurements not available |
|
Main Level |
Primary Bedroom | | |
Measurements not available |
|
Main Level |
Eating Area | | |
Measurements not available |
|
Main Level |
Kitchen | | |
Measurements not available |
|
Main Level |
Living Room/fireplace | | |
Measurements not available |
|
Main Level |
Foyer | | |
Measurements not available |
https://www.realtor.ca/real-estate/29992299/2655-skinner-street-lasalle