5 Bedroom
4 Bathroom
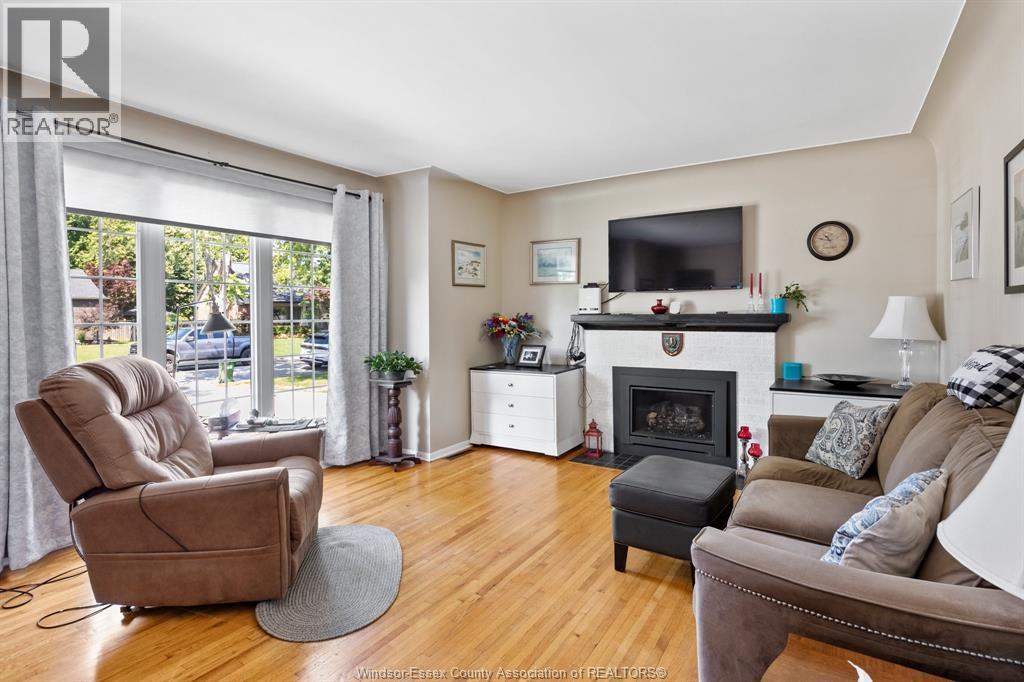
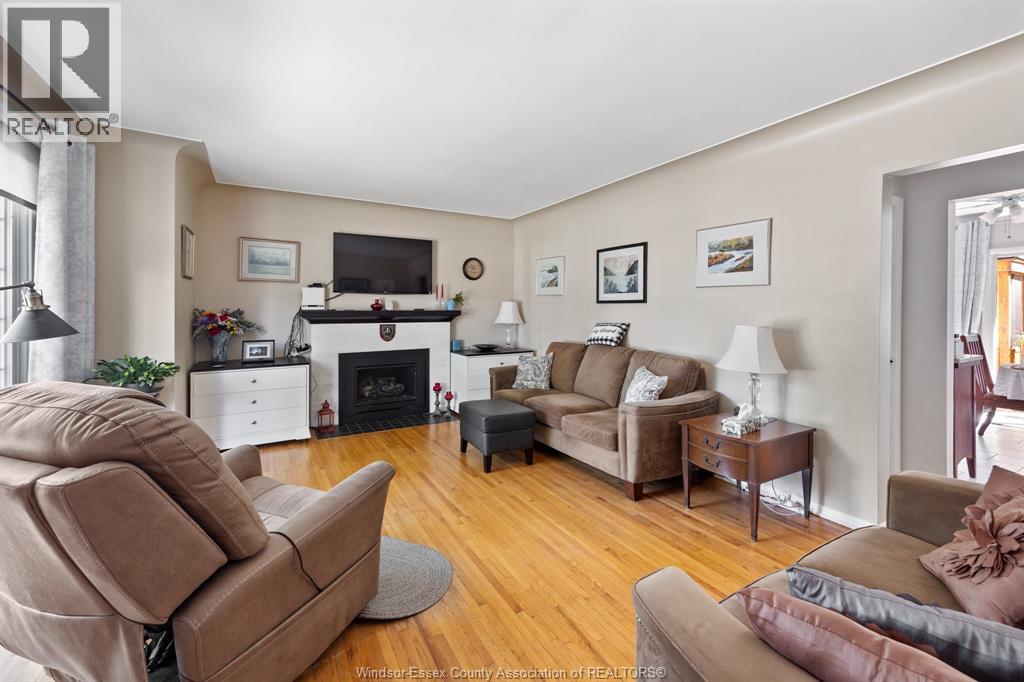
Fireplace
Central Air Conditioning
Forced Air, Furnace
Landscaped
$629,500
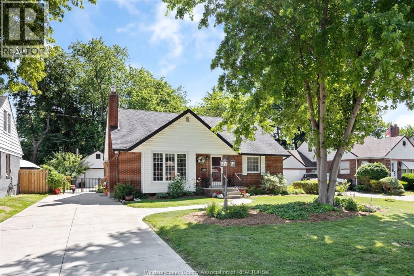
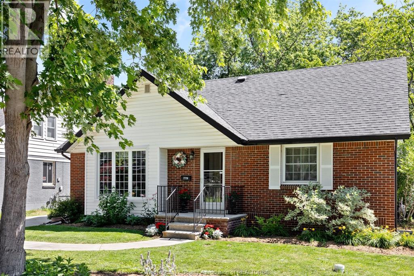
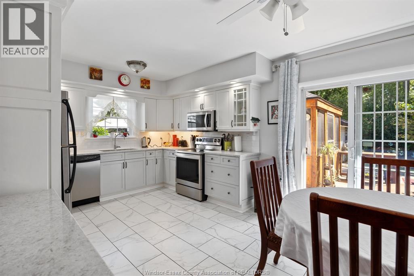
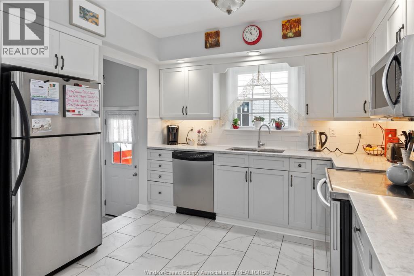
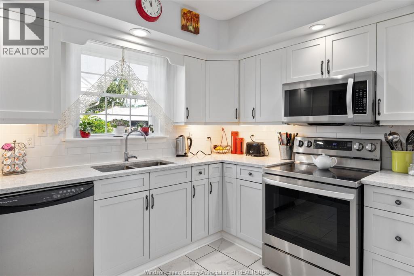
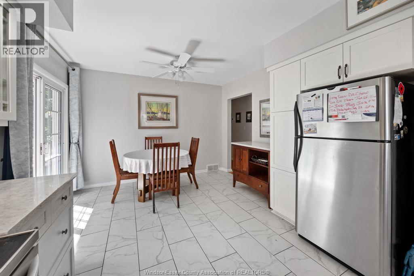
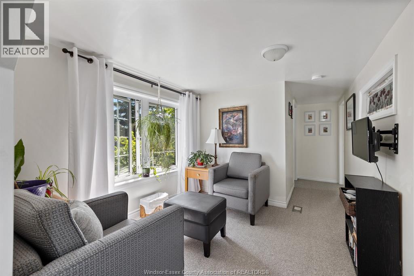
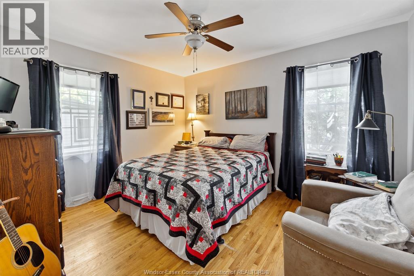
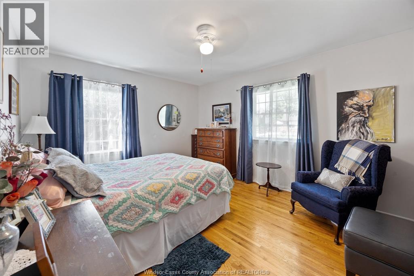
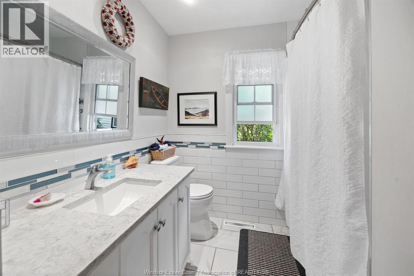
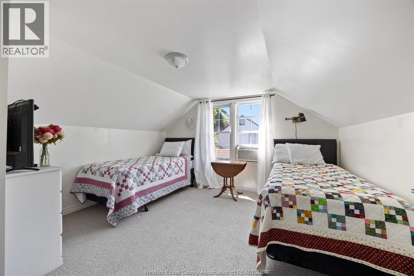
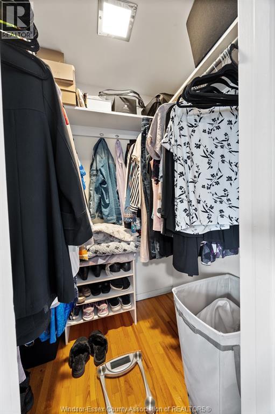
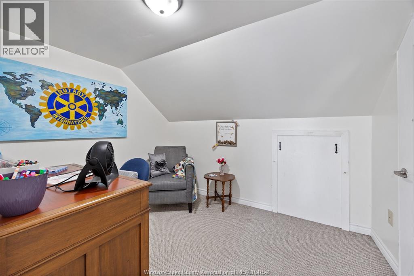
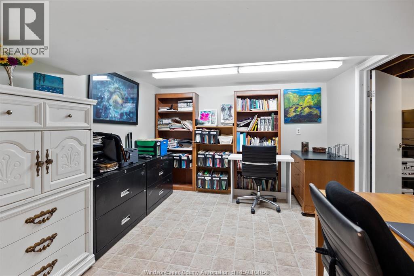
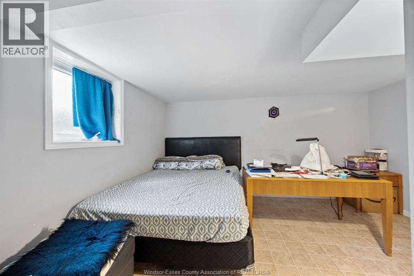
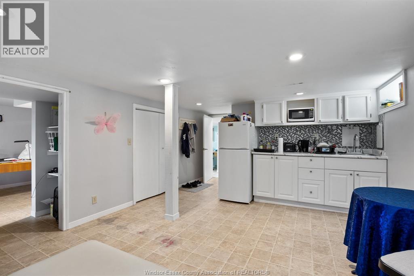
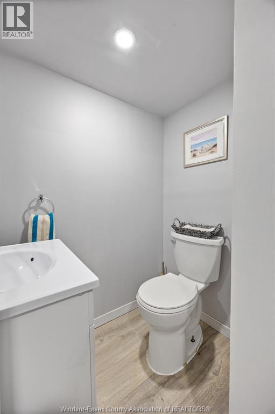
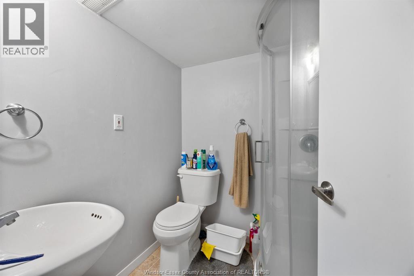
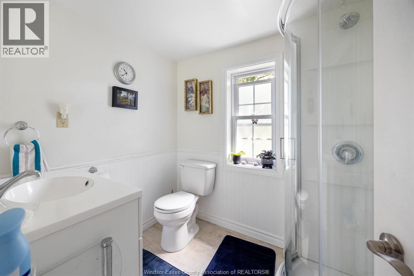
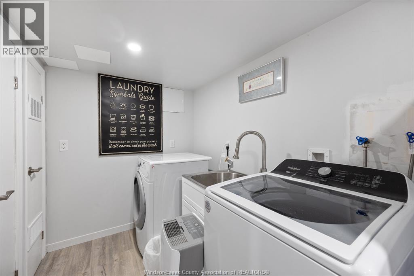
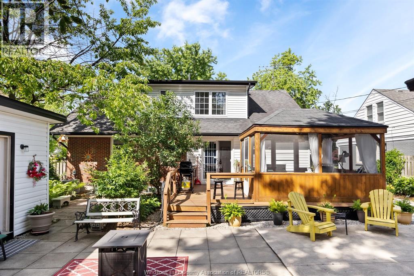
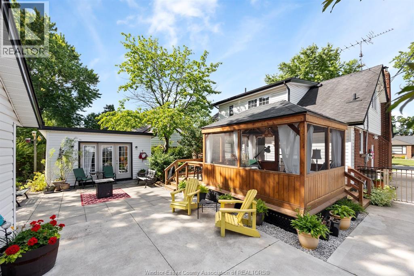
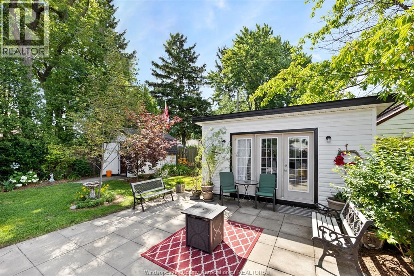
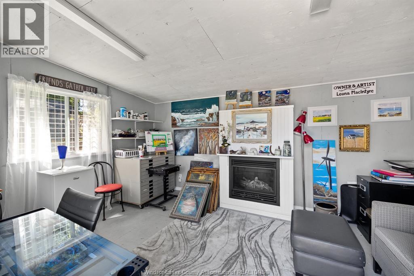
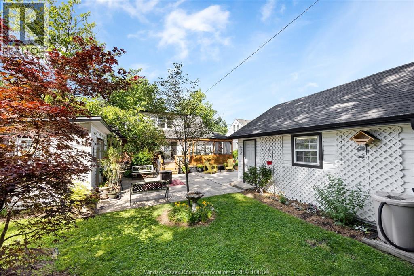
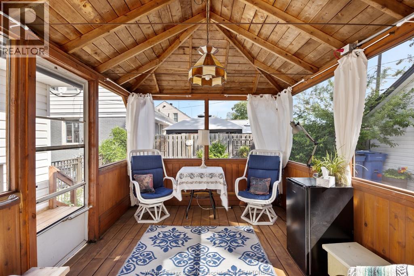
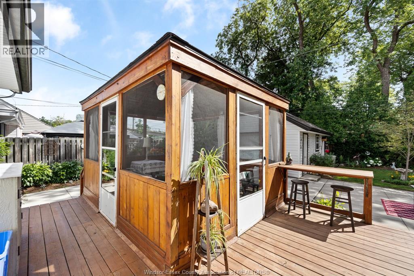
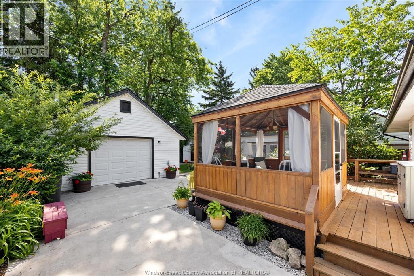
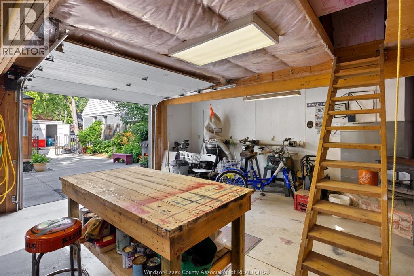
Prime South Windsor location! This beautifully updated 4+1 bedroom home offers space, style, and versatility. The primary bedroom features a walk-in closet, and the home includes 3 bathrooms for added convenience. The basement apartment will be vacant mid-July and includes two Egress windows, making it an excellent option for extended family or potential income. Enjoy new windows throughout, a completely updated interior, ample storage in home plus attic storage in home and garage, and a rear yard designed to impress with cedar cabana, artist’s she shed, and 1.5 car garage. Don’t miss out on this beauty! (id:63693)
Property Details
|
MLS® Number |
26014847 |
|
Property Type |
Single Family |
|
Equipment Type |
Air Conditioner |
|
Features |
Concrete Driveway |
|
Rental Equipment Type |
Air Conditioner |
Building
|
Bathroom Total |
4 |
|
Bedrooms Above Ground |
4 |
|
Bedrooms Below Ground |
1 |
|
Bedrooms Total |
5 |
|
Appliances |
Dishwasher, Dryer, Freezer, Microwave Range Hood Combo, Refrigerator, Stove, Washer, Window Air Conditioner |
|
Construction Style Attachment |
Detached |
|
Cooling Type |
Central Air Conditioning |
|
Exterior Finish |
Aluminum/vinyl, Brick |
|
Fireplace Fuel |
Gas |
|
Fireplace Present |
Yes |
|
Fireplace Type |
Direct Vent |
|
Flooring Type |
Ceramic/porcelain, Hardwood |
|
Foundation Type |
Block |
|
Half Bath Total |
1 |
|
Heating Fuel |
Natural Gas |
|
Heating Type |
Forced Air, Furnace |
|
Stories Total |
2 |
|
Type |
House |
Parking
Land
|
Acreage |
No |
|
Fence Type |
Fence |
|
Landscape Features |
Landscaped |
|
Size Irregular |
60 X 110.47 Ft |
|
Size Total Text |
60 X 110.47 Ft |
|
Zoning Description |
Res |
Rooms
| Level | Type | Length | Width | Dimensions |
|---|
|
Second Level |
3pc Bathroom | | |
Measurements not available |
|
Second Level |
Den | | |
Measurements not available |
|
Second Level |
Sunroom | | |
Measurements not available |
|
Second Level |
Bedroom | | |
Measurements not available |
|
Second Level |
Bedroom | | |
Measurements not available |
|
Basement |
2pc Bathroom | | |
Measurements not available |
|
Basement |
3pc Bathroom | | |
Measurements not available |
|
Basement |
Laundry Room | | |
Measurements not available |
|
Basement |
Kitchen | | |
Measurements not available |
|
Basement |
Bedroom | | |
Measurements not available |
|
Basement |
Office | | |
Measurements not available |
|
Main Level |
4pc Bathroom | | |
Measurements not available |
|
Main Level |
Bedroom | | |
11.11 x 15 |
|
Main Level |
Primary Bedroom | | |
13.81 x 11 |
|
Main Level |
Kitchen | | |
Measurements not available |
|
Main Level |
Dining Room | | |
Measurements not available |
|
Main Level |
Living Room/fireplace | | |
Measurements not available |
https://www.realtor.ca/real-estate/29956769/2720-academy-windsor