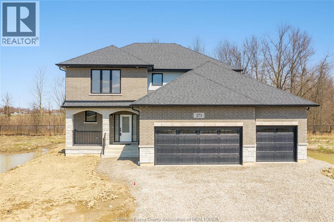
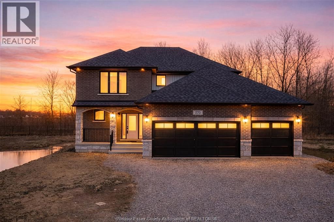
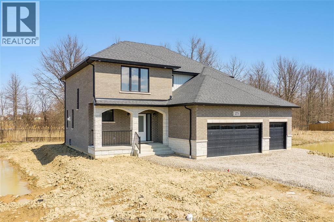
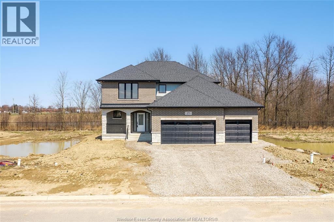
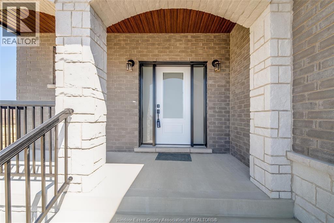
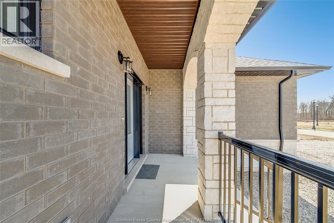
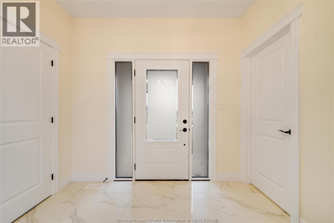
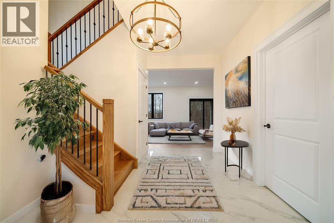
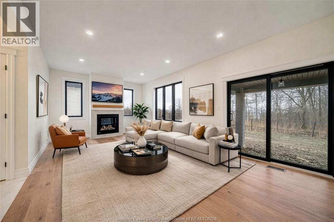
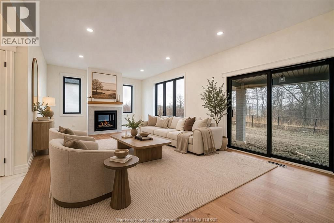
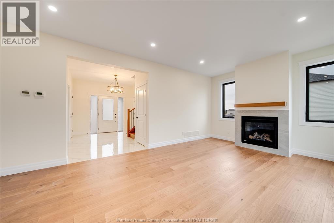
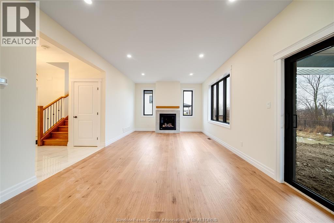
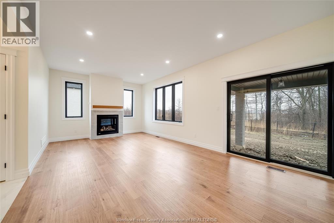
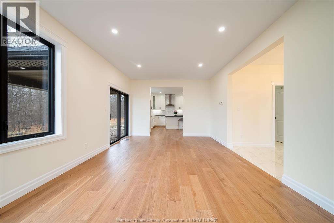
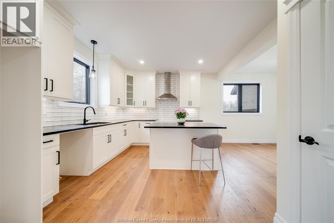
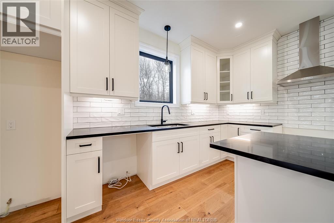
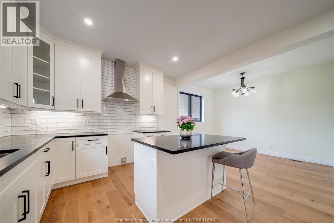
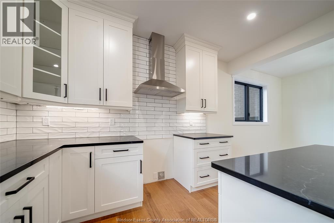
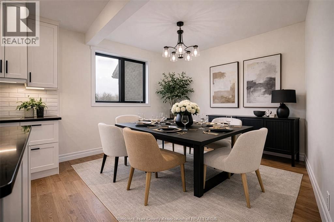
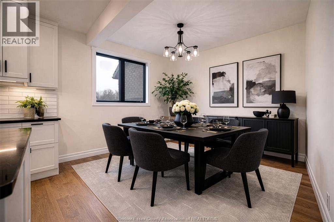
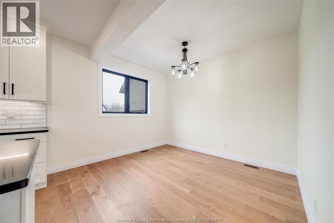
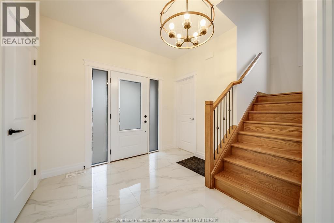
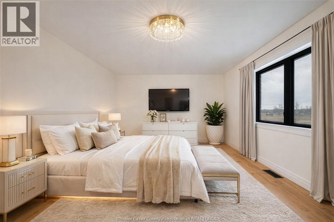
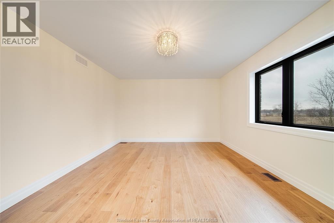
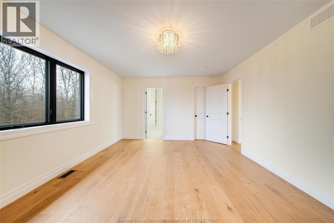
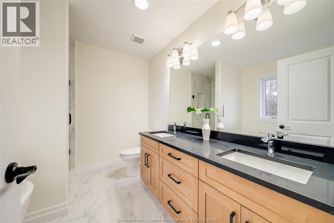
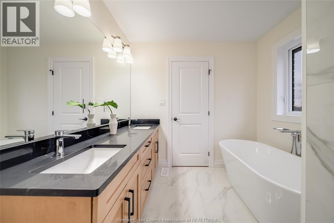
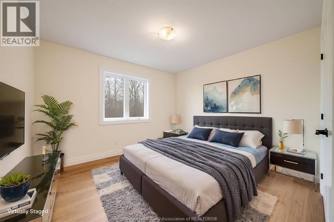
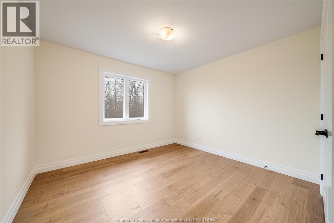
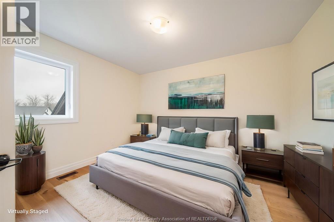
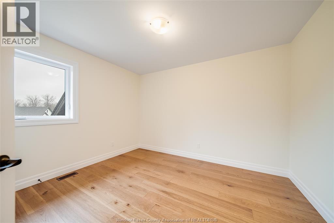
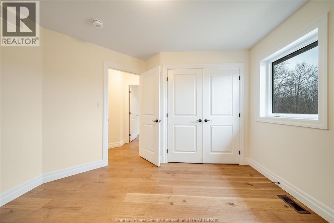
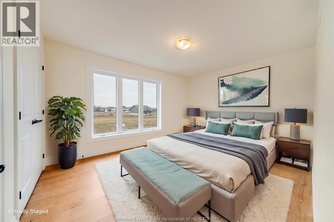
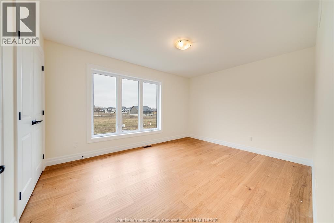
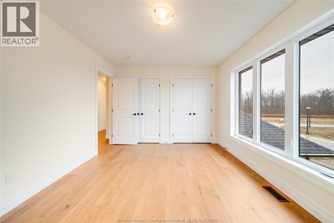
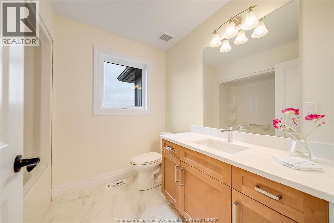
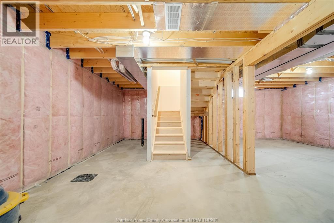
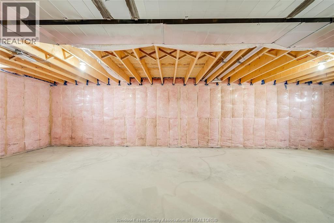
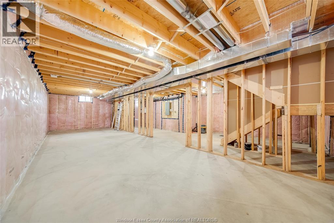
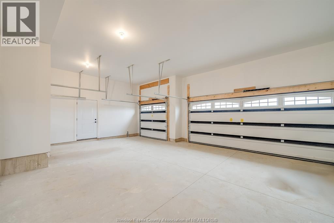
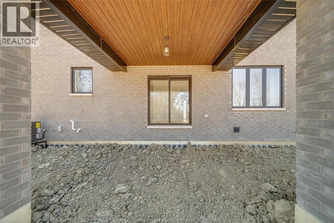
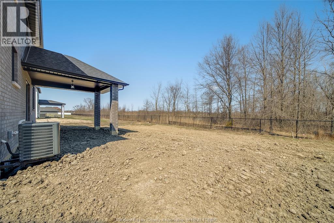
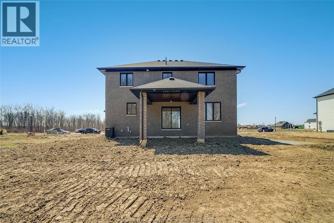
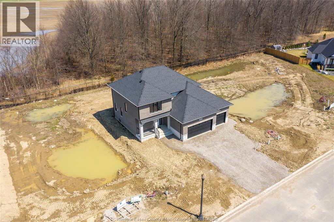
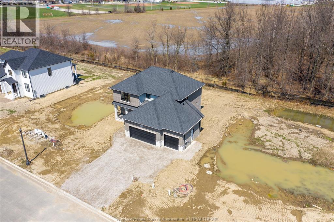
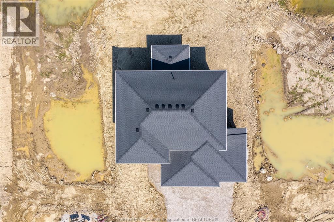
FULL HST REBATE INCLUDED - INCREDIBLE VALUE ON A BRAND NEW HOME! LUXURY REDEFINED IN THIS BRAND NEW CUSTOM 2-STOREY HOME BY ROCKWELL HOMES, A TARION WARRANTY-APPROVED BUILDER. FEATURING TRIPLE CAR PARKING AND A GRAND FOYER THAT OPENS TO A STUNNING OPEN-CONCEPT MAIN FLOOR WITH HIGH-END FINISHES AND MODERN CLASSIC APPEAL. ENJOY A DESIGNER KITCHEN WITH BREAKFAST COUNTER, PRIVATE DINING AREA, AND A WALK-OUT TO A COVERED PATIO WITH NO REAR NEIGHBORS—PERFECT FOR OUTDOOR LIVING. THE UPPER LEVEL FEATURES FOUR SPACIOUS BEDROOMS, INCLUDING A PRIMARY SUITE WITH A SPA-LIKE 5-PIECE ENSUITE. CUSTOMIZATION OPTIONS AVAILABLE—MAKE THIS DREAM HOME TRULY YOUR OWN! (id:63693)
2:00 pm
Ends at:4:00 pm
2:00 pm
Ends at:4:00 pm
| MLS® Number | 26007539 |
| Property Type | Single Family |
| Features | Cul-de-sac, Golf Course/parkland, Double Width Or More Driveway, Front Driveway, Gravel Driveway |
| Bathroom Total | 3 |
| Bedrooms Above Ground | 4 |
| Bedrooms Total | 4 |
| Constructed Date | 2026 |
| Construction Style Attachment | Detached |
| Cooling Type | Central Air Conditioning |
| Exterior Finish | Brick, Stone |
| Fireplace Fuel | Gas |
| Fireplace Present | Yes |
| Fireplace Type | Insert |
| Flooring Type | Ceramic/porcelain, Hardwood |
| Foundation Type | Concrete |
| Half Bath Total | 1 |
| Heating Fuel | Natural Gas |
| Heating Type | Forced Air, Furnace |
| Stories Total | 2 |
| Type | House |
| Garage |
| Acreage | No |
| Size Irregular | 59 X 127.60 Ft / 0.174 Ac |
| Size Total Text | 59 X 127.60 Ft / 0.174 Ac |
| Zoning Description | Res |
| Level | Type | Length | Width | Dimensions |
|---|---|---|---|---|
| Second Level | 4pc Bathroom | Measurements not available | ||
| Second Level | 5pc Bathroom | Measurements not available | ||
| Second Level | Bedroom | Measurements not available | ||
| Second Level | Bedroom | Measurements not available | ||
| Second Level | Bedroom | Measurements not available | ||
| Second Level | Bedroom | Measurements not available | ||
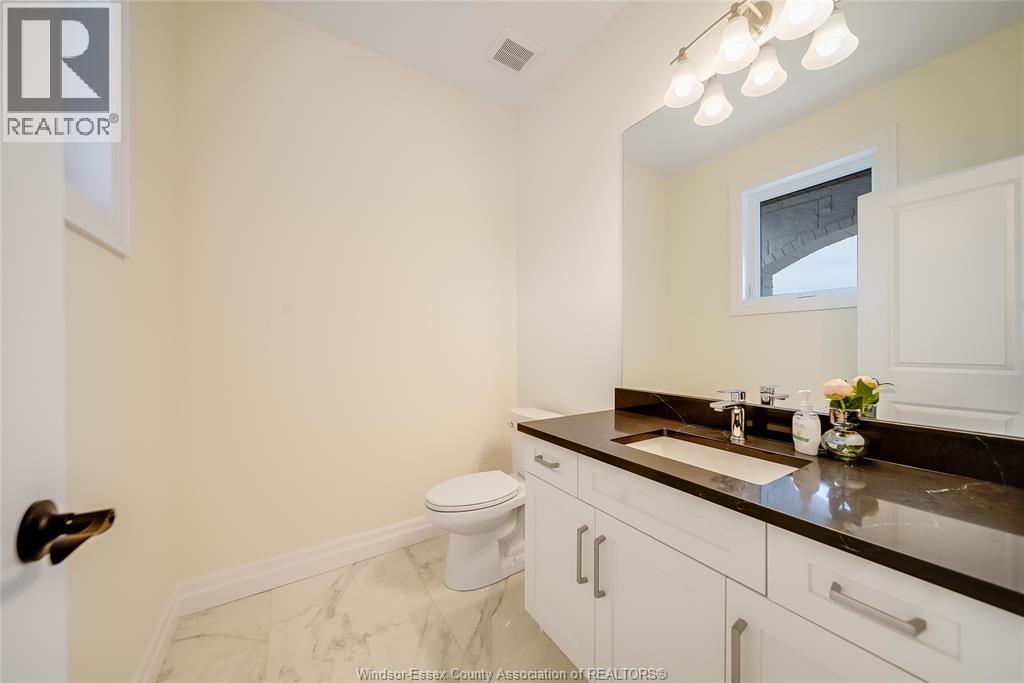
| Main Level | 2pc Bathroom | Measurements not available | ||
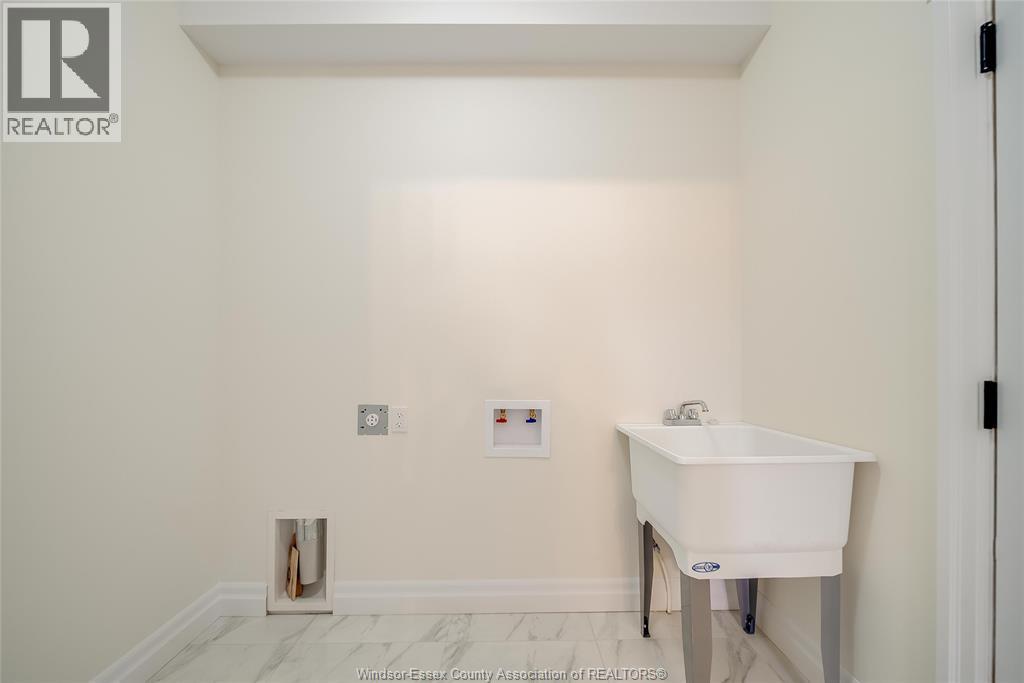
| Main Level | Laundry Room | Measurements not available | ||
| Main Level | Dining Room | Measurements not available | ||
| Main Level | Kitchen | Measurements not available | ||
| Main Level | Foyer | Measurements not available | ||
| Main Level | Living Room | Measurements not available |
https://www.realtor.ca/real-estate/29580765/275-dolores-avenue-essex

The trademarks REALTOR®, REALTORS®, and the REALTOR® logo are controlled by The Canadian Real Estate Association (CREA) and identify real estate professionals who are members of CREA. The trademarks MLS®, Multiple Listing Service® and the associated logos are owned by The Canadian Real Estate Association (CREA) and identify the quality of services provided by real estate professionals who are members of CREA. The trademark DDF® is owned by The Canadian Real Estate Association (CREA) and identifies CREA's Data Distribution Facility (DDF®)