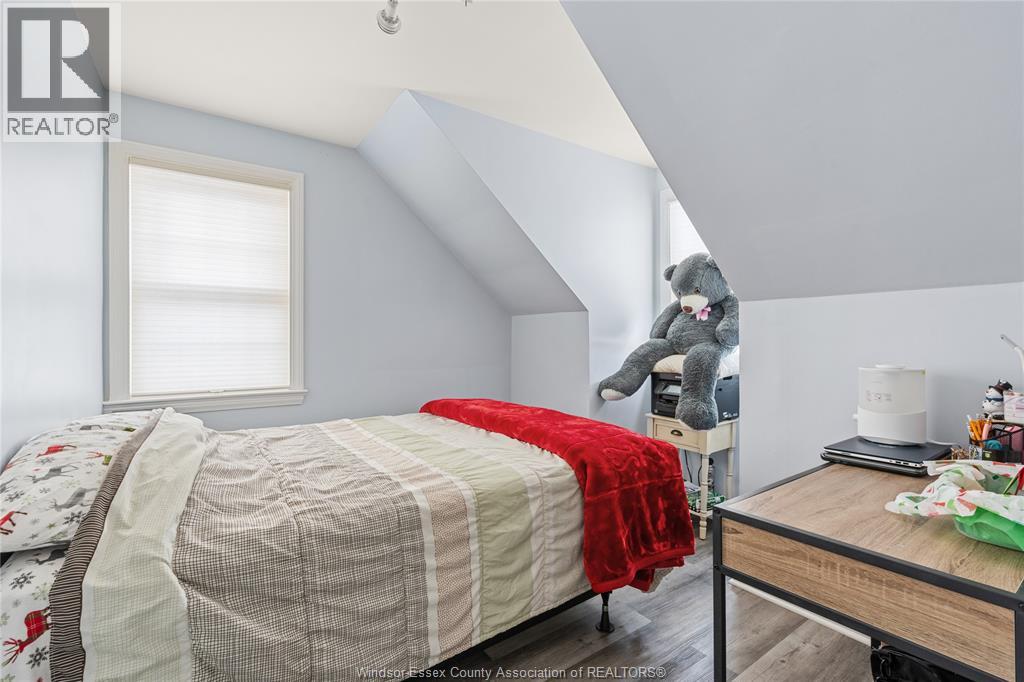
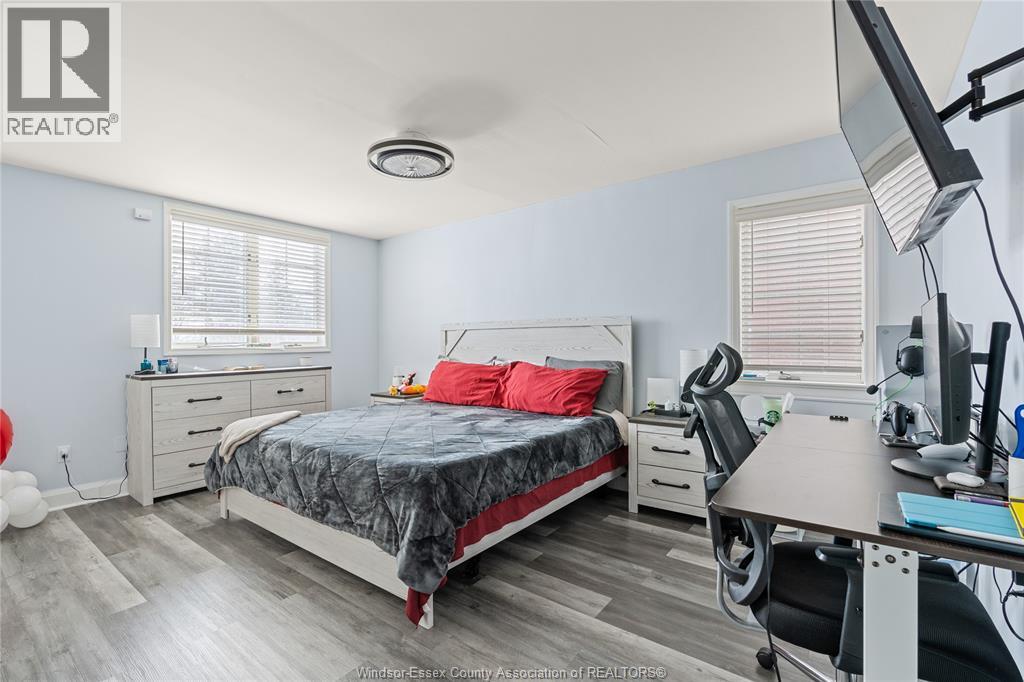
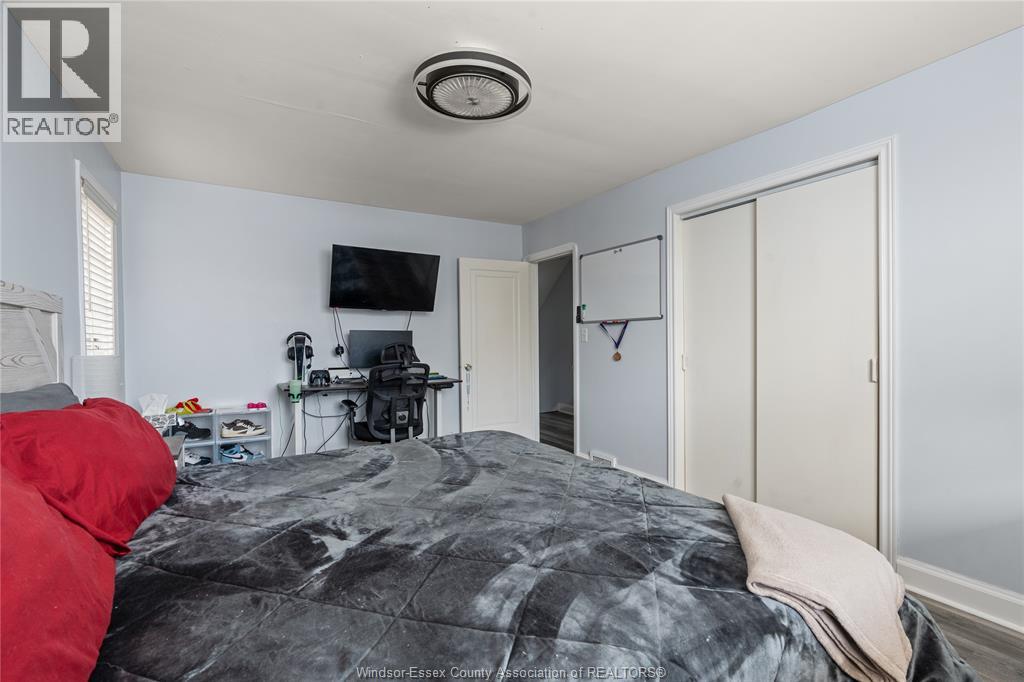
4 Bedroom
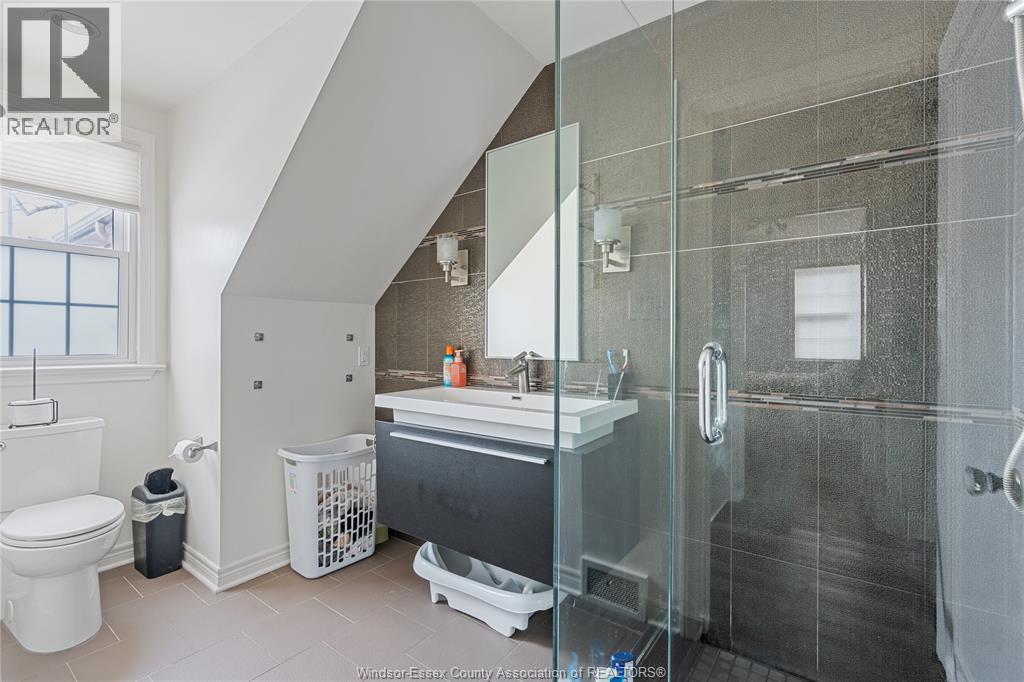
3 Bathroom
Inground Pool
Central Air Conditioning
Baseboard Heaters, Forced Air, Furnace
Landscaped
$3,000 Monthly
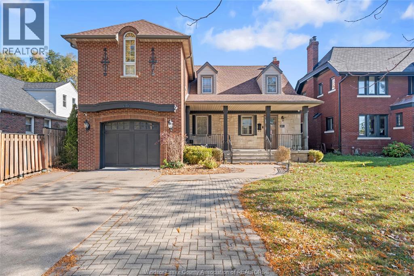
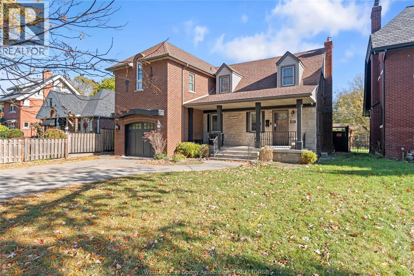
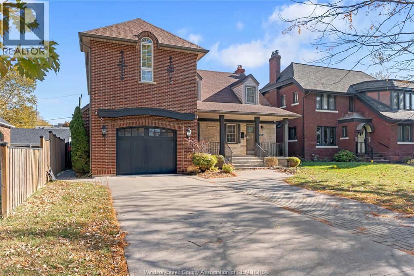
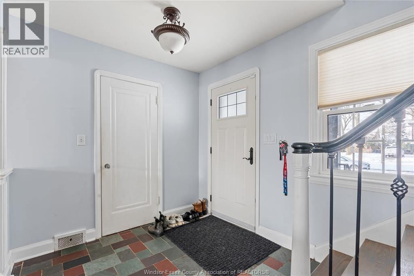
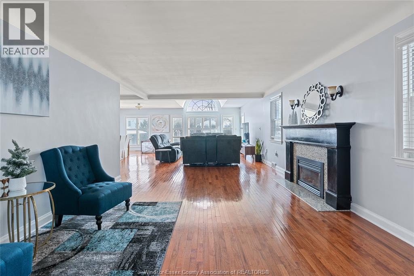
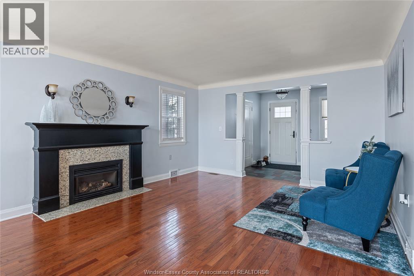
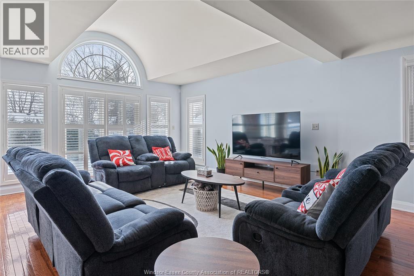
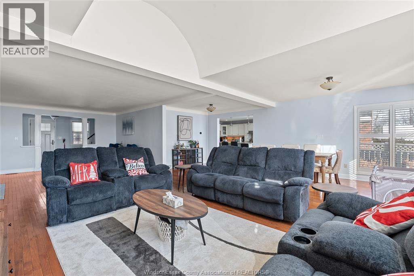
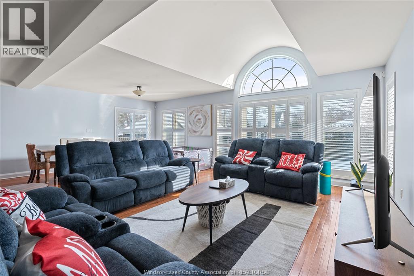
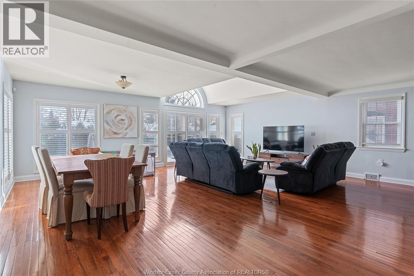
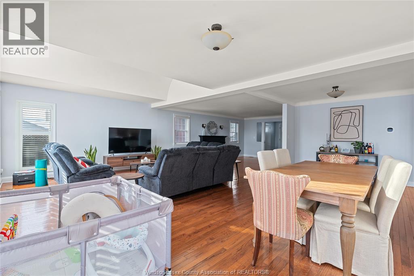
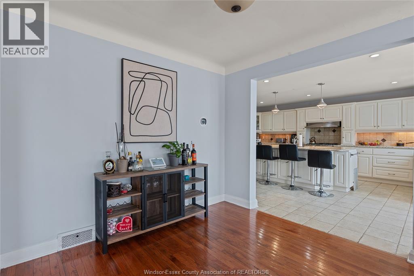
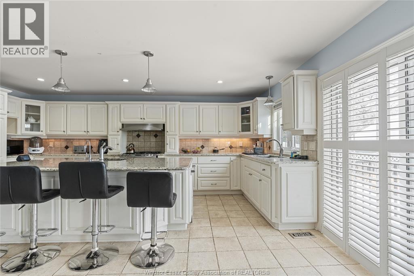
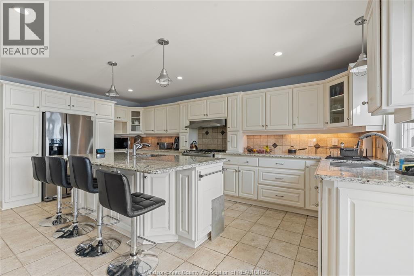
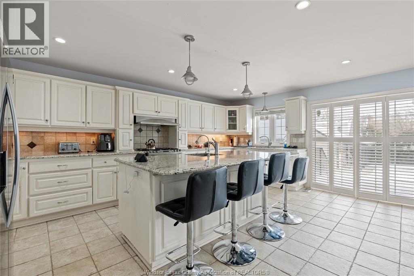
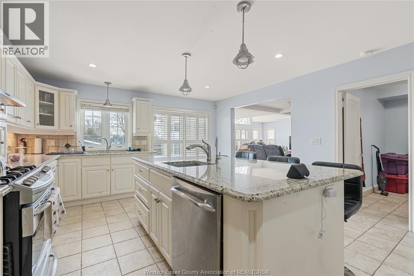
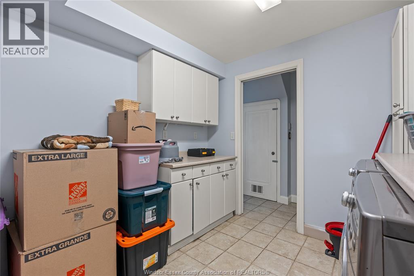
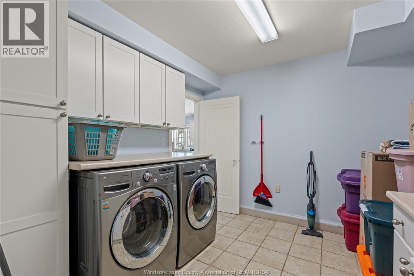
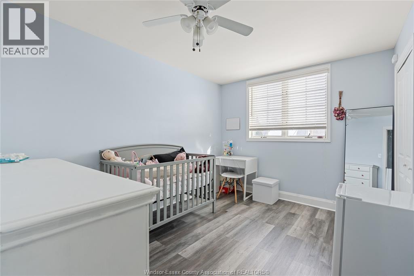
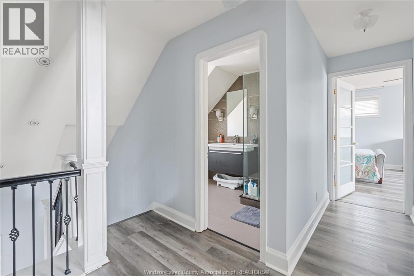
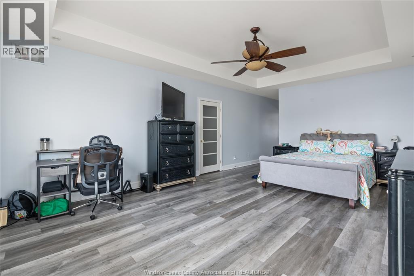
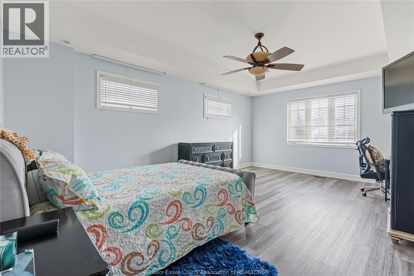
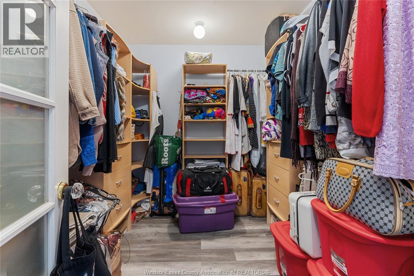
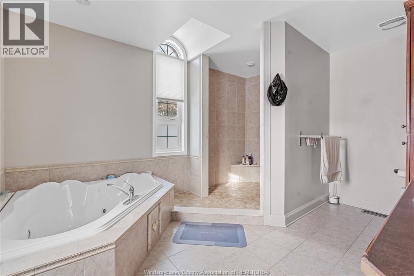
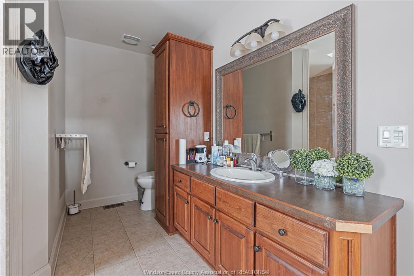
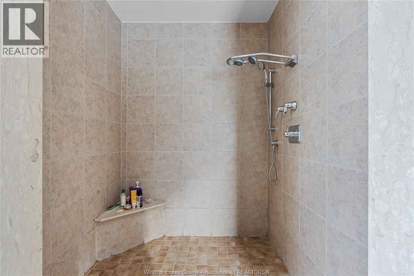
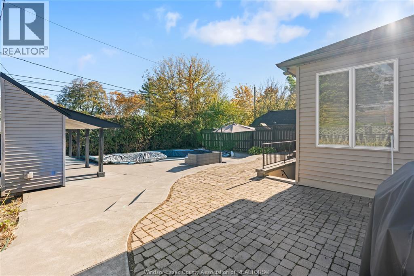
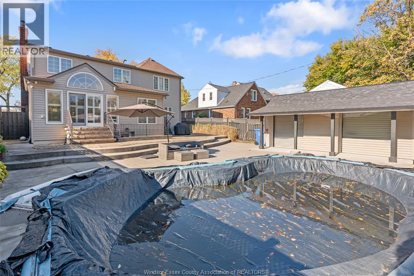
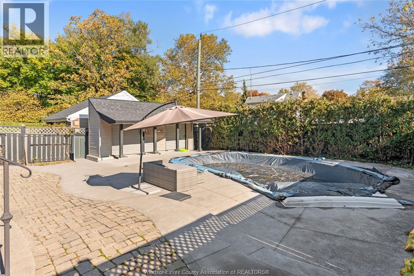
Nestled in a prestigious Riverside neighborhood, this grand 2-storey character-rich home blends historic charm with modern convenience. Featuring 4 spacious bedrooms, 3 bathrooms, expansive principal rooms, oversized windows & soaring ceilings, this residence offers an inviting & light-filled living experience. Custom kitchen is thoughtfully designed, while main-floor laundry adds convenience. Maintenance-free backyard with in-ground pool creates the perfect private retreat. Front driveway enhances accessibility & home’s impressive curb appeal speaks for itself. Located just steps from Windsor’s iconic waterfront, lush parks, top schools & premier amenities, this home is also in sought-after Suzuki School District & includes exclusive park rights on Riverside Dr at Rossini Park. Main unit is offered at $3,000 a month + 70% of total utilities. Tenant responsible for pool opening/closing/maintenance. Minimum 1-year lease, credit check & employment verification required. Contact me today to book your private viewing! (id:63693)
Property Details
|
MLS® Number |
26015687 |
|
Property Type |
Single Family |
|
Features |
Concrete Driveway, Front Driveway, Mutual Driveway |
|
Pool Type |
Inground Pool |
Building
|
Bathroom Total |
3 |
|
Bedrooms Above Ground |
4 |
|
Bedrooms Total |
4 |
|
Appliances |
Dishwasher, Dryer, Refrigerator, Stove, Washer |
|
Construction Style Attachment |
Detached |
|
Cooling Type |
Central Air Conditioning |
|
Exterior Finish |
Aluminum/vinyl, Brick |
|
Flooring Type |
Ceramic/porcelain, Hardwood, Cushion/lino/vinyl |
|
Foundation Type |
Block |
|
Half Bath Total |
1 |
|
Heating Fuel |
Natural Gas |
|
Heating Type |
Baseboard Heaters, Forced Air, Furnace |
|
Stories Total |
2 |
|
Type |
House |
Land
|
Acreage |
No |
|
Fence Type |
Fence |
|
Landscape Features |
Landscaped |
|
Size Irregular |
50 X 140 |
|
Size Total Text |
50 X 140 |
|
Zoning Description |
Res |
Rooms
| Level | Type | Length | Width | Dimensions |
|---|
|
Second Level |
4pc Bathroom | | |
Measurements not available |
|
Second Level |
4pc Ensuite Bath | | |
Measurements not available |
|
Second Level |
Bedroom | | |
Measurements not available |
|
Second Level |
Bedroom | | |
Measurements not available |
|
Second Level |
Bedroom | | |
Measurements not available |
|
Second Level |
Primary Bedroom | | |
Measurements not available |
|
Main Level |
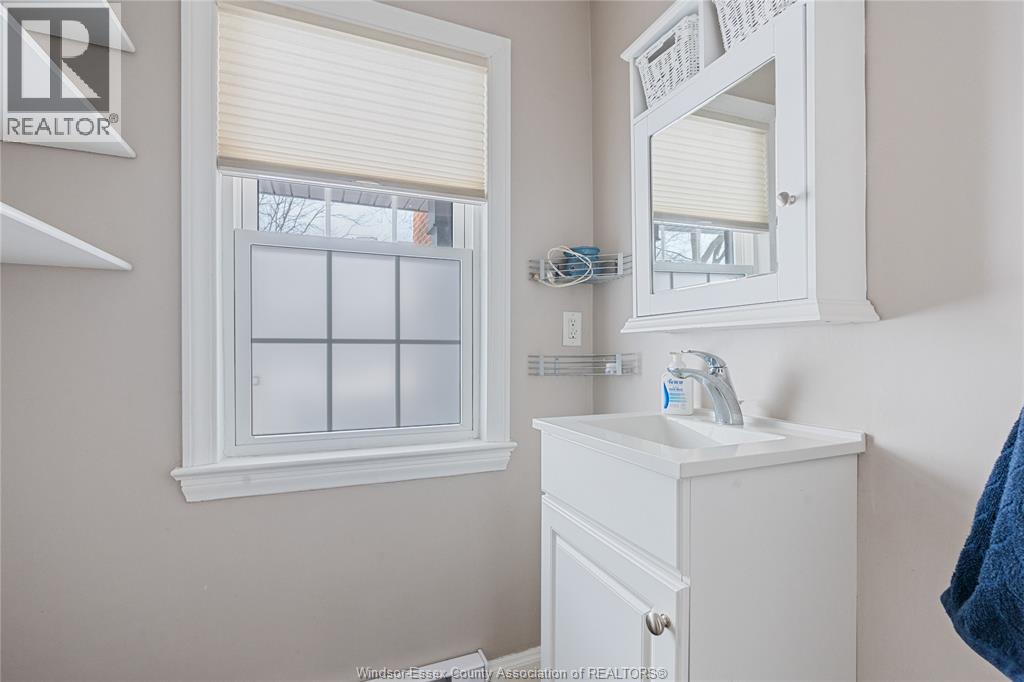
2pc Bathroom | | |
Measurements not available |
|
Main Level |
Laundry Room | | |
Measurements not available |
|
Main Level |
Dining Room | | |
Measurements not available |
|
Main Level |
Family Room/fireplace | | |
Measurements not available |
|
Main Level |
Kitchen | | |
Measurements not available |
|
Main Level |
Living Room | | |
Measurements not available |
|
Main Level |
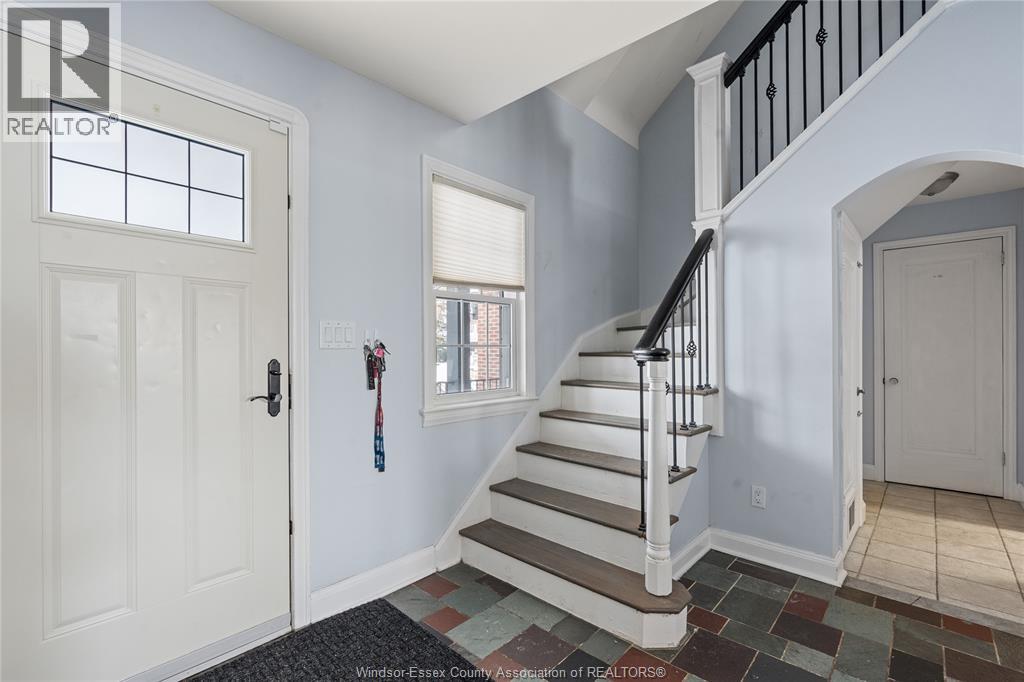
Foyer | | |
Measurements not available |
https://www.realtor.ca/real-estate/29972643/282-rossini-unit-upper-windsor