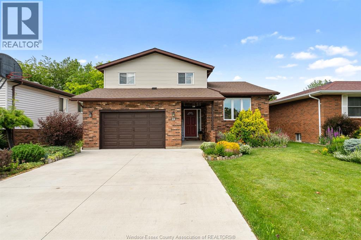
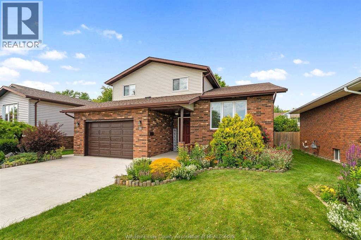
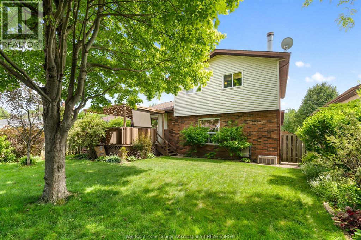
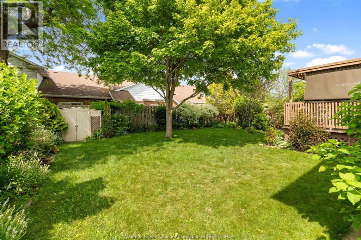
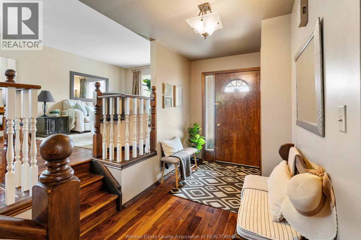
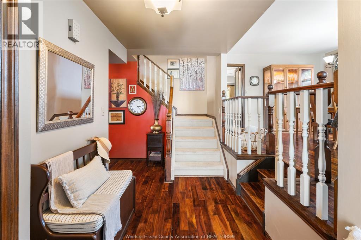
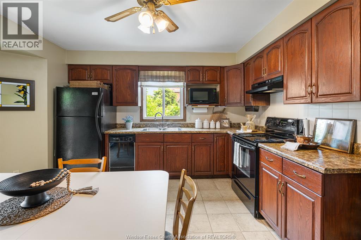
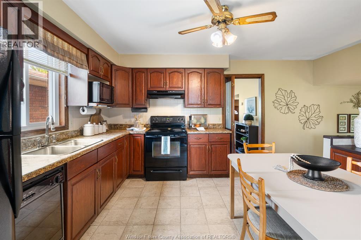
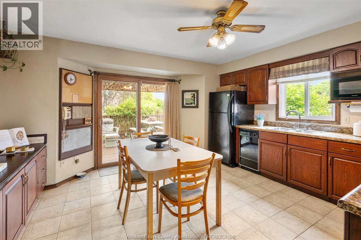
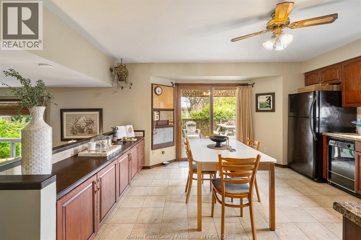
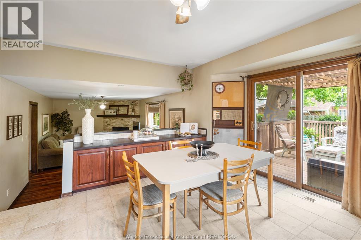
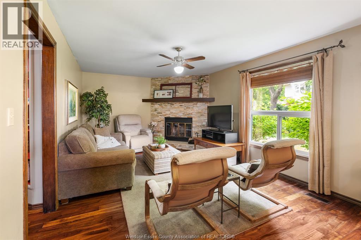
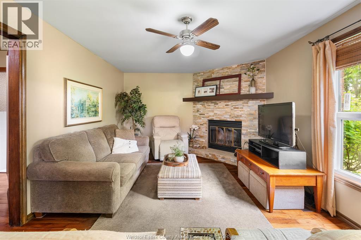
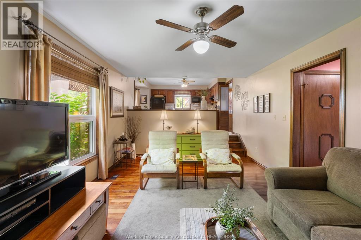
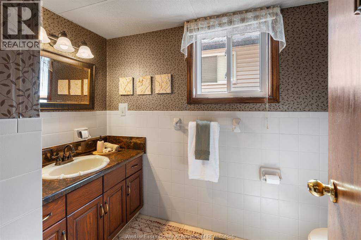
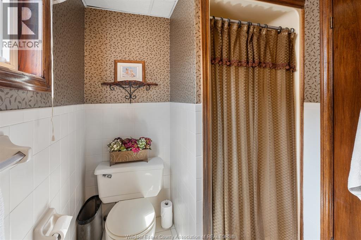
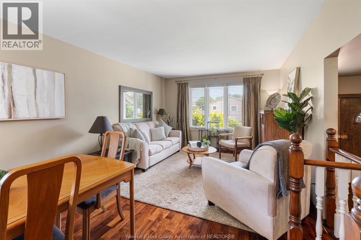
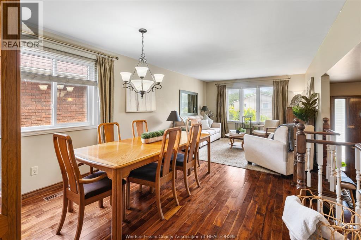
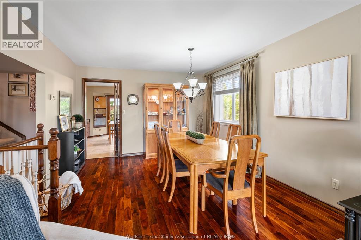
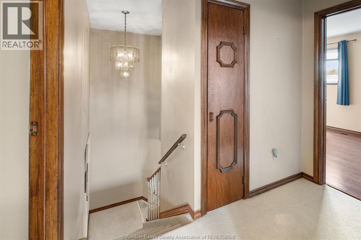
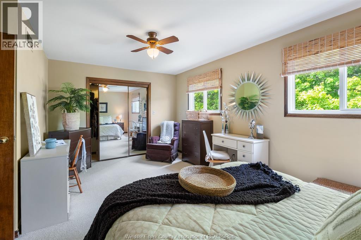
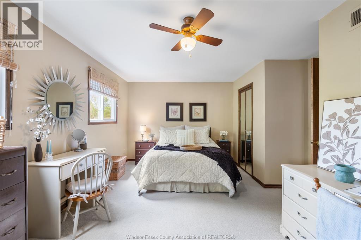
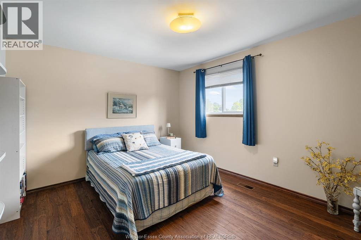
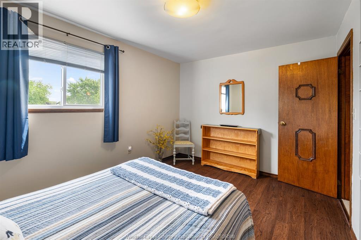
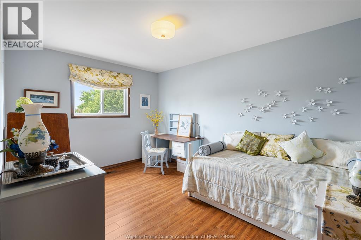
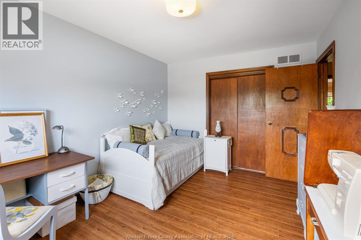
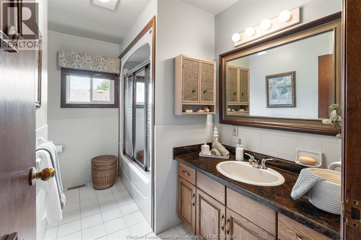
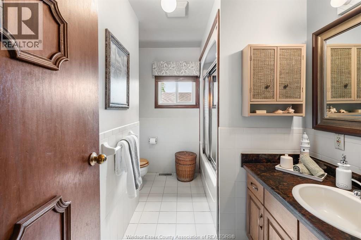
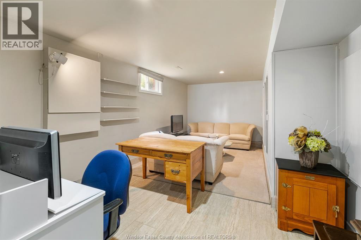
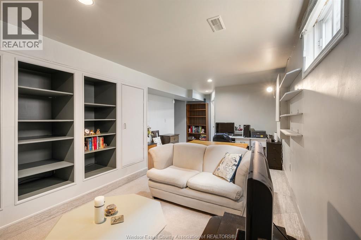
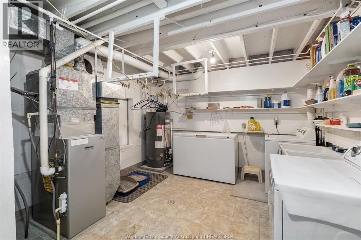
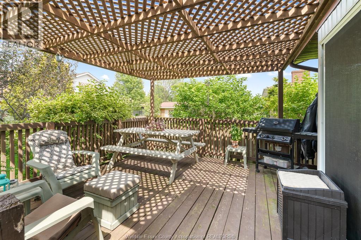
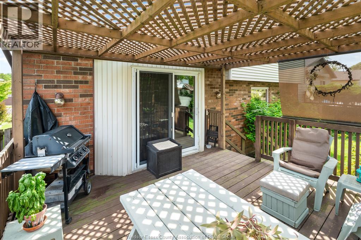
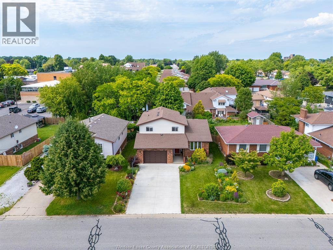
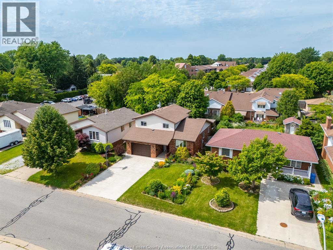
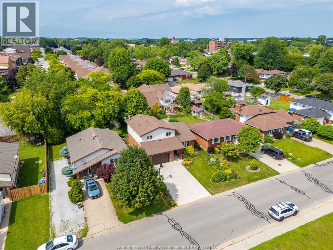
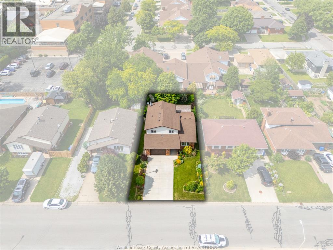
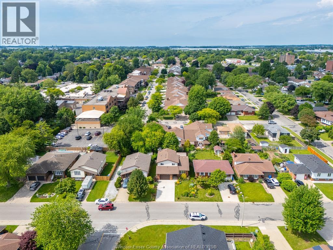
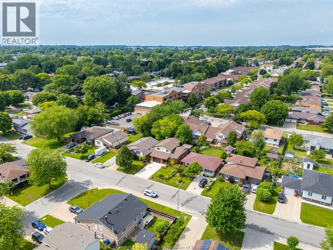
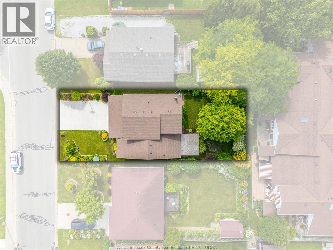
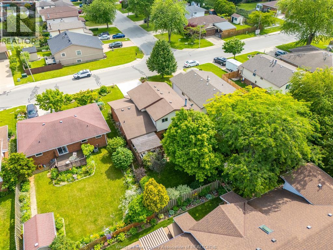
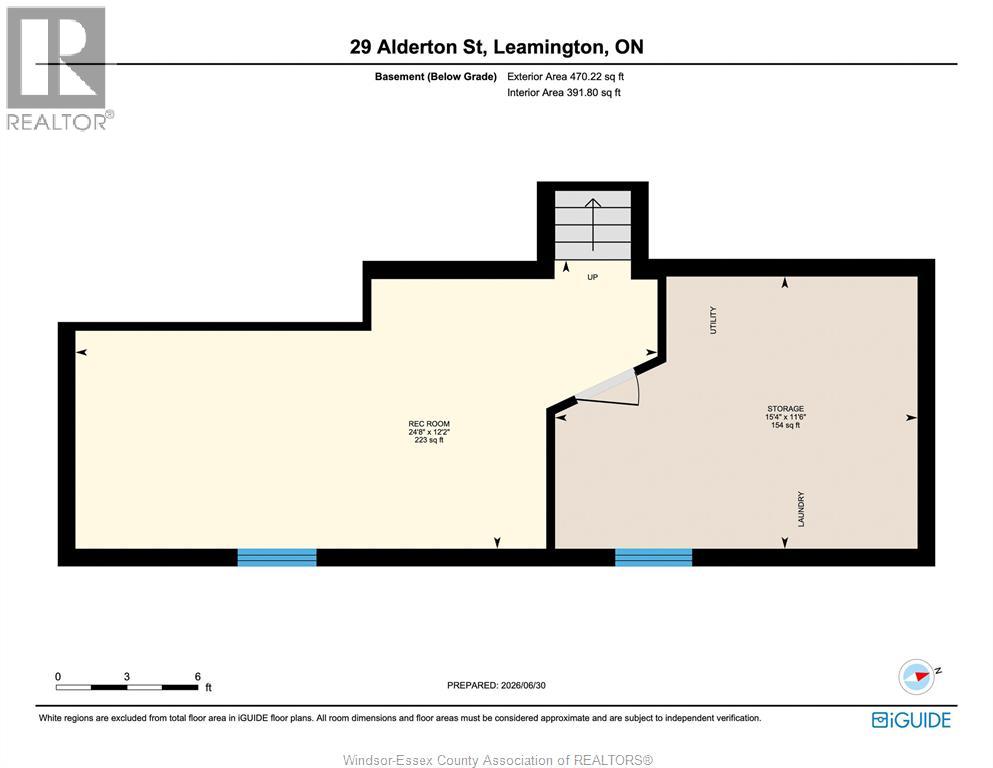
Welcome to 29 Alderton Street, a well-maintained 2-storey family home located in one of Leamington's established neighbourhoods. This solid home offers 3 spacious bedrooms, 2 baths, an attached 1.5.car garage, and a bright functional layout perfect for family living. Pride of ownership is evident throughout with engineered hardwood flooring through most of the main and upper levels, a cozy wood-burning fireplace, and numerous updates including roof (approx. 7 yrs), furnace (approx. 12 yrs), windows and patio doors (2012), chimney sweep (2023), and concrete driveway (approx. 3 yrs). The dry basement and large crawl space provide excellent storage and future potential. Enjoy the nicely landscaped, fully fenced backyard featuring a sun-shaded deck ideal for relaxing or entertaining. All appliances are included, along with a Napoleon natural gas BBQ, garage fridge and freezer. Close to schools, parks, shopping, and all amenities, this is a wonderful opportunity to own a lovingly cared-for home in a desirable location. (id:63693)
1:00 pm
Ends at:3:00 pm
| MLS® Number | 26016711 |
| Property Type | Single Family |
| Features | Concrete Driveway, Front Driveway |
| Water Front Type | Waterfront Nearby |
| Bathroom Total | 2 |
| Bedrooms Above Ground | 3 |
| Bedrooms Total | 3 |
| Appliances | Dishwasher, Dryer, Freezer, Microwave, Stove, Washer, Two Refrigerators |
| Architectural Style | 3 Level |
| Constructed Date | 1987 |
| Construction Style Split Level | Sidesplit |
| Cooling Type | Central Air Conditioning, Fully Air Conditioned |
| Exterior Finish | Brick |
| Fireplace Fuel | Wood |
| Fireplace Present | Yes |
| Fireplace Type | Conventional |
| Flooring Type | Carpeted, Ceramic/porcelain, Hardwood, Laminate |
| Foundation Type | Concrete |
| Heating Fuel | Natural Gas |
| Heating Type | Forced Air |
| Type | House |
| Garage |
| Acreage | No |
| Fence Type | Fence |
| Landscape Features | Landscaped |
| Size Irregular | 50.23 X / 0.126 Ac |
| Size Total Text | 50.23 X / 0.126 Ac|0-0.25 Acre |
| Zoning Description | R2 |
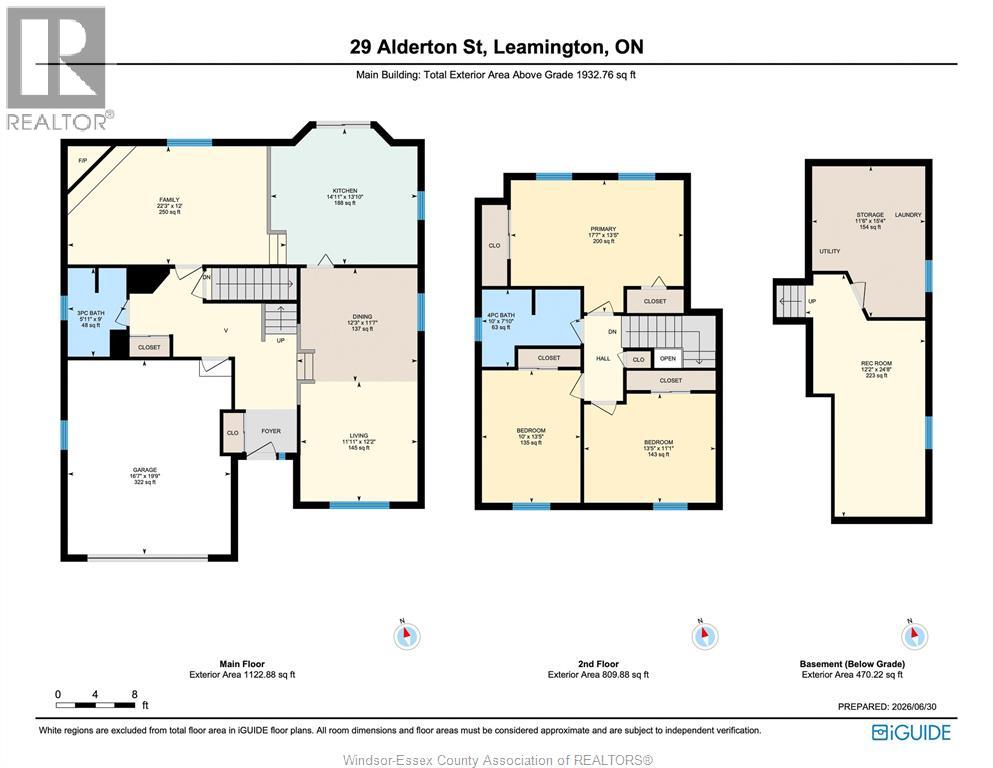
| Level | Type | Length | Width | Dimensions |
|---|---|---|---|---|
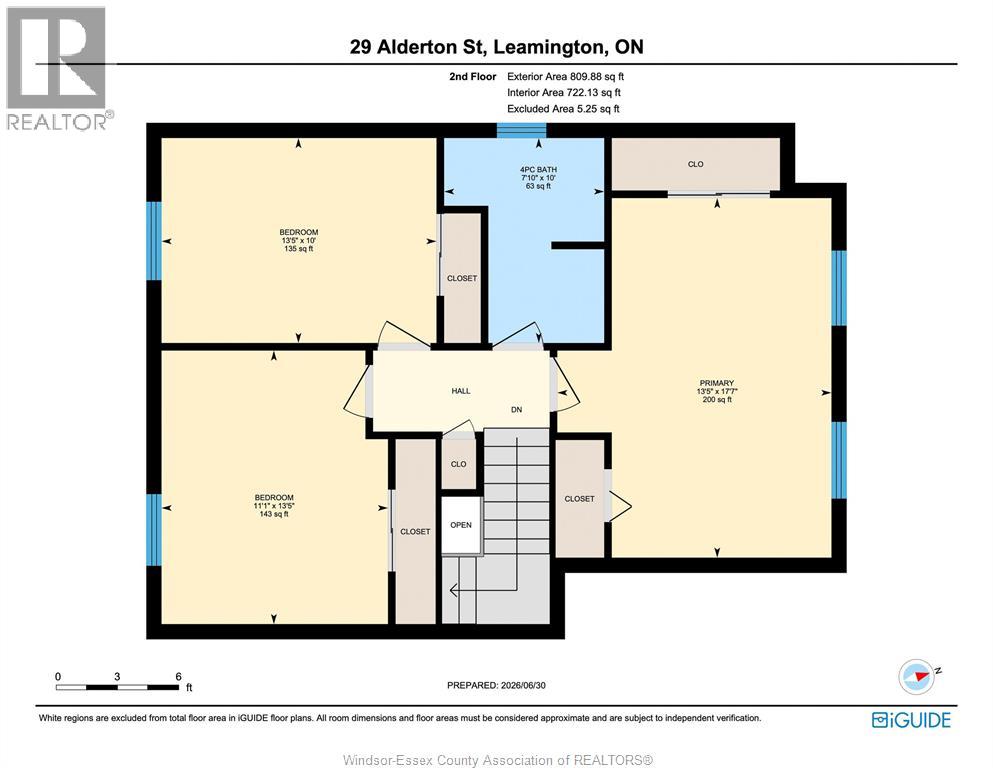
| Second Level | 4pc Bathroom | Measurements not available | ||
| Second Level | Bedroom | Measurements not available | ||
| Second Level | Bedroom | Measurements not available | ||
| Second Level | Primary Bedroom | Measurements not available | ||
| Basement | Laundry Room | Measurements not available | ||
| Basement | Family Room | Measurements not available | ||
| Basement | Utility Room | Measurements not available | ||
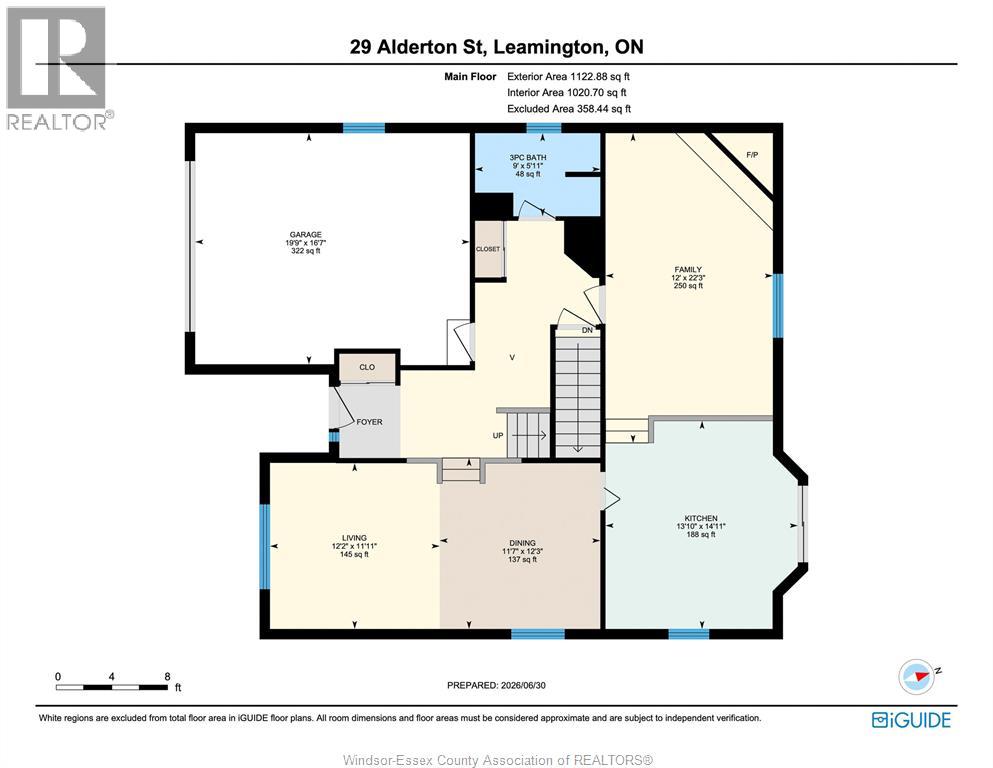
| Main Level | Kitchen/dining Room | Measurements not available | ||
| Main Level | Living Room | Measurements not available | ||
| Main Level | Family Room/fireplace | Measurements not available | ||
| Main Level | 3pc Bathroom | Measurements not available | ||
| Main Level | Living Room | Measurements not available | ||
| Main Level | Foyer | Measurements not available |
https://www.realtor.ca/real-estate/30024474/29-alderton-street-leamington

The trademarks REALTOR®, REALTORS®, and the REALTOR® logo are controlled by The Canadian Real Estate Association (CREA) and identify real estate professionals who are members of CREA. The trademarks MLS®, Multiple Listing Service® and the associated logos are owned by The Canadian Real Estate Association (CREA) and identify the quality of services provided by real estate professionals who are members of CREA. The trademark DDF® is owned by The Canadian Real Estate Association (CREA) and identifies CREA's Data Distribution Facility (DDF®)