2 Bedroom
3 Bathroom
Central Air Conditioning
Forced Air, Furnace
$499,900
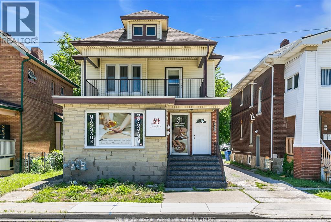
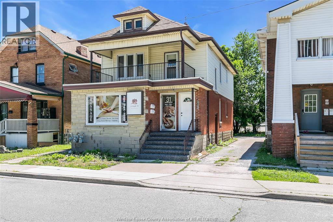
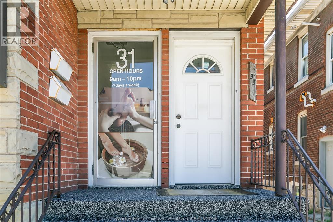
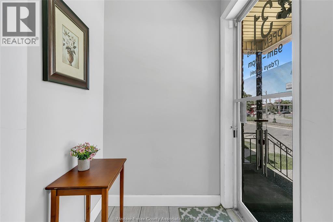
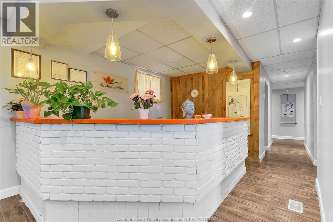
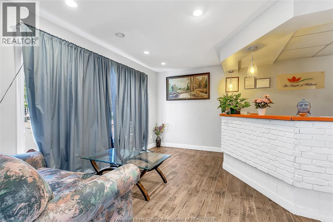
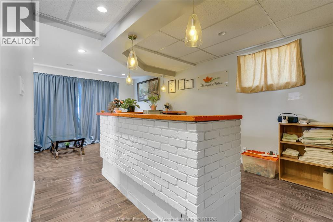
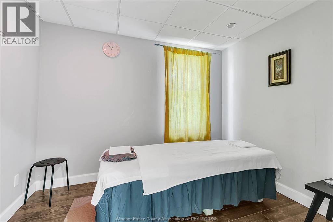
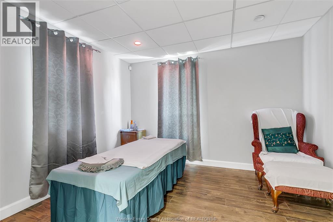
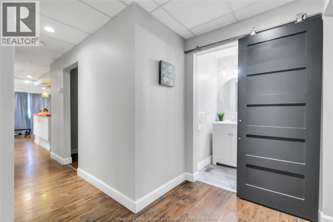
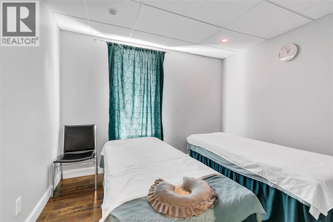
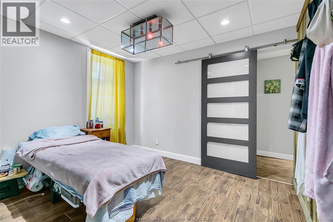
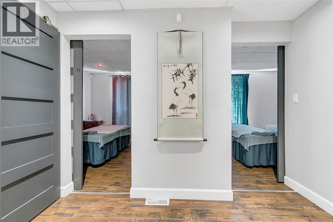
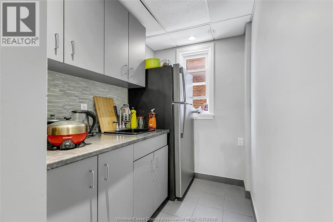
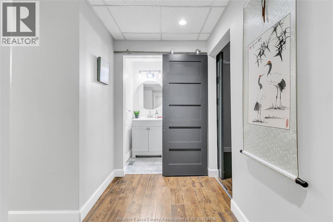
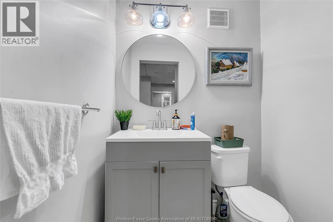
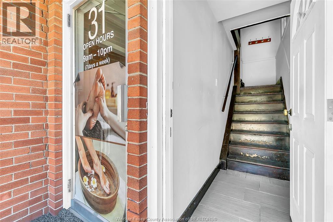
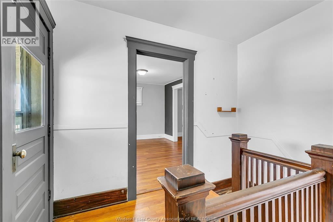
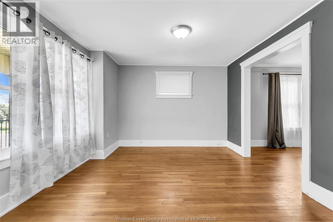
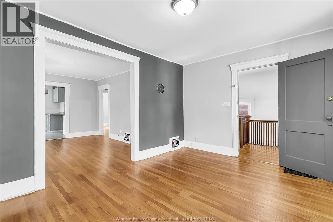
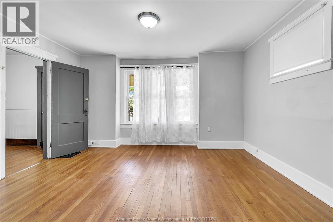
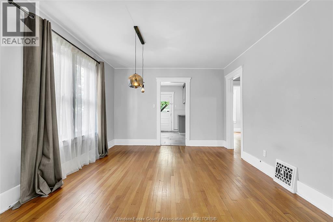
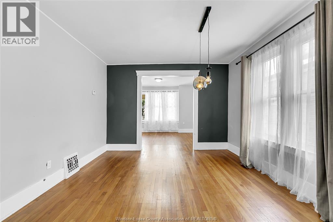
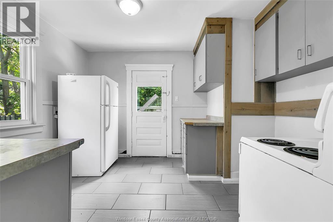
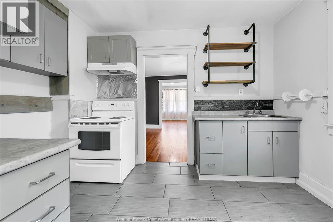
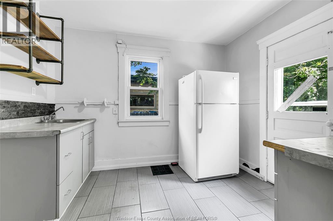
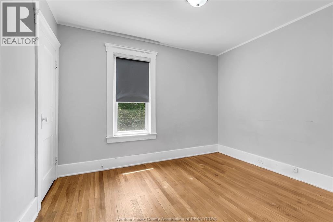
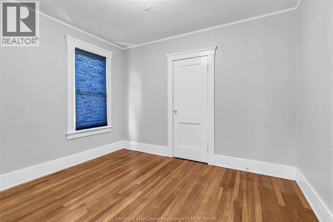
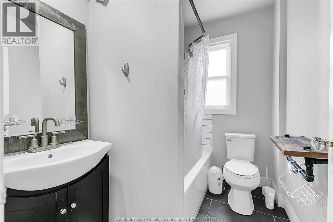
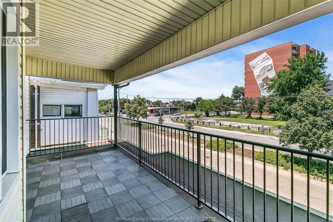
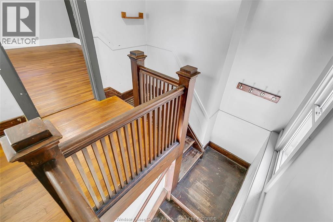
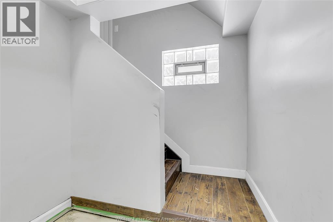
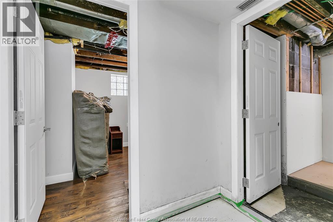
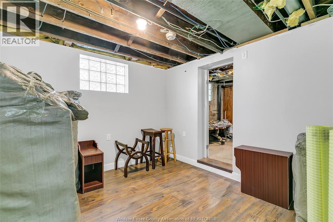
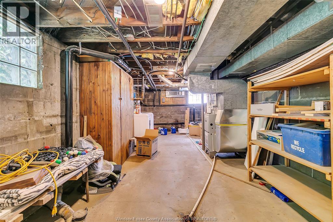
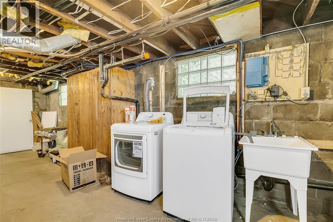
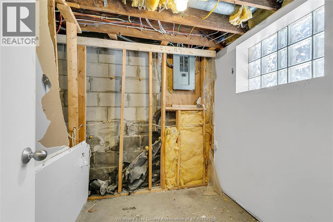
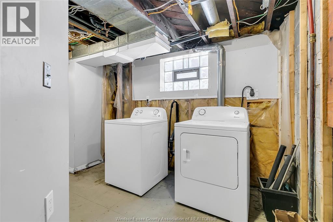
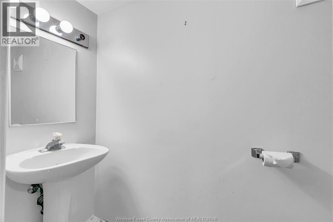
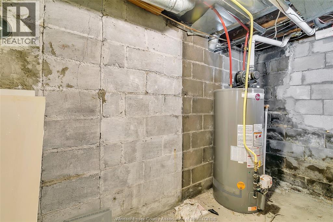
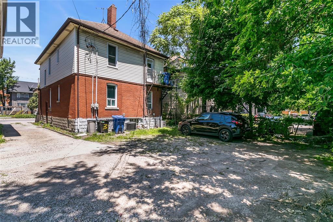
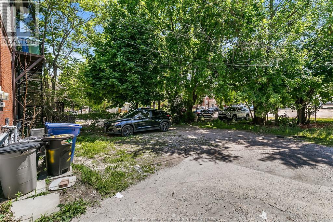
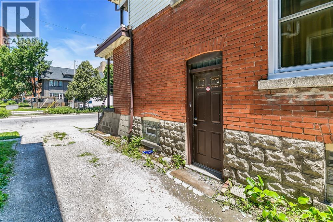
Discover this exceptional commercial-residential duplex, perfectly positioned in the vibrant heart of the city. The main floor offers an office space featuring a grand reception that welcomes clients. With four private offices, a 2-piece bathroom, and a kitchen. It is the ideal setting for professionalism. The second floor apartment features hardwood floor throughout, two generous bedrooms, a full bathroom, a spacious dining room, and a living room that opens to an outdoor balcony-perfect for relaxation. The lower level has a laundry room and abundant storage space and another 2-piece bathroom. Outside, the property offers spacious space for parking. A great property that blends business and lifestyle. Do not miss this rare opportunity (id:63693)
Property Details
|
MLS® Number |
26015639 |
|
Property Type |
Single Family |
|
Features |
Rear Driveway |
Building
|
Bathroom Total |
3 |
|
Bedrooms Above Ground |
2 |
|
Bedrooms Total |
2 |
|
Appliances |
Dryer, Refrigerator, Stove, Washer |
|
Construction Style Attachment |
Detached |
|
Cooling Type |
Central Air Conditioning |
|
Exterior Finish |
Brick, Stone |
|
Flooring Type |
Ceramic/porcelain, Hardwood, Laminate |
|
Foundation Type |
Block |
|
Half Bath Total |
2 |
|
Heating Fuel |
Natural Gas |
|
Heating Type |
Forced Air, Furnace |
|
Stories Total |
2 |
|
Type |
House |
Land
|
Acreage |
No |
|
Size Irregular |
35.22 X 95.11 / 0.078 Ac |
|
Size Total Text |
35.22 X 95.11 / 0.078 Ac|0-0.25 Acre |
|
Zoning Description |
Cd3.2 |
Rooms
| Level | Type | Length | Width | Dimensions |
|---|
|
Second Level |
4pc Bathroom | | |
Measurements not available |
|
Second Level |
Bedroom | | |
11.2 x 9.6 |
|
Second Level |
Bedroom | | |
11.2 x 9.2 |
|
Second Level |
Dining Room | | |
11.7 x 13.9 |
|
Second Level |
Living Room | | |
14.2 x 12.1 |
|
Second Level |
Kitchen | | |
11.8 x 10.7 |
|
Lower Level |
2pc Bathroom | | |
Measurements not available |
|
Lower Level |
Utility Room | | |
24.4 x 10.11 |
|
Lower Level |
Den | | |
10 x 10.2 |
|
Lower Level |
Laundry Room | | |
10.9 x 9.7 |
|
Main Level |
2pc Bathroom | | |
Measurements not available |
|
Main Level |
Office | | |
10.8 x 9.2 |
|
Main Level |
Office | | |
10 x 7.8 |
|
Main Level |
Office | | |
10.9 x 9.2 |
|
Main Level |
Office | | |
11.2 x 10.3 |
|
Main Level |
Kitchen | | |
7.2 x 5.4 |
|
Main Level |
Office | | |
11.9 x 7.7 |
|
Main Level |
Office | | |
14 x 10.1 |
https://www.realtor.ca/real-estate/29971223/31-33-giles-east-windsor