5 Bedroom
4 Bathroom
Central Air Conditioning
Forced Air, Furnace
Landscaped
$749,900
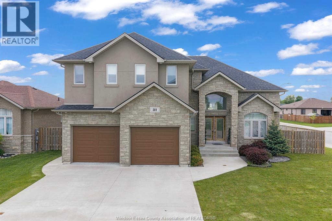
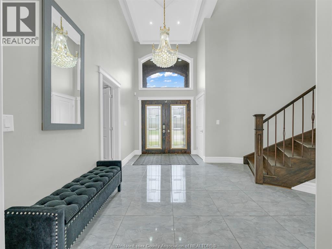
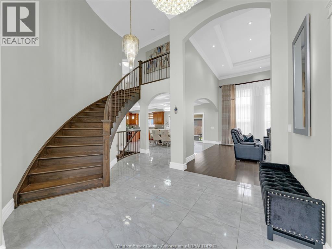
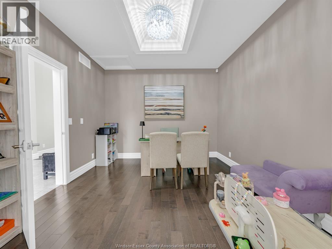
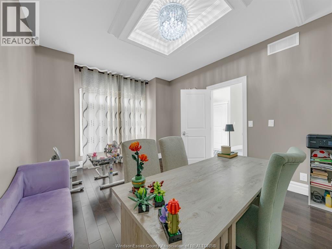
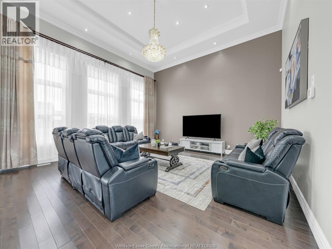
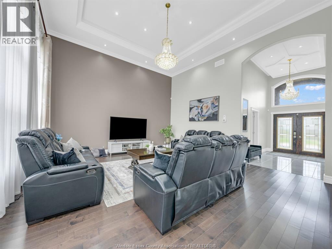
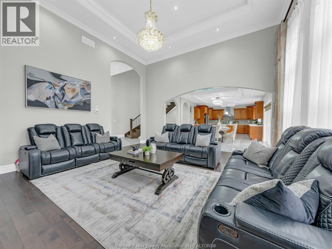
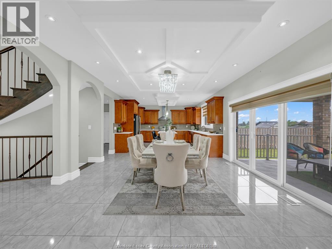
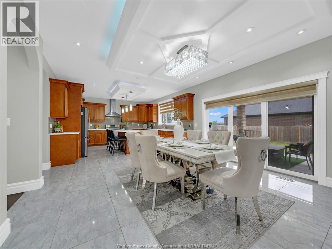
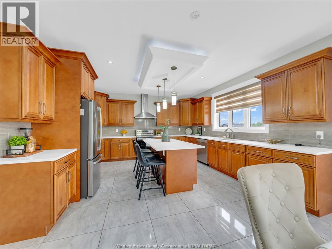
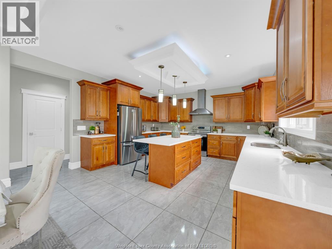
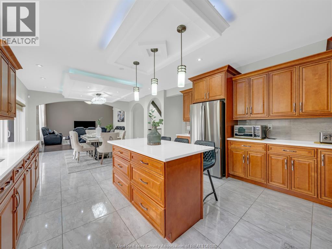
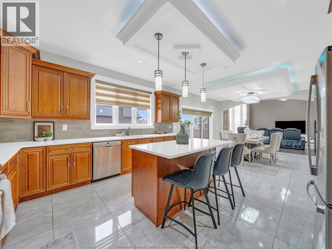
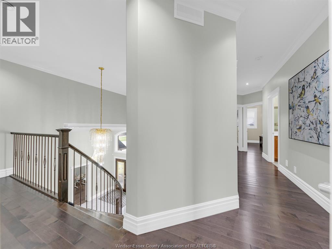
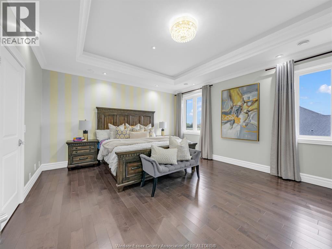
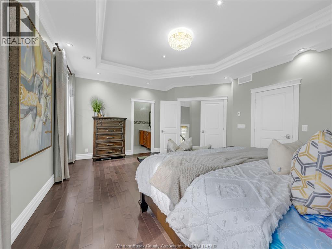
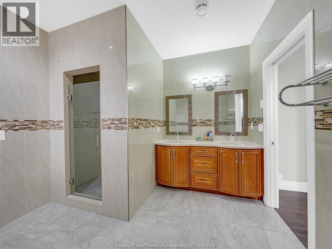
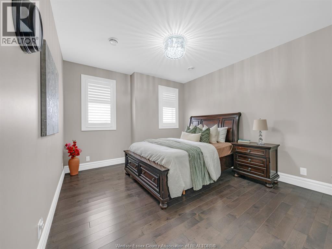
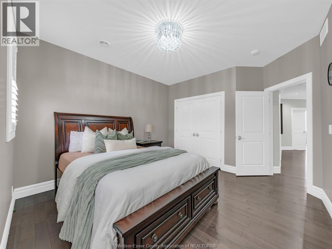
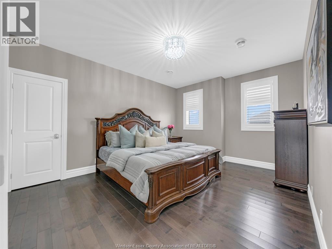
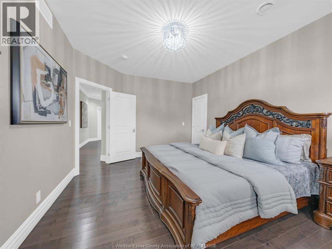
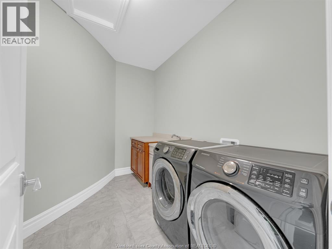
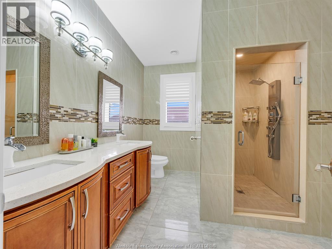
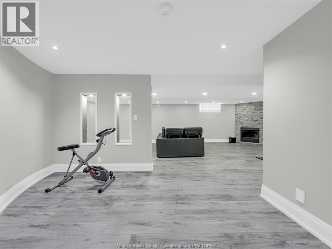
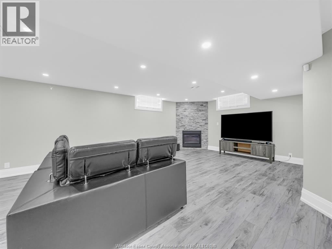
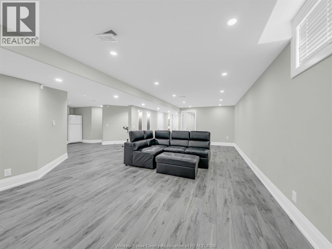
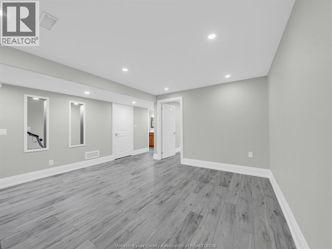
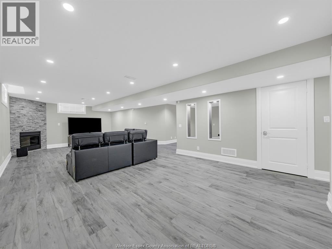
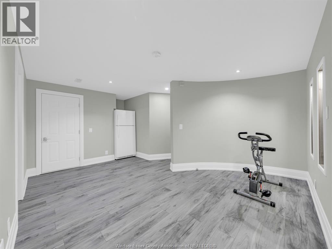
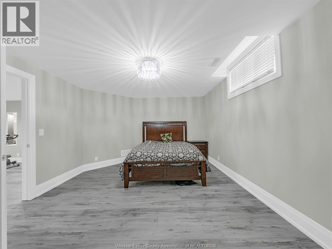
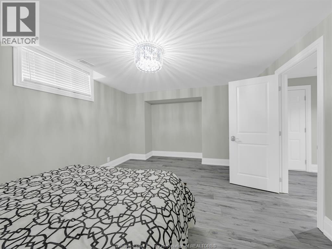
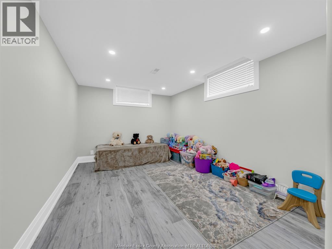
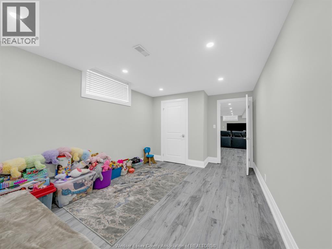
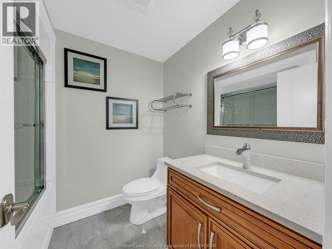
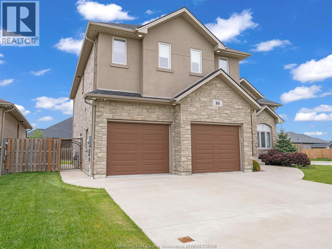
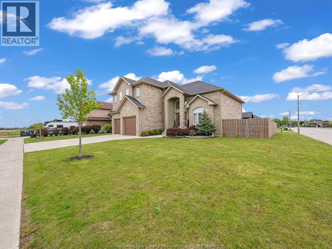
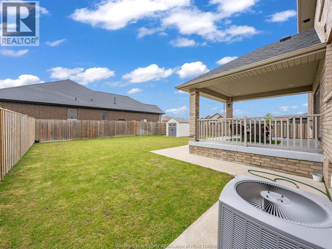
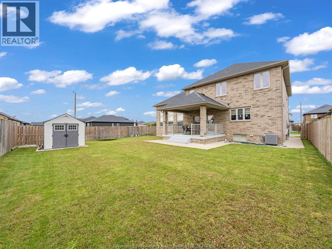
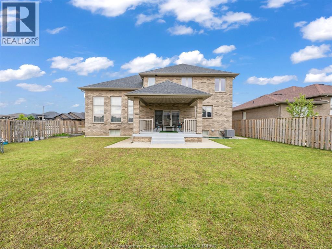
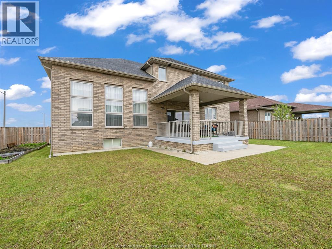
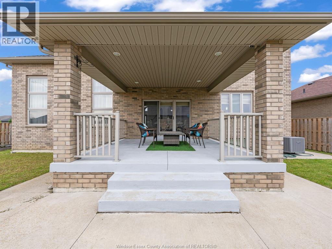
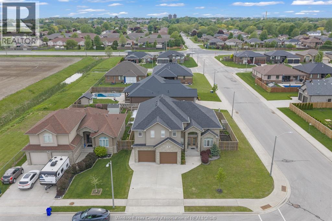
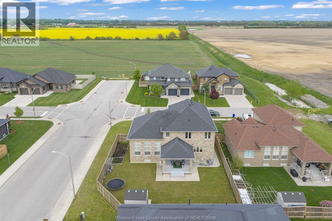
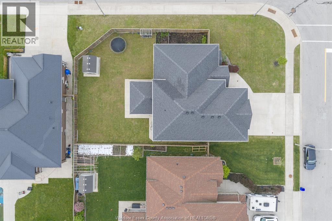
Welcome to this beautifully designed 5 bedroom luxury home situated on a premium corner lot and loaded with upgrades throughout. From the moment you step inside, you’ll appreciate the bright, open-concept layout and elegant finishes that make this home truly stand out. The main floor features a soaring family room with impressive high ceilings & oversized windows that flood the space with natural light, creating a warm and inviting atmosphere perfect for everyday living and entertaining alike & a main floor bedroom/ office. The spacious kitchen and living areas flow seamlessly together, offering both comfort and functionality. Downstairs, the full finished basement provides valuable additional living space with 2 more bedrooms... ideal for a growing family, guests, or recreation area. Upstairs, enjoy the convenience of second-floor laundry along with thoughtfully designed bedroom spaces that offer both style and practicality. 3 minute drive from EVERYTHING!!! Call today!!! (id:63693)
Property Details
|
MLS® Number |
26011838 |
|
Property Type |
Single Family |
|
Features |
Double Width Or More Driveway, Concrete Driveway, Finished Driveway |
Building
|
Bathroom Total |
4 |
|
Bedrooms Above Ground |
3 |
|
Bedrooms Below Ground |
2 |
|
Bedrooms Total |
5 |
|
Appliances |
Central Vacuum, Dryer, Stove, Washer, Two Refrigerators |
|
Constructed Date |
2018 |
|
Construction Style Attachment |
Detached |
|
Cooling Type |
Central Air Conditioning |
|
Exterior Finish |
Brick, Stone, Concrete/stucco |
|
Flooring Type |
Ceramic/porcelain, Hardwood, Cushion/lino/vinyl |
|
Foundation Type |
Concrete |
|
Half Bath Total |
1 |
|
Heating Fuel |
Natural Gas |
|
Heating Type |
Forced Air, Furnace |
|
Stories Total |
2 |
|
Type |
House |
Parking
|
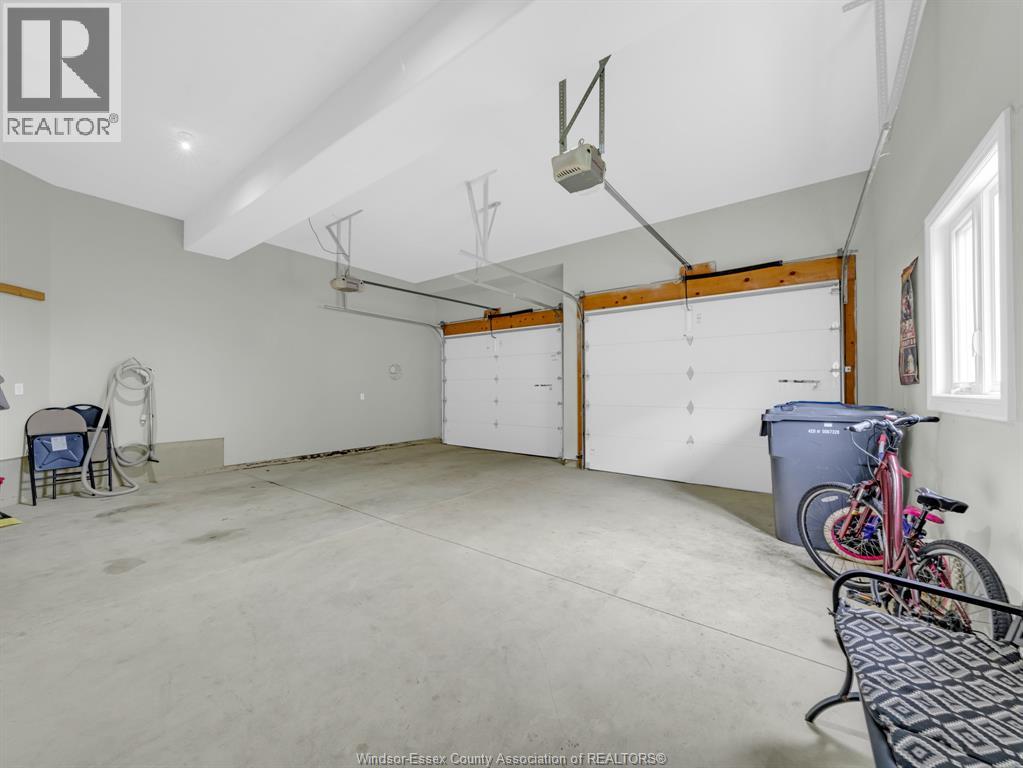
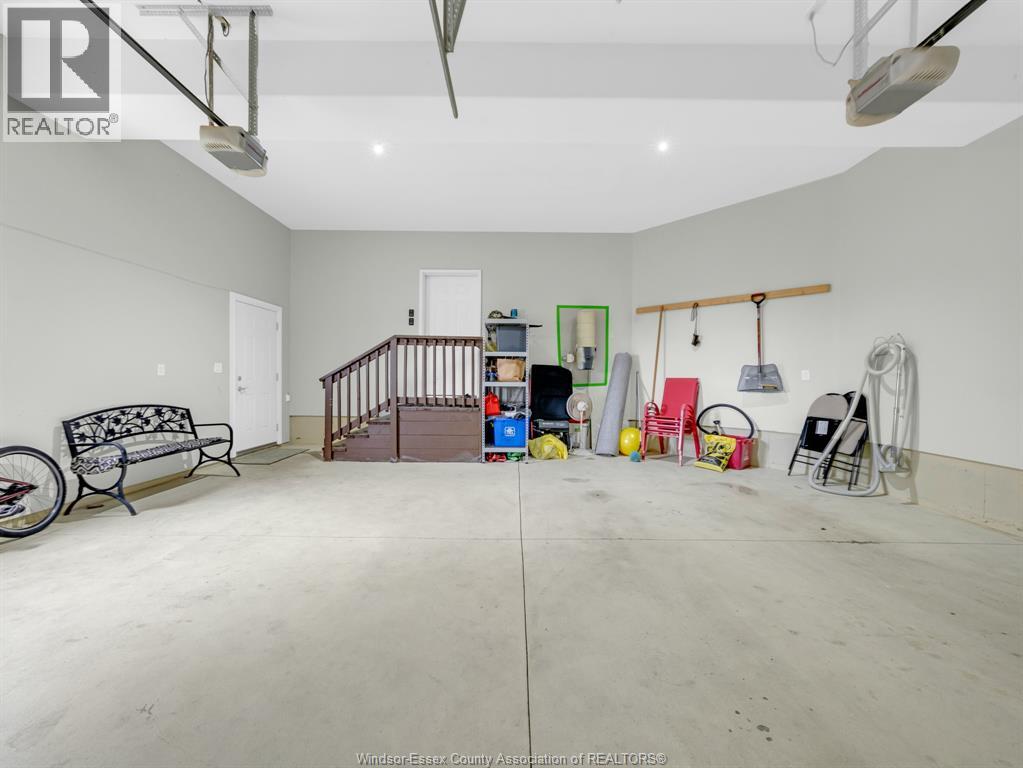
Attached Garage | |
|
Garage | |
|
Inside Entry | |
Land
|
Acreage |
No |
|
Fence Type |
Fence |
|
Landscape Features |
Landscaped |
|
Size Irregular |
66.01 X Irreg |
|
Size Total Text |
66.01 X Irreg |
|
Zoning Description |
Res |
Rooms
| Level | Type | Length | Width | Dimensions |
|---|
|
Second Level |
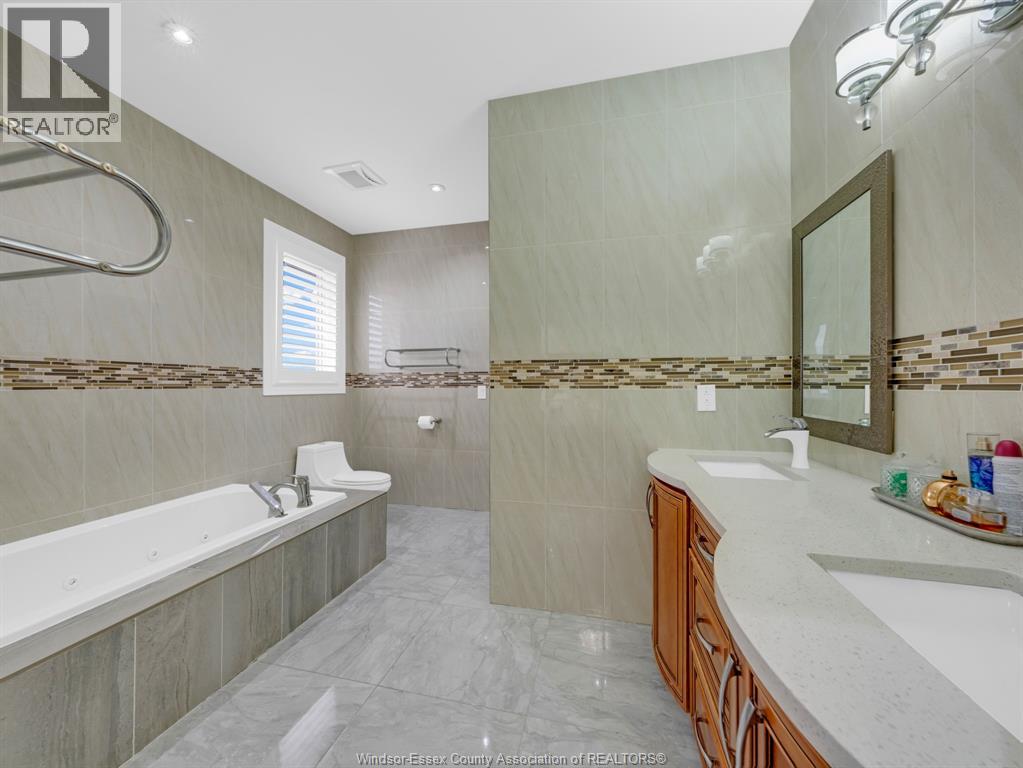
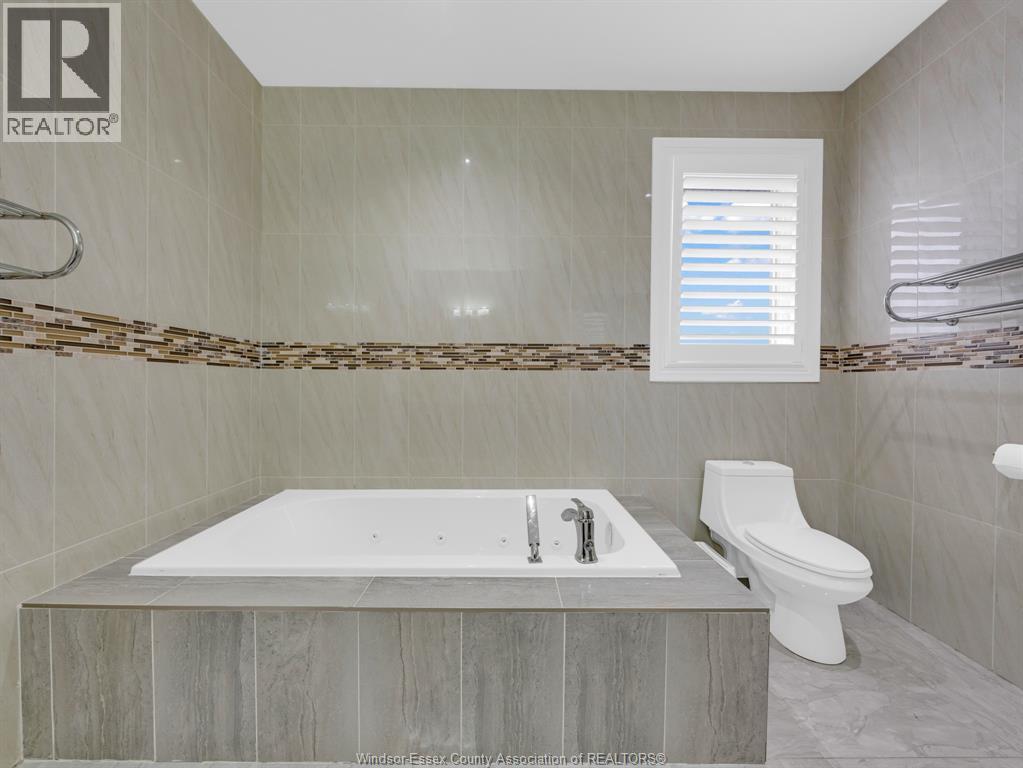
4pc Ensuite Bath | | |
Measurements not available |
|
Second Level |
3pc Bathroom | | |
Measurements not available |
|
Second Level |
Laundry Room | | |
Measurements not available |
|
Second Level |
Bedroom | | |
Measurements not available |
|
Second Level |
Bedroom | | |
Measurements not available |
|
Second Level |
Primary Bedroom | | |
Measurements not available |
|
Lower Level |
3pc Bathroom | | |
Measurements not available |
|
Lower Level |
Utility Room | | |
Measurements not available |
|
Lower Level |
Storage | | |
Measurements not available |
|
Lower Level |
Bedroom | | |
Measurements not available |
|
Lower Level |
Bedroom | | |
Measurements not available |
|
Lower Level |
Florida/fireplace | | |
Measurements not available |
|
Main Level |
2pc Bathroom | | |
Measurements not available |
|
Main Level |
Mud Room | | |
Measurements not available |
|
Main Level |
Bedroom | | |
Measurements not available |
|
Main Level |
Dining Room | | |
Measurements not available |
|
Main Level |
Kitchen | | |
Measurements not available |
|
Main Level |
Living Room | | |
Measurements not available |
|
Main Level |
Foyer | | |
Measurements not available |
https://www.realtor.ca/real-estate/29789846/31-heathview-trail-leamington