4 Bedroom
3 Bathroom
1,689 ft2
Raised Ranch W/ Bonus Room
Fireplace
Central Air Conditioning
$699,900
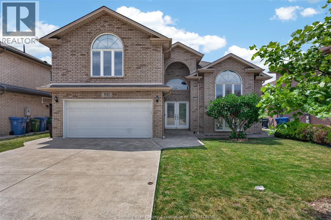
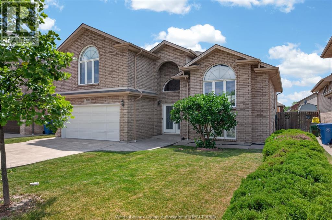
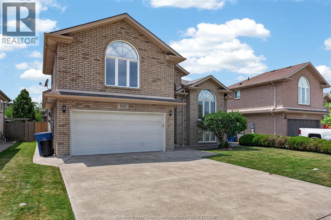
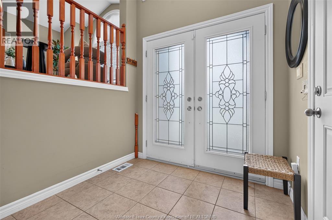
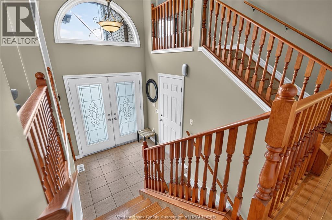
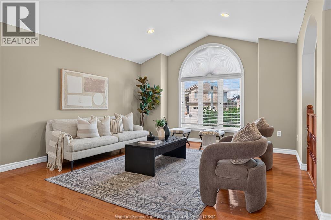
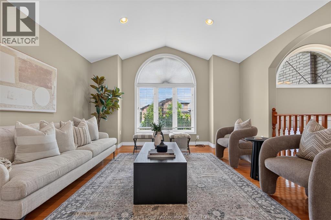
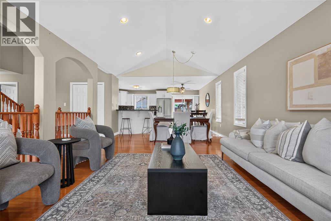
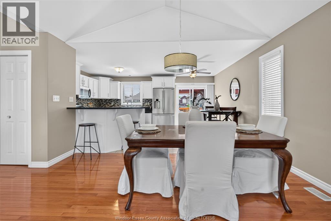
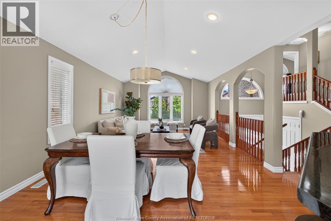
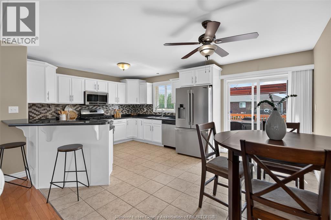
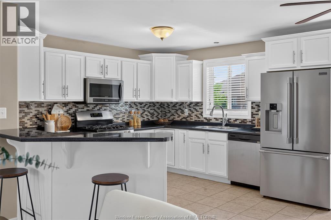
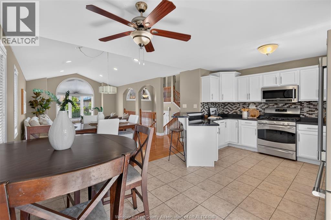
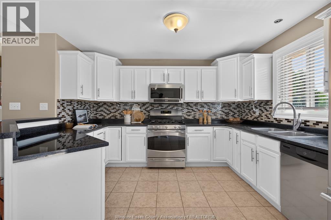
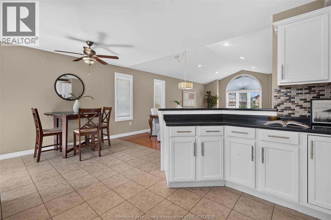
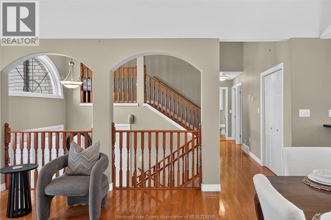
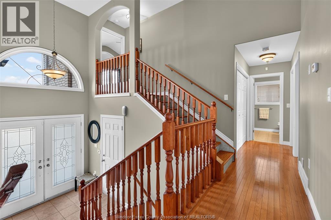
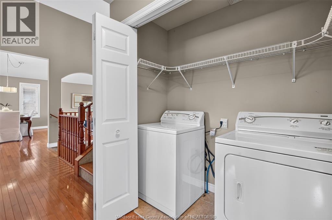
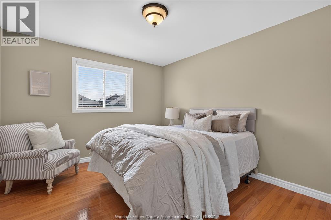
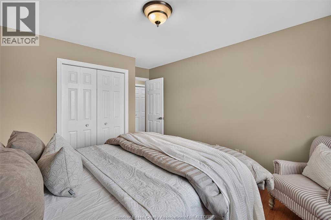
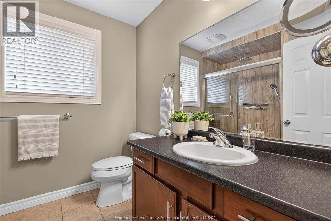
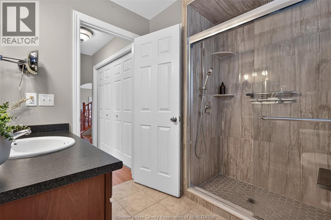
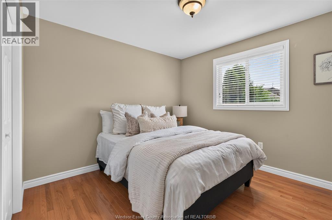
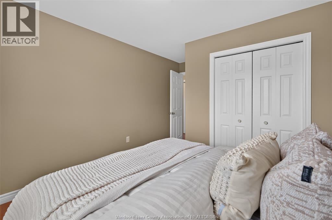
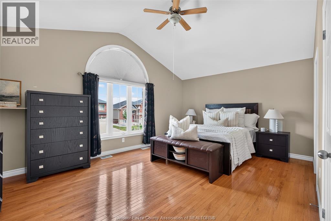
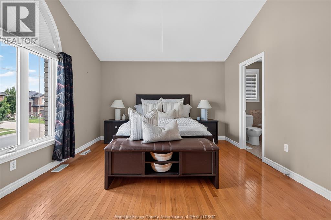
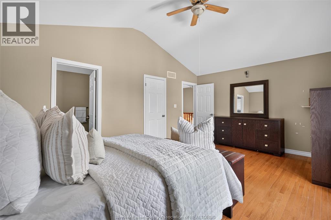
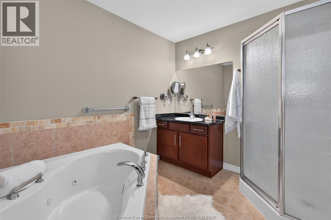
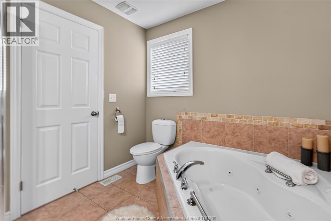
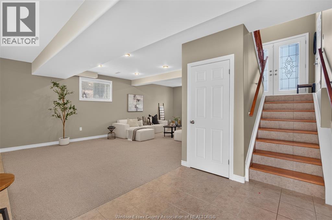
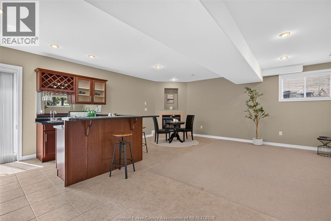
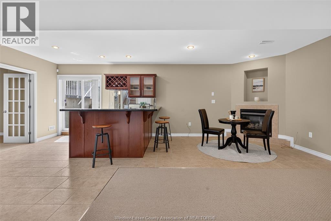
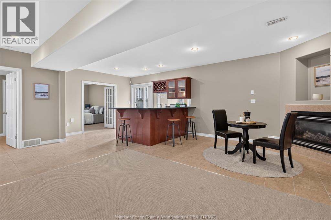
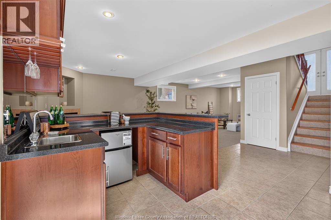
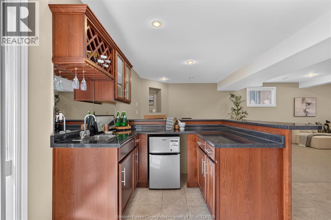
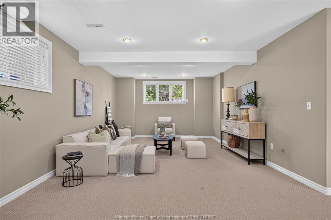
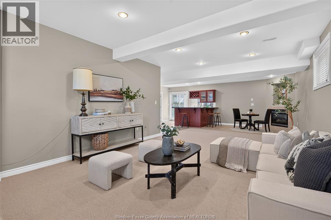
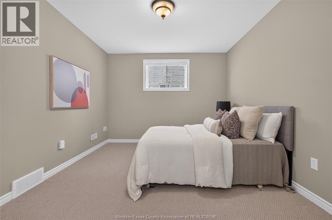
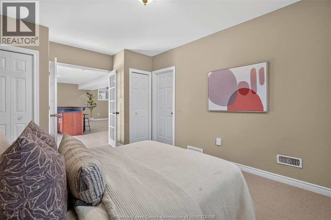
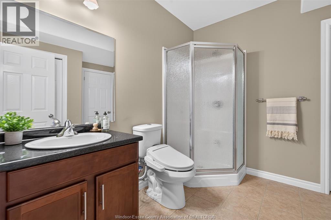
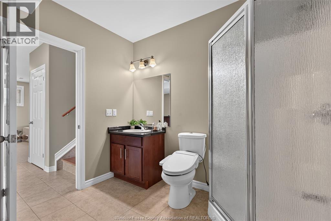
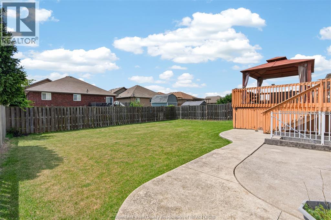
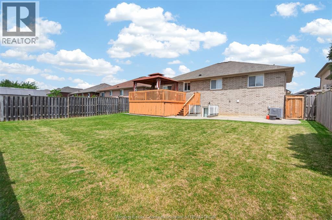
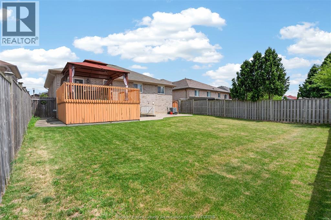
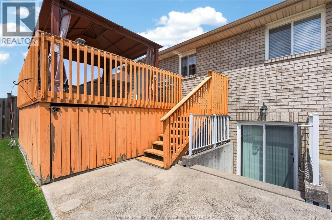
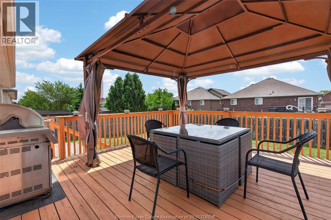
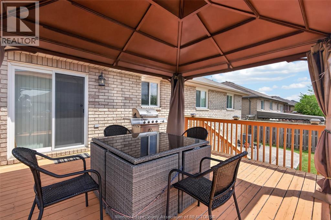
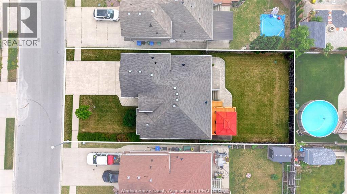
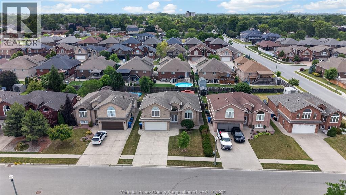
Room for the whole family — and then some. This spacious home offers 4 bedrooms and 3 full baths in a smart, functional layout, anchored by a full lower-level suite with private walk-out access. With its own bedroom, living room, full bath, and a wet bar plumbed and ready to become a second kitchen, it's ideal for multigenerational living, in-laws, or extended family. The upper levels boast vaulted ceilings, large windows for exceptional lighting, main floor laundry, and an oversized kitchen ideal for cooking enthusiasts. Kitchen appliances included, plus a bar fridge for the lower level. Outside: double concrete driveway, balcony, gazebo, BBQ, and secure below deck storage. Rented hot water tank (2026) and smart doorbell included. Set in the family-friendly Banwell area, minutes to schools, parks, the new Mercato grocery, restaurants, and E.C. Row — close to the NextStar plant and Windsor's growing East end. (id:63693)
Property Details
|
MLS® Number |
26015879 |
|
Property Type |
Single Family |
|
Features |
Double Width Or More Driveway, Concrete Driveway |
Building
|
Bathroom Total |
3 |
|
Bedrooms Above Ground |
3 |
|
Bedrooms Below Ground |
1 |
|
Bedrooms Total |
4 |
|
Appliances |
Dishwasher, Dryer, Microwave Range Hood Combo, Refrigerator, Stove, Washer |
|
Architectural Style |
Raised Ranch W/ Bonus Room |
|
Constructed Date |
2008 |
|
Construction Style Attachment |
Detached |
|
Cooling Type |
Central Air Conditioning |
|
Exterior Finish |
Aluminum/vinyl, Brick |
|
Fireplace Fuel |
Gas |
|
Fireplace Present |
Yes |
|
Fireplace Type |
Direct Vent |
|
Flooring Type |
Carpeted, Hardwood |
|
Foundation Type |
Concrete |
|
Heating Fuel |
Natural Gas |
|
Size Interior |
1,689 Ft2 |
|
Total Finished Area |
1689 Sqft |
|
Type |
House |
Parking
Land
|
Acreage |
No |
|
Fence Type |
Fence |
|
Size Irregular |
53.15 X 114.83 |
|
Size Total Text |
53.15 X 114.83 |
|
Zoning Description |
Res |
Rooms
| Level | Type | Length | Width | Dimensions |
|---|
|
Second Level |
4pc Ensuite Bath | | |
Measurements not available |
|
Second Level |
Primary Bedroom | | |
Measurements not available |
|
Lower Level |
3pc Bathroom | | |
Measurements not available |
|
Lower Level |
Bedroom | | |
Measurements not available |
|
Lower Level |
Family Room/fireplace | | |
Measurements not available |
|
Lower Level |
Recreation Room | | |
Measurements not available |
|
Main Level |
Laundry Room | | |
Measurements not available |
|
Main Level |
3pc Bathroom | | |
Measurements not available |
|
Main Level |
Bedroom | | |
Measurements not available |
|
Main Level |
Bedroom | | |
Measurements not available |
|
Main Level |
Living Room | | |
Measurements not available |
|
Main Level |
Dining Room | | |
Measurements not available |
|
Main Level |
Kitchen/dining Room | | |
Measurements not available |
https://www.realtor.ca/real-estate/29992113/3121-troup-crescent-windsor