3 Bedroom
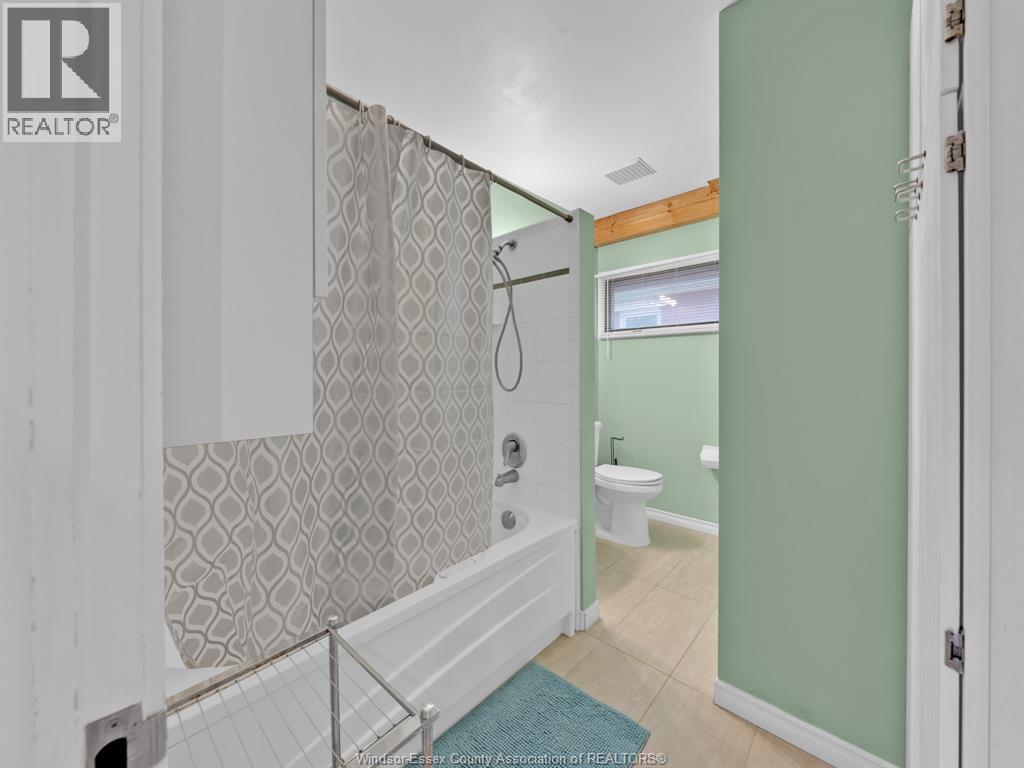
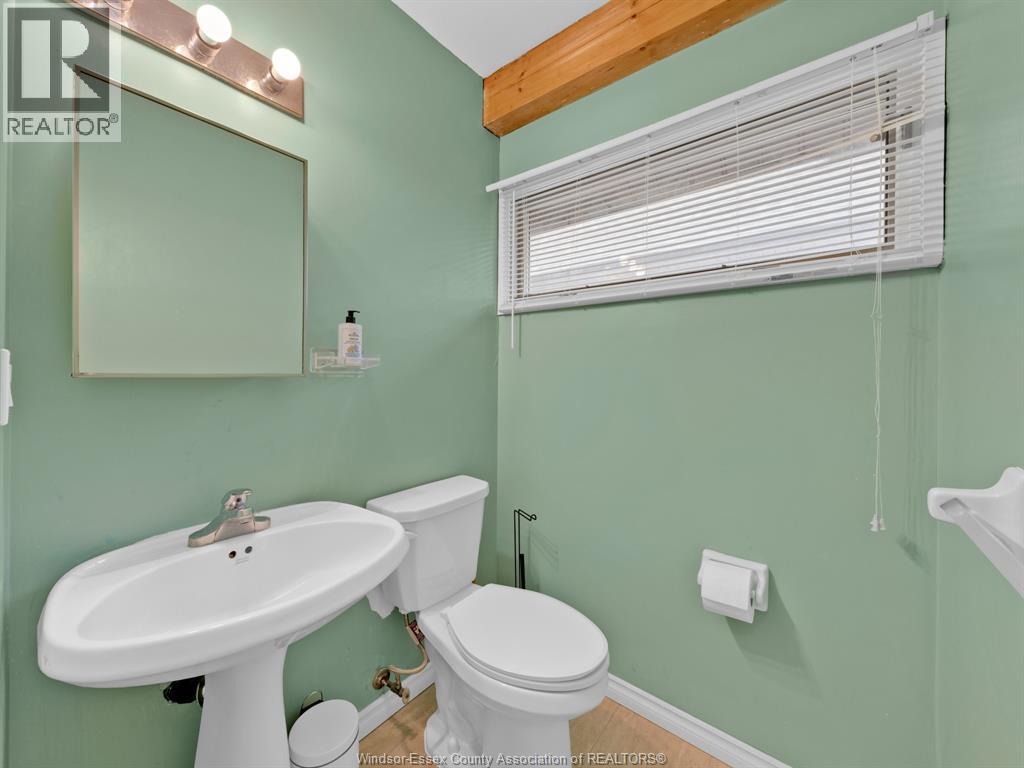
2 Bathroom
Fireplace
Central Air Conditioning
Forced Air, Furnace
Landscaped
$975 Monthly
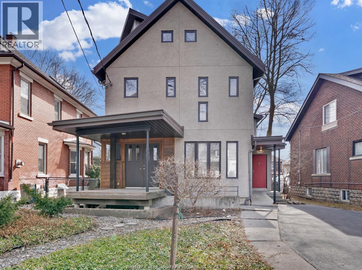
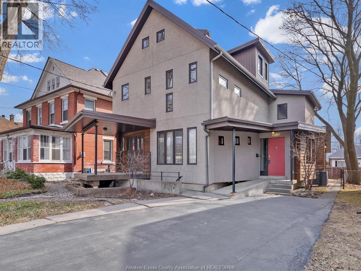
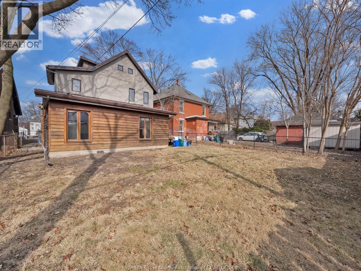
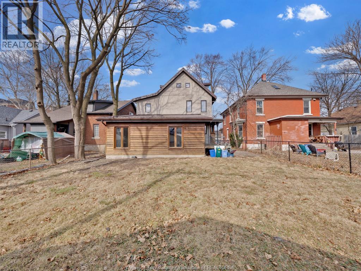
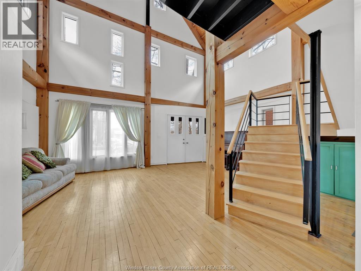
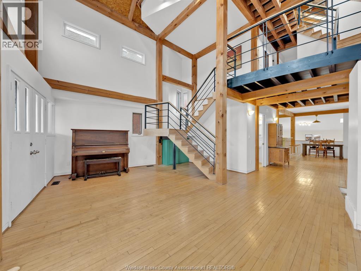
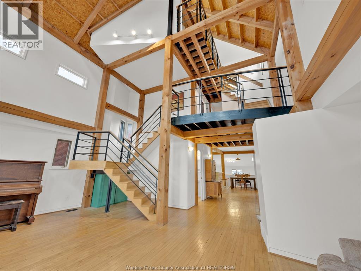
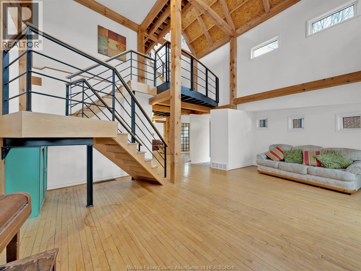
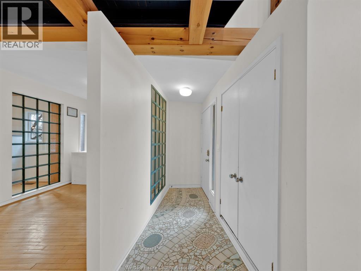
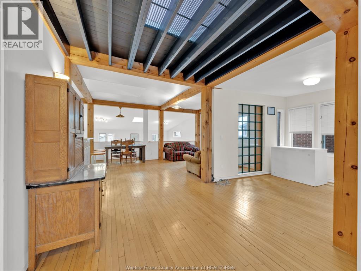
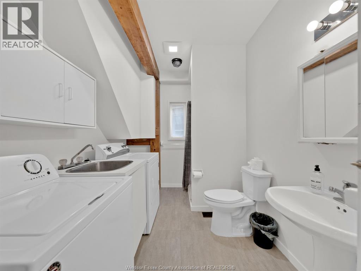
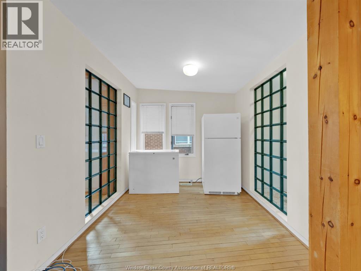
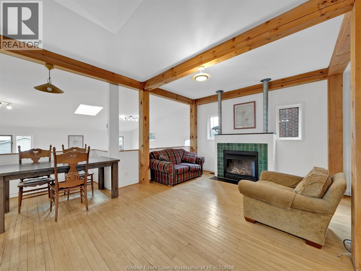
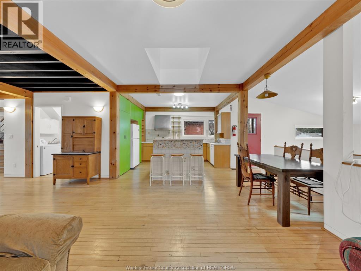
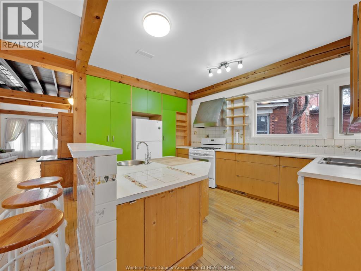
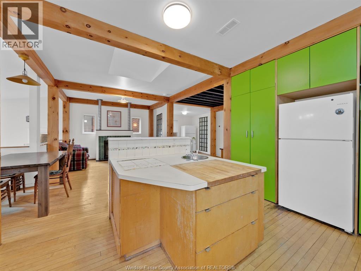
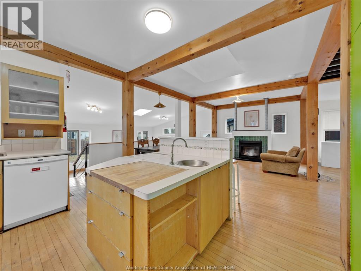
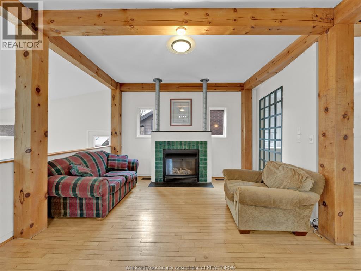
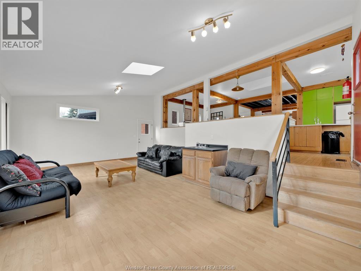
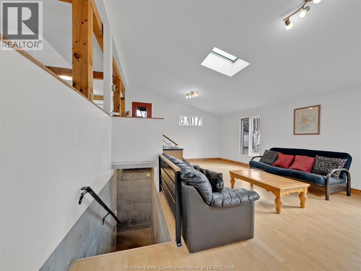
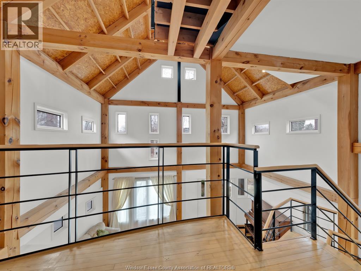
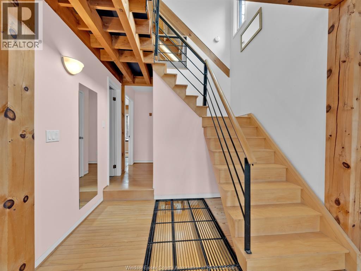
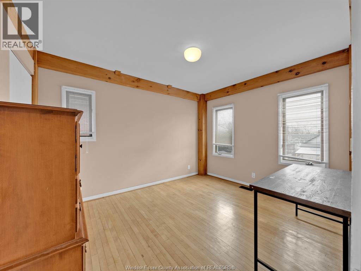
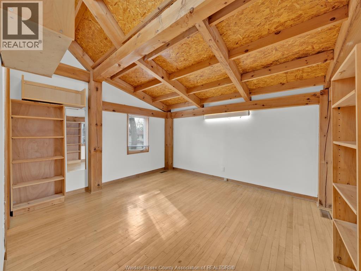
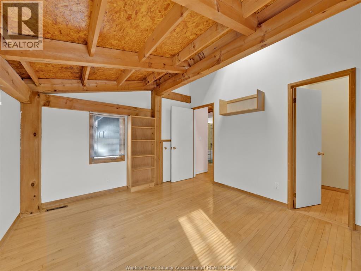
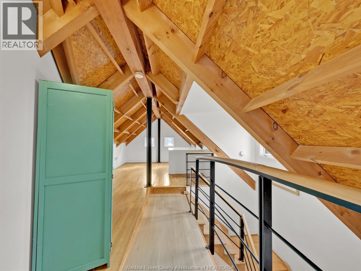
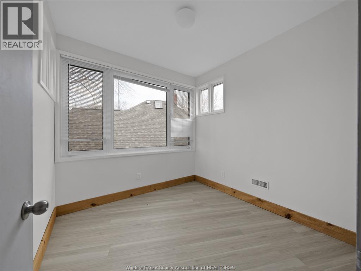
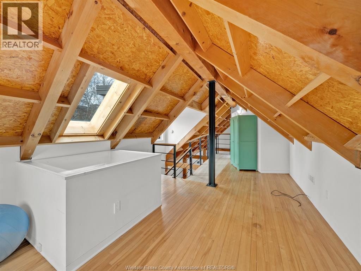
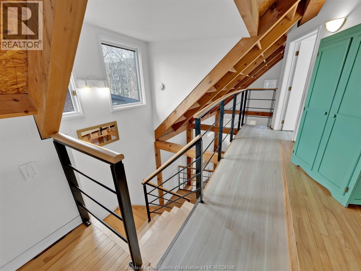
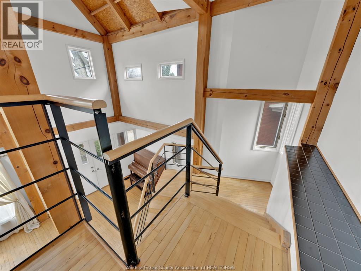
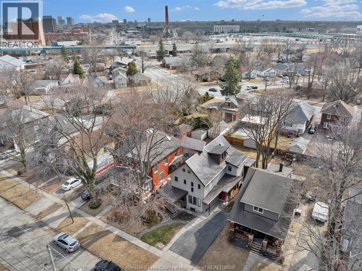
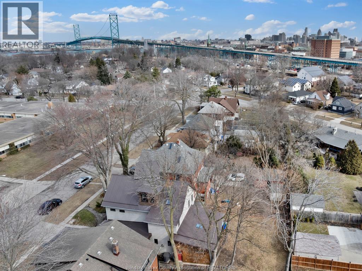
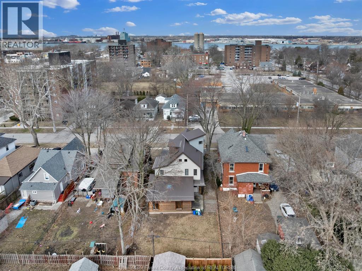
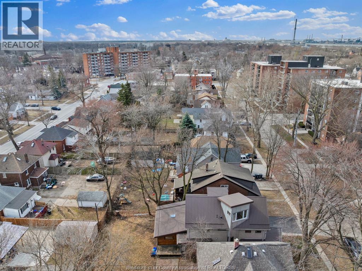
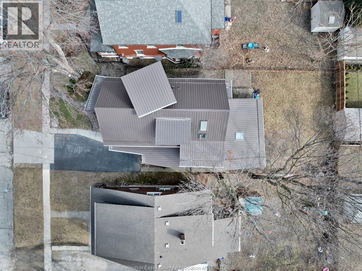
Only 1 of 3 rooms left! One of a kind shared space, ideal for Grad Students & steps from University. Modern large 2500 sq ft loft style house w/ cathedral ceilings & hardwood floors. Main floor is open concept with 2 living rooms, family room, kitchen, dining area, bathroom, & main floor laundry. Room #3 available and is located on the 2'nd floor. Fully fenced yard, wood deck, stone patio & a large covered front porch. Driveway parking for up to 5 cars. Rental includes grass cutting. Basement is excluded from the lease. Lease price is per room. Asking $975.00/month, plus utilities & wifi. Min 1 yr lease. Credit check, references & employment verification required. Deposit due upon acceptance (1st & Last). (id:63693)
Property Details
|
MLS® Number |
26016761 |
|
Property Type |
Single Family |
|
Features |
Double Width Or More Driveway, Paved Driveway, Finished Driveway, Front Driveway |
Building
|
Bathroom Total |
2 |
|
Bedrooms Above Ground |
3 |
|
Bedrooms Total |
3 |
|
Appliances |
Dishwasher, Dryer, Freezer, Stove, Washer, Two Refrigerators |
|
Constructed Date |
1994 |
|
Construction Style Attachment |
Detached |
|
Cooling Type |
Central Air Conditioning |
|
Exterior Finish |
Steel, Wood, Concrete/stucco |
|
Fireplace Fuel |
Gas |
|
Fireplace Present |
Yes |
|
Fireplace Type |
Direct Vent |
|
Flooring Type |
Ceramic/porcelain, Hardwood |
|
Foundation Type |
Concrete |
|
Heating Fuel |
Natural Gas |
|
Heating Type |
Forced Air, Furnace |
|
Stories Total |
3 |
|
Type |
House |
Land
|
Acreage |
No |
|
Fence Type |
Fence |
|
Landscape Features |
Landscaped |
|
Size Irregular |
45.17 X 123.22 Ft |
|
Size Total Text |
45.17 X 123.22 Ft |
|
Zoning Description |
Rd1.2 |
Rooms
| Level | Type | Length | Width | Dimensions |
|---|
|
Second Level |
4pc Bathroom | | |
Measurements not available |
|
Second Level |
Bedroom | | |
10 x 12 |
|
Second Level |
Bedroom | | |
12 x 11 |
|
Third Level |
Den | | |
11 x 15 |
|
Third Level |
Bedroom | | |
9 x 9 |
|
Main Level |
3pc Bathroom | | |
Measurements not available |
|
Main Level |
Laundry Room | | |
Measurements not available |
|
Main Level |
Office | | |
7 x 9 |
|
Main Level |
Dining Room | | |
9 x 15 |
|
Main Level |
Living Room | | |
12 x 23 |
|
Main Level |
Living Room | | |
10 x 12 |
|
Main Level |
Family Room | | |
12 x 25 |
|
Main Level |
Kitchen | | |
11 x 11 |
|
Main Level |
Foyer | | |
Measurements not available |
https://www.realtor.ca/real-estate/30024933/3131-donnelly-street-windsor