3 Bedroom
1 Bathroom
Forced Air, Furnace
$389,900
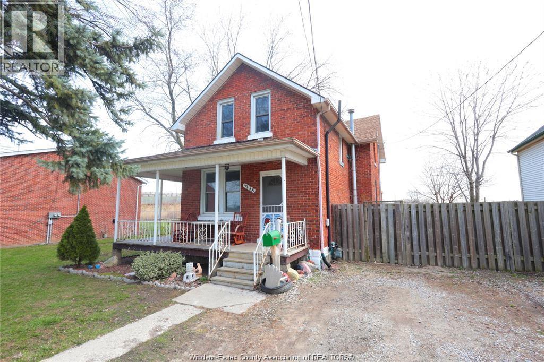
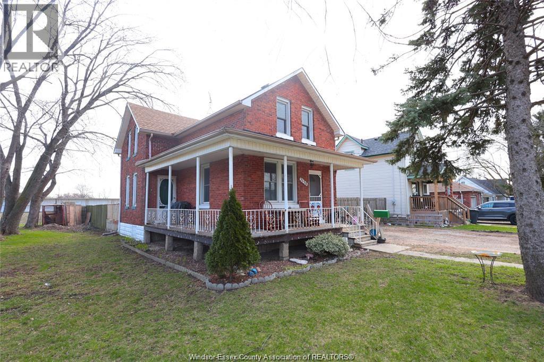
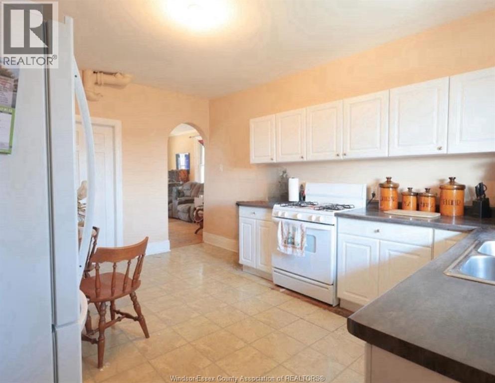
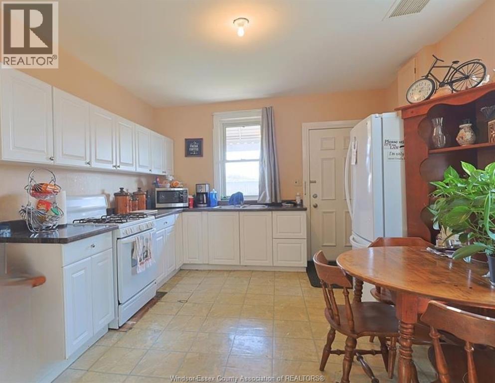
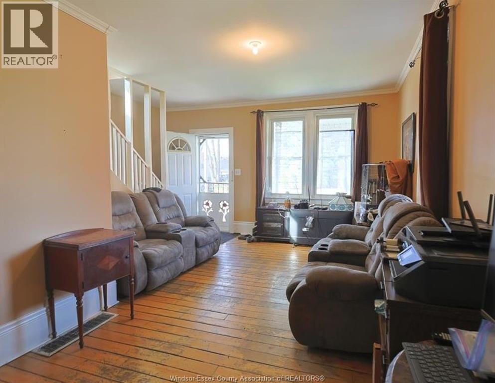
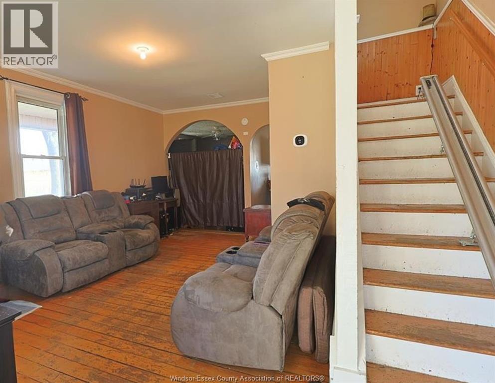
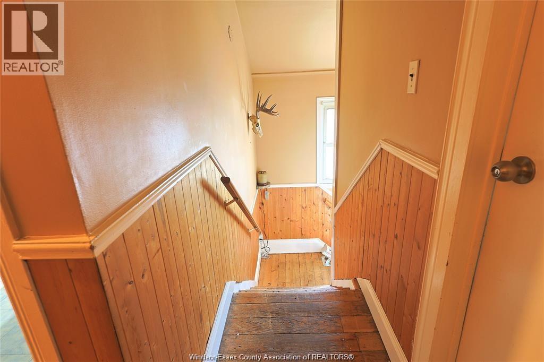
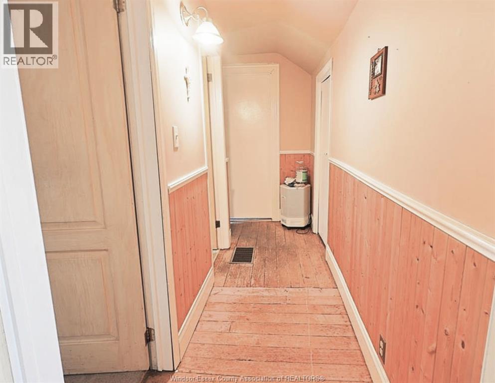
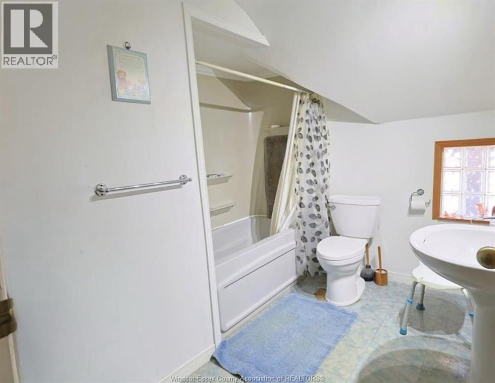
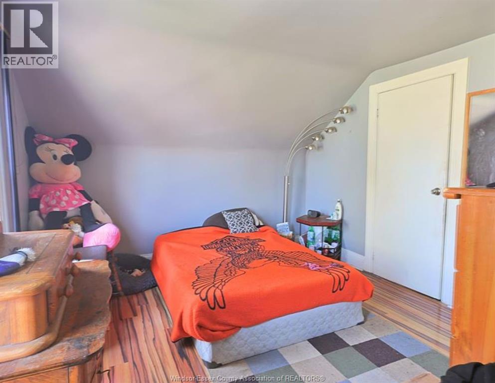
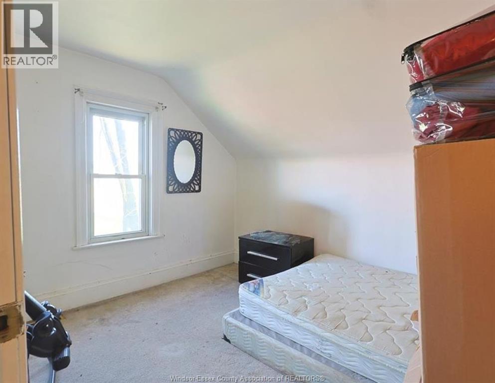
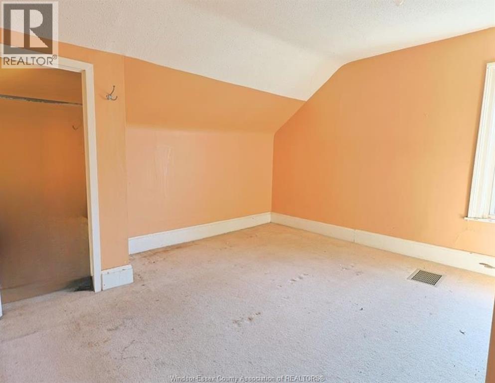
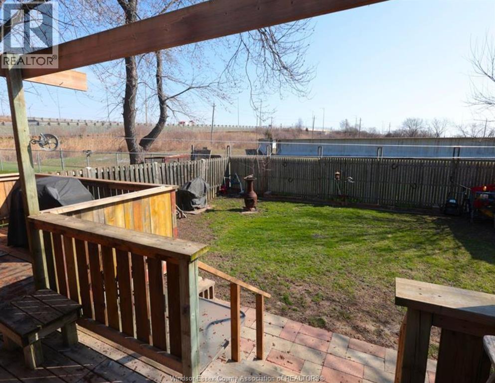
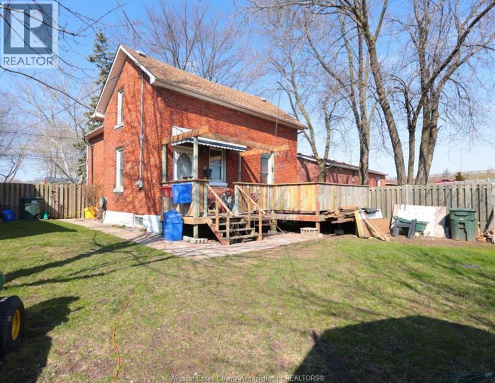
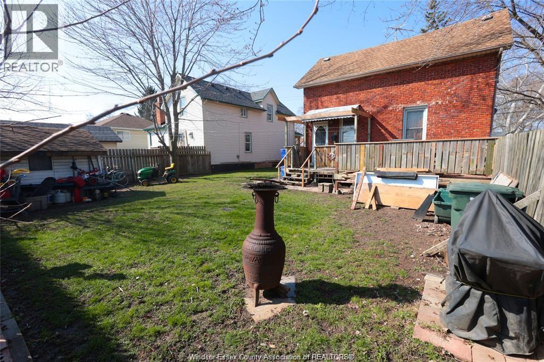
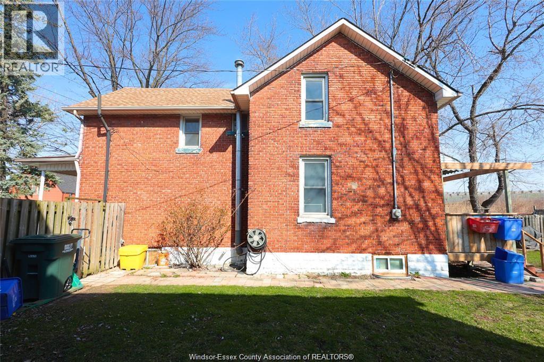
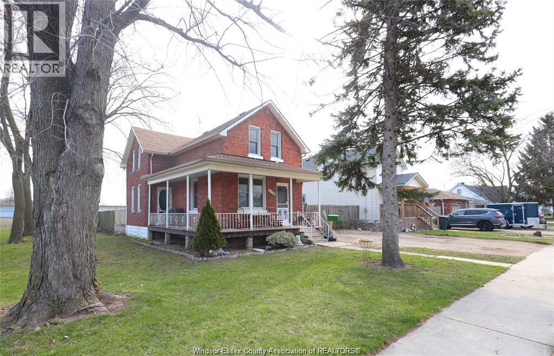
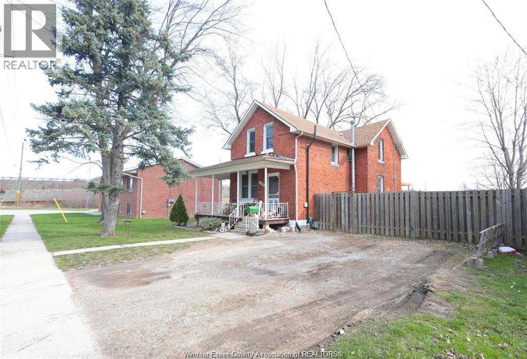
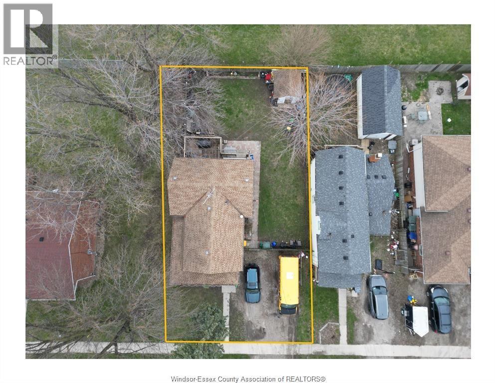
Historic home full of possibilities, offering county-style living on a quiet dead-end street in a family-friendly neighbourhood. This two-storey full brick home features a wraparound porch, high ceilings, hardwood flooring, a spacious living room, a separate dining room or den, and a large functional kitchen. The second floor offers three well-sized bedrooms and a full 4-piece bathroom. Step outside to enjoy the private fenced backyard complete with a sundeck. A great opportunity to own a character-filled home close to great schools, bus routes and everyday amenities. (id:63693)
Property Details
|
MLS® Number |
26014241 |
|
Property Type |
Single Family |
|
Features |
Front Driveway, Gravel Driveway |
Building
|
Bathroom Total |
1 |
|
Bedrooms Above Ground |
3 |
|
Bedrooms Total |
3 |
|
Appliances |
Dryer, Washer |
|
Constructed Date |
1883 |
|
Construction Style Attachment |
Detached |
|
Exterior Finish |
Brick |
|
Flooring Type |
Carpeted, Hardwood, Laminate |
|
Foundation Type |
Block |
|
Heating Fuel |
Natural Gas |
|
Heating Type |
Forced Air, Furnace |
|
Stories Total |
2 |
|
Type |
House |
Land
|
Acreage |
No |
|
Fence Type |
Fence |
|
Size Irregular |
79.16 X Irreg / 0.163 Ac |
|
Size Total Text |
79.16 X Irreg / 0.163 Ac|0-0.25 Acre |
|
Zoning Description |
Res |
Rooms
| Level | Type | Length | Width | Dimensions |
|---|
|
Second Level |
4pc Bathroom | | |
Measurements not available |
|
Second Level |
Bedroom | | |
Measurements not available |
|
Second Level |
Bedroom | | |
Measurements not available |
|
Second Level |
Bedroom | | |
Measurements not available |
|
Basement |
Storage | | |
Measurements not available |
|
Main Level |
Dining Room | | |
Measurements not available |
|
Main Level |
Kitchen | | |
Measurements not available |
|
Main Level |
Family Room | | |
Measurements not available |
https://www.realtor.ca/real-estate/29909604/3138-riberdy-road-windsor