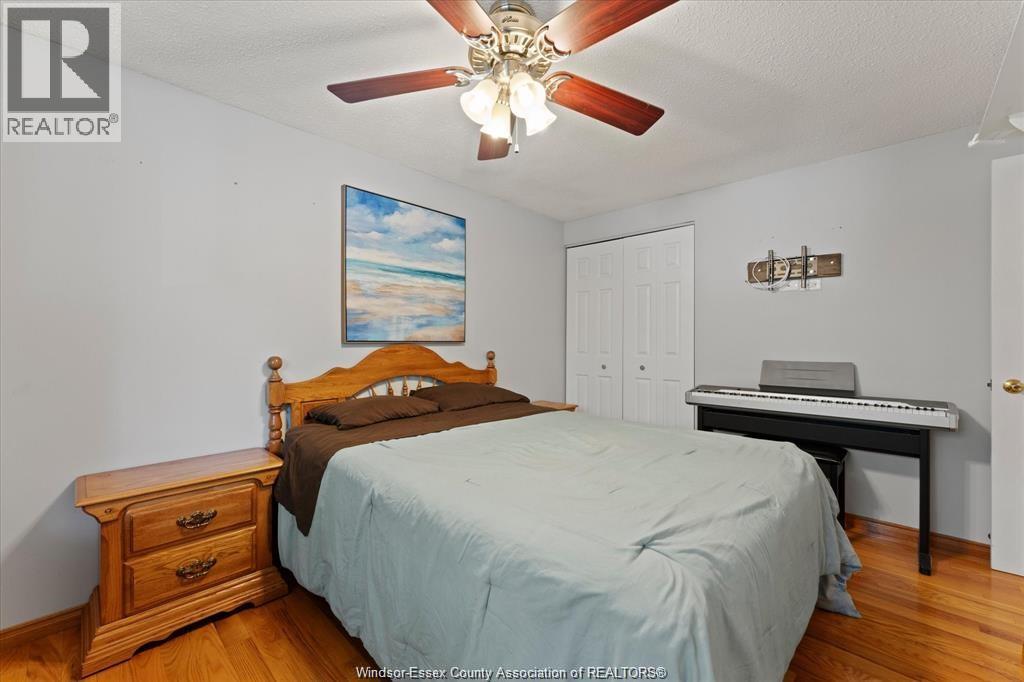
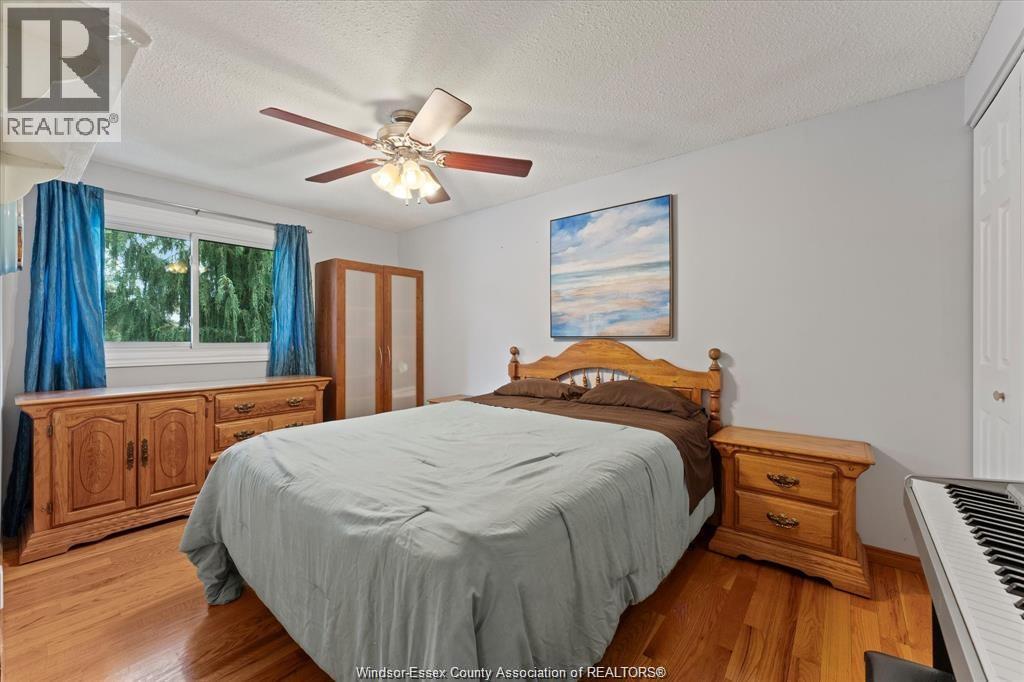
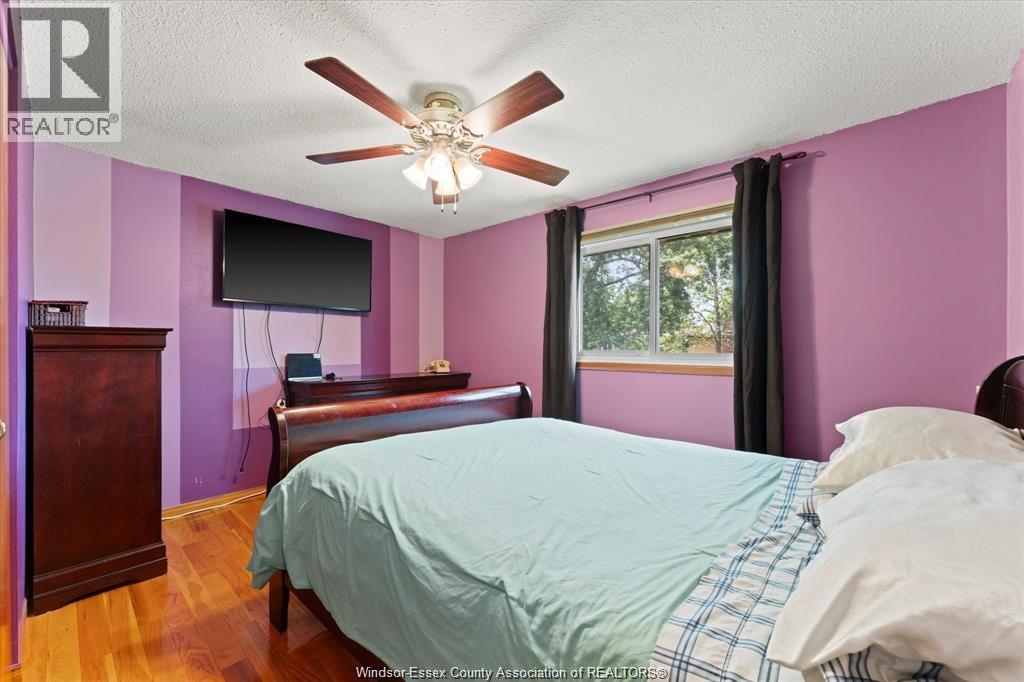
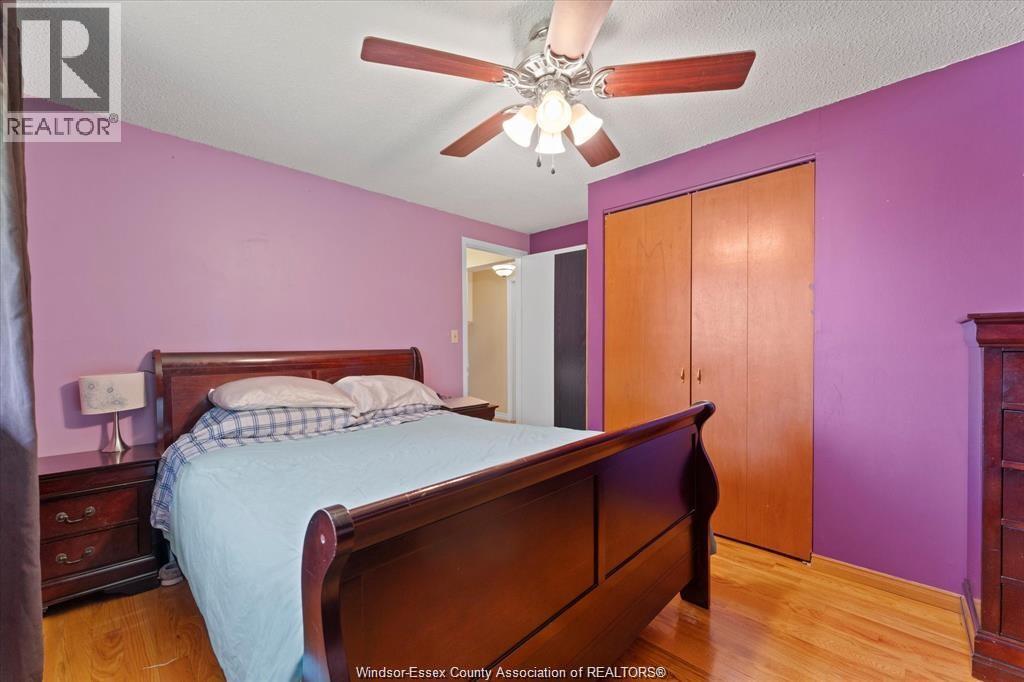
3 Bedroom
2 Bathroom
3 Level
Central Air Conditioning
Forced Air
$499,500
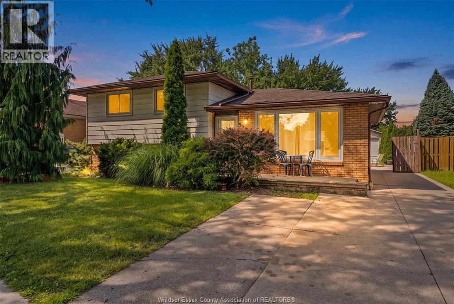
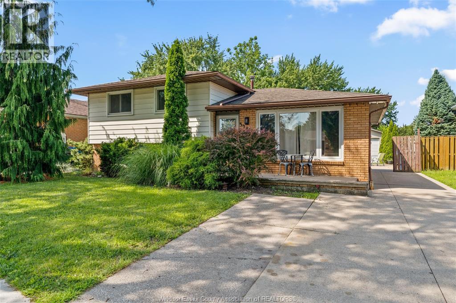
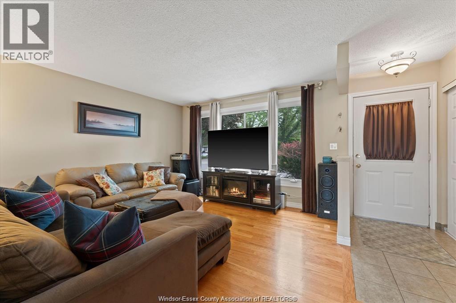
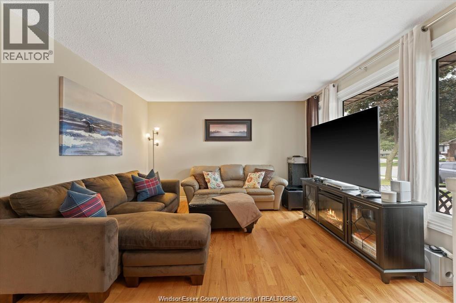
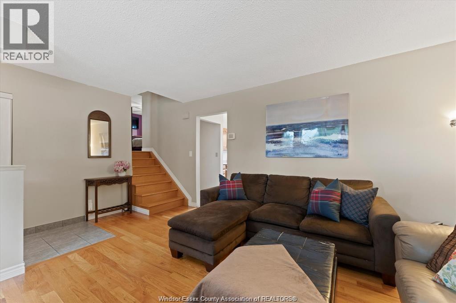
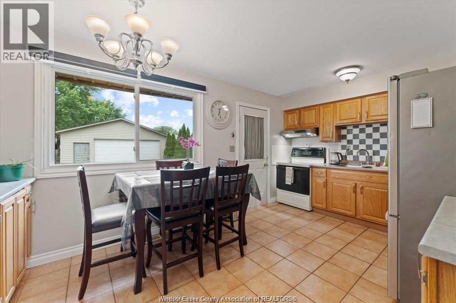
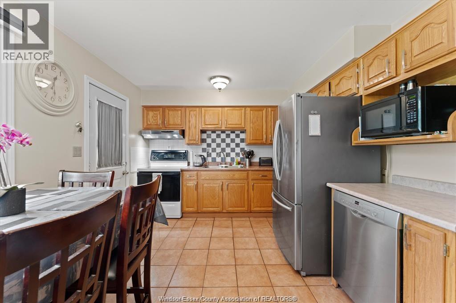
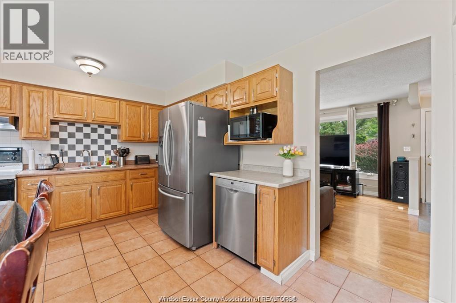
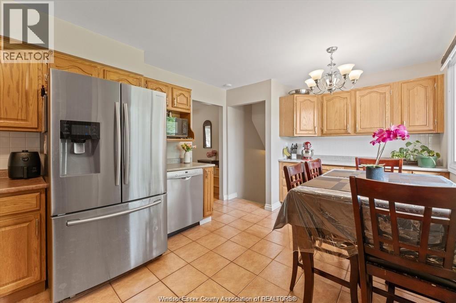
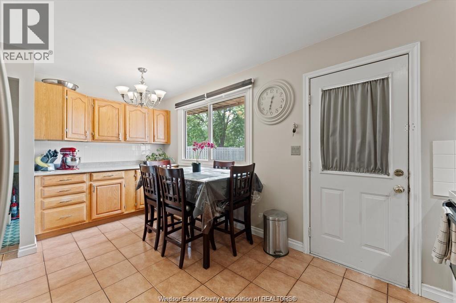
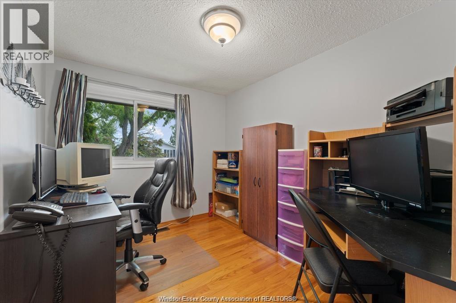
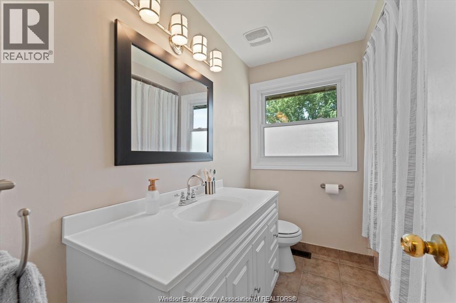
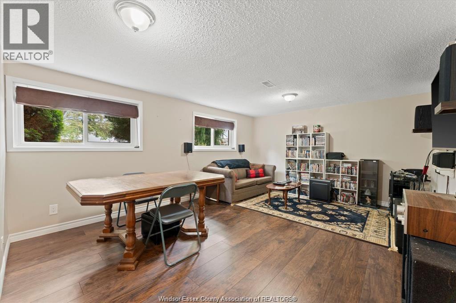
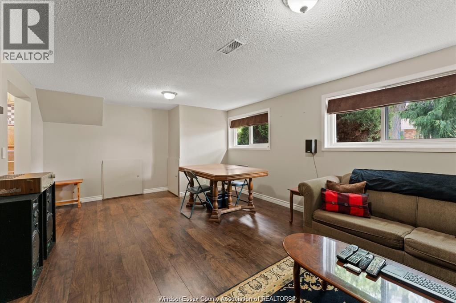
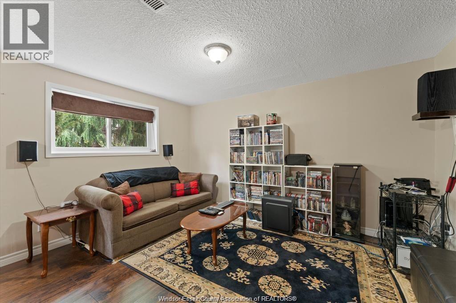
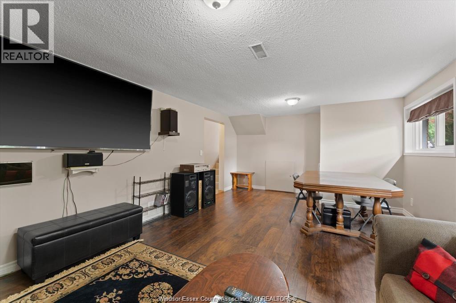
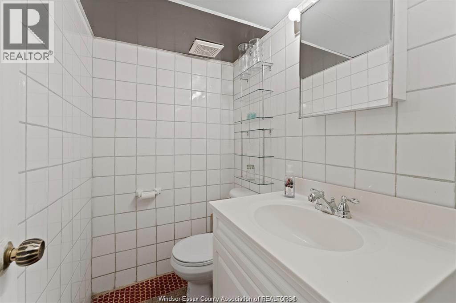
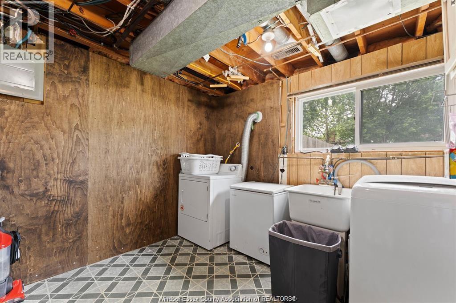
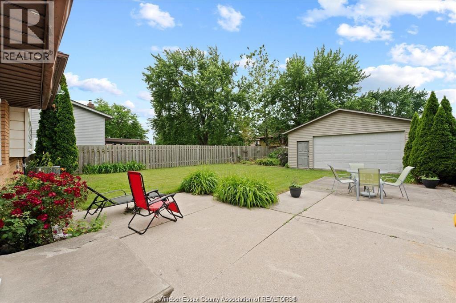
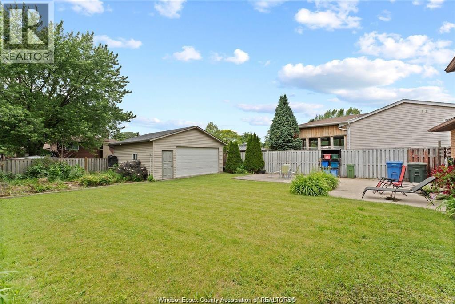
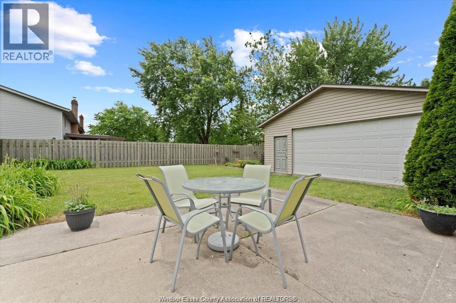
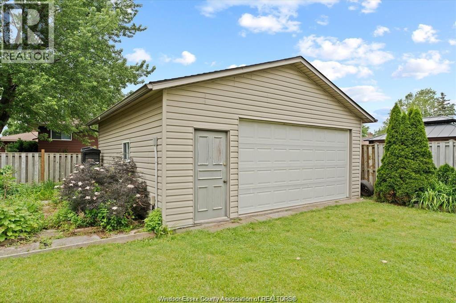
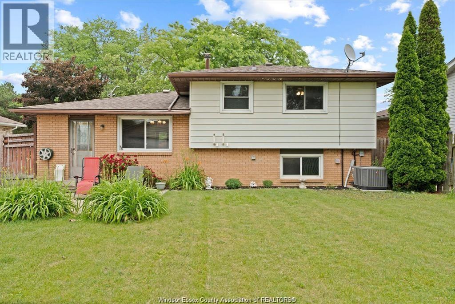
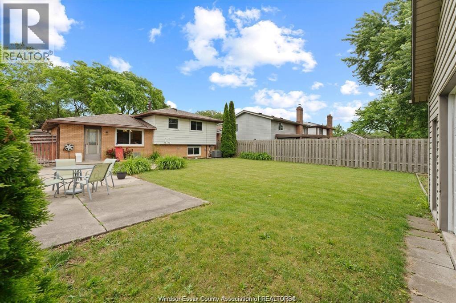
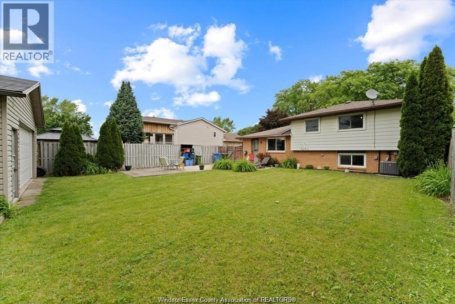
Amazing family home or investment property in Forest Glade! This 3-level home with a large lot size & an enormous 2.5 car detached garage can be yours! Featuring 3 spacious Bedrooms, 1.5 Bathrooms, an expansive lower level Den & a bright Kitchen make this a perfect home for a 1st time home-buyer or a growing family. Utilize the Den as a Family Room or convert it into a potential 4th Bedroom! The approx. 50x120' lot size provides a generous backyard for family gatherings & pets. Plus ample driveway parking & a massive Detached 2.5 Car Garage makes this home the ideal property for a hobbyist or car enthusiast! Updates include: Full Copper Wiring throughout home & Garage; 100-Amp Home Electrical Panel-2016; 60-Amp service underground to Garage; Windows-2015; Furnace, AC & Tankless Water Heater- all fully purchased in 2017; additional Kitchen cabinetry & countertops-2018; Basement Flooring-2022 & more! Walking distance to Transit, Amenities, Parks & Playgrounds in the heart of Forest Glade! (id:63693)
Property Details
|
MLS® Number |
26016870 |
|
Property Type |
Single Family |
|
Features |
Double Width Or More Driveway, Concrete Driveway, Finished Driveway |
Building
|
Bathroom Total |
2 |
|
Bedrooms Above Ground |
3 |
|
Bedrooms Total |
3 |
|
Appliances |
Dishwasher, Dryer, Refrigerator, Stove, Washer |
|
Architectural Style |
3 Level |
|
Construction Style Attachment |
Detached |
|
Construction Style Split Level |
Sidesplit |
|
Cooling Type |
Central Air Conditioning |
|
Exterior Finish |
Aluminum/vinyl, Brick |
|
Flooring Type |
Ceramic/porcelain, Hardwood, Laminate |
|
Foundation Type |
Block |
|
Half Bath Total |
1 |
|
Heating Fuel |
Natural Gas |
|
Heating Type |
Forced Air |
|
Type |
House |
Parking
|
Detached Garage | |
|
Garage | |
|
Other | |
Land
|
Acreage |
No |
|
Fence Type |
Fence |
|
Size Irregular |
50.2 X 120.42 Ft Approx / 0.139 Ac |
|
Size Total Text |
50.2 X 120.42 Ft Approx / 0.139 Ac|0-0.25 Acre |
|
Zoning Description |
R2.6a |
Rooms
| Level | Type | Length | Width | Dimensions |
|---|
|
Second Level |
4pc Bathroom | | |
Measurements not available |
|
Second Level |
Bedroom | | |
Measurements not available |
|
Second Level |
Bedroom | | |
Measurements not available |
|
Second Level |
Primary Bedroom | | |
Measurements not available |
|
Lower Level |
Utility Room | | |
Measurements not available |
|
Lower Level |
Laundry Room | | |
Measurements not available |
|
Lower Level |
2pc Bathroom | | |
Measurements not available |
|
Lower Level |
Den | | |
Measurements not available |
|
Main Level |
Eating Area | | |
Measurements not available |
|
Main Level |
Kitchen | | |
Measurements not available |
|
Main Level |
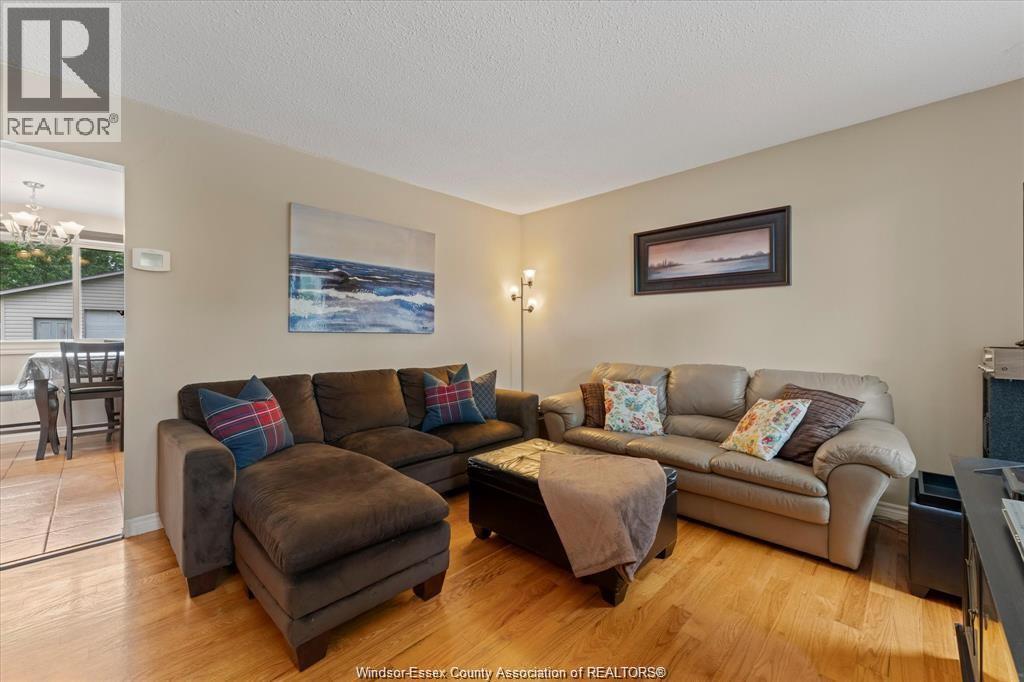
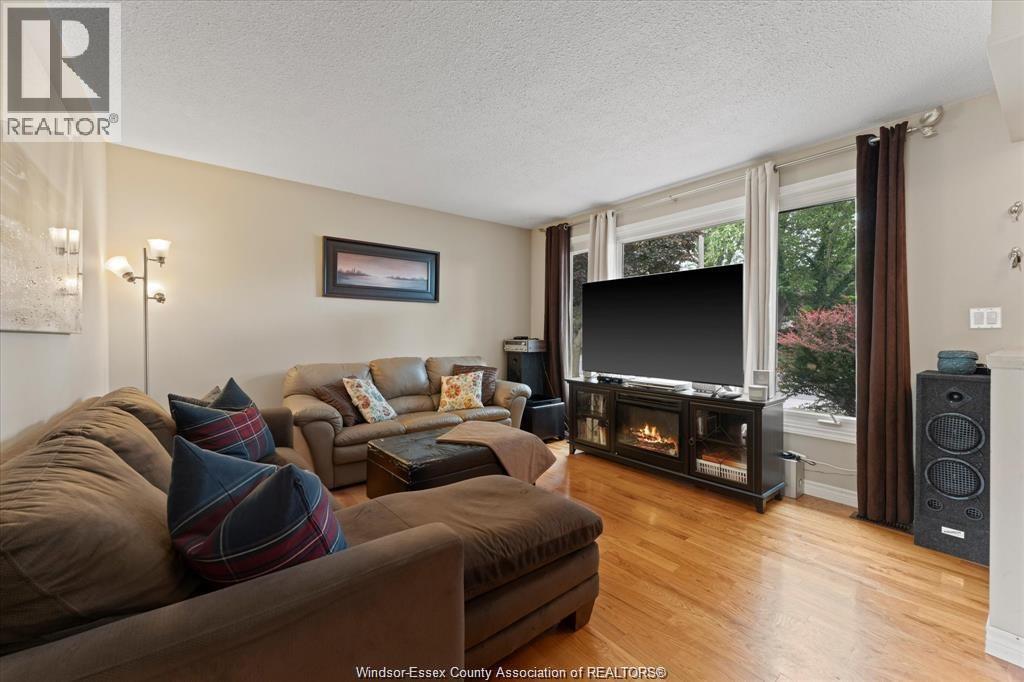
Living Room | | |
Measurements not available |
|
Main Level |
Foyer | | |
Measurements not available |
https://www.realtor.ca/real-estate/30029635/3285-rosebriar-road-windsor